
- $1,165,000
- 12Bd
- 12Ba

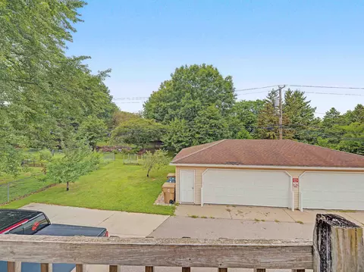
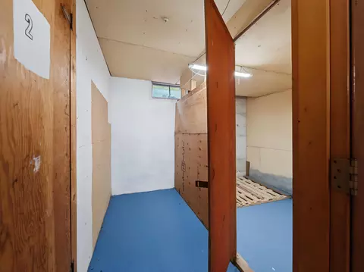
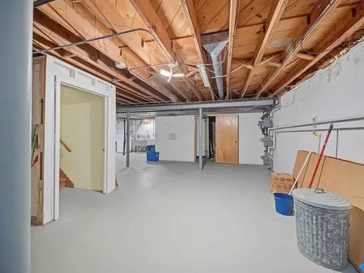
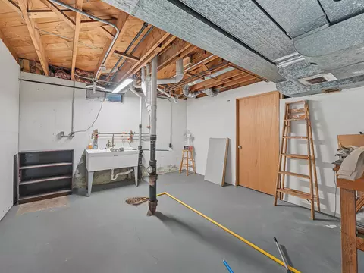
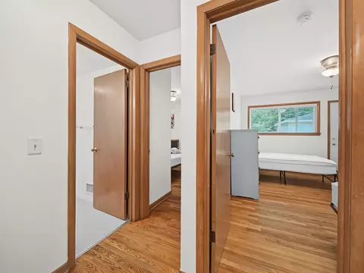
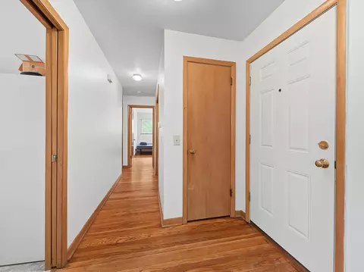
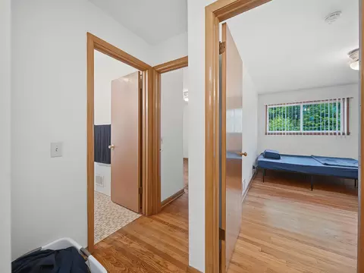
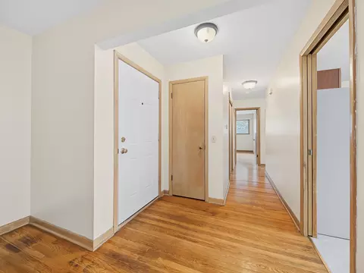
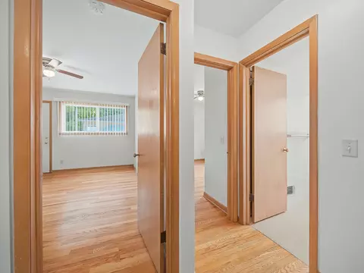
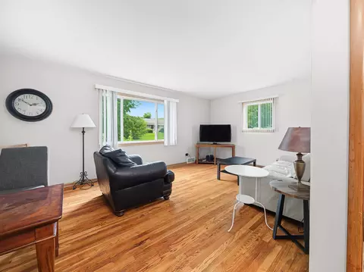
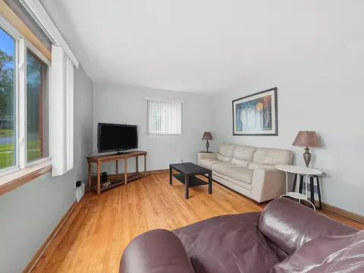
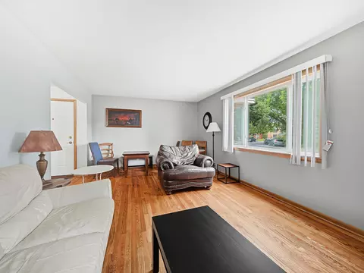
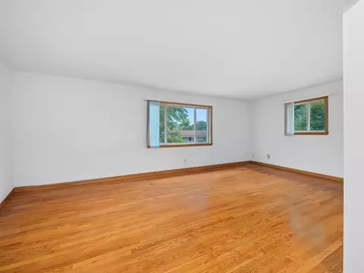
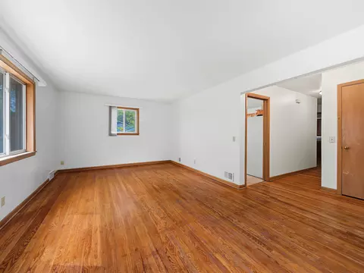
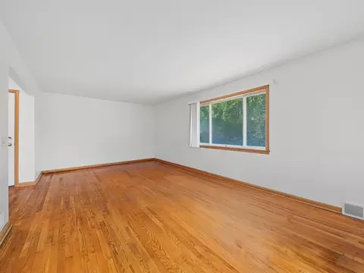
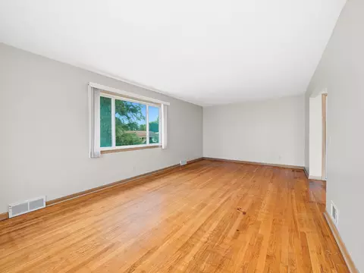
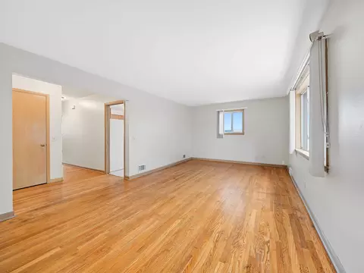
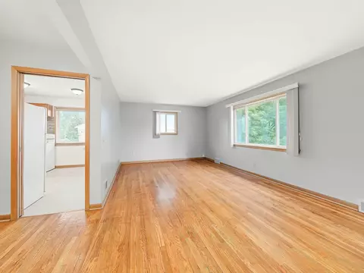
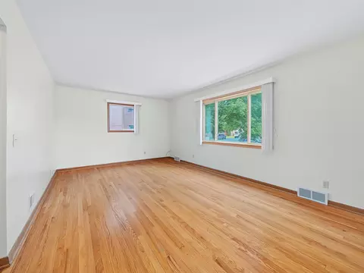
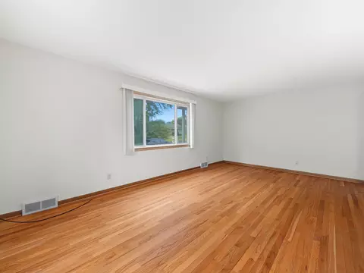
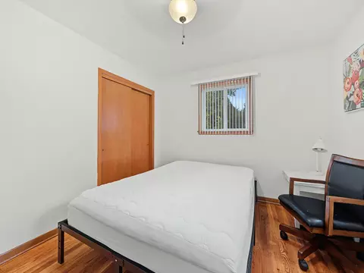
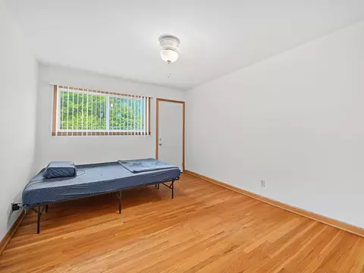
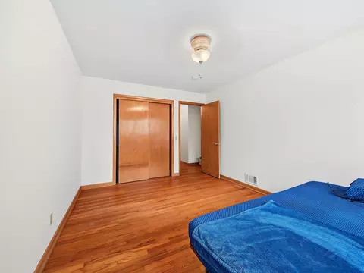
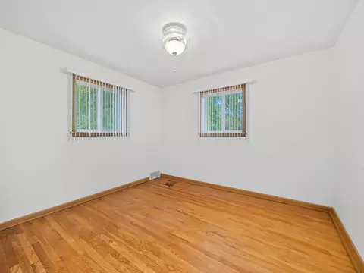
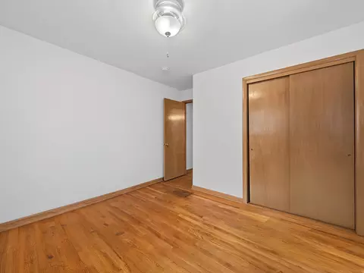
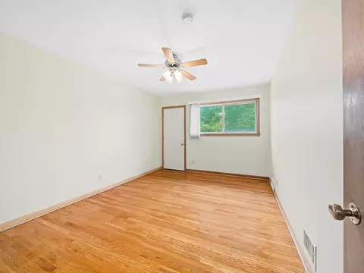
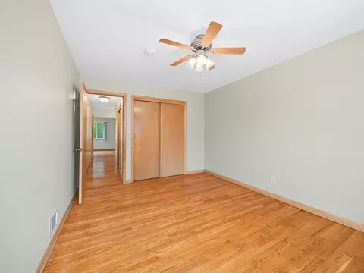
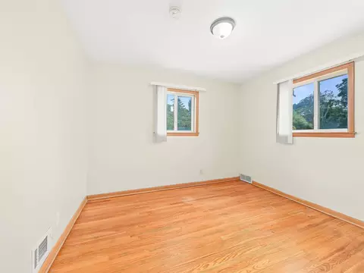
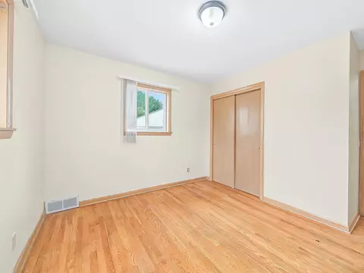
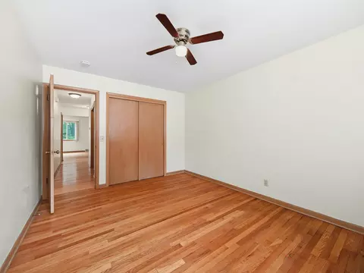
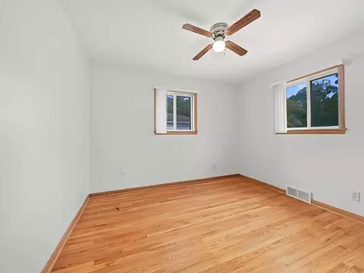
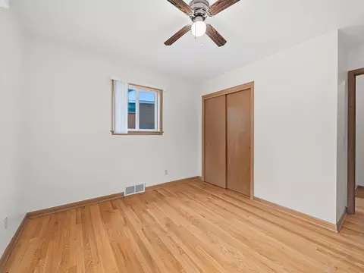
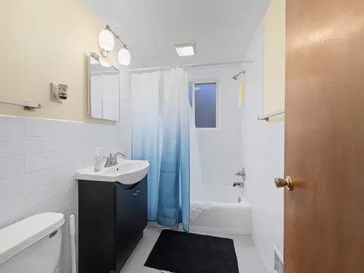
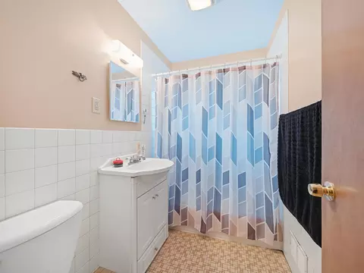
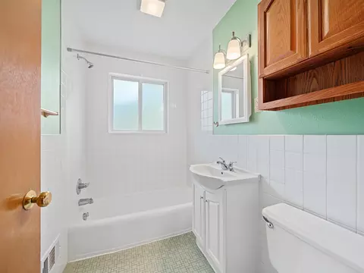
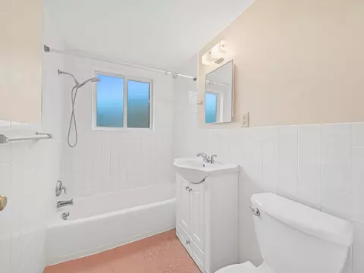
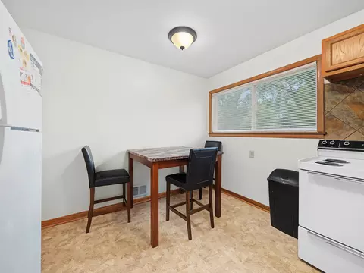
bed
bath
Sqft ($237/Sqft)
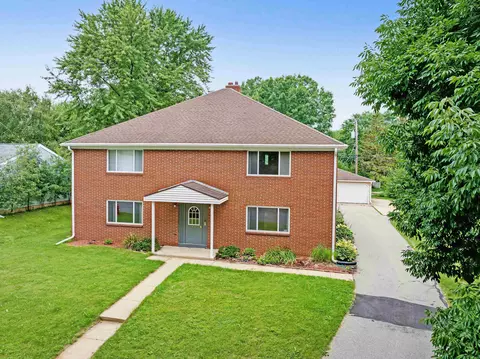
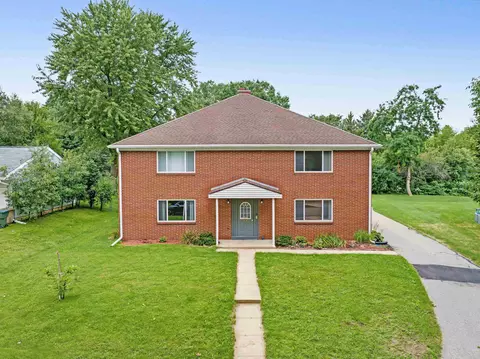
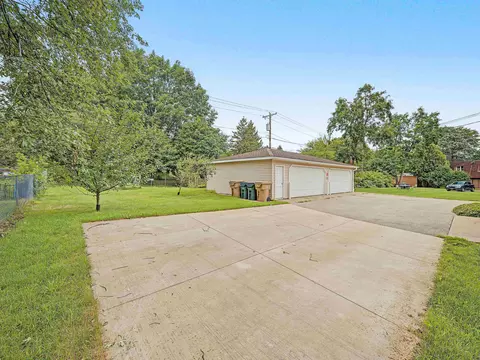
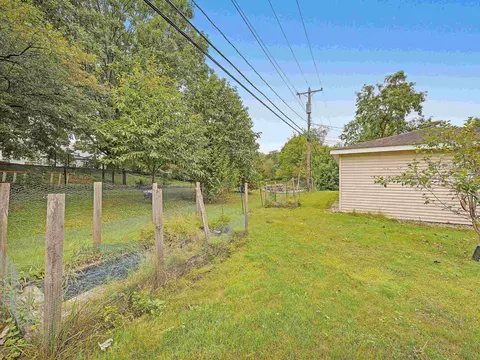
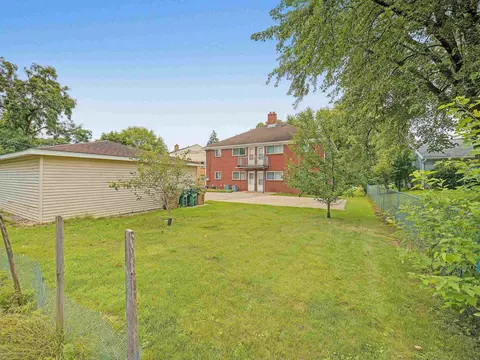
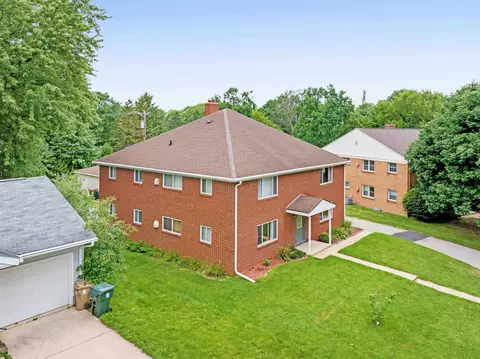
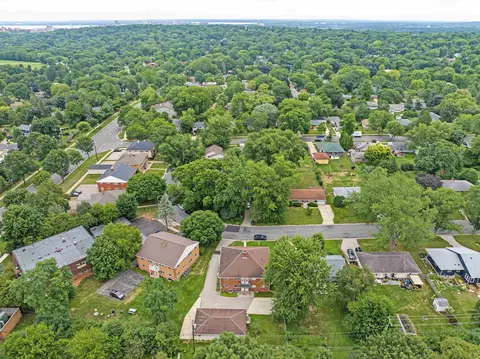
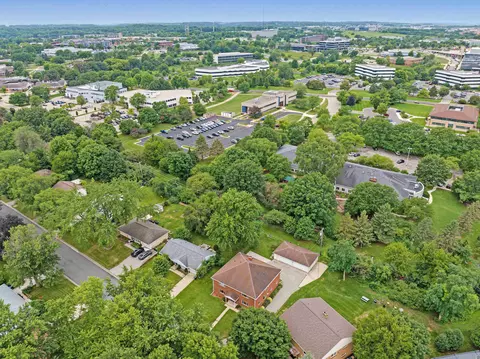
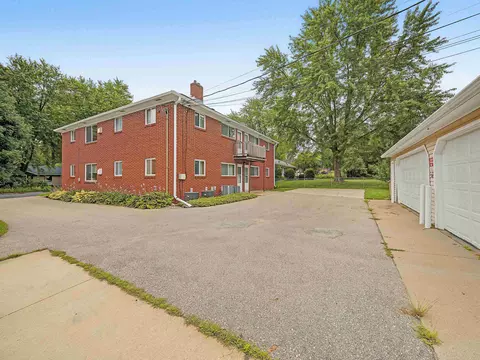
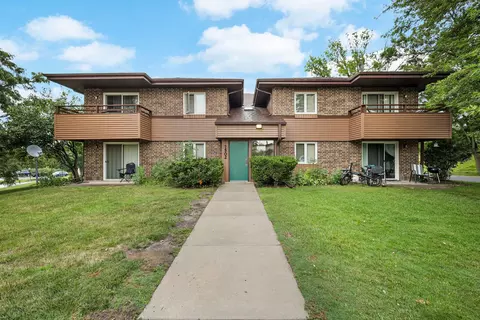
| Property type Multi-family | Neighborhood | Year built 1959 | HOA fee $0/month | Lot size 0.25 Acre | Movoto estimate | Parking 4 garage spaces |

| Overview | |
| Status | Active |
| Type | Multi Family |
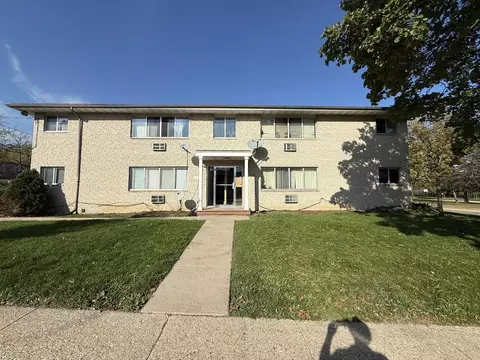
| SubType | Apartment Building, 2 Story |
| Lot Size (Acres) | 0.25 |
| Property Tax | 12236 |
| Listing Agent Contact | Clientcare@danchinhomes.com, 608-620-4177 |
| Listing Office Contact | 855-450-0442, Membership@TheRealBrokerage.com |
| Listing Office | Real Broker LLC |
| Listing Agent | Dan Chin Homes, Team |
| Interior | |
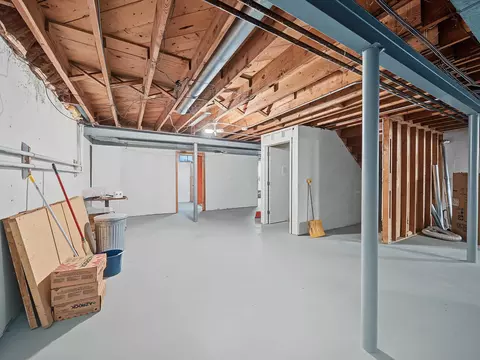
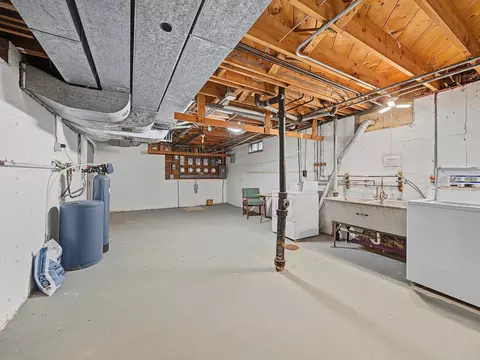
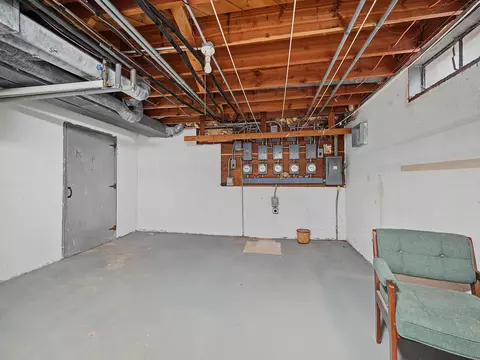
| Basement | Full, Poured Concrete Foundatn, Unfinished |
| Exterior | |
| Exterior | Brick |
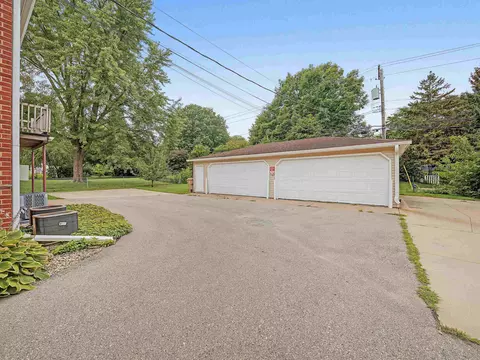
| # Outdoor Parking | 4 |
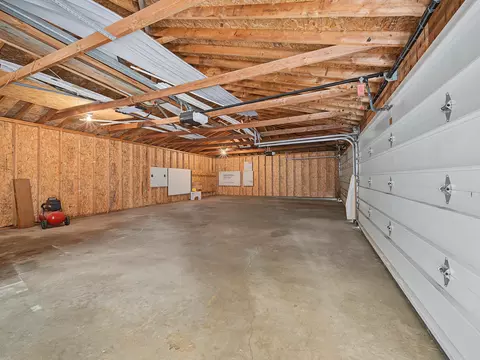
| # Indoor Stalls | 4 |
| # Parking Per Unit | 1 Stall Garage, 2 Stall Garage, Detached, 2 Spaces, Outside, Opener Inc, Blacktop/Asphalt, Concrete, Driveway Entrance, Extra Space Available |
| Amenities / Utilities | |
| Green Features: Energy Efficient | Low E Windows |
| Water/ Waste | Municipal Sewer, Municipal Water |
| Utilities | Separate Elec Meters, Separate Gas Meters, Water Included |
| Miscellaneous | Shared Laundry, Close To Bus Line, Water Softener Owned |
| Location | |
| Area | MADISON - C W11 |
| County | Dane |
| School District | Madison |
| High School | West |
| Elementary School | Van Hise |
| Middle School | Hamilton |
| APN | 0709-301-0208-6 |
| Zoning | SR-V1 |
| Multifamily Details | |
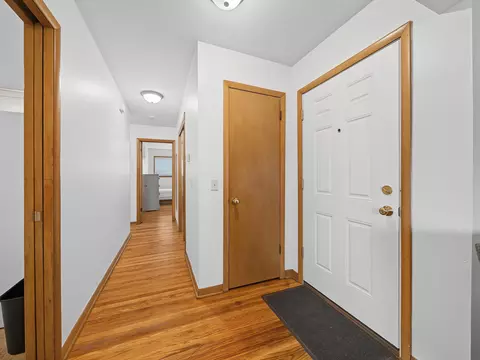
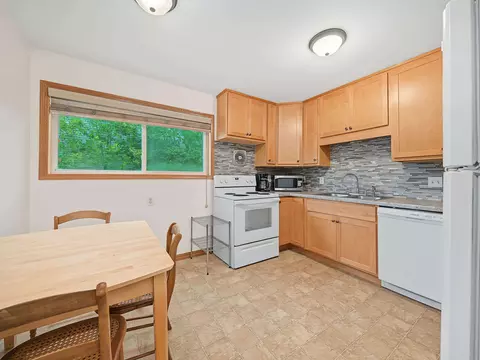
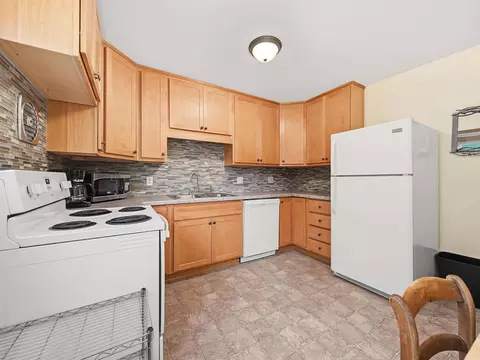
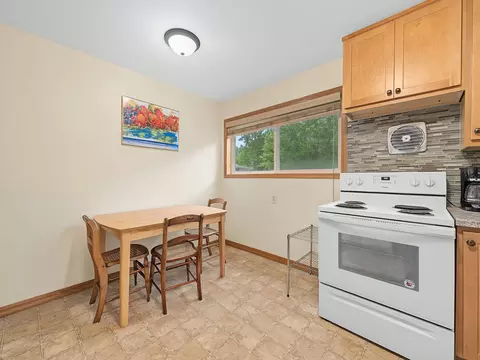
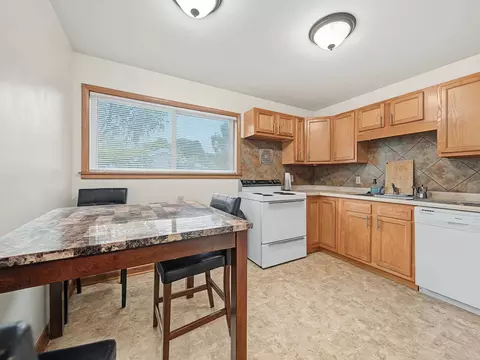
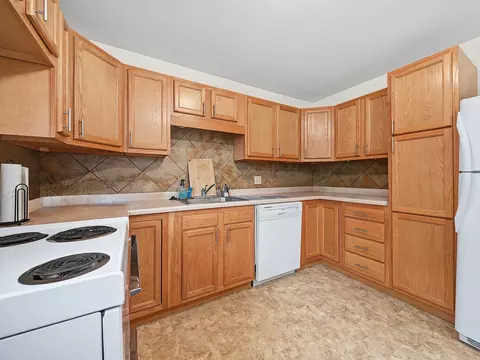
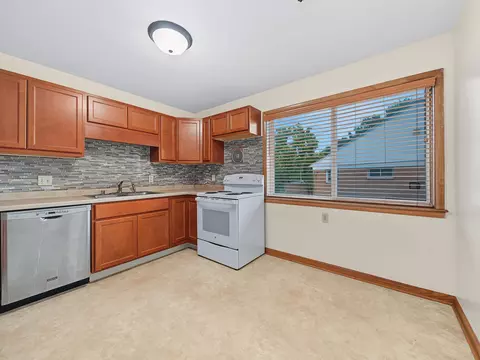
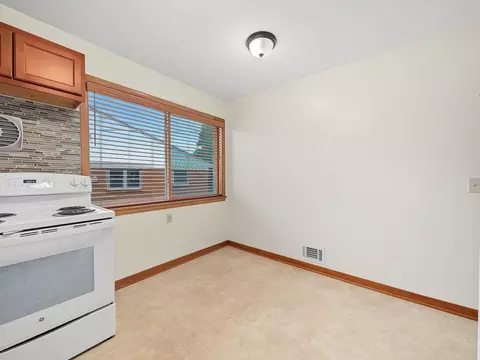
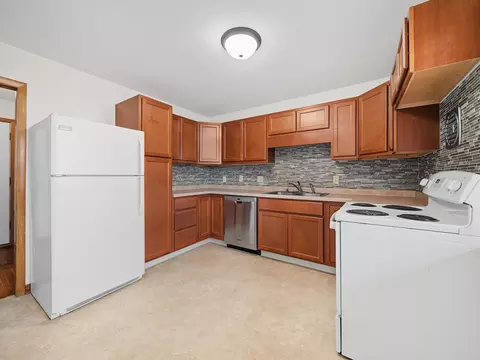
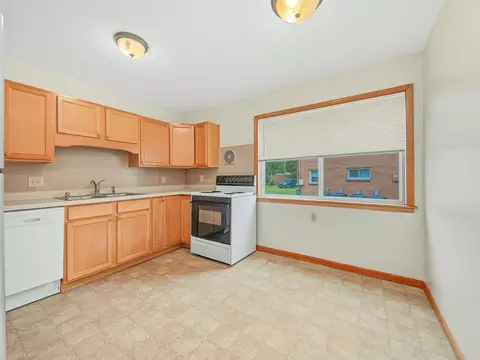
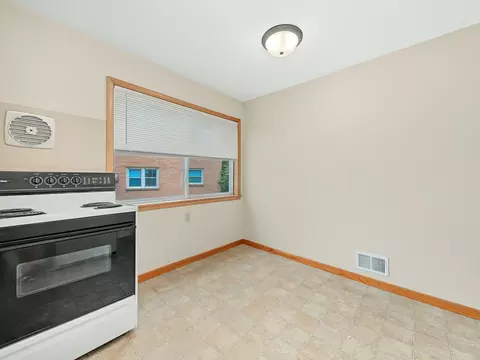
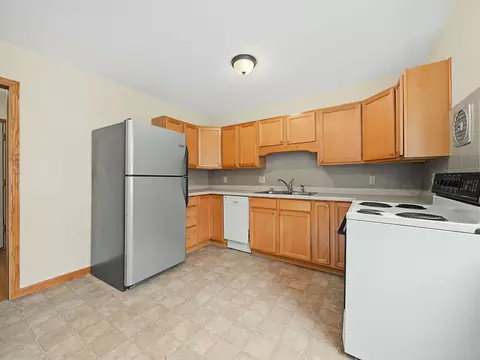
| Unit 2: Room(s) | Eat-in Kitchen, Balcony/patio, Air Conditioning, Range/oven, Refrigerator, Dishwasher, Wood Or Sim. Wood Floor, Separate Storage Unit Inc, Individual Heat Control, Pantry, Shared Basement |
| Unit 4: SqFt | 950 |
| Unit 1: SqFt | 950 |
| Unit 3: Lease Expiration Date | NA |
| Unit 3: Room(s) | 3, Eat-in Kitchen, Balcony/patio, Air Conditioning, Range/oven, Refrigerator, Dishwasher, Wood Or Sim. Wood Floor, Separate Storage Unit Inc, Individual Heat Control, Pantry, Shared Basement |
| Unit 2: Parking | 1 Car Garage |
| Unit 2: Lease Expiration Date | NA |
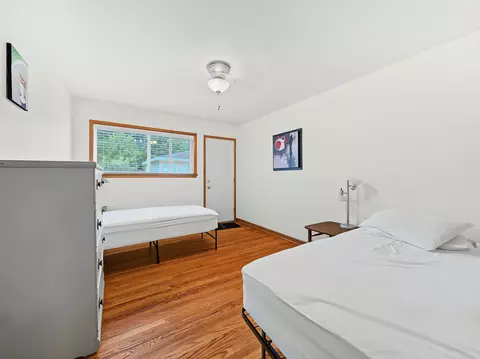
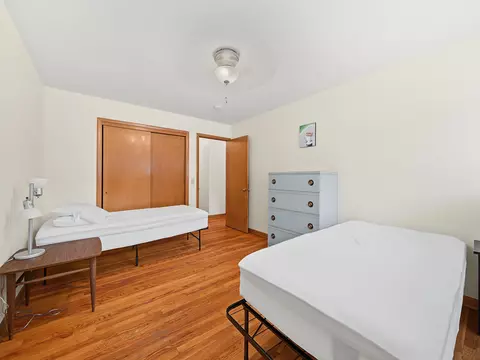
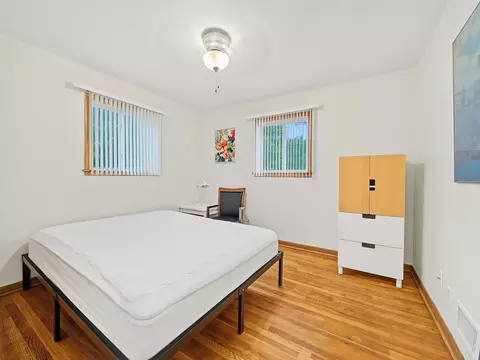
| Unit 3: # Beds | 2 |
| Unit 3: Parking | 1 Car Garage |
| Unit 4: Room(s) | 4, Eat-in Kitchen, Balcony/patio, Air Conditioning, Range/oven, Refrigerator, Dishwasher, Wood Or Sim. Wood Floor, Separate Storage Unit Inc, Individual Heat Control, Pantry, Shared Basement |
| Unit 4: Lease Expiration Date | 10/1/2026 |
| Unit 4: Parking | 1 Car Garage |
| Unit 1: # Full Baths | 1 |
| Unit 2: # Full Baths | 1 |
| Unit 2: # Beds | 2 |
| Unit 3: # Full Baths | 1 |
| Unit 4: # Beds | 2 |
| Unit 3: SqFt | 950 |
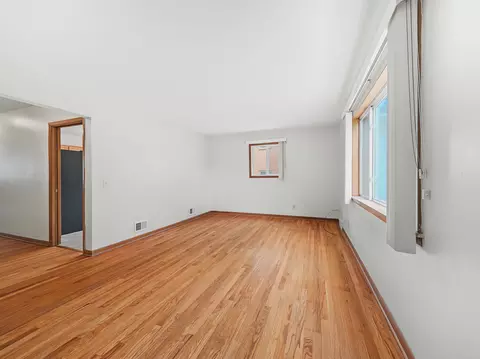
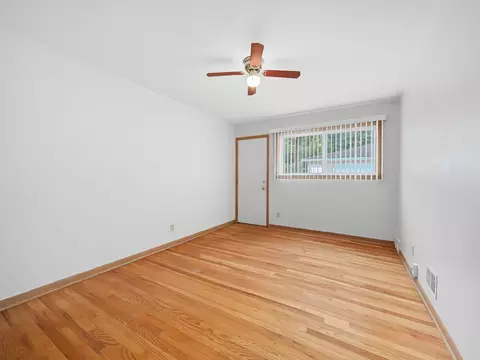
| Unit 1: Room(s) | Eat-in Kitchen, Balcony/patio, Air Conditioning, Range/oven, Refrigerator, Dishwasher, Individual Heat Control, Wood Or Sim. Wood Floor, Pantry, Separate Storage Unit Inc, Shared Basement |
| Unit 4: # Full Baths | 1 |
| Unit 4: Monthly Rent | 1600 |
| Unit 3: Monthly Rent | 1600 |
| Unit 2: Monthly Rent | 1600 |
| Unit 1: Monthly Rent | 1600 |






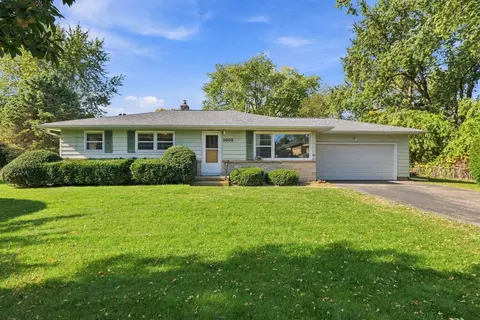
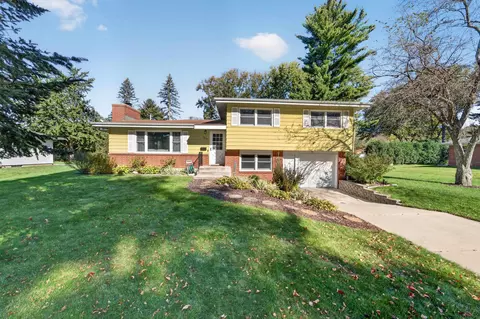
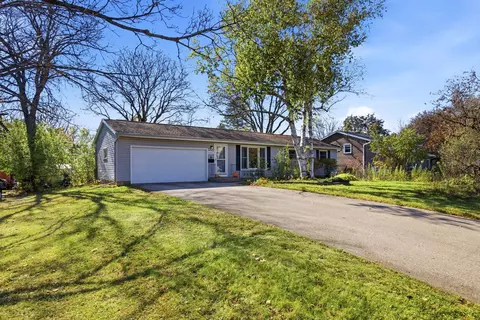
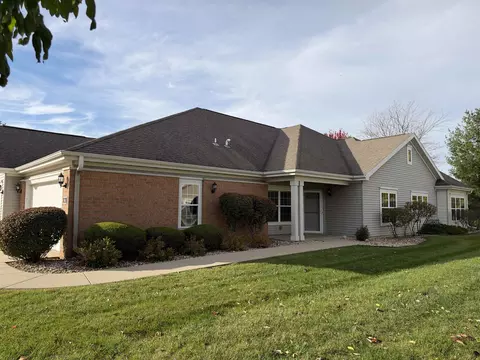
$422,000
$275,000
$445,000
$404,950
$382,500
$447,120
$424,900
$415,000
$357,900
$177,000
$318,000
$399,950
$422,990
$399,950
$399,999
$359,950
$169,000
$494,000
$289,900
$429,950
$665,000
$254,900
$1,075,000
$322,200
$448,068
$662,000
$579,950
$345,950
$444,450