
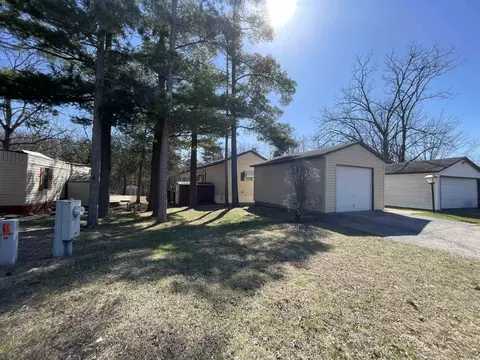
- $70,000
- 2Bd
- 1Ba
- 952 Sq Ft
SOLD


Last sold 11/17/2017 for $121K
bed
bath
Sqft ($97/Sqft)
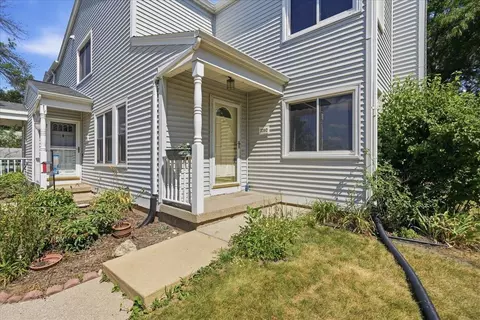
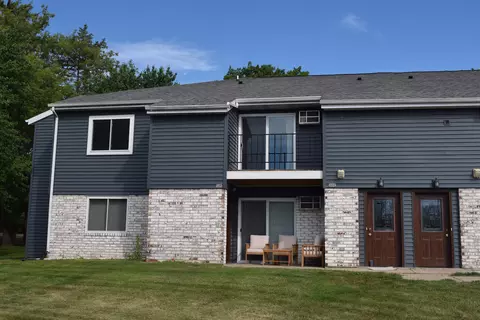
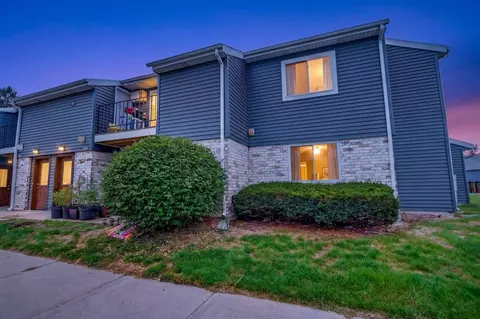
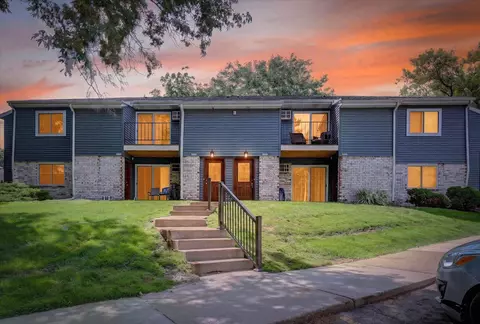
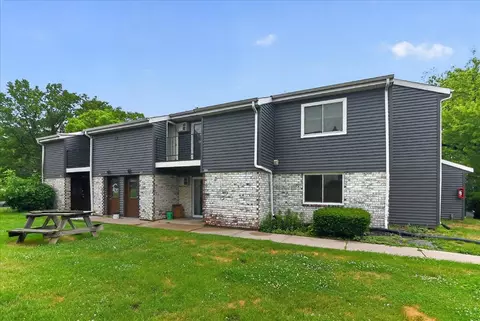
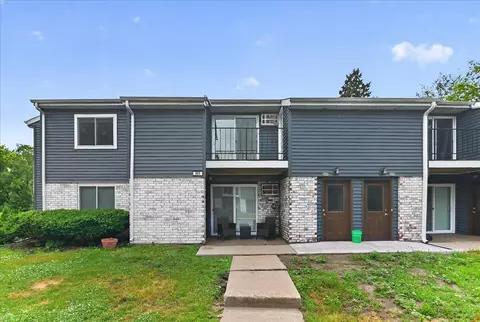
| Property type Condominium | Neighborhood | Year built 1982 | HOA fee $185/month | Movoto estimate | Parking 1 garage spaces | Rental estimate |
| Overview | |
| Type | Townhouse-2 Story |
| Finished Exposed Sq Ft | 1064 |
| Estimated Age | 33 |
| Total Finished Sq Ft | 1250 |
| Finished Above Ground Sq Ft | 1064 |
| Finished Non-Exp Sq Ft | 186 |
| Acres/Lot Size | Post Road |
| Parcel ID | 0609-032-0826-8 |
| Tax Property ID | 0609-032-0826-8 |
| Tax Year | 2013 |
| Net Taxes | 1862 |
| Terms/Misc. | Cash, Small Pets Only |
| Condo Mgmt | Professional Offsite |
| Condo Fee | 185 |
| Interior | |
| Total Baths | 1.5 |
| Master Bedroom Bath | None |
| # Full Baths Upper Level | 1 |
| # 1/2 Baths Main Level | 1 |
| # Full Baths Total | 1 |
| # 1/2 Baths Total | 1 |
| Bedrooms | 2 |
| Bedroom 3 Level | U |
| Master BedRm Level | L |
| Bedroom 2 Level | U |
| Master Bedroom Dimensions | 9x18 |
| Bedroom 2 Dimensions | 11x15 |
| Bedroom 3 Dimensions | 11x12 |
| Fam/Rec Room Level | M |
| Basement | Full, Partially Finished, Basement Storage |
| Dining | Dinette |
| Kitchen Features | Range/Oven, Refrigerator, Dishwasher, Microwave |
| Dining Room Level | M |
| Living Room Level | L |
| Kitchen Level | M |
| Living Room Dimensions | 1 |
| Fam/Rec Room Dimensions | 9x10 |
| Kitchen Dimensions | 14x17 |
| Dining Room Dimensions | 8x9 |
| Interior Features | Private Laundry, Washer, Dryer, Water Softener Included, At Least 1 Tub, Cable/Satellite Available, Some Window Coverings |
| Exterior | |
| Roof | Composition/Fiberglass |
| Units in Building | 4 |
| Zoning | R4 |
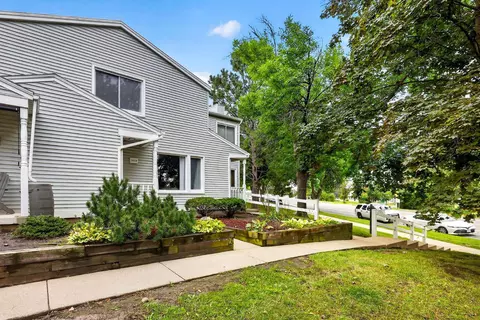
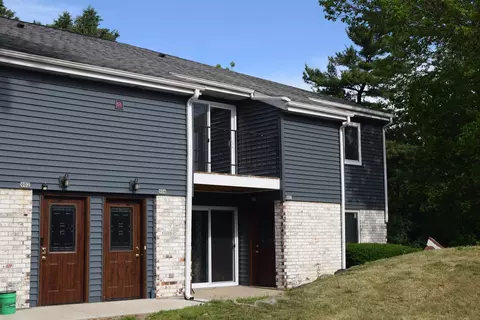
| Exterior | Vinyl |
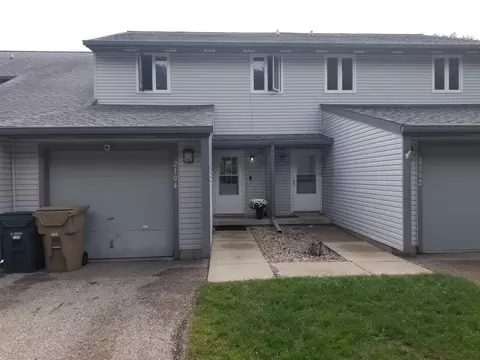
| Parking Per Unit | 1 Car Garage, Detached, Outside |
| Exterior Features | Private Entry, Patio |
| Amenities / Utilities | |
| Heating/Cooling | Forced Air, Central Air |
| Fireplace | None |
| Water/Waste | Municipal Water, Municipal Sewer |
| Fuel | Natural Gas |
| Common Amenities | Close To Busline |
| Fee Includes | Parking, Management, Trash Removal, Snow Removal, Common Area Maintenance, Common Area Insurance, Reserve Fund |
| Location | |
| Location | MADISON - C/T W18 |
| Miles to Capitol | 0-10 Miles |
| Lake/River | Na |
| School District | Madison |
| High School | West |
| Elementary | Leopold |
| Middle School | Cherokee Heights |
| Directions | South On Fish Hatchery, R On Post Rd. Property On Right Side Of The Road |
| Est. value | Bed/bath | Sqft | mi | |
|---|---|---|---|---|
| 2985 Turbot Dr, Madison, WI 53713 | $206,000 | —/— | — | 0.02 |
| 2979 Turbot Dr, Madison, WI 53713 | $219,000 | 2/1 | 1,064 | 0.02 |
| 2977 Turbot Dr, Madison, WI 53713 | $222,000 | 2/1 | 1,080 | 0.02 |
| 2983 Turbot Dr, Madison, WI 53713 | $217,000 | 2/1 | 1,084 | 0.02 |
| 2981 Turbot Dr, Madison, WI 53713 | $214,000 | 2/1 | 1,064 | 0.02 |
| 2116 Post Rd, Madison, WI 53713 | $224,000 | 2/1 | 1,072 | 0.04 |
| 2114 Post Rd, Madison, WI 53713 | $220,000 | 2/1 | 1,064 | 0.04 |
| 2112 Post Rd, Madison, WI 53713 | $222,000 | 2/1 | 1,064 | 0.04 |
Estimated values are based on public record data and automated valuation models. Values are not guaranteed and may not reflect current market conditions.
$422,000
$445,000
$382,500
$275,000
$404,950
$415,000
$424,900
$447,120
$177,000
$357,900
$445,000
$399,950
$399,950
$525,000
$494,000
$359,950
$422,990
$429,950
$399,999
$169,000
$665,000
$322,200
$1,075,000
$254,900
$662,000
$579,950
$550,000
$995,000
$735,000