Movoto Real Estate
Sold on 03/21/2026
  • Exterior
  • Entry Way
  • Other
  • Kitchen
  • Living
  • View/Area
  • Dining
  • Bath
  • Bedroom

605 Arbor Ct, Madison, MS 39110

$624,900

Last sold 03/21/2026 after 8 Days

  • 4

    bed

  • 4

    bath

  • 3,799

    Sqft ($164/Sqft)

House not for sale

About 605 Arbor Ct

Property type House
Year built 1992
HOA fee $33/month
Lot size 1.29 Acre
Parking 2 garage spaces
Property description
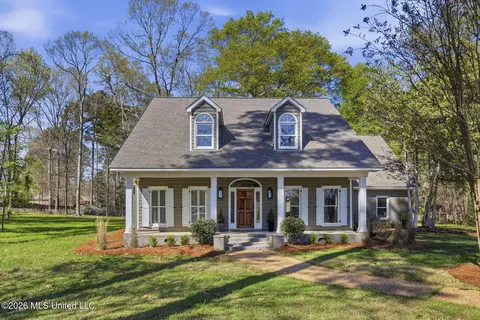
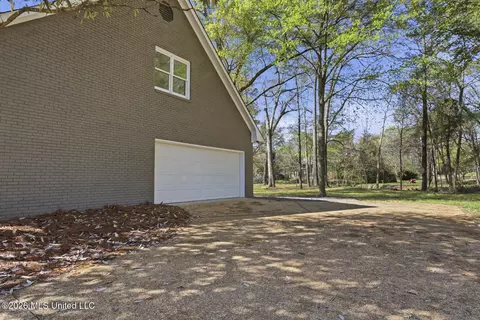
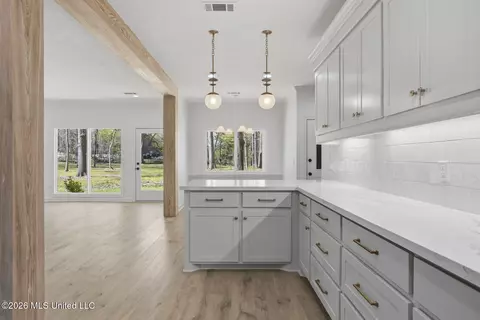
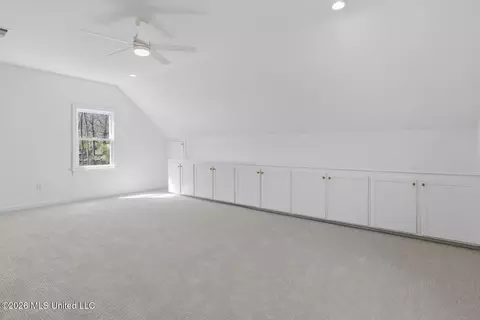
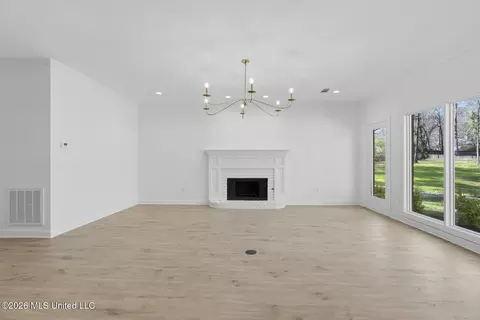
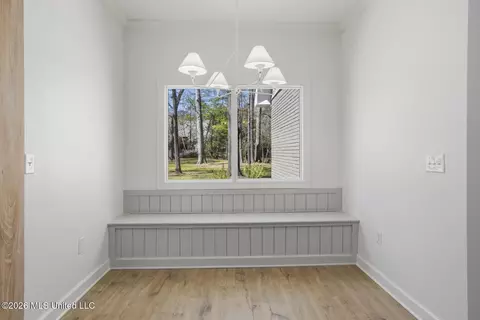
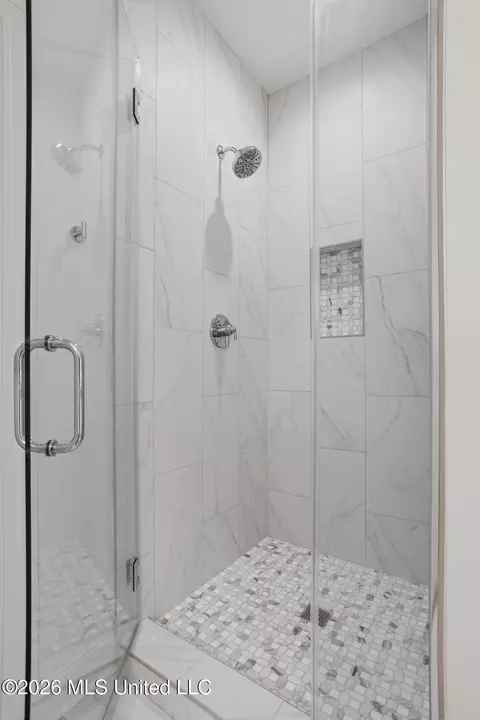
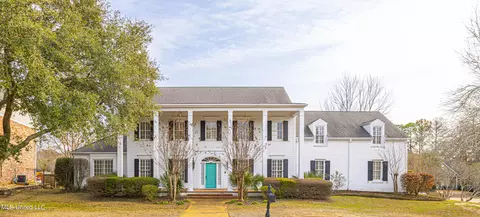
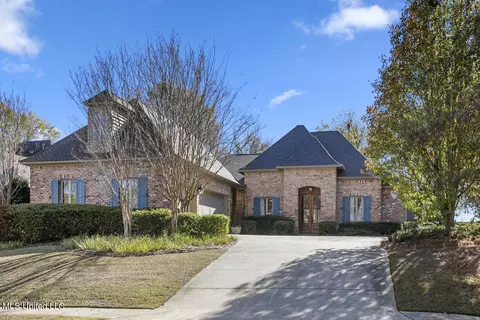
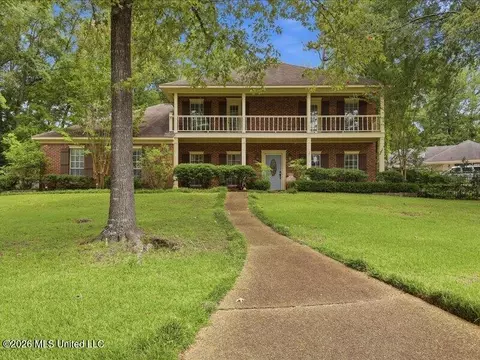
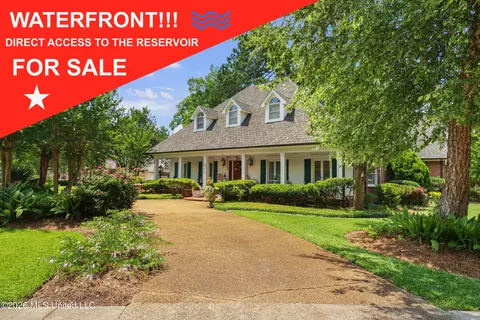
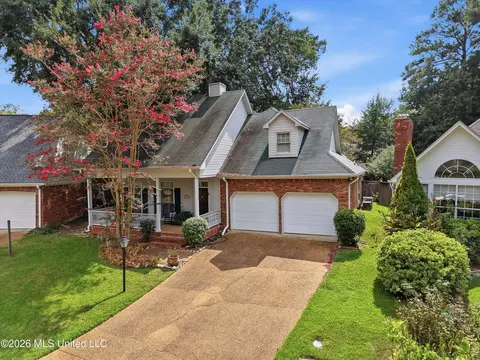
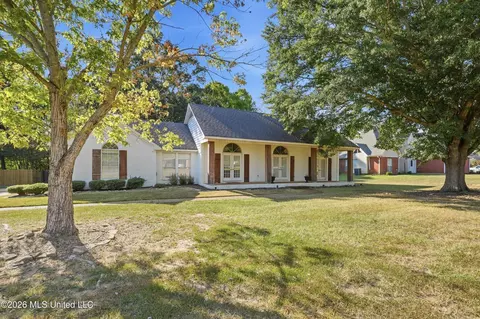
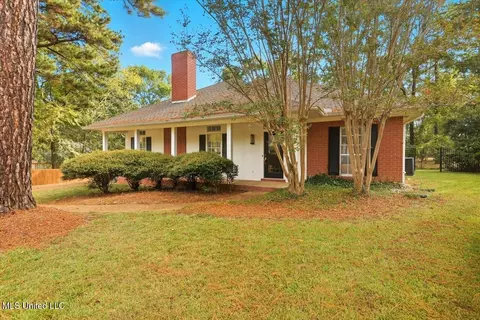
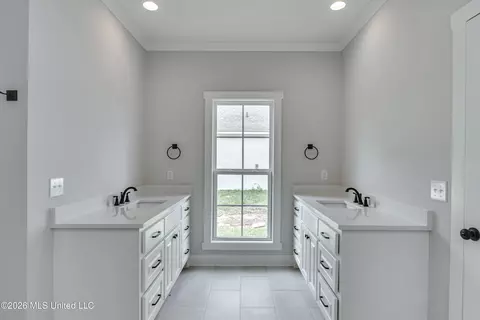
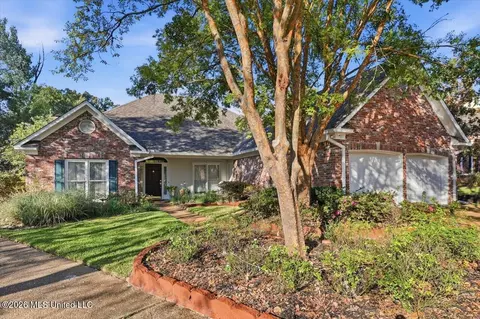
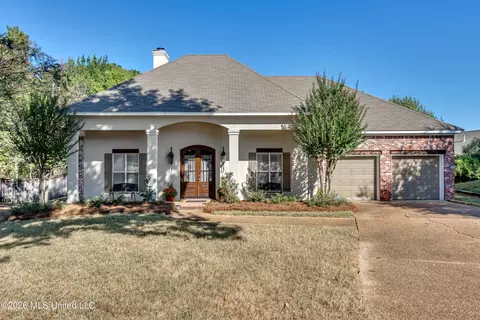
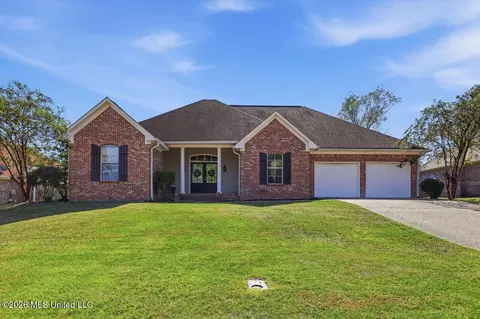
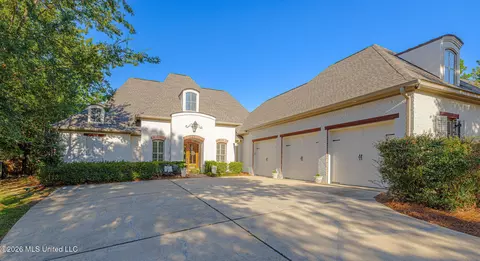
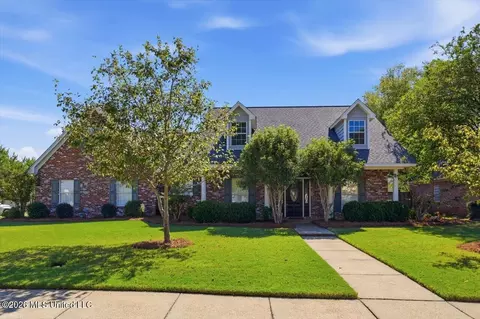
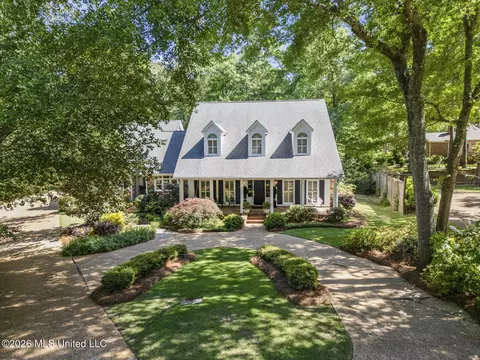
COMPLETELY REIMAGINED and designed by Gatlin Interiors, this beautifully renovated home blends timeless design with thoughtful modern upgrades. Featuring 4 bedrooms, 3.5 baths, plus a BONUS room, this home sits on a spacious 1.29-acre cul-de-sac lot in the gated community of Trace Vineyard, offering room to add a detached carriage house/MIL suite, workshop, pool, or fire pit (subject to ARC approval)...so many possibilities. Every surface in this home has been refreshed with designer-grade finishes, offering the ''feel'' of new construction within an established neighborhood in central/east Madison known for its spacious lots, wide streets, and mature landscaping. Key highlights include quartz countertops in the kitchen and baths, luxury vinyl plank flooring in a beautiful white oak finish, designer light fixtures and new recessed lighting (all LED), new wood stair treads on both staircases, and fresh neutral paint throughout the entire interior and exterior. Cabinetry has been re-faced and updated with new hardware and under-cabinet lighting, while all bathrooms have been refreshed with new fixtures, tubs, tiled showers, sinks, and toilets. A premium stainless appliance package anchors the kitchen, complete with a 6-burner gas cooktop, double ovens, and a refrigerator. Reclaimed wood beams frame the opening to the living area, and a built-in breakfast banquette with storage adds both charm and functionality. The breakfast bar offers counter seating, while a formal dining room provides additional space for entertaining. The expansive laundry room and pantry is both stunning and practical, highlighted by pendant lighting and custom checkerboard tile flooring. Abundant custom cabinetry, butcher block counters, mud lockers, a utility sink, and a dedicated space for a coffee bar or appliance pantry make the space as functional as it is beautiful. The primary suite serves as a relaxing retreat with a freestanding soaking tub accented by a statement light fixture and elegant wainscoting trim detail. The bathroom also features a separate walk-in shower with seamless glass and mosaic tile flooring, along with two generous walk-in closets. Just outside the primary suite is a small office with a built-in desk, and upstairs you'll find three spacious guest bedrooms, each with built-in desks. The large bonus room is located on the opposite side of the home and offers exceptional storage, with built-in cabinets lining the entire length of the room as well as a closet outfitted with shelving. Enjoy the peaceful setting from the serene backyard or the expansive front porch, refreshed with new lanterns, shutters, a beautifully refinished front door, and updated landscaping with new sod. MAJOR SYSTEMS to note are 2 brand new HVAC systems and a 5 year old ROOF. All inspections have been completed in advance, making this home truly move-in ready. Reports are available upon request--ask your Realtor for details.
Listed by
Listing Agent - Emily A Clayton
Listing Office - EXIT Realty Collective
Source: MLS United mls logo
MLS#4142295 • last updated 4 months ago
Movoto checked MLS United for data 9 minutes ago
Overview
Cooling/AC Ceiling Fan(s), Central Air, Multi Units
Heating Central, Fireplace(s), Natural Gas
Levels/Style Two, Traditional, House
MLS # 4142295
Virtual Tour N/A
SubType Single Family Residence
SqFt 3799
Status Closed
Lot Size (Acres) 1.29
Lot Size (SqFt) 56192.4
Property Tax 3030
Condition Updated/Remodeled
HOA Fee 400, Annually
Year Built 1992
Interior
Total # of Bathrooms 4
# of Full Baths 3
# of Half Baths 1
Total # of Bedrooms 4
Total # of Rooms 9
Laundry Laundry Room, Lower Level, Sink, Washer Hookup
Flooring Luxury Vinyl, Carpet, Ceramic Tile, Simulated Wood
Interior Features Breakfast Bar, Built-in Features, Ceiling Fan(s), Crown Molding, Double Vanity, Eat-in Kitchen, Entrance Foyer, His And Hers Closets, Natural Woodwork, Pantry, Primary Downstairs, Recessed Lighting, Soaking Tub, Storage, Walk-In Closet(s)
Fireplace Gas Starter, Living Room, Raised Hearth
Appliances Built-In Refrigerator, Dishwasher, Disposal, Double Oven, Gas Cooktop, Gas Water Heater, Microwave, Range Hood, Stainless Steel Appliance(s)
Exterior
Foundation Slab
Roof Architectural Shingles
Construction Brick
# of Parking Spaces 8
Parking Attached, Driveway, Garage Door Opener, Garage Faces Side, Storage, Direct Access, Concrete
Patio/Porch Front Porch, Patio, Slab
Fencing Partial, Wood
Exterior Features See Remarks
Lot Features Cul-De-Sac, Front Yard, Irregular Lot, Landscaped
Amenities / Utilities
Water Source Public
HOA Fee Includes Accounting/Legal, Management
Security Features Gated Community, Smoke Detector(s)
Location
County Madison
Subdivision Trace Vineyard
Community Features Gated, Near Entertainment, Street Lights
Elementary School Madison Avenue
Middle School Madison Middle School
High School Madison Central
APN 072e-15b-002-17-00
Directions Where Madison Avenue Dead Ends Into Rice, Turn Right Onto Rice, Take 1st Left Into Trace Vineyard/Oak Hollow. Take A Left Onto Arbor Drive, Then Arbor Court Will Be On The Left.
  • Mar 2026
    mls logo MLS # 4142295
  • Mar 21, 2026 Pending
  • Mar 13, 2026 Listed
    $624,900
  • Year Property taxes Tax assessment
  • 2024
    $3,030
    $28,579
  • 2023
    $3,030
    $28,579
  • 2022
    $3,030 +4.5%
    $28,579 +4.08%
  • 2021
    $2,900
    $27,458
  • 2020
    $2,900 -0.5%
    $27,458 -0.46%
  • 2019
    $2,914
    $27,584
  • 2018
    $2,914 +10.0%
    $27,584 +1.67%
  • 2016
    $2,649
    $27,132
  • 2015
    $2,649
  • 605 Arbor Ct
    $624K
  • $475K
  • 39110
    $469K +1% y/y
  • Madison
    $469K +1% y/y
No chart available
Statistics calculated by Movoto
Est. value Bed/bath Sqft mi
606 Arbor Ct, Madison, MS 39110 $354,000 —/— 2,539 0.02
576 Arbor Dr, Madison, MS 39110 $395,000 —/— 2,839 0.03
602 Arbor Ct, Madison, MS 39110 $394,000 —/— 2,925 0.05
314 Summer Oak Trl, Madison, MS 39110 $551,000 4/3 4,099 0.05
318 Summer Oak Trl, Madison, MS 39110 $467,000 —/— 3,406 0.06
221 Oak Hollow Dr, Madison, MS 39110 $377,000 —/— 2,794 0.06
225 Oak Hollow Dr, Madison, MS 39110 $409,000 —/— 3,180 0.06
573 Arbor Dr, Madison, MS 39110 $492,000 4/3 3,737 0.07

Estimated values are based on public record data and automated valuation models. Values are not guaranteed and may not reflect current market conditions.
Thinking of selling? Get a Cash Offer.

  • A smooth, fast sale
  • Skip staging and repairs
  • No strings attached
N/A
N/A
N/A
9/10
9/10
Source: GreatSchools.org © 2026. All rights reserved.

Around the neighborhood

Explore everything this neighborhood has to offer.
By entering my info and clicking Ask a Question below, I am providing my e-signature and express written consent to receive marketing emails, calls, and texts (including via automatic telephone dialing systems, AI generative, artificial or pre-recorded voice technology) relating to my inquiry from Movoto (and parties calling/messaging on their behalf) even if my number appears on the company, state, or national Do Not Call Registry. You also agree to ourTerms and Conditions and Privacy Policy. Consent not required to receive services (call 1-844-420-1270 to be connected without providing consent).

Nearby recently sold homes in Madison, MS

Nearby homes for sale in Madison, MS

Newest listings in 39110

  • Real Estate
  • MS
  • Madison County
  • Madison
  • 39110
  • 605 Arbor Ct
Meet with a real estate agent today (844) 430-0869
The multiple listing information is provided by MLS United. IDX information is provided exclusively for consumers’ personal, non-commercial use and that it may not be used for any purpose other than to identify prospective properties consumers may be interested in purchasing. Information deemed reliable but not guaranteed to be accurate. Buyer to verify all information. The information provided is for consumers' personal, non-commercial use and may not be used for any purpose other than to identify prospective properties consumers may be interested in purchasing. Listing information updated every 15 minutes. Terms of use & Privacy Policy, California Privacy Info. Copyright © 2005 - 2026 Movoto, Inc. All rights reserved. Equal Housing Opportunity CalDRE CalDRE #01517281
Movoto Real Estate is committed to ensuring accessibility for individuals with disabilities. We are continuously working to improve the accessibility of our web experience for everyone. We welcome feedback and accommodation requests, please submit them here.
The data relating to real estate for sale on this web site comes in part from the MLS United. IDX information is provided exclusively for consumers’ personal, non-commercial use and it may not be used for any purpose other than to identify prospective properties consumers may be interested in purchasing. All properties are subject to prior sale, change or withdrawal. Information is deemed to be reliable but not guaranteed. Copyright 2026 MLS United, LLC.
Requests for information regarding mortgage products will be directed to Movoto.com affiliate, Lower, LLC - a licensed Mortgage Lender (NMLS #1124061), or, based on your location, may be redirected to a participating mortgage marketing partner that may pay Lower, LLC for any consumer contact information provided through this site.