
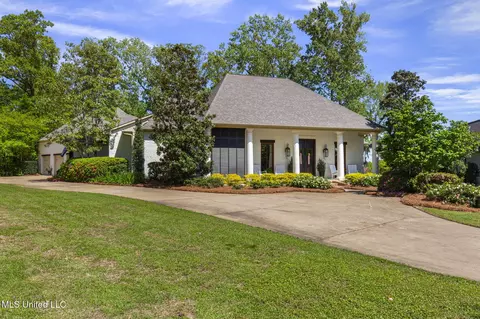
- $989,500
- 5Bd
- 4Ba
- 4,762 Sq Ft
SOLD

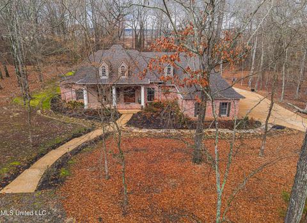
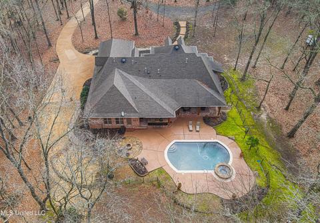
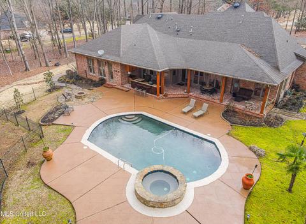
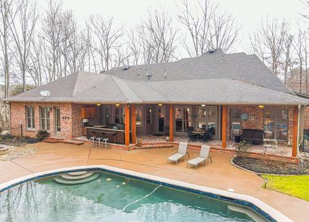
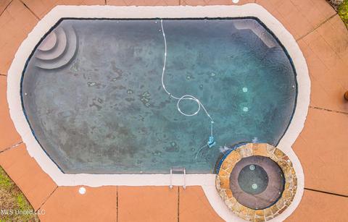
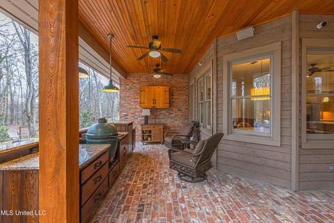
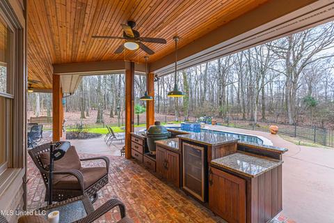
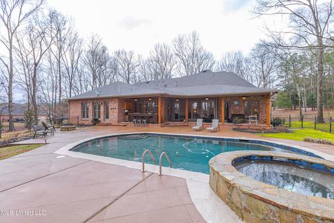
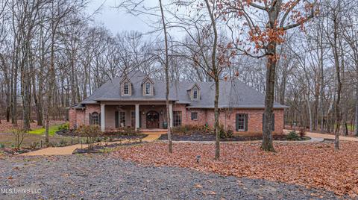
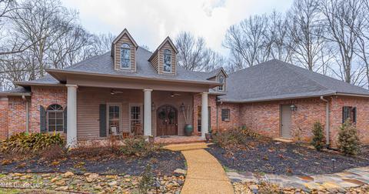
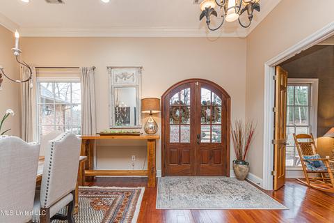
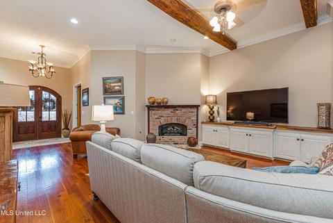
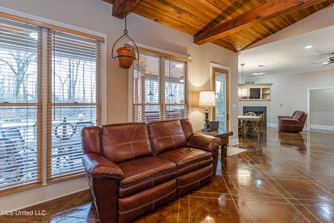
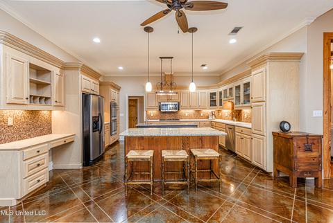
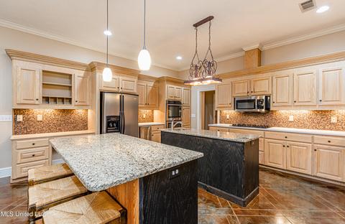
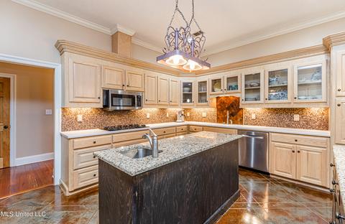
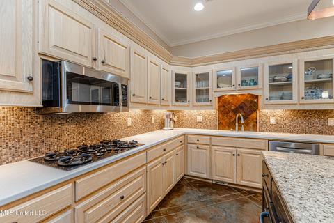
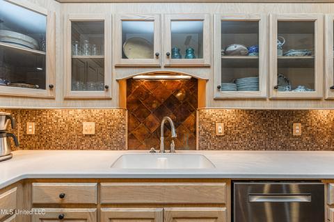
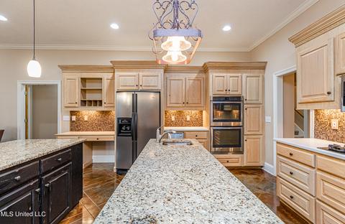
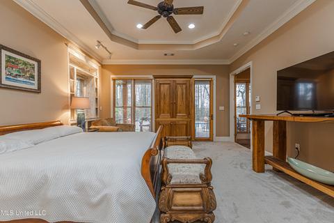
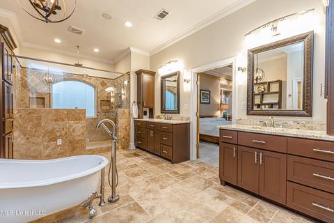
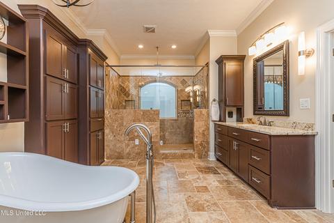
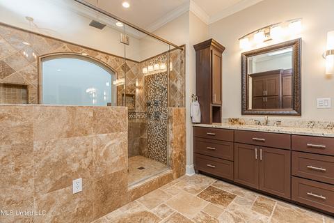
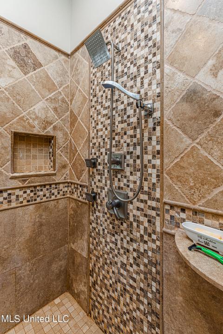
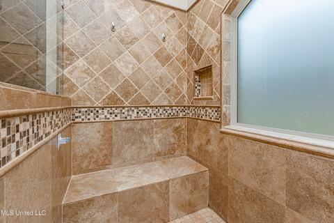
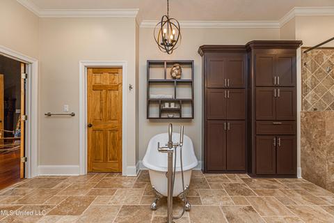
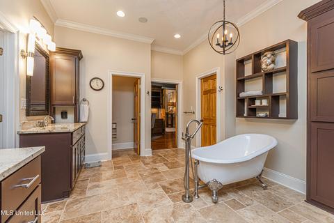
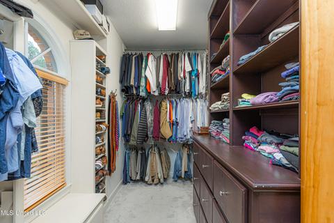
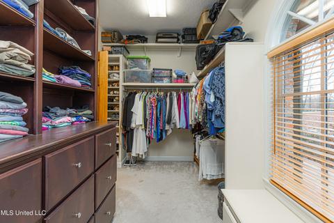
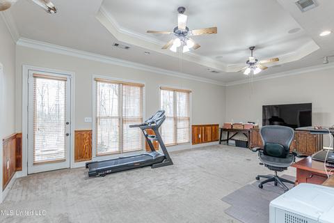
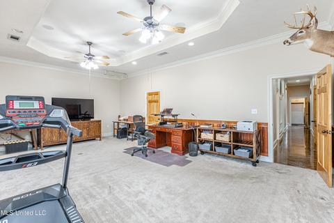
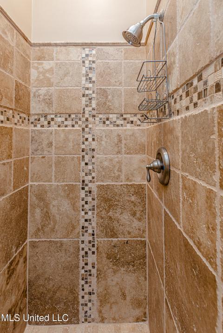
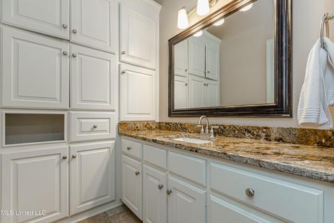
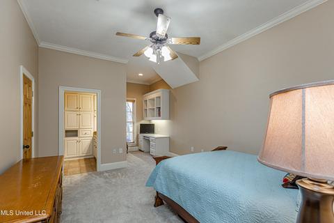
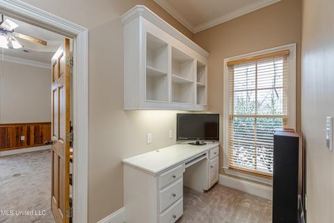
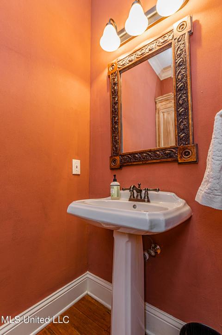
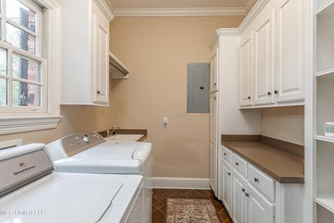
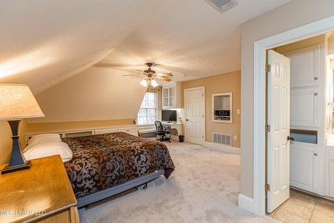
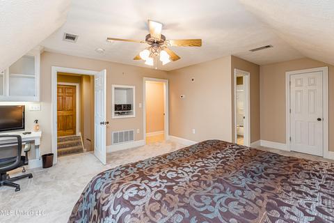
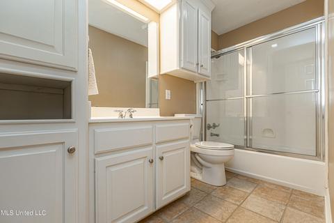
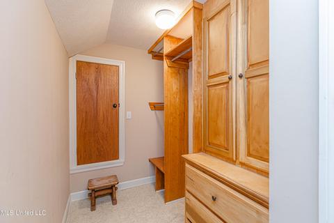
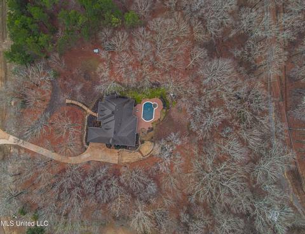
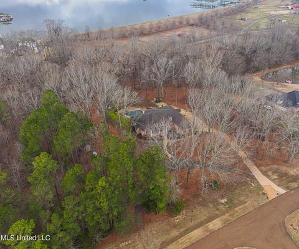
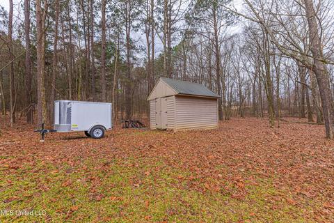
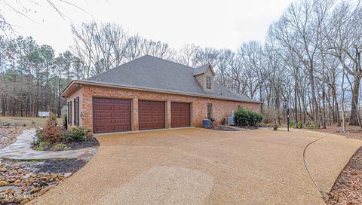
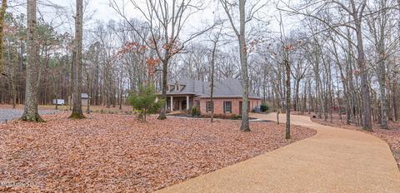
Last sold 02/17/2023 for $850K
bed
bath
Sqft ($194/Sqft)
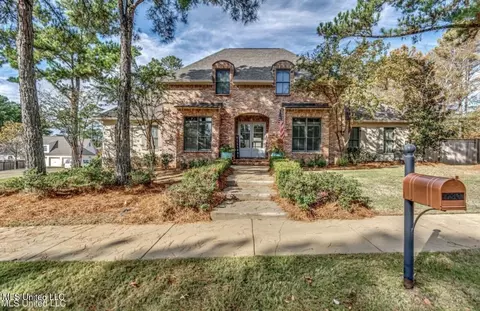
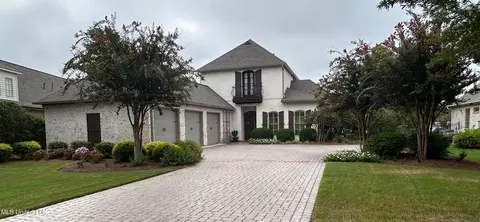
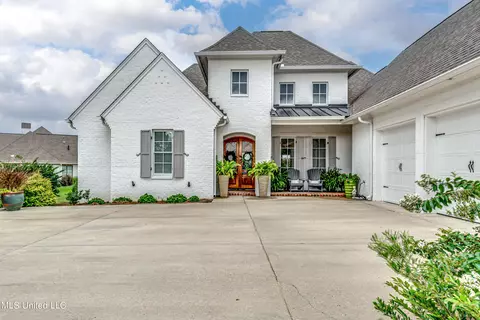
| Property type House | Year built 2000 | HOA fee $21/month | Lot size 3.07 Acre | Movoto estimate | Parking 3 garage spaces |

| Overview | |
| Cooling/AC | Ceiling Fan(s), Central Air, Electric, Exhaust Fan, Gas, Multi Units |
| Heating | Central, Fireplace(s), Natural Gas |
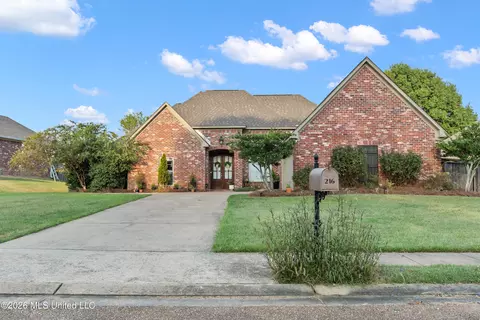
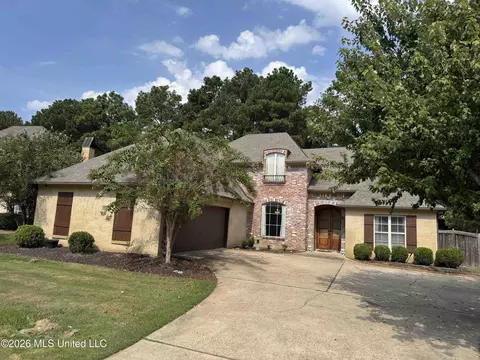
| Levels/Style | One And One Half, French Acadian, House |
| MLS # | 4039127 |
| SubType | Single Family Residence |
| SqFt | 4382 |
| Status | Closed |
| Lot Size (Acres) | 3.07 |
| Lot Size (SqFt) | 133729.2 |
| Property Tax | 4989 |
| HOA Fee | 250, Annually |
| Year Built | 2000 |
| Interior | |
| Total # of Bathrooms | 5 |
| # of Full Baths | 3 |
| # of Half Baths | 2 |
| Total # of Bedrooms | 4 |
| Total # of Rooms | 2 |
| Laundry | Electric Dryer Hookup, Inside, Laundry Room, Main Level, Sink, Washer Hookup |
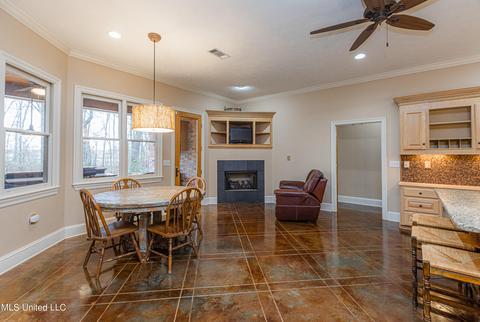
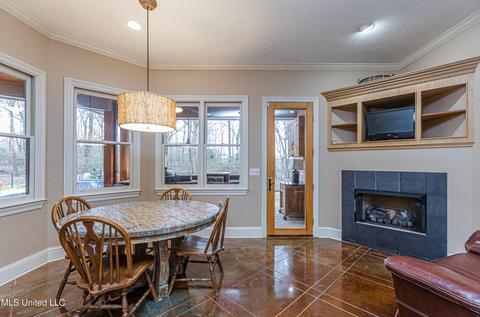
| Flooring | Carpet, Ceramic Tile, Concrete, Painted/Stained, Wood |
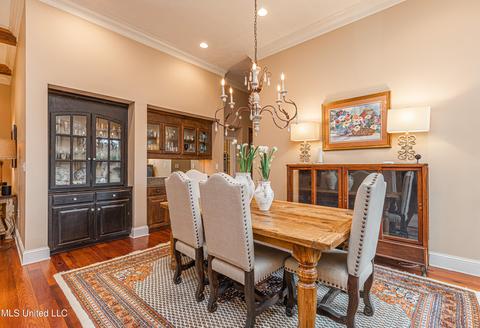
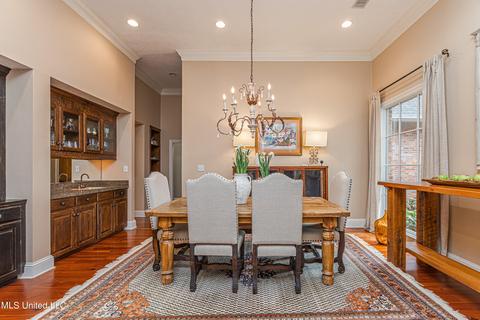
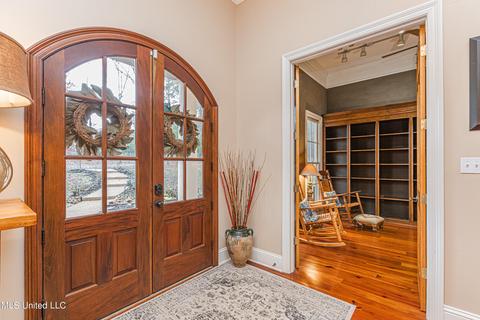
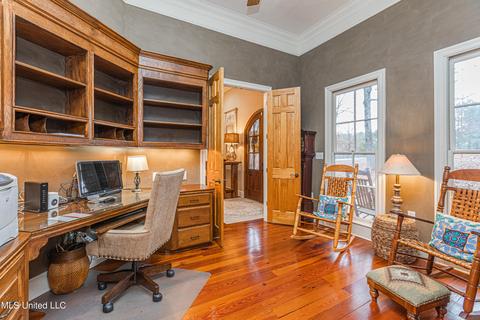
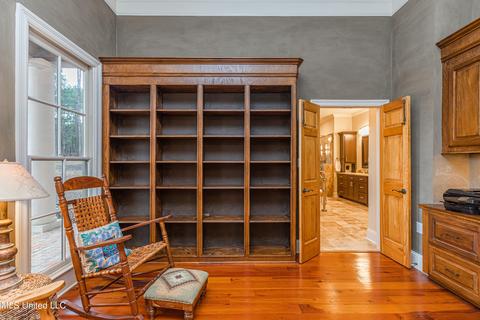
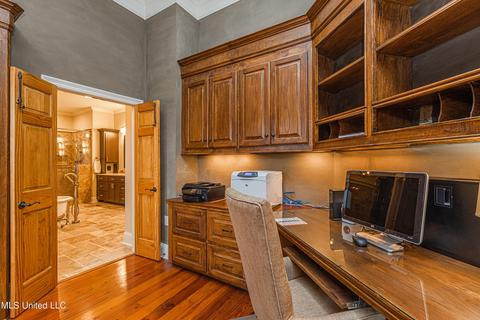
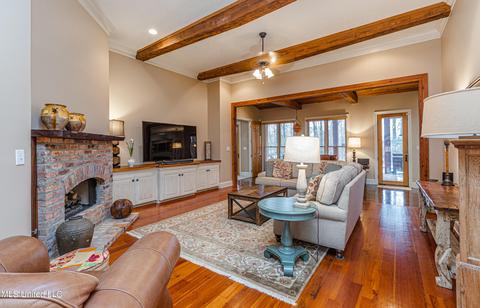
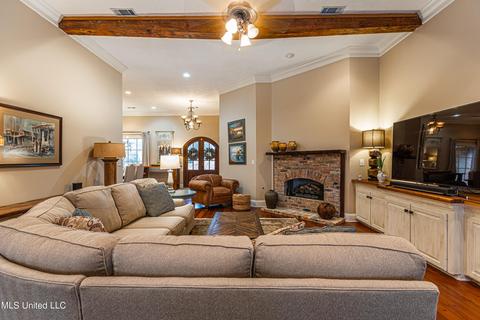
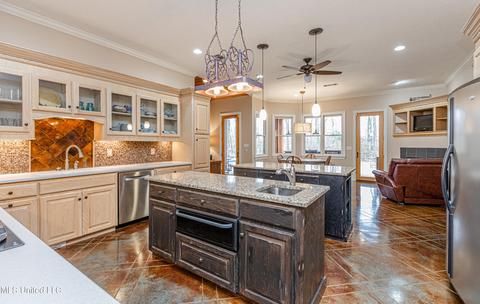
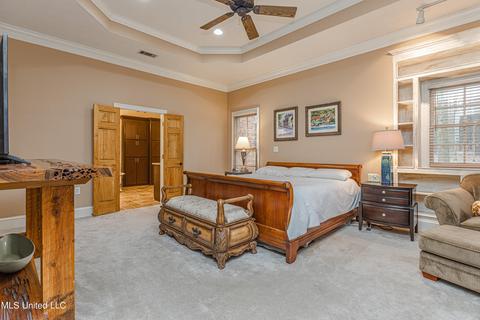
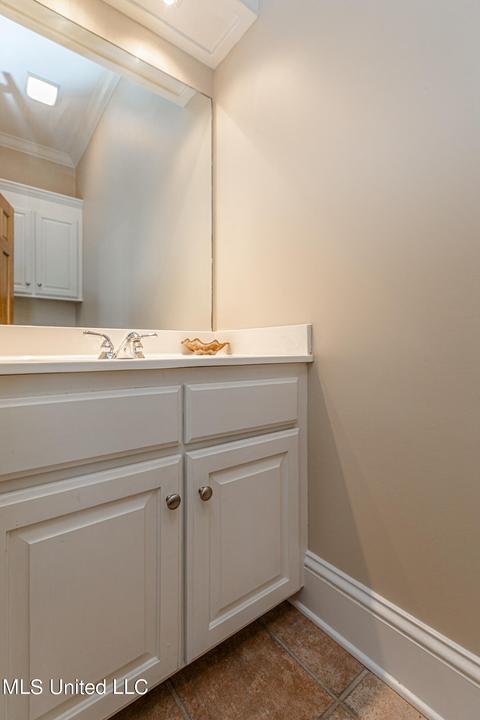
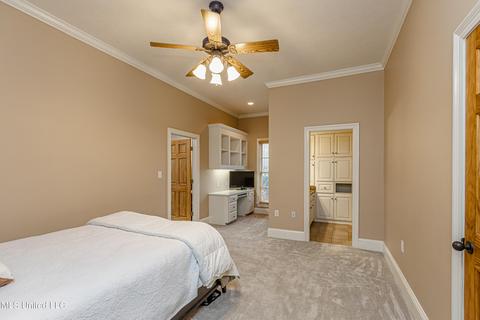
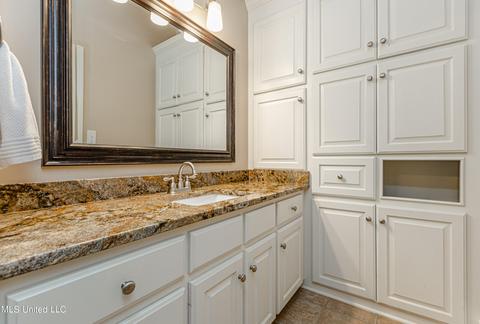
| Interior Features | Bar, Beamed Ceilings, Bookcases, Breakfast Bar, Built-in Features, Ceiling Fan(s), Central Vacuum, Crown Molding, Double Vanity, Eat-in Kitchen, Entrance Foyer, Granite Counters, High Ceilings, High Speed Internet, Kitchen Island, Primary Downstairs, Recessed Lighting, Smart Thermostat, Soaking Tub, Stone Counters, Storage, Tray Ceiling(s), Walk-In Closet(s), Wet Bar, Wired For Sound |
| Fireplace | Great Room, Hearth, Living Room |
| Appliances | Convection Oven, Dishwasher, Disposal, Double Oven, Exhaust Fan, Gas Cooktop, Ice Maker, Microwave, Self Cleaning Oven, Water Heater, Wine Refrigerator |
| Exterior | |
| Foundation | Post-Tension |
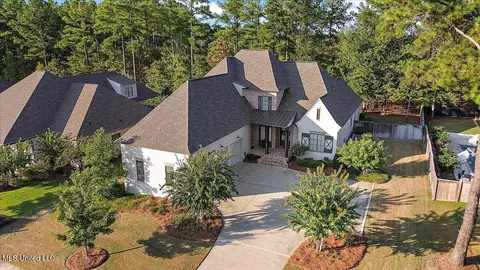
| Roof | Architectural Shingles |
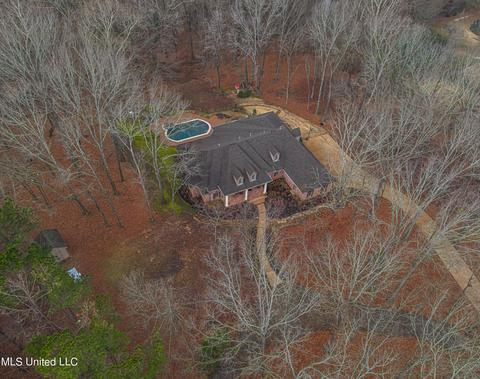
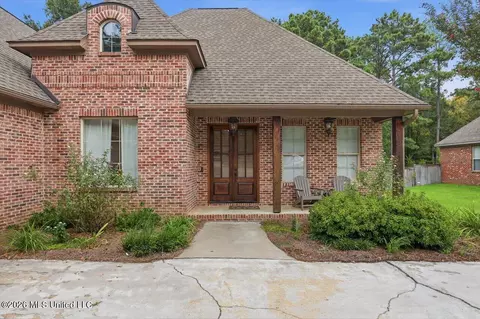
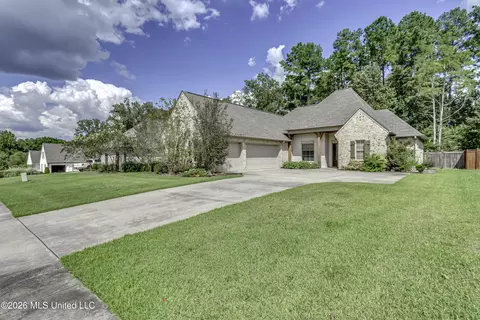
| Construction | Brick, Cedar |
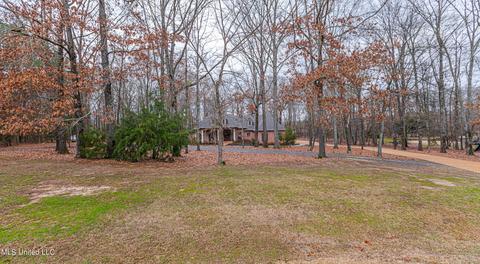
| Parking | Attached, Circular Driveway, Driveway, Garage Door Opener, Garage Faces Side, Concrete, Gravel |
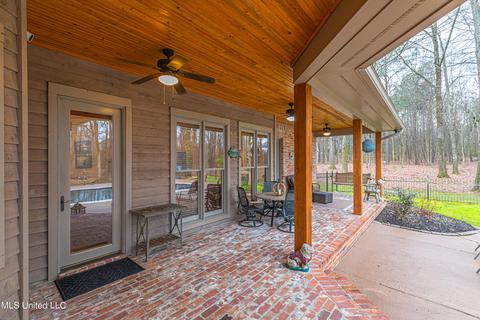
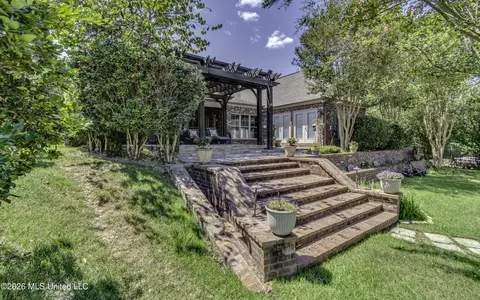
| Patio/Porch | Brick, Front Porch, Patio, Porch, Rear Porch |
| Other Structures | Outdoor Kitchen, Shed(s) |
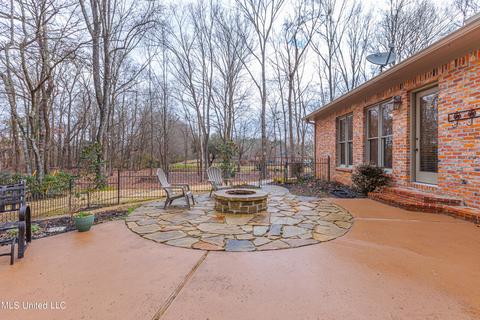
| Fencing | Wrought Iron |
| Exterior Features | Fire Pit, Landscaping Lights, Lighting, Outdoor Kitchen, Private Yard, Rain Gutters |
| Lot Features | Cul-De-Sac, Front Yard, Landscaped, Wooded |
| Amenities / Utilities | |
| Water Source | Public |
| HOA Fee Includes | Maintenance Grounds |
| Pool | Equipment, Fenced, Filtered, Gas Heat, Gunite, Hot Tub, In Ground, Outdoor Pool, Pool Sweep, Tile, Waterfall |
| Security Features | Security System, Smoke Detector(s) |
| Location | |
| County | Madison |
| Subdivision | Cherry Hill Plantation |
| Community Features | None |
| Elementary School | Madison Station |
| Middle School | Madison |
| High School | Madison Central |
| APN | 081g-25-054-00-00 |
| Directions | I-55 Exit 108 Madison West, Right On Bozeman Rd, Go Past Reunion Blvd, Left Into S/D Onto Sharp Rd, Go All The Way To Back Of S/D And Take Left Onto Cherry Bluff Rd. The Home Will Be Straight Ahead At End Of Cherry Bluff. Take A Right Onto Cherry Hill Dr And Then An Immediate Left |
MLS # 4039127| Est. value | Bed/bath | Sqft | mi | |
|---|---|---|---|---|
| 513 Cherry Hill Dr, Madison, MS 39110 | $715,000 | 3/3 | 3,708 | 0.05 |
| 501 Cherry Hill Dr, Madison, MS 39110 | $781,000 | —/— | 5,100 | 0.08 |
| 512 Cherry Hill Dr, Madison, MS 39110 | $511,000 | —/— | 3,115 | 0.08 |
| 101 Cherry Bluff Dr, Madison, MS 39110 | $800,000 | —/— | 4,579 | 0.08 |
| 516 Cherry Hill Dr, Madison, MS 39110 | $641,000 | —/— | 2,845 | 0.09 |
| 514 Cherry Hill Dr, Madison, MS 39110 | $769,000 | —/— | 4,174 | 0.1 |
| 105 Cherry Bluff Dr, Madison, MS 39110 | $848,000 | 5/4 | 5,331 | 0.13 |
| 122 Cherrybrook Dr, Madison, MS 39110 | $750,000 | 4/3 | 3,829 | 0.13 |
Estimated values are based on public record data and automated valuation models. Values are not guaranteed and may not reflect current market conditions.
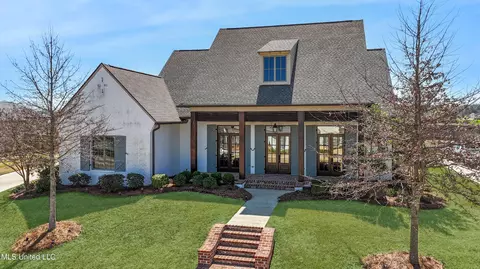
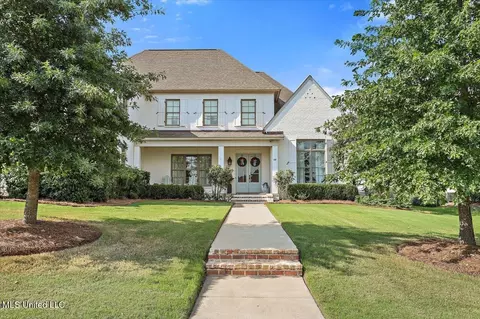
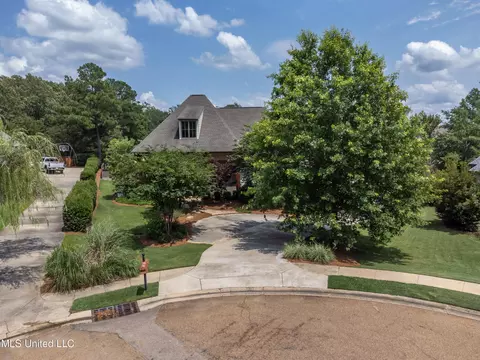
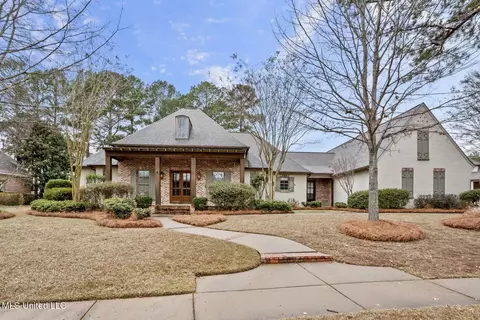
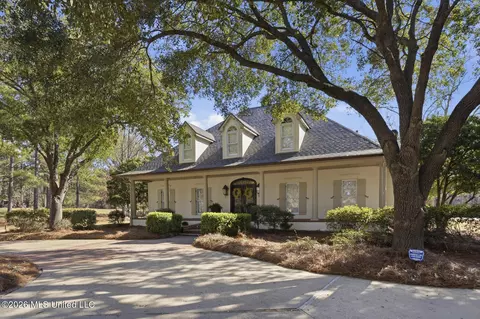
$393,950
$372,000
$137,000
$299,000
$269,995
$227,900
$238,950
$258,750
$387,900
$309,900
$249,350
$370,950
$324,950
$279,500
$145,000
$267,450
$282,500
$75,000
$255,999
$58,950
$760,000
$1,040,000
$365,000
$408,200
$320,000
$863,900
$526,900
$408,000
$340,000
$429,999