

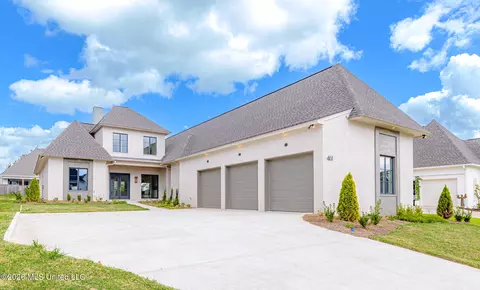
- $860,000
- 4Bd
- 4Ba
- 3,620 Sq Ft
Open SUN 2-4

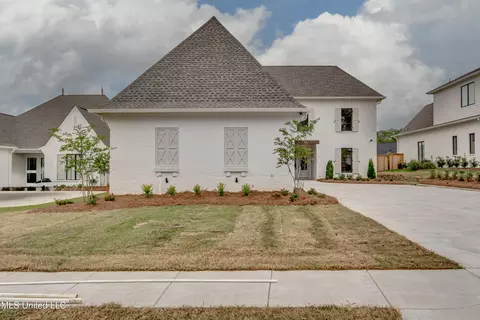
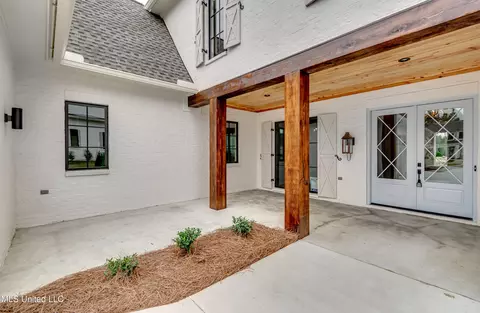
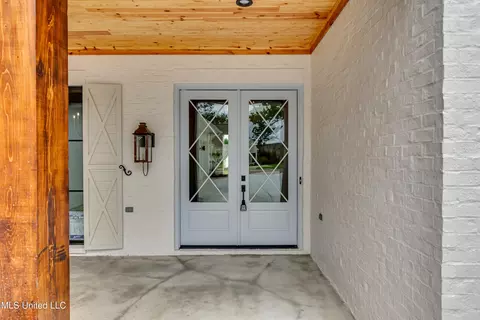
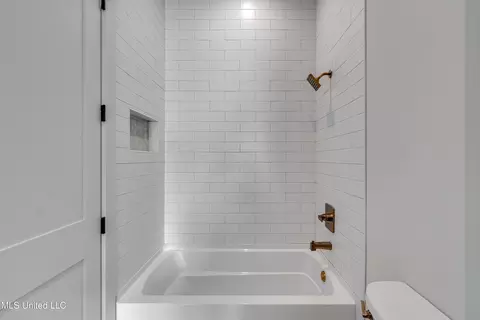
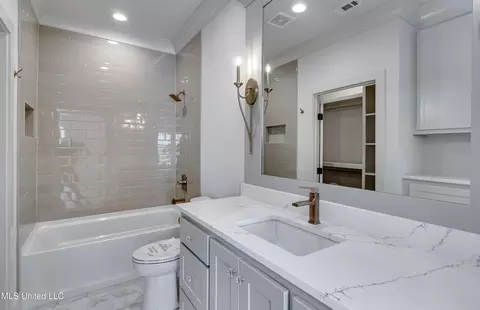
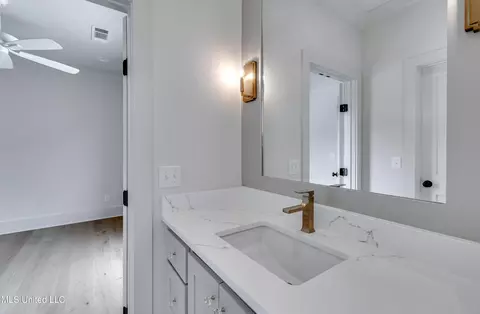
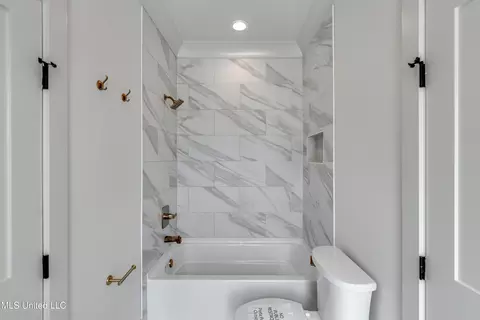
bed
bath
Sqft ($229/Sqft)
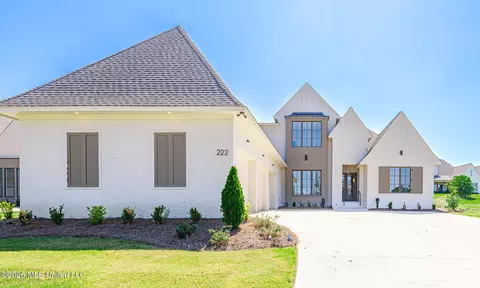
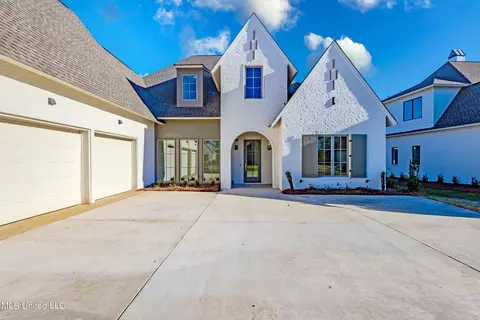
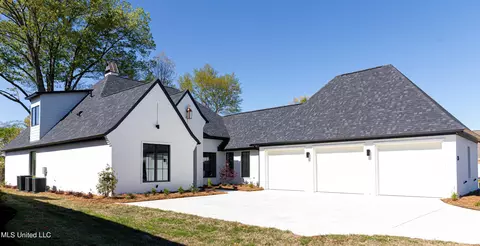
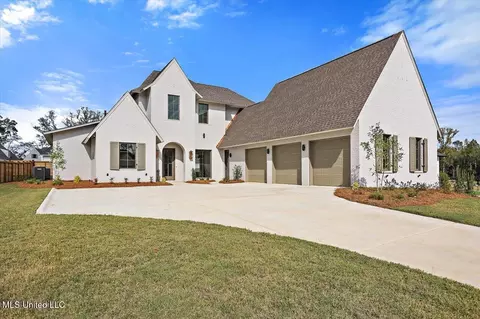
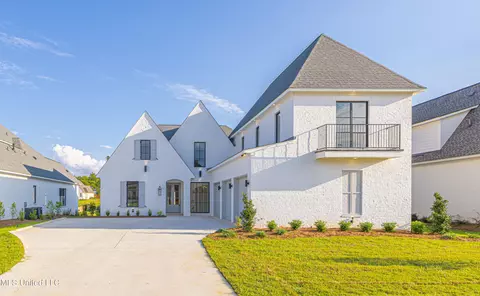
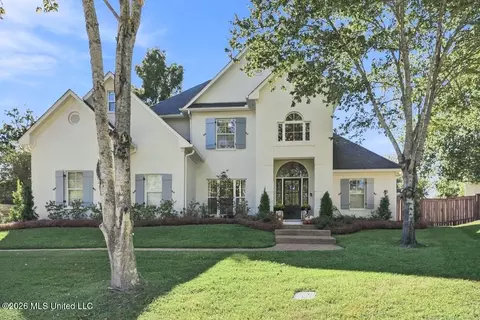
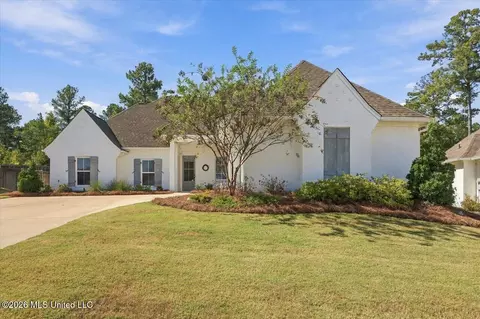
| Property type House | Year built 2025 | HOA fee $0/month | Lot size 0.25 Acre | Movoto estimate | Parking 3 garage spaces |


| Overview | |
| Cooling/AC | Ceiling Fan(s), Central Air, Electric, Exhaust Fan |
| Heating | Central, Exhaust Fan, Fireplace(s), Natural Gas |
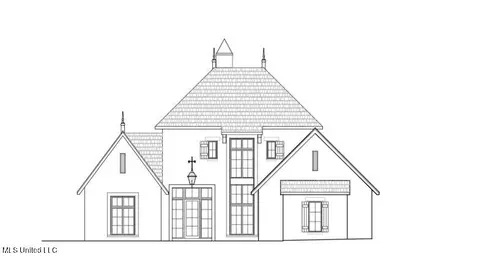
| Levels/Style | Two, Traditional, House |
| MLS # | 4115606 |
| Virtual Tour | External Link |
| SubType | Single Family Residence |
| SqFt | 3660 |
| Status | Pending |
| Lot Size (Acres) | 0.25 |
| Lot Size (SqFt) | 10890 |
| Property Tax | 1000 |
| Condition | New Construction |
| Year Built | 2025 |
| Interior | |
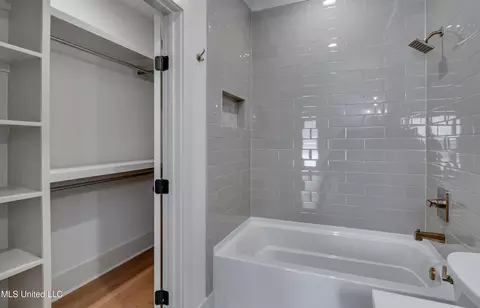
| Total # of Bathrooms | 4 |
| # of Full Baths | 4 |
| Total # of Bedrooms | 5 |
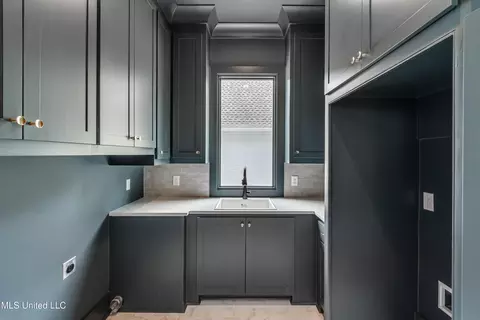
| Laundry | Electric Dryer Hookup, In Hall, Laundry Room, Main Level, Sink, Washer Hookup |
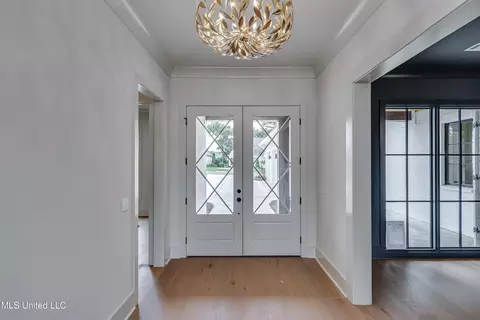
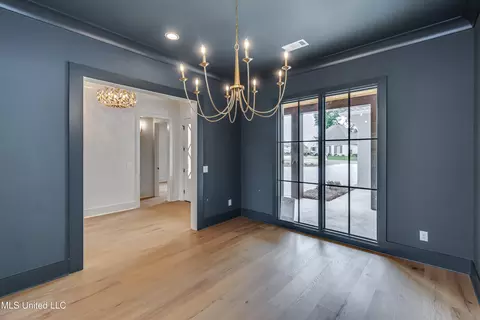
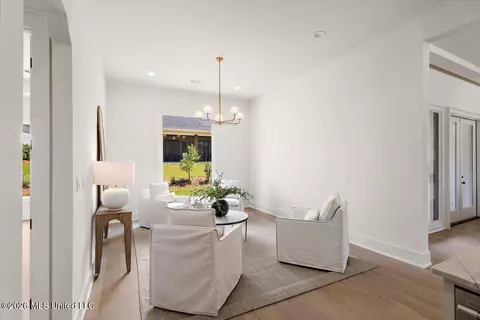
| Flooring | Ceramic Tile, Wood |
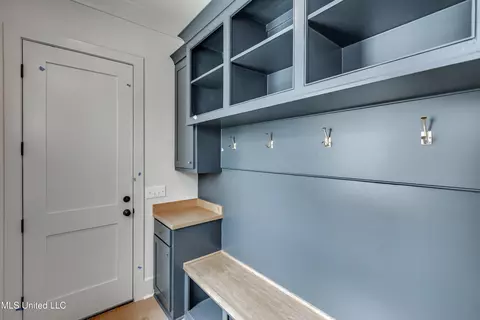
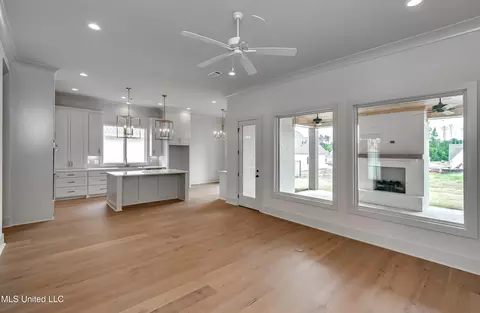
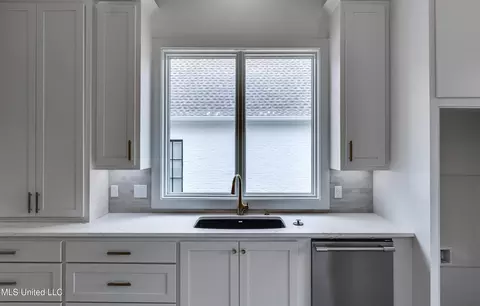
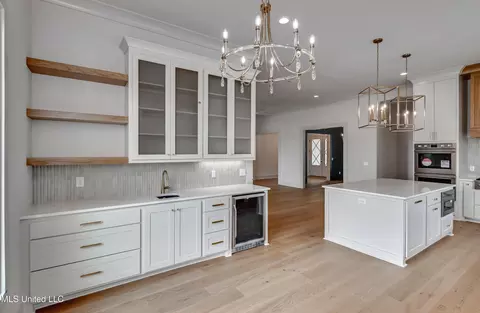
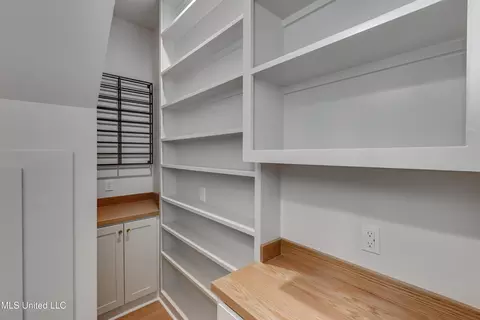
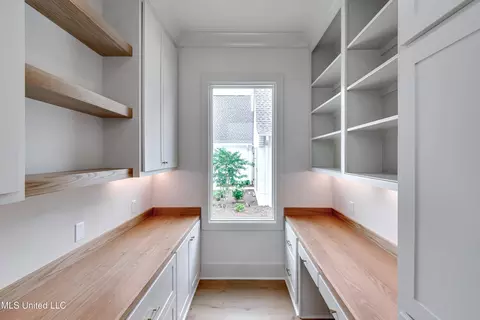
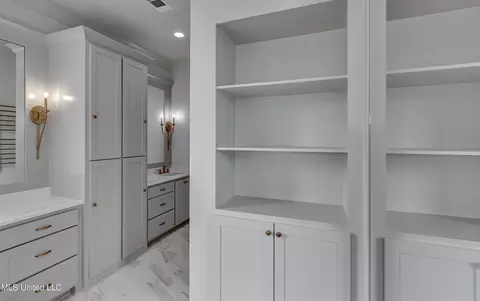
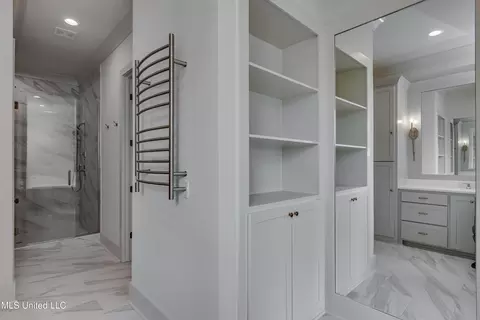
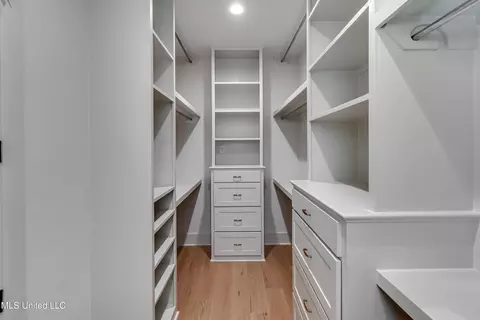
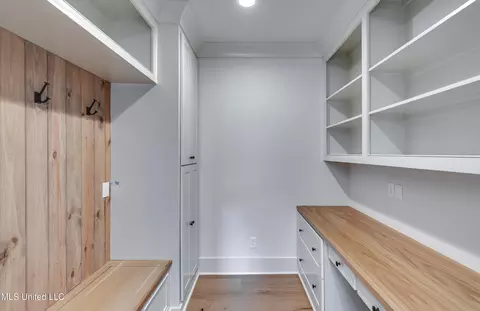
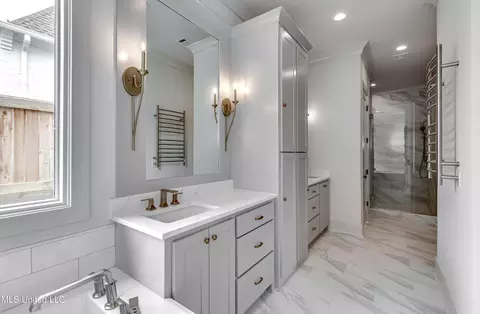
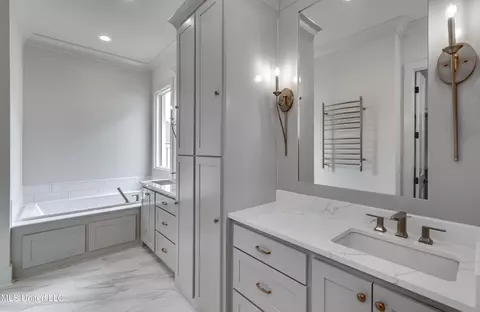
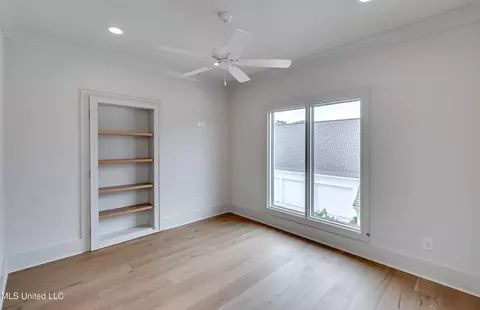
| Interior Features | Bookcases, Built-in Features, Ceiling Fan(s), Eat-in Kitchen, Entrance Foyer, High Ceilings, Kitchen Island, Primary Downstairs, Soaking Tub, Storage, Walk-In Closet(s), Wet Bar, Wired For Data, Wired For Sound |
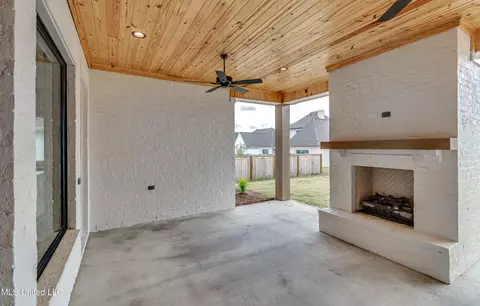
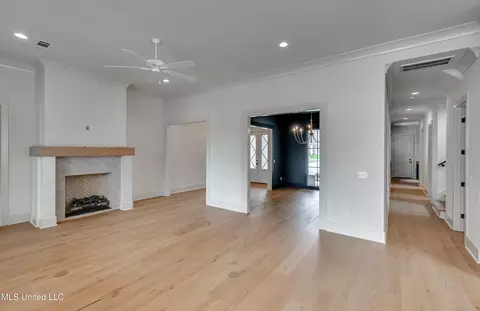
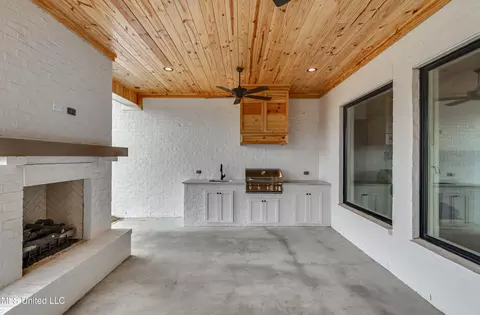
| Fireplace | Gas Log, Gas Starter, Outside |
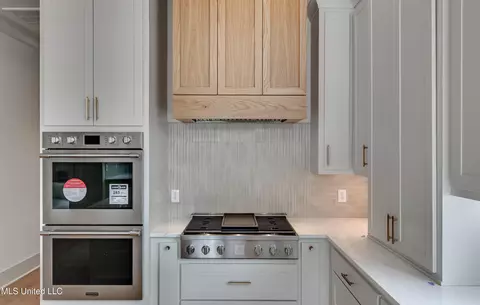
| Appliances | Bar Fridge, Cooktop, Dishwasher, Disposal, Exhaust Fan, Gas Cooktop, Microwave, Range Hood, Stainless Steel Appliance(s), Tankless Water Heater, Vented Exhaust Fan |
| Exterior | |
| Foundation | Post-Tension, Slab |
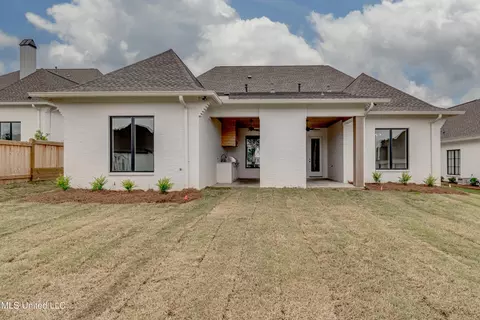
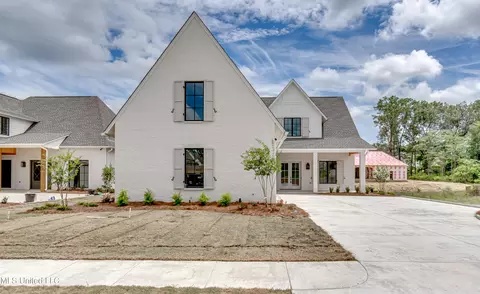
| Roof | Architectural Shingles |
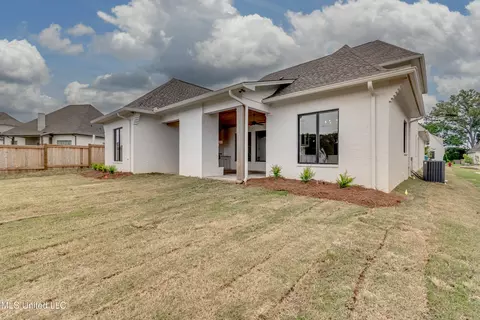
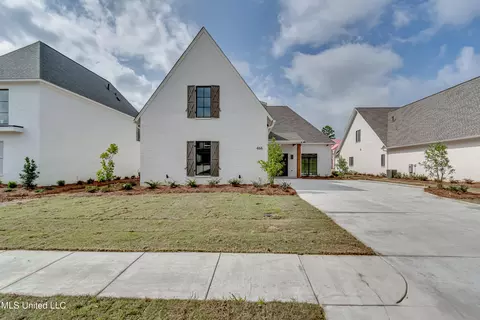
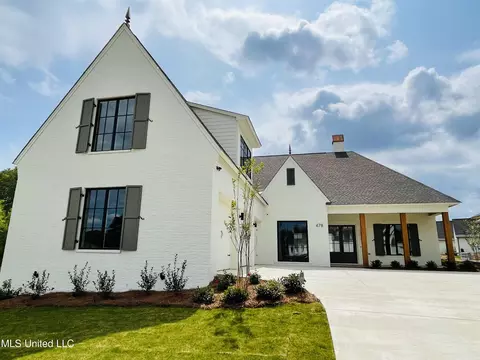
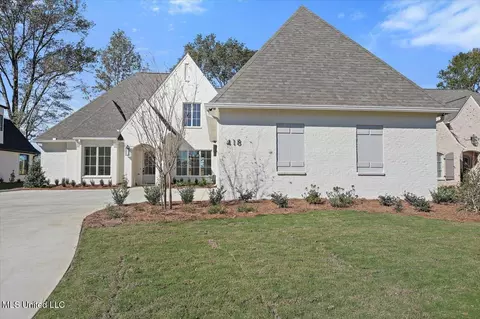
| Construction | Board & Batten Siding, Brick |
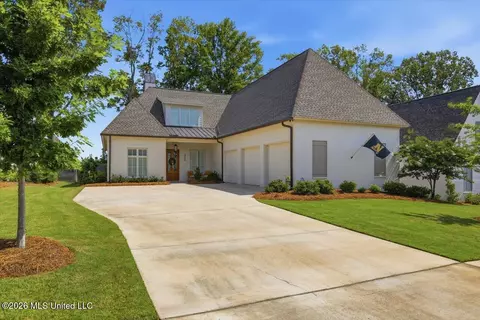
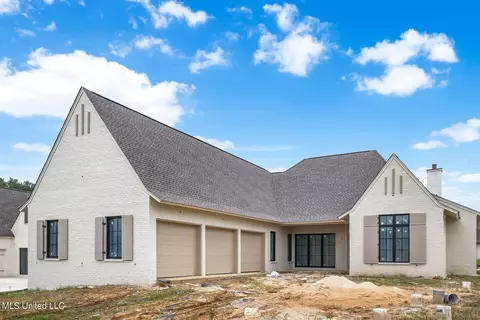
| # of Parking Spaces | 3 |
| Parking | Attached, Garage Door Opener, Garage Faces Side, Storage, Concrete |
| Patio/Porch | Front Porch, Patio, Rear Porch |
| Fencing | Partial, Privacy, Wood |
| Exterior Features | Outdoor Grill, Outdoor Kitchen, Rain Gutters |
| Lot Features | Landscaped, Level, Sprinklers In Front, Sprinklers In Rear |
| Amenities / Utilities | |
| Water Source | Public |
| HOA Fee Includes | Management |
| Security Features | Carbon Monoxide Detector(s), Prewired, Security System, Smoke Detector(s) |
| Location | |
| County | Madison |
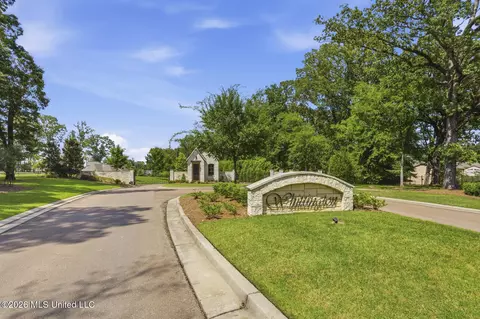
| Subdivision | Whittington |
| Community Features | Clubhouse, Gated, Pool |
| Elementary School | Madison Station |
| Middle School | Rosa Scott |
| High School | Madison Central |
| APN | H |
| Directions | Main Street To Welch Farms Road Turns Into Welchshire Drive, To Whittington Circle |

$393,950
$372,000
$137,000
$299,000
$269,995
$227,900
$238,950
$258,750
$387,900
$309,900
$249,350
$370,950
$324,950
$279,500
$145,000
$267,450
$282,500
$75,000
$255,999
$58,950
$760,000
$1,040,000
$365,000
$408,200
$320,000
$863,900
$526,900
$408,000
$340,000
$429,999