Movoto Real Estate
  • Exterior
  • Other
  • Entry Way
  • Living
  • Bath
  • Bedroom
  • View/Area
  • Animated home icon 3D tour

214 Ashworth Cir, Madison, MS 39110

$949,900
  • 4

    bed

  • 4

    bath

  • 3,970

    Sqft ($239/Sqft)

House pending

About 214 Ashworth Cir

Property type House
Year built 2020
HOA fee $142/month
Lot size 0.89 Acre
Movoto estimate
Parking 3 garage spaces
Property description
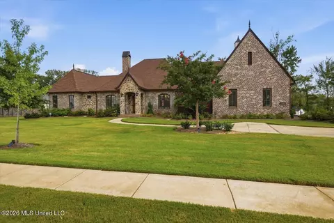
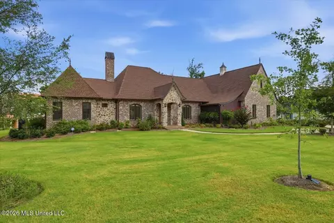
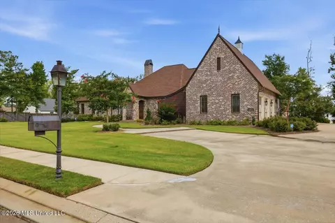
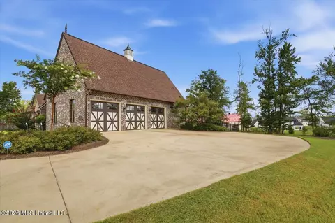
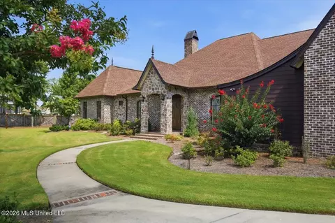
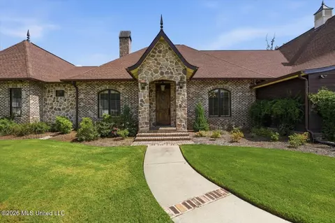
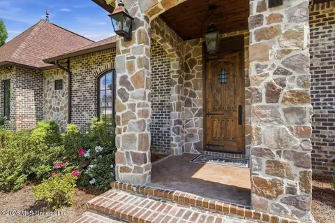
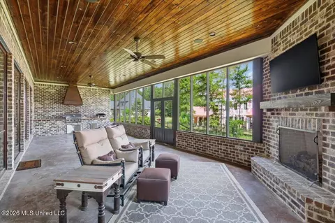
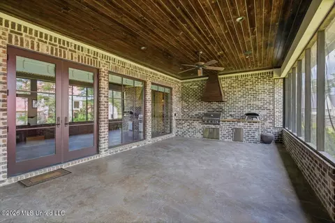
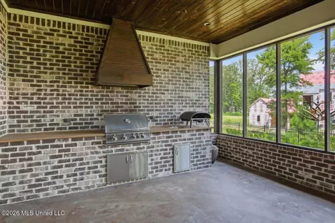
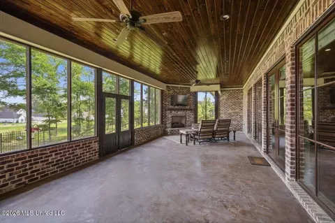
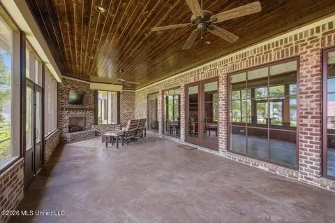
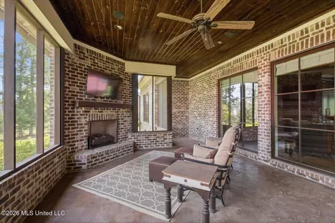
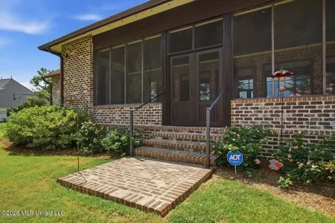
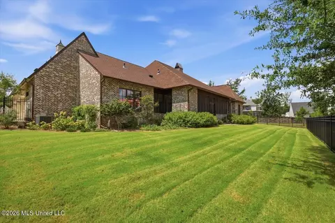
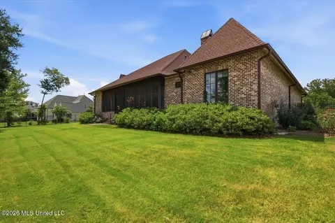
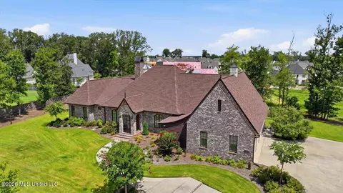
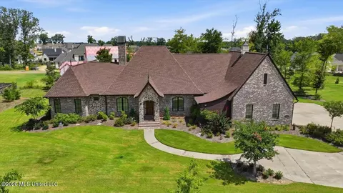
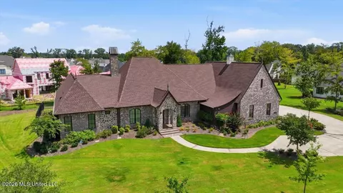
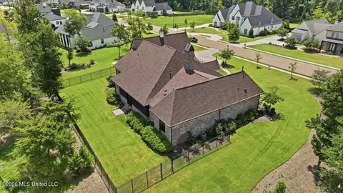
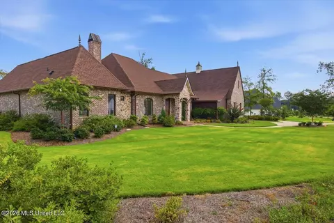
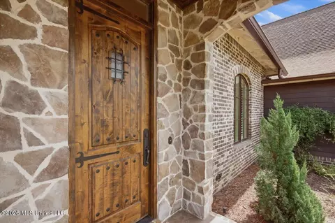
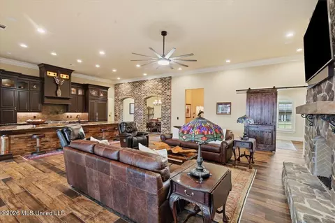
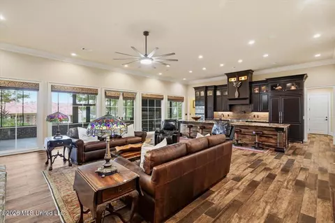
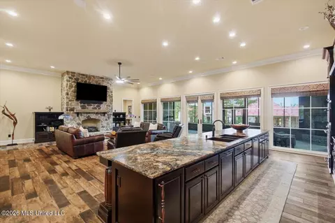
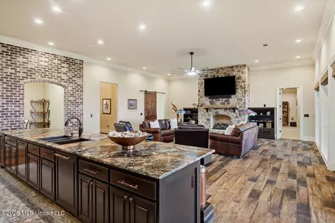
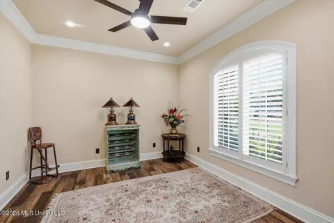
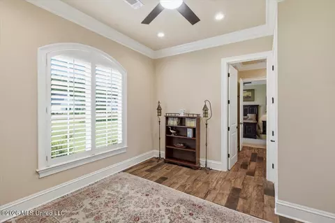
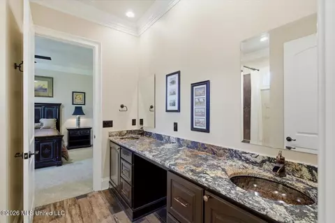
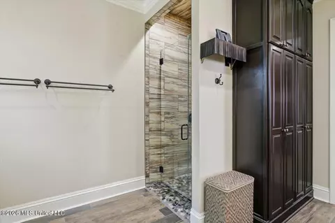
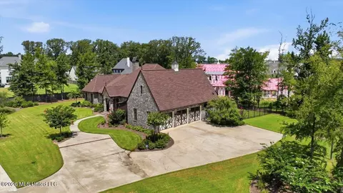
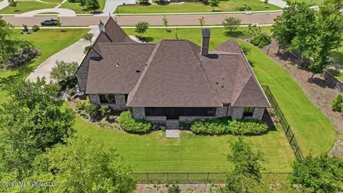
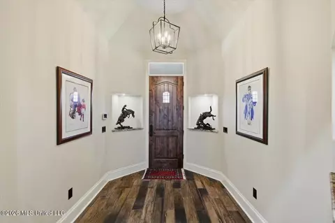
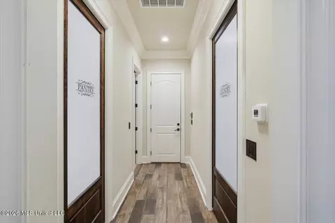
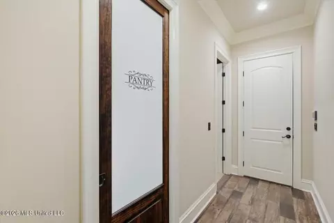
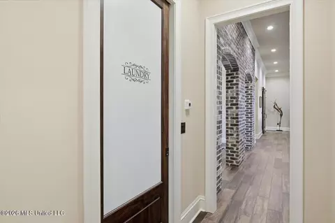
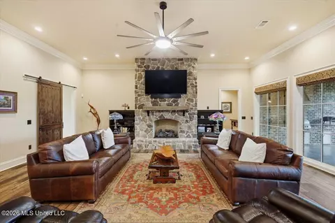
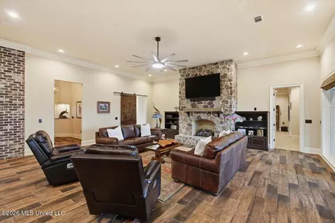
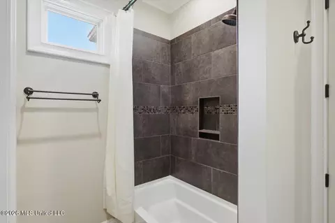
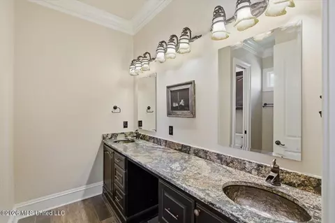
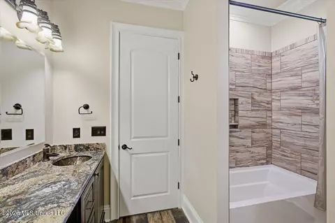
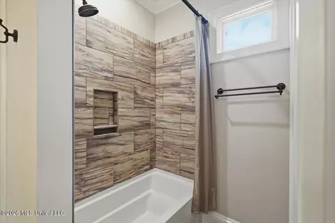
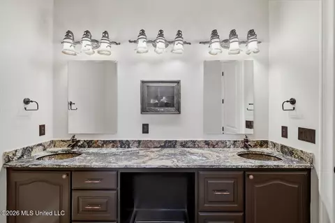
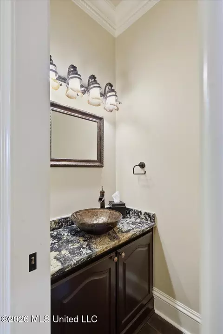
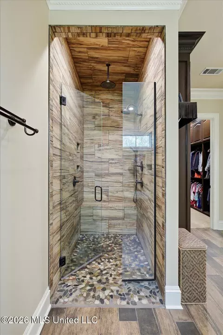
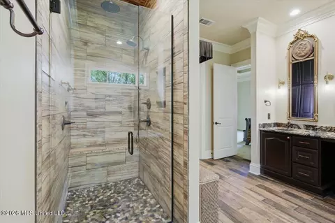
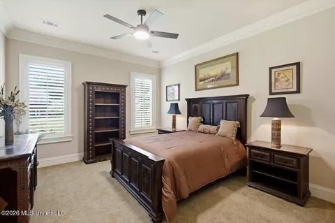
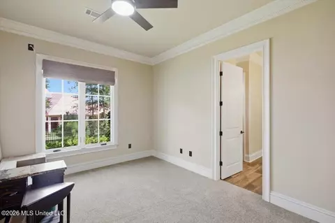
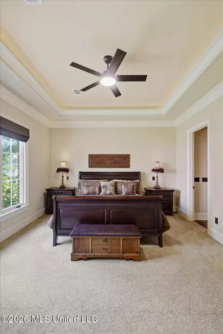
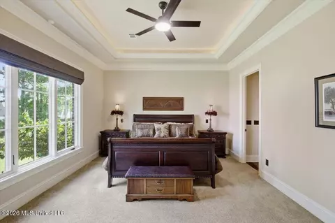
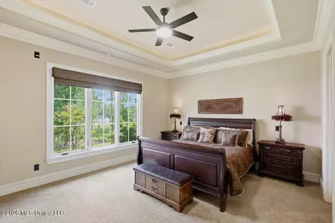
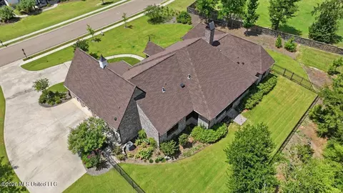
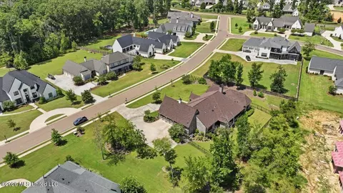
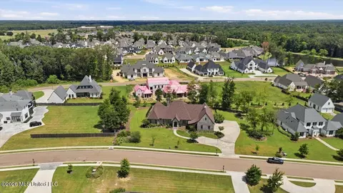
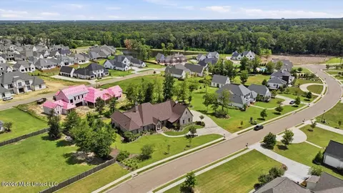
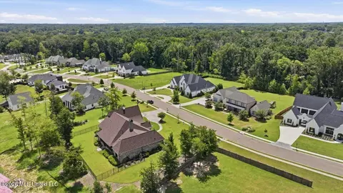
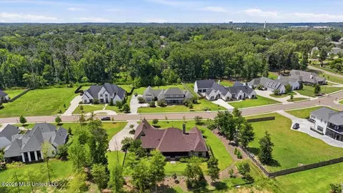
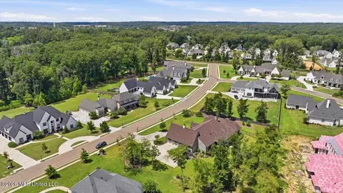
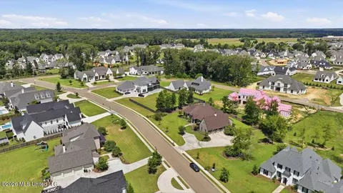
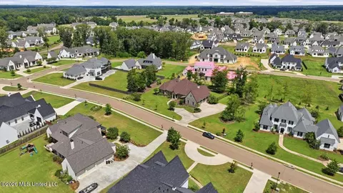
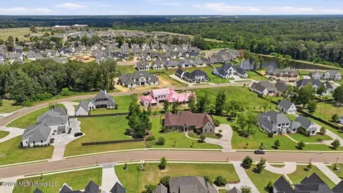
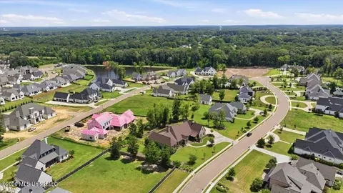
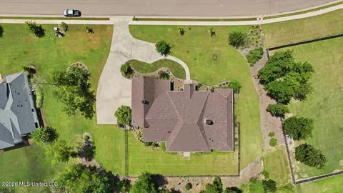
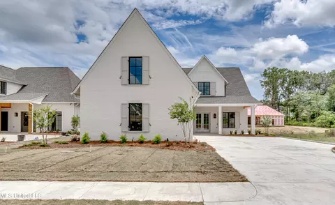
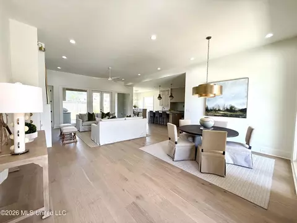
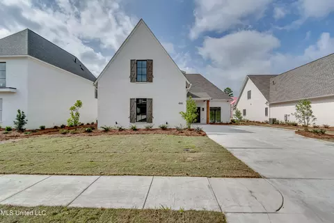
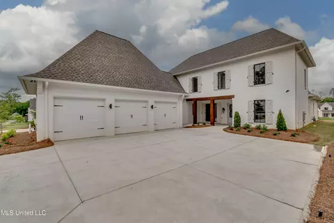
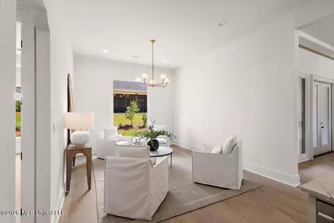
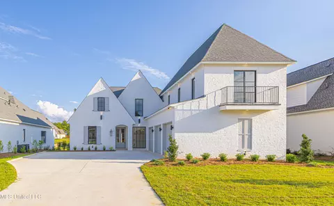
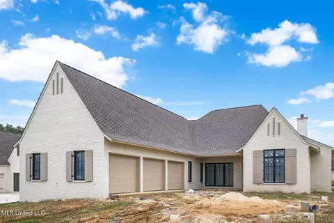
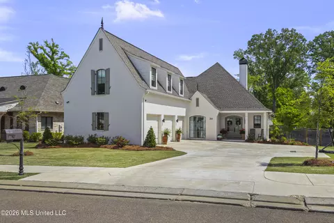
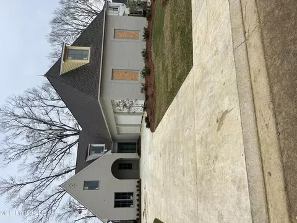
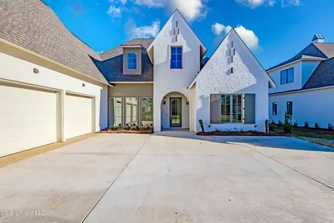
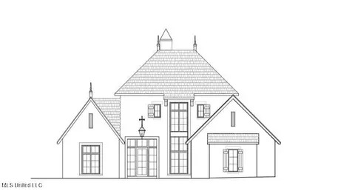
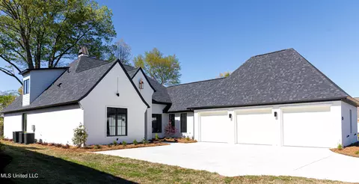
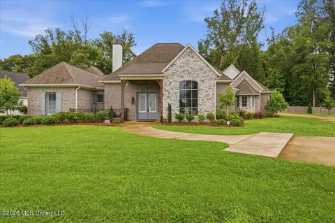
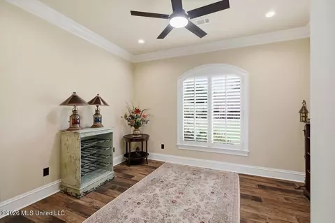
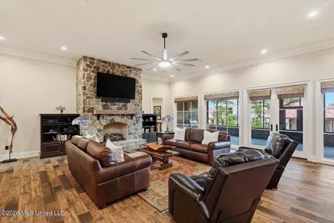
Striking architectural design and premium finishes define this exceptional tudor/French country style home set on nearly an acre on a tranquil, prestigious street. Professionally landscaped grounds and an iron-fenced backyard create beautiful curb appeal, while expansive outdoor living spaces--including a fireplace, outdoor kitchen, and screened porch--offer the perfect setting for year-round entertaining. Inside, open-concept living spaces are filled with abundant natural light and showcase custom millwork, designer lighting, and high-end finishes throughout. The gourmet kitchen features premiumThermador appliances, an oversized island (the largest Ive ever seen), and a stunning showpiece pantry with a combination of cabinet storage, open shelving, and a dedicated workspace area for seamless organization and meal prep. The luxurious primary suite offers a spa-inspired bath and generous walk-in closet, with built-in garlore and opening to the laundry space which is oversized and expansive. The home include formal dining, a private study or could be used as fourth bedroom, and additional living or media areas. A spacious bonus/media room with built-in custom bunk beds provides additional sleeping or recreation space, complementing the home's four-bedroom layout. The three-car garage includes a heated and cooled workshop ideal for hobbies or crafts, along with zero-threshold access and abundant built-in storage. Additional highlights include zoned energy-efficient HVAC, smart-home readiness, security system, and thoughtful storage throughout. With meticulous maintenance, exceptional construction quality, and countless thoughtful details that elevate everyday living, this home offers the feel and finish of new construction in an established, prestigious setting close to top-rated schools, upscale amenities, and a truly gated subdivision. Don't miss this showstopper today.
Listed by
Listing Agent - Stephanie Remore
Listing Office - Keller Williams
Source: MLS United mls logo mls badge logo
MLS#4142220 • last updated 1 month ago
Movoto checked MLS United for data 4 minutes ago
Request a virtual or in-person tour
Overview
Cooling/AC Ceiling Fan(s), Central Air, Electric
Heating Central, Natural Gas
Levels/Style One, Ranch, Tudor/French Normandy, House
MLS # 4142220
Virtual Tour External Link
SubType Single Family Residence
SqFt 3970
Status Pending
Lot Size (Acres) 0.89
Lot Size (SqFt) 38768.4
Property Tax 7573
HOA Fee 1700, Annually
Year Built 2020
Interior
Total # of Bathrooms 4
# of Full Baths 3
# of Half Baths 1
Total # of Bedrooms 4
Laundry Laundry Room, Lower Level
Flooring Ceramic Tile
Interior Features Bookcases, Built-in Features, Ceiling Fan(s), Crown Molding, Double Vanity, Entrance Foyer, High Ceilings, High Speed Internet, Kitchen Island, Open Floorplan, Pantry, Primary Downstairs, Recessed Lighting, Smart Home, Smart Thermostat, Walk-In Closet(s)
Fireplace Gas Log, Gas Starter, Great Room, Outside
Appliances Built-In Gas Range, Exhaust Fan, Ice Maker, Microwave, Refrigerator, Stainless Steel Appliance(s), Tankless Water Heater
Exterior
Foundation Post-Tension
Roof Architectural Shingles
Construction Brick, HardiPlank Type, Stone, Stone Veneer
Parking Attached, Garage Door Opener, Garage Faces Side, Parking Pad, Storage
Patio/Porch Screened, See Remarks
Exterior Features Landscaping Lights, Lighting, Outdoor Grill, Outdoor Kitchen, Private Yard, Rain Gutters
Lot Features Fenced, Landscaped, Sprinklers In Front, Sprinklers In Rear, Subdivided
Amenities / Utilities
Water Source Public
HOA Fee Includes Maintenance Grounds, Management, Pool Service
Security Features Gated Community, Security Gate
Location
County Madison
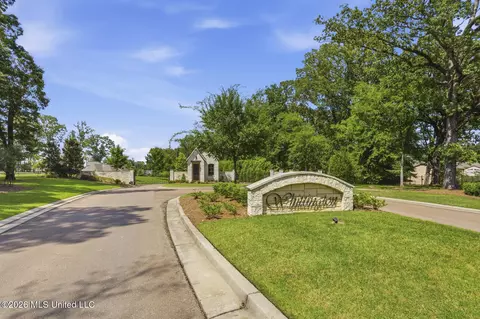
Subdivision Whittington
Community Features Clubhouse, Gated, Pool, Sidewalks, Street Lights
Elementary School Madison Station
Middle School Madison
High School Madison Central
APN 072c-05c-001-34-00
Directions Enter Into Whittington Through The Gate. Go To First Stop Sign. Take A Right. House Is On The Left.
Tour this home
When would you like to see 214 Ashworth Cir?
question
Have a question about this property? Call us at (844) 430-0869
N/A
N/A
9/10
9/10
Source: GreatSchools.org © 2026. All rights reserved.

Around the neighborhood

Explore everything this neighborhood has to offer.
19/100
Walk
95/100
Family
48/100
Dining
72/100
Pet
  • Real Estate
  • MS
  • Madison County
  • Madison
  • 39110
  • 214 Ashworth Cir

My commute

Enter a destination to see travel time and distance.
By entering my info and clicking Ask a Question below, I am providing my e-signature and express written consent to receive marketing emails, calls, and texts (including via automatic telephone dialing systems, AI generative, artificial or pre-recorded voice technology) relating to my inquiry from Movoto (and parties calling/messaging on their behalf) even if my number appears on the company, state, or national Do Not Call Registry. You also agree to ourTerms and Conditions and Privacy Policy. Consent not required to receive services (call 1-844-420-1270 to be connected without providing consent).

Nearby homes for sale in Madison, MS

Nearby recently sold homes in Madison, MS

Newest listings in 39110

Meet with a real estate agent today (844) 430-0869
The multiple listing information is provided by MLS United. IDX information is provided exclusively for consumers’ personal, non-commercial use and that it may not be used for any purpose other than to identify prospective properties consumers may be interested in purchasing. Information deemed reliable but not guaranteed to be accurate. Buyer to verify all information. The information provided is for consumers' personal, non-commercial use and may not be used for any purpose other than to identify prospective properties consumers may be interested in purchasing. Listing information updated every 15 minutes. Terms of use & Privacy Policy, California Privacy Info. Copyright © 2005 - 2026 Movoto, Inc. All rights reserved. Equal Housing Opportunity CalDRE CalDRE #01517281
Movoto Real Estate is committed to ensuring accessibility for individuals with disabilities. We are continuously working to improve the accessibility of our web experience for everyone. We welcome feedback and accommodation requests, please submit them here.
The data relating to real estate for sale on this web site comes in part from the MLS United. IDX information is provided exclusively for consumers’ personal, non-commercial use and it may not be used for any purpose other than to identify prospective properties consumers may be interested in purchasing. All properties are subject to prior sale, change or withdrawal. Information is deemed to be reliable but not guaranteed. Copyright 2026 MLS United, LLC.
Requests for information regarding mortgage products will be directed to Movoto.com affiliate, Lower, LLC - a licensed Mortgage Lender (NMLS #1124061), or, based on your location, may be redirected to a participating mortgage marketing partner that may pay Lower, LLC for any consumer contact information provided through this site.