Movoto Real Estate
  • Other
  • Living
  • Kitchen
  • Entry Way
  • Bedroom
  • Bath
  • Exterior
  • Animated home icon 3D tour

212 Cambridge Dr, Madison, MS 39110

$369,000
  • 3

    bed

  • 2

    bath

  • 1,996

    Sqft ($185/Sqft)

House for sale 67 days
$20K price drop

About 212 Cambridge Dr

Property type House
Year built 1996
HOA fee $17/month
Lot size 0.35 Acre
Movoto estimate
Parking 2 garage spaces
Rental estimate
Property description
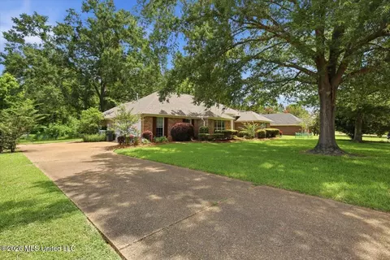
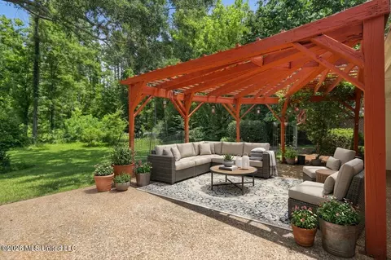
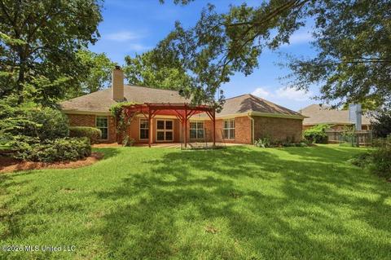
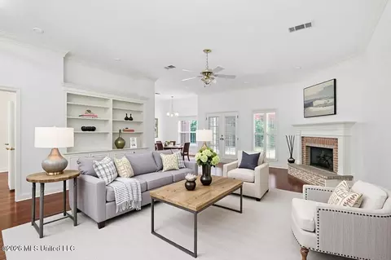
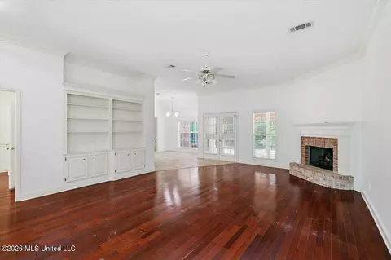
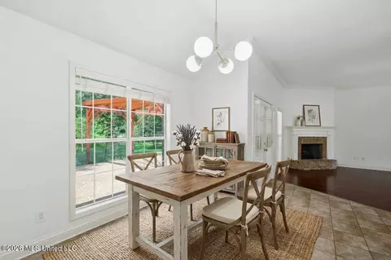
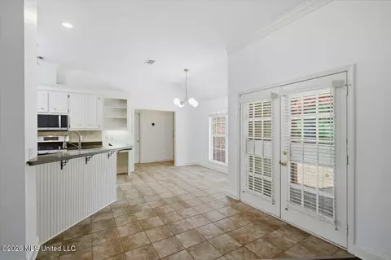
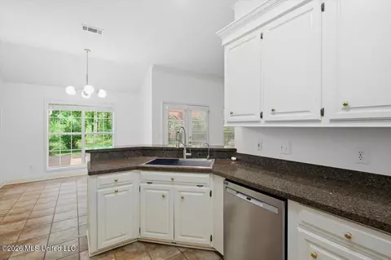
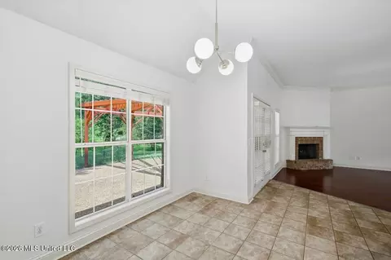
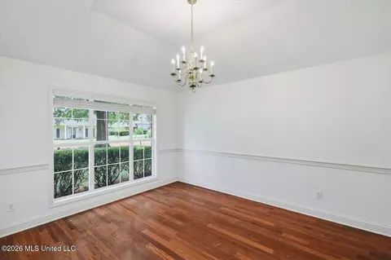
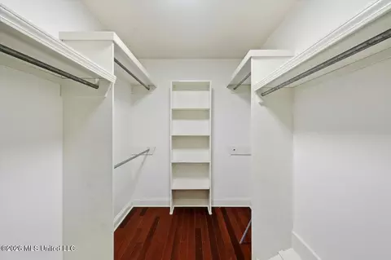
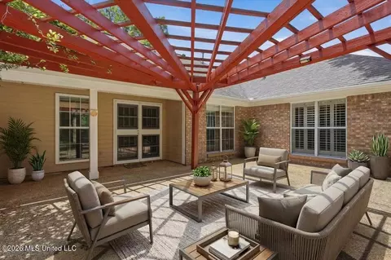
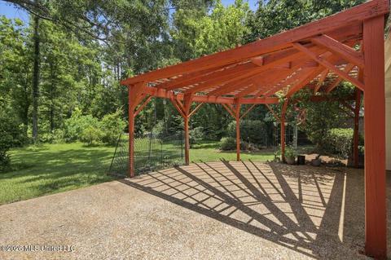
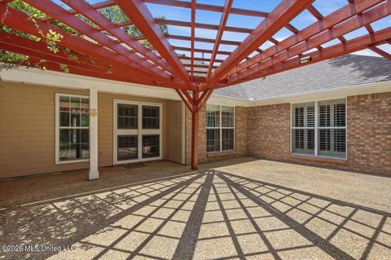
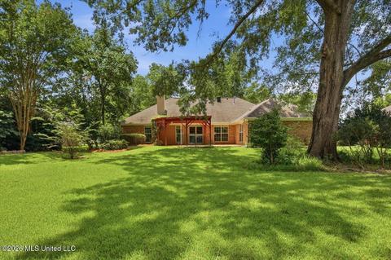
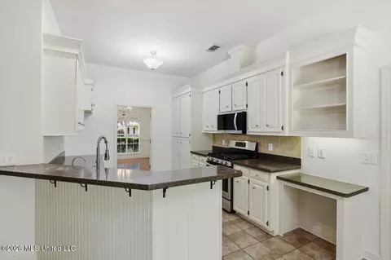
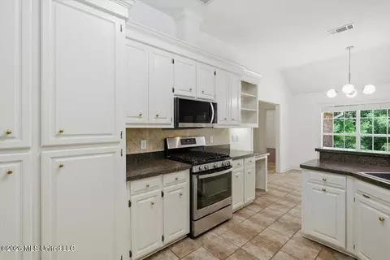
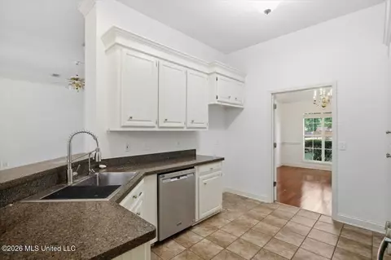
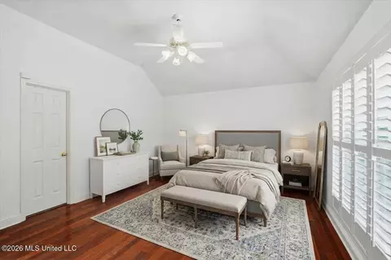
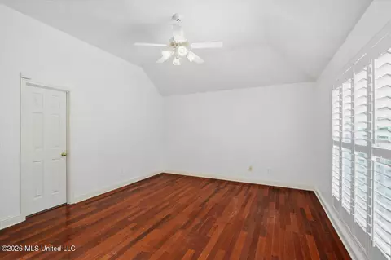
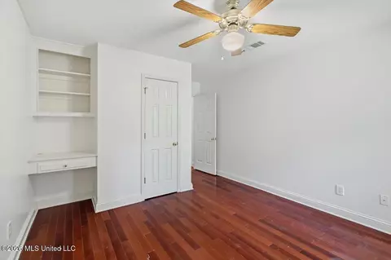
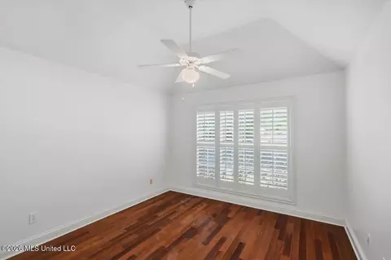
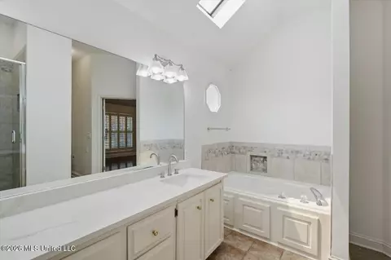
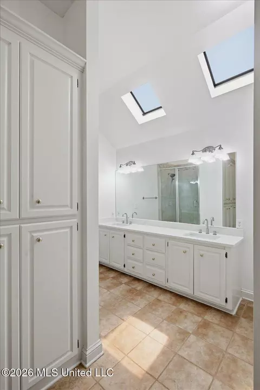
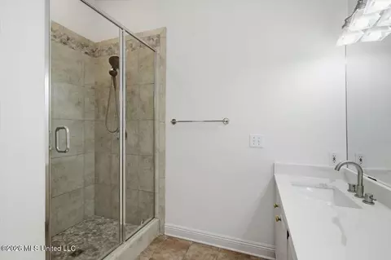
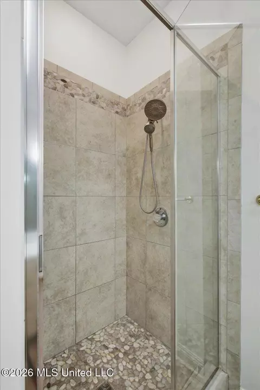
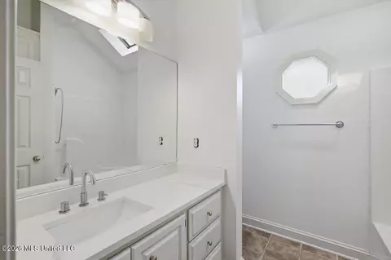
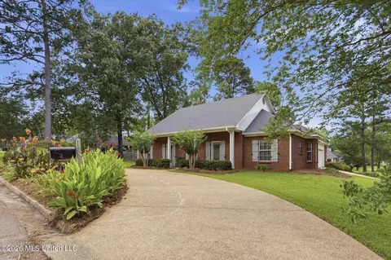
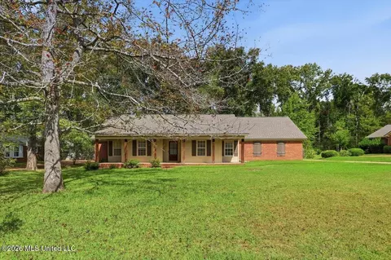
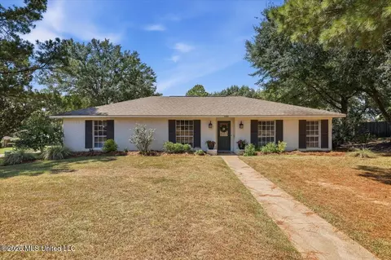
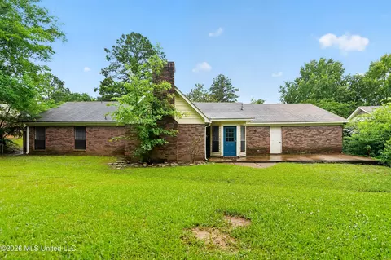
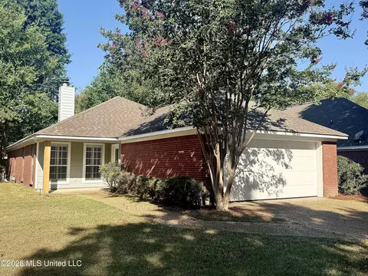
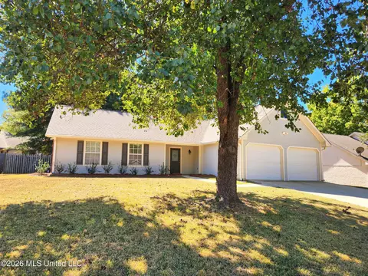
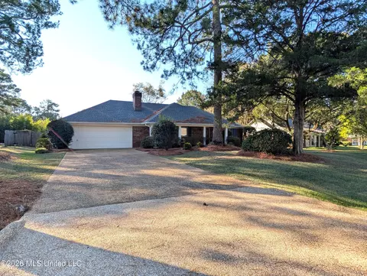
If you looked before, take another look now!! The entire interior of the home fhas been freshly painted with neutral paint. The bathrooms vanities have been updated with quartz countertops and white undermount sinks. Welcome to 212 Cambridge Drive, a beautifully updated 3 bedroom, 2 bath home tucked into established Crescent Landing. It sits on a large lot that backs to private woods, all in the top-rated Madison school district. The sellers have done the work for you, now including have the whole home freshly painted in a neutral white (July) There is also all new low-E window panes that brighten every room and cut energy costs. Step inside to rich hardwood floors, soaring ceilings, and crown molding throughout the main living spaces. The living room anchors the home with a corner brick fireplace and custom built-in bookcases, with French doors that open straight to the backyard. A separate formal dining room handles holidays and dinner parties with ease. The open flow between the kitchen, breakfast area, and living room keeps everyone connected, with natural light pouring in from every direction. The kitchen is fully updated. The sellers converted the range to gas and replaced every appliance with stainless steel, including a stainless farmhouse sink. You also get crisp white cabinetry, granite counters, a tile backsplash, open shelving, and a built-in desk. The breakfast bar adds counter seating, and the eat-in breakfast area looks straight out to the park like backyard. The primary suite is a true retreat with a fully upgraded en suite bath. It features a double granite vanity, a jetted garden tub, a tiled walk-in shower with a stone floor, and a skylight that fills the space with natural light. A walk-in closet rounds out the suite. Two additional bedrooms and a full hall bath sit on a smart split layout that keeps the primary private. Both guest bedrooms offer large walk-in closets with room to spare. Step outside and the backyard does the rest. Relax under the covered porch or the oversized pergola, both overlooking a private wooded backdrop. There is room to garden, grill, and unwind without a neighbor in sight. Add a side-entry two-car garage, mature landscaping, and a prime location minutes from the Natchez Trace for commuting, the Reservoir, shopping, and schools. This move-in ready home won't last long. Schedule your private tour today!
Listed by
Listing Agent - Lesly R Sica
Listing Office - Berkshire Hathaway HomeServices Preferred Properties
Source: MLS United mls logo mls badge logo
MLS#4154436 • last updated 1 week ago
Movoto checked MLS United for data 7 minutes ago
Request a virtual or in-person tour
Overview
Cooling/AC Attic Fan, Central Air, Electric, Exhaust Fan
Heating Central, Natural Gas
Levels/Style One, Ranch, House
MLS # 4154436
Virtual Tour External Link
SubType Single Family Residence
SqFt 1996
Status Active
Lot Size (Acres) 0.35
Lot Size (SqFt) 15246
Property Tax 1739
HOA Fee 200, Annually
Year Built 1996
Interior
Total # of Bathrooms 2
# of Full Baths 2
Total # of Bedrooms 3
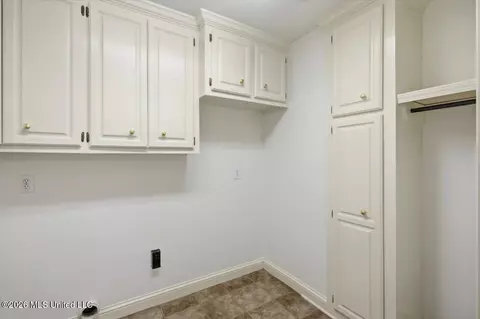
Laundry Electric Dryer Hookup, Laundry Room, Main Level, Washer Hookup
Flooring Ceramic Tile, Wood
Interior Features Bookcases, Breakfast Bar, Built-in Features, Ceiling Fan(s), Crown Molding, Double Vanity, Granite Counters, Primary Downstairs, Soaking Tub, Stone Counters, Walk-In Closet(s)
Fireplace Gas Log, Gas Starter, Living Room
Appliances Dishwasher, Disposal, Exhaust Fan, Free-Standing Gas Range, Gas Water Heater, Microwave, Self Cleaning Oven, Stainless Steel Appliance(s), Vented Exhaust Fan, Water Heater
Exterior
Foundation Slab
Roof Architectural Shingles
Construction Brick
Parking Attached, Driveway, Garage Door Opener, Concrete
Patio/Porch Patio, Slab
Fencing None
Exterior Features None
Lot Features Landscaped, Rectangular Lot, Subdivided, Wooded
Amenities / Utilities
Water Source Public
HOA Fee Includes Maintenance Grounds
Security Features None
Location
Waterfront None
County Madison
Subdivision Crescent Landing
Community Features Sidewalks
Elementary School Madison Avenue
Middle School Madison Middle School
High School Madison Central
APN 072e-21c-007-00-00
Directions From Old Canton Rd North Take A Right Onto Tidewater Dr, Then A Left Into Crescent Landing Subdivision. Home Will Be On The Left.
Tour this home
When would you like to see 212 Cambridge Dr?
question
Have a question about this property? Call us at (844) 430-0869
N/A
N/A
N/A
9/10
9/10
Source: GreatSchools.org © 2026. All rights reserved.

Around the neighborhood

Explore everything this neighborhood has to offer.
7/100
Walk
95/100
Family
54/100
Dining
75/100
Pet
  • Real Estate
  • MS
  • Madison County
  • Madison
  • 39110
  • 212 Cambridge Dr

My commute

Enter a destination to see travel time and distance.
By entering my info and clicking Ask a Question below, I am providing my e-signature and express written consent to receive marketing emails, calls, and texts (including via automatic telephone dialing systems, AI generative, artificial or pre-recorded voice technology) relating to my inquiry from Movoto (and parties calling/messaging on their behalf) even if my number appears on the company, state, or national Do Not Call Registry. You also agree to ourTerms and Conditions and Privacy Policy. Consent not required to receive services (call 1-844-420-1270 to be connected without providing consent).

Nearby homes for sale in Madison, MS

Nearby recently sold homes in Madison, MS

Newest listings in 39110

Meet with a real estate agent today (844) 430-0869
The multiple listing information is provided by MLS United. IDX information is provided exclusively for consumers’ personal, non-commercial use and that it may not be used for any purpose other than to identify prospective properties consumers may be interested in purchasing. Information deemed reliable but not guaranteed to be accurate. Buyer to verify all information. The information provided is for consumers' personal, non-commercial use and may not be used for any purpose other than to identify prospective properties consumers may be interested in purchasing. Listing information updated every 15 minutes. Terms of use & Privacy Policy, California Privacy Info. Copyright © 2005 - 2026 Movoto, Inc. All rights reserved. Equal Housing Opportunity CalDRE CalDRE #01517281
Movoto Real Estate is committed to ensuring accessibility for individuals with disabilities. We are continuously working to improve the accessibility of our web experience for everyone. We welcome feedback and accommodation requests, please submit them here.
The data relating to real estate for sale on this web site comes in part from the MLS United. IDX information is provided exclusively for consumers’ personal, non-commercial use and it may not be used for any purpose other than to identify prospective properties consumers may be interested in purchasing. All properties are subject to prior sale, change or withdrawal. Information is deemed to be reliable but not guaranteed. Copyright 2026 MLS United, LLC.
Requests for information regarding mortgage products will be directed to Movoto.com affiliate, Lower, LLC - a licensed Mortgage Lender (NMLS #1124061), or, based on your location, may be redirected to a participating mortgage marketing partner that may pay Lower, LLC for any consumer contact information provided through this site.