Movoto Real Estate
Sold on 05/02/2026
  • Exterior
  • Other
  • Living
  • Kitchen
  • Dining
  • Entry Way
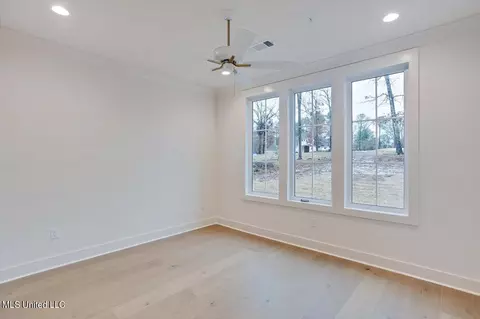
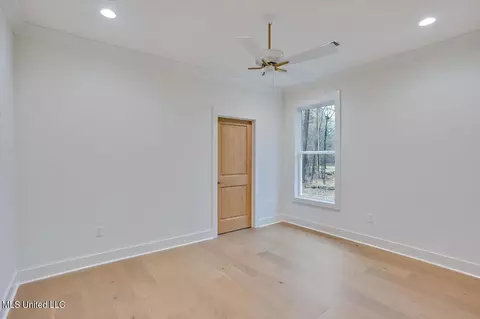
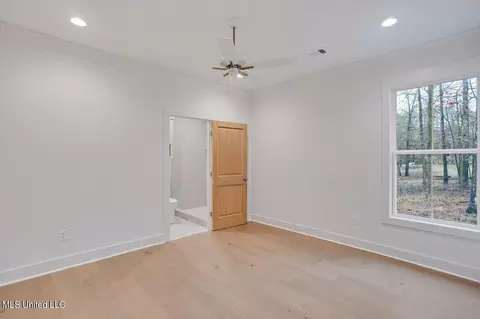
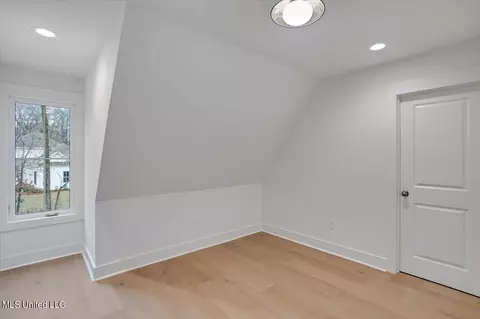
  • Bedroom
  • Bath
  • View/Area

172 Chantilly Dr, Madison, MS 39110

  • $899,900

    Last sold 05/02/2026 after 22 Days

  • 5

    bed

  • 4

    bath

  • 3,596

    Sqft ($250/Sqft)

House not for sale
Movoto is helping 16 homebuyers near you

About 172 Chantilly Dr

Property type House
Year built 2024
HOA fee $58/month
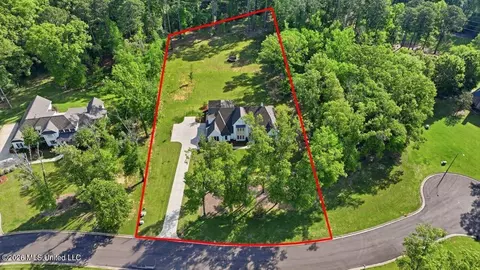
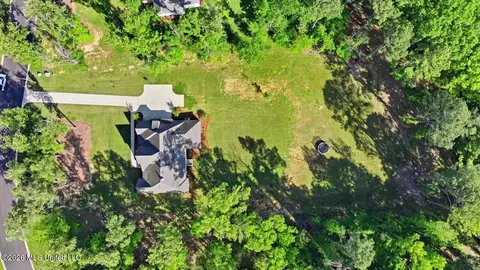
Lot size 2.07 Acre
Parking 3 garage spaces
Property description
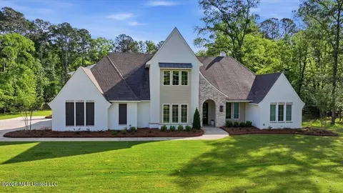
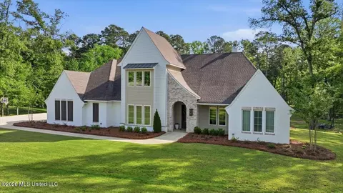
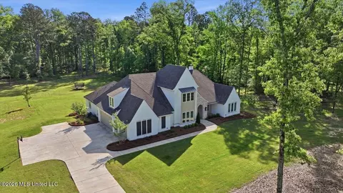
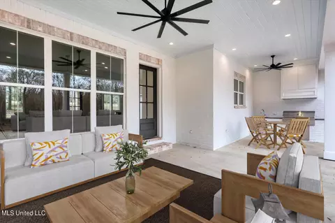
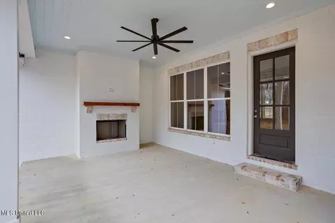
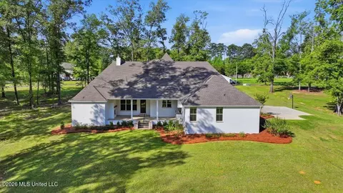
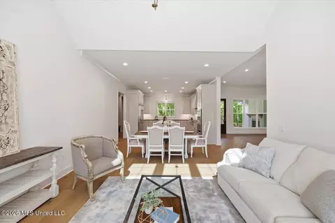
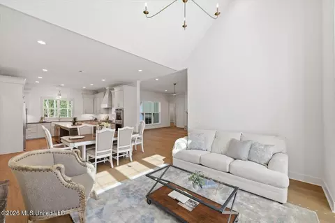
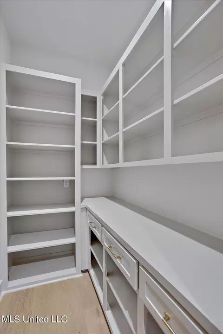
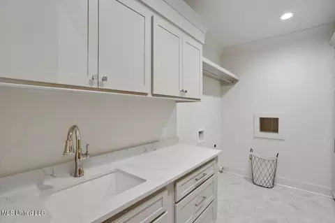
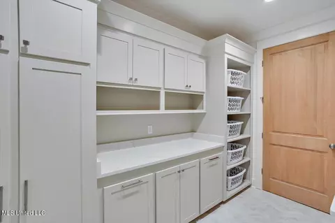
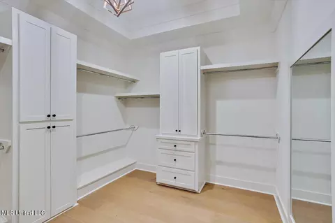
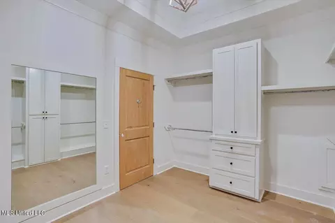
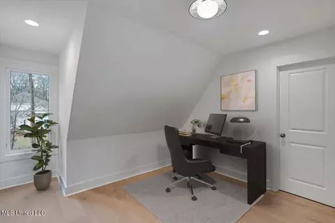
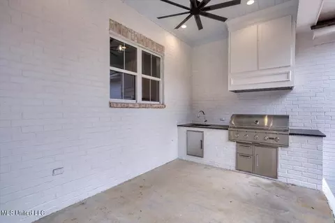
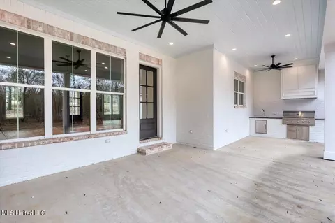
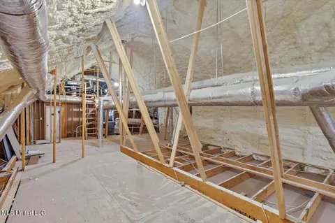
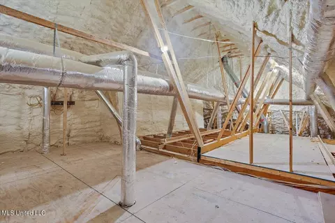
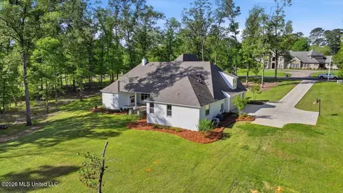
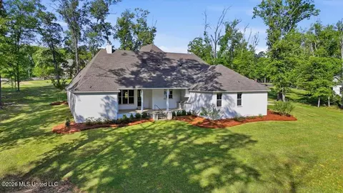
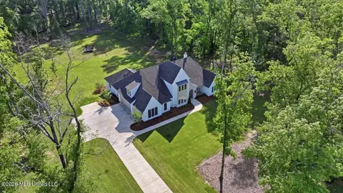
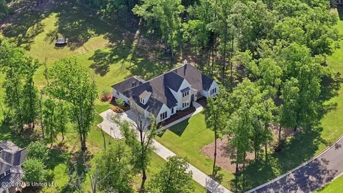
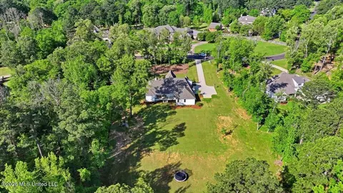
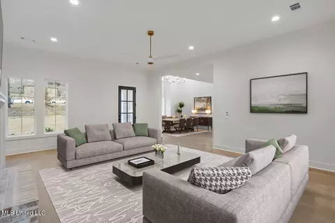
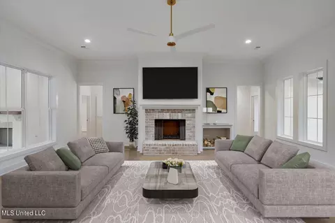
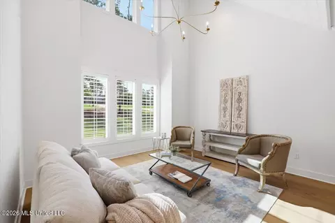
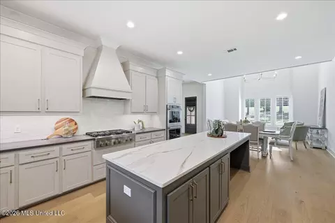
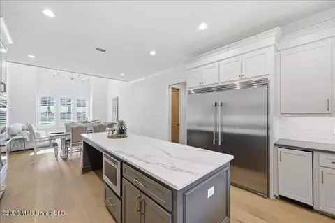
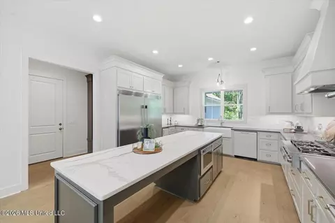
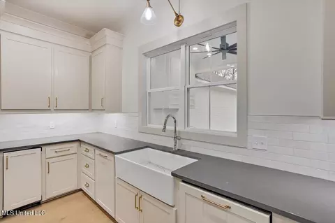
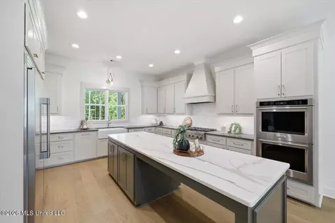
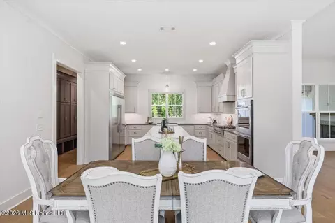
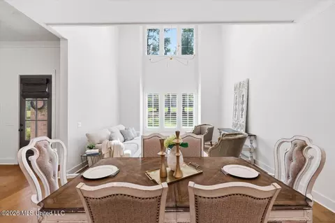
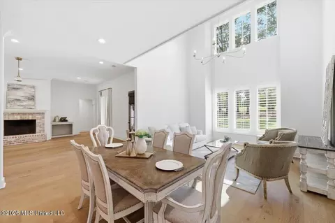
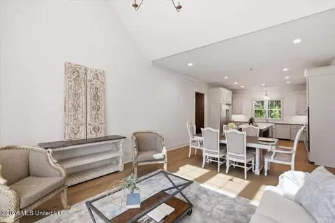
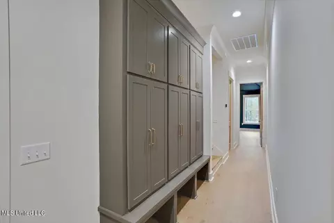
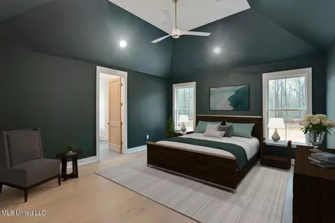
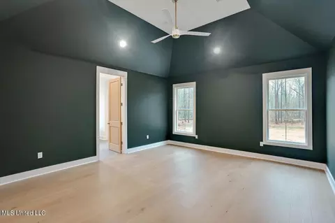
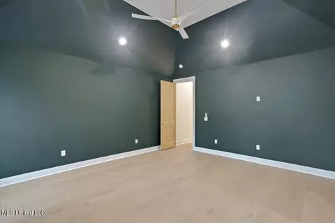
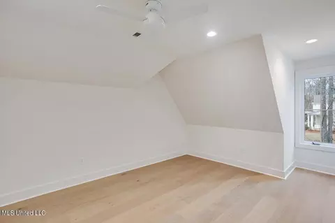
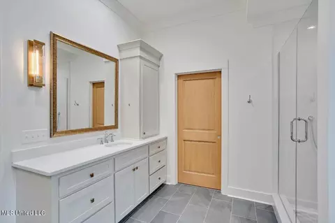
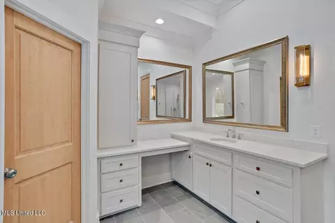
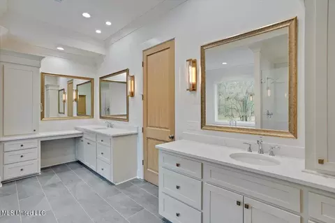
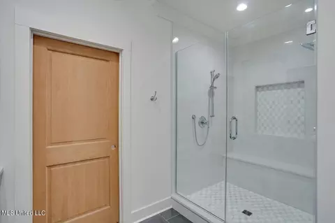
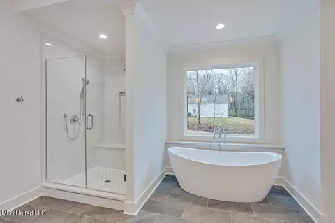
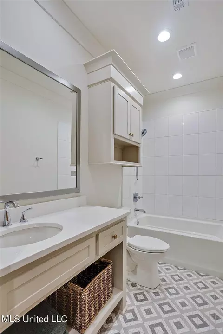
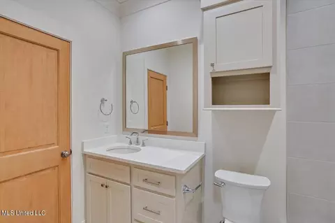
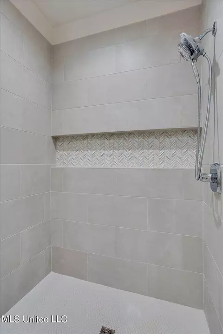
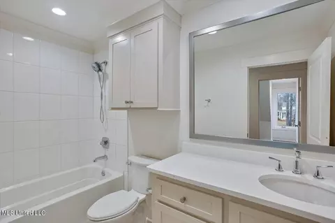
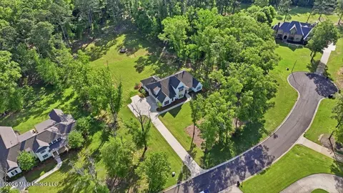
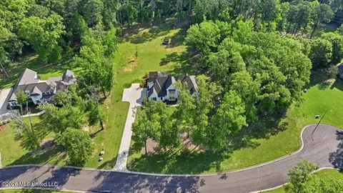
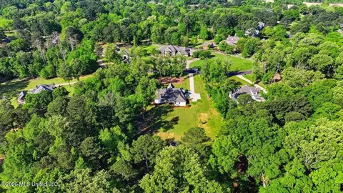
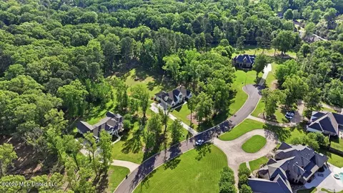
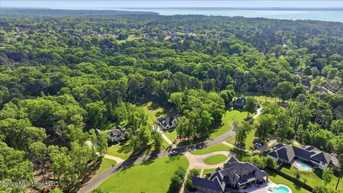
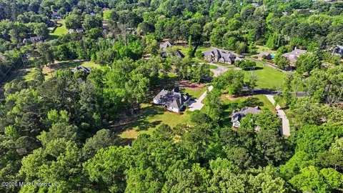
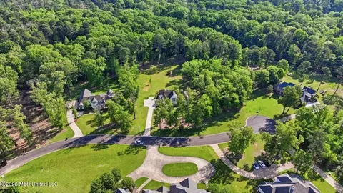
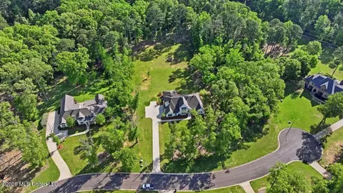
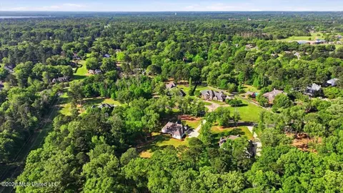
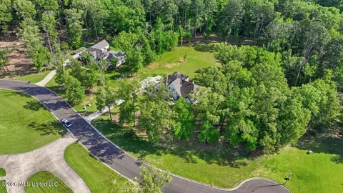
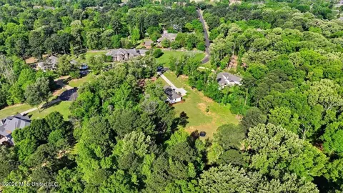
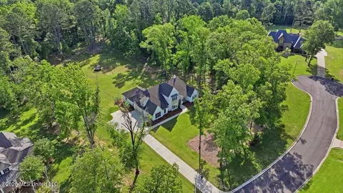
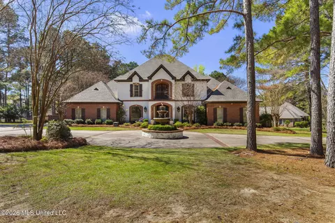
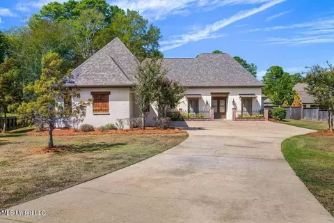
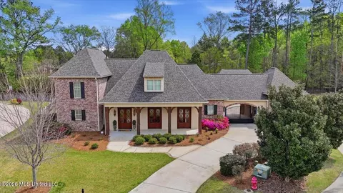
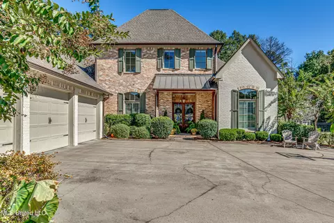
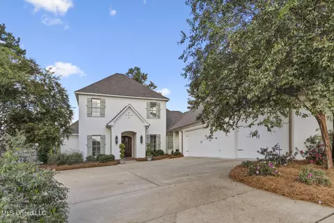
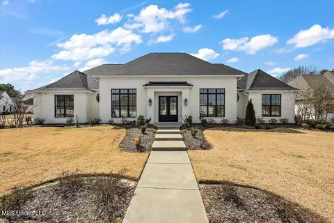
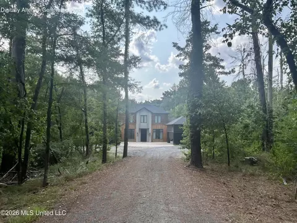
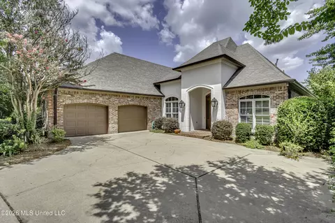
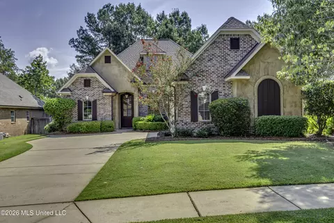
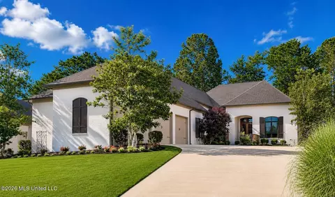
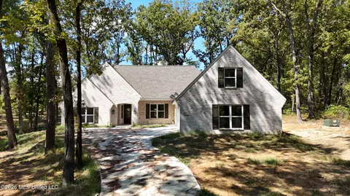
CLICK ON VIRTUAL TOUR: Experience an exquisite home on 2 acres in the heart of Madison the City. This charming residence has a rustic French farmhouse exterior, graced with a covered front porch under a sloped roof. Inside, discover a bright and inviting family room with a real wood burning fireplace. There is also a built-in, copper lined wood bin to keep dry wood available. The keeping room boasts soaring two-story windows with a slanted, shiplapped roof adorned with a chandelier. A huge farmhouse table begs to live in the space between the keeping area and kitchen. The gourmet kitchen is a chef's dream. It includes a generous, eat up-island, Frigidaire Professional Single Door Refrigerator and Freezer, KitchenAid 36'' 6 burner commercial style gas range top, double oven, microwave drawer, ice maker, and picturesque backyard views over farmhouse sink. The ice maker and dishwasher have cabinet fronts to seamlessly blend in with the rest of the shaker style cabinets. A walk-in pantry ensures ample storage for food and various kitchen appliances. The living spaces are perfect for both everyday living and entertaining. The primary suite is a haven of sophistication, featuring soaring ceilings, double vanities, a walk-in shower, a soaker tub with a picture window, and a massive closet with laundry pass-through. That's right, you drop your laundry directly from the primary closet, right into the laundry room. A spacious laundry room and a hallway locker area enhance functionality. Guest suites include two bedrooms sharing a hall bath and a private bedroom suite with a full bath. Upstairs offers more living space, including a full bath a bedroom and an office with closet. Office could be a 6th bedroom, craft room, hobby room, playroom, or man cave! The interior design exudes modern traditional charm, with a neutral color palette and stylish light fixtures. All wood and tile throughout. No carpet. Step outside to the expansive covered back porch, where you can unwind and cook up delights in the fully equipped outdoor kitchen, complete with sink and gas grill, or relax in front of the gas fireplace, all against the backdrop of the enchanting wooded backyard. Spray foam insulaiton in attic. Come see for yourself and take a tour of this beautiful home to fully appreciate the unique features and luxurious living it offers.
Listed by
Listing Agent - Ashley Burke
Listing Office - Coldwell Banker Graham
Source: MLS United mls logo mls badge logo
MLS#4145575 • last updated 2 weeks ago
Movoto checked MLS United for data 26 minutes ago
Overview
Cooling/AC Central Air, Electric, Gas
Heating Central, Fireplace(s), Natural Gas
Levels/Style One And One Half, Traditional, House
MLS # 4145575
Virtual Tour N/A
SubType Single Family Residence
SqFt 3596
Status Closed
Lot Size (Acres) 2.07
Lot Size (SqFt) 90169.2
Property Tax 6310
Condition Move In Ready
HOA Fee 700, Annually
Year Built 2024
Interior
Total # of Bathrooms 4
# of Full Baths 4
Total # of Bedrooms 5
Laundry Electric Dryer Hookup, In Hall, Laundry Room, Lower Level, Sink
Flooring Hardwood, Tile
Interior Features Ceiling Fan(s), Crown Molding, Double Vanity, Eat-in Kitchen, High Ceilings, High Speed Internet, Kitchen Island, Pantry, Primary Downstairs, Recessed Lighting, Soaking Tub
Fireplace Living Room, Wood Burning, Outside
Appliances Built-In Freezer, Built-In Refrigerator, Dishwasher, Disposal, Double Oven, Exhaust Fan, Gas Cooktop, Gas Water Heater, Microwave, Range Hood, Stainless Steel Appliance(s), Tankless Water Heater
Exterior
Foundation Post-Tension
Roof Architectural Shingles
Construction Brick, HardiPlank Type
Parking Attached, Garage Faces Side, Concrete
Patio/Porch Front Porch, Rear Porch
Fencing None
Exterior Features Electric Grill, Outdoor Kitchen
Lot Features Front Yard, Landscaped, Rectangular Lot, Wooded
Amenities / Utilities
Water Source Public
HOA Fee Includes Management
Location
County Madison
Subdivision Lafraise
Elementary School Madison Avenue
Middle School Madison
High School Madison Central
APN 072b-10c-002/03.00
  • May 2026
    mls logo MLS # 4145575
  • May 2, 2026 Pending
  • Apr 10, 2026 Listed
    $899,900
  • Apr 2024
    mls logo MLS # 4067579
  • Apr 19, 2024 Price Change
    $899,900 (-1.6%)
  • Apr 9, 2024 Price Change
    $914,500 (-0.5%)
  • Mar 8, 2024 Price Change
    $919,500 (-0.6%)
  • Jan 8, 2024 Listed
    $925,000
  • Sep 2023
    mls logo MLS # 4058364
  • Sep 9, 2023 Listed
    $925,000
  • 172 Chantilly Dr
    $899K
  • $475K
  • 39110
    $475K 0% y/y
  • Madison
    $475K 0% y/y
No chart available
Statistics calculated by Movoto

Thinking of selling? Get a Cash Offer.

  • A smooth, fast sale
  • Skip staging and repairs
  • No strings attached
N/A
N/A
N/A
9/10
9/10
Source: GreatSchools.org © 2026. All rights reserved.

Around the neighborhood

Explore everything this neighborhood has to offer.
By entering my info and clicking Ask a Question below, I am providing my e-signature and express written consent to receive marketing emails, calls, and texts (including via automatic telephone dialing systems, AI generative, artificial or pre-recorded voice technology) relating to my inquiry from Movoto (and parties calling/messaging on their behalf) even if my number appears on the company, state, or national Do Not Call Registry. You also agree to ourTerms and Conditions and Privacy Policy. Consent not required to receive services (call 1-844-420-1270 to be connected without providing consent).

Nearby recently sold homes in Madison, MS

Nearby homes for sale in Madison, MS

Newest listings in 39110

  • Real Estate
  • MS
  • Madison County
  • Madison
  • 39110
  • 172 Chantilly Dr
Meet with a real estate agent today (844) 430-0869
The multiple listing information is provided by MLS United. IDX information is provided exclusively for consumers’ personal, non-commercial use and that it may not be used for any purpose other than to identify prospective properties consumers may be interested in purchasing. Information deemed reliable but not guaranteed to be accurate. Buyer to verify all information. The information provided is for consumers' personal, non-commercial use and may not be used for any purpose other than to identify prospective properties consumers may be interested in purchasing. Listing information updated every 15 minutes. Terms of use & Privacy Policy, California Privacy Info. Copyright © 2005 - 2026 Movoto, Inc. All rights reserved. Equal Housing Opportunity CalDRE CalDRE #01517281
Movoto Real Estate is committed to ensuring accessibility for individuals with disabilities. We are continuously working to improve the accessibility of our web experience for everyone. We welcome feedback and accommodation requests, please submit them here.
The data relating to real estate for sale on this web site comes in part from the MLS United. IDX information is provided exclusively for consumers’ personal, non-commercial use and it may not be used for any purpose other than to identify prospective properties consumers may be interested in purchasing. All properties are subject to prior sale, change or withdrawal. Information is deemed to be reliable but not guaranteed. Copyright 2026 MLS United, LLC.
Requests for information regarding mortgage products will be directed to Movoto.com affiliate, Lower, LLC - a licensed Mortgage Lender (NMLS #1124061), or, based on your location, may be redirected to a participating mortgage marketing partner that may pay Lower, LLC for any consumer contact information provided through this site.