

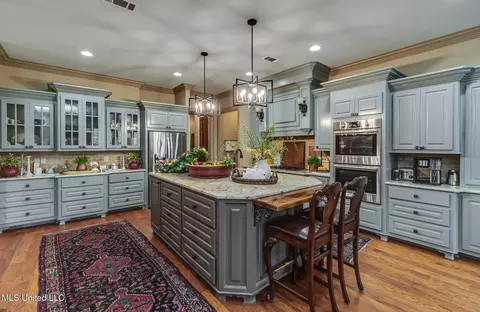
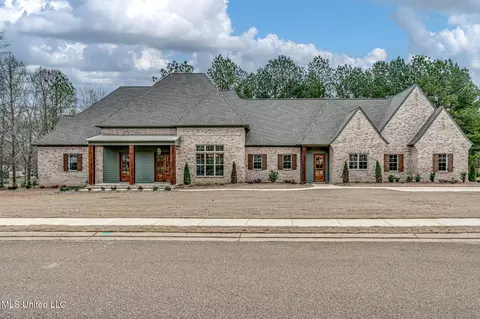
- $830,000
- 4Bd
- 5Ba
- 4,000 Sq Ft

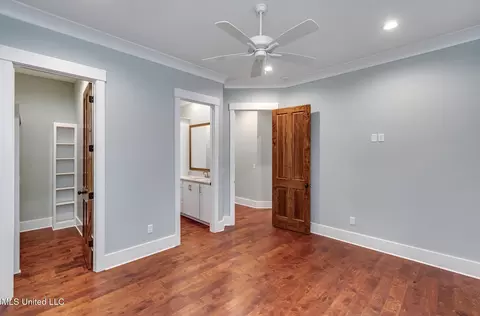
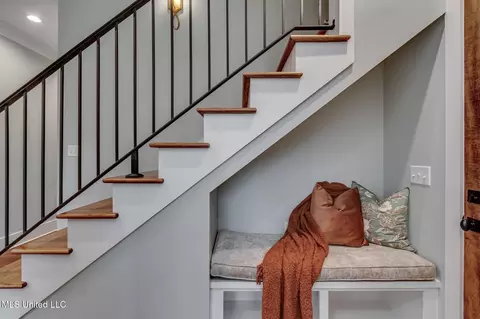
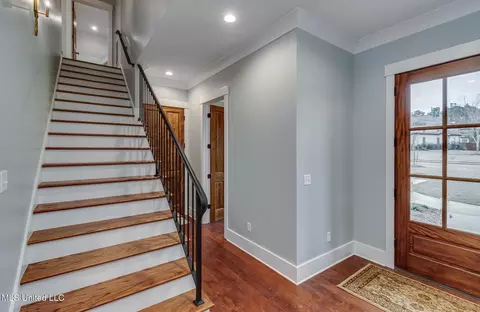
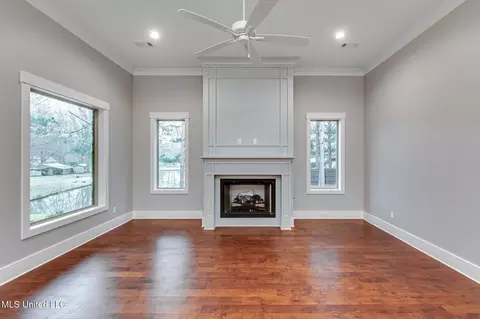
•
bed
bath
Sqft ($236/Sqft)
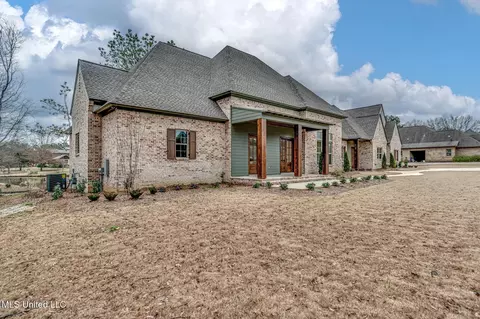
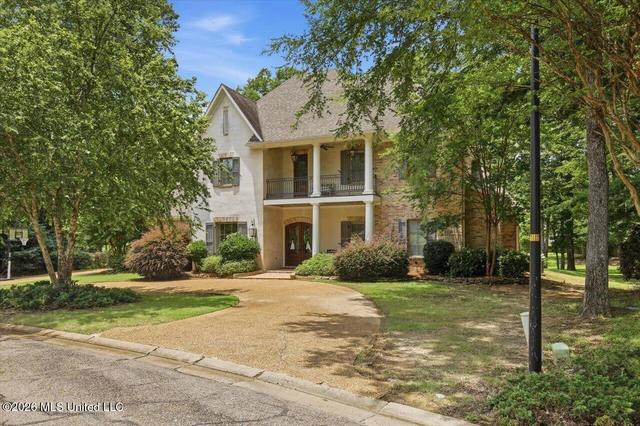
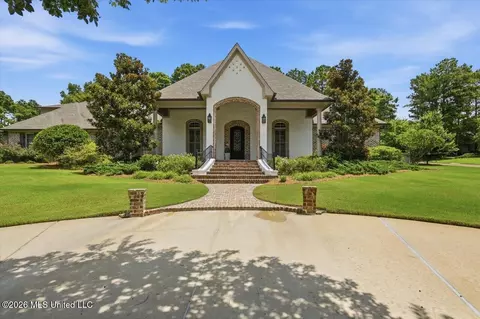
| Property type House | Year built 2024 | HOA fee $75/month | Lot size 3.4 Acre | Movoto estimate | Parking 3 garage spaces |

| Overview | |
| Cooling/AC | Ceiling Fan(s), Central Air, Electric, Gas, Multi Units |
| Heating | ENERGY STAR Qualified Equipment, Natural Gas |
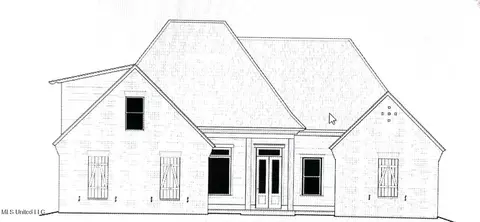
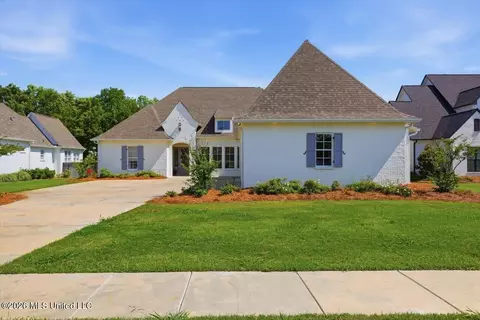
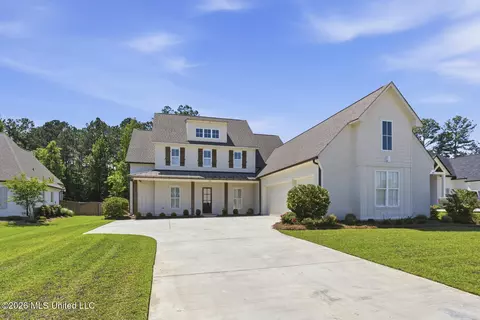
| Levels/Style | One And One Half, Mid-Century, Traditional, House |
| MLS # | 4133205 |
| Virtual Tour | External Link |
| SubType | Single Family Residence |
| SqFt | 4400 |
| Status | Active |
| Lot Size (Acres) | 3.4 |
| Lot Size (SqFt) | 148104 |
| Property Tax | 1136 |
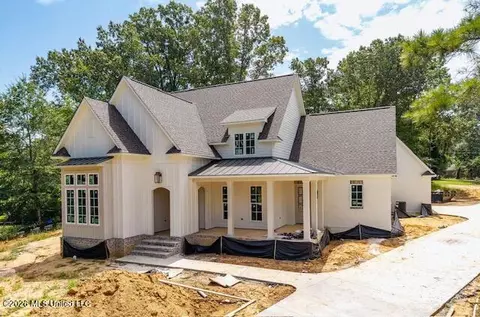
| Condition | New Construction |
| HOA Fee | 900, Annually |
| Year Built | 2024 |
| Interior | |
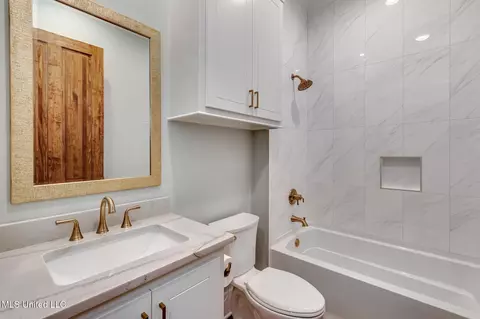
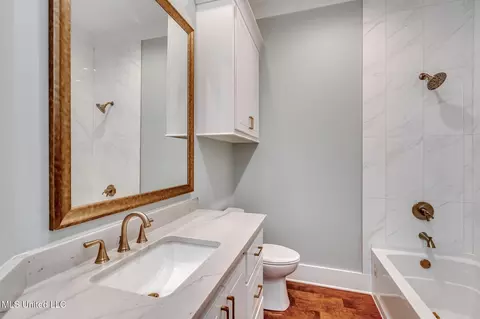
| Total # of Bathrooms | 8 |
| # of Full Baths | 7 |
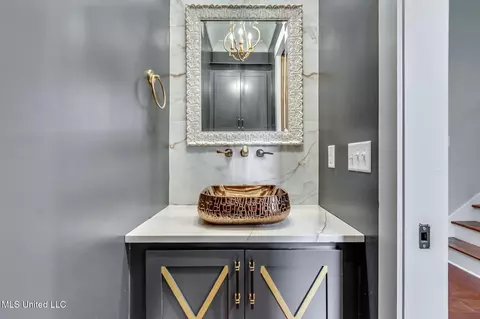
| # of Half Baths | 1 |
| Total # of Bedrooms | 6 |
| Total # of Rooms | 13 |
| Laundry | Electric Dryer Hookup, Inside, Laundry Closet, Laundry Room, Lower Level, Main Level, Sink |
| Flooring | Wood |
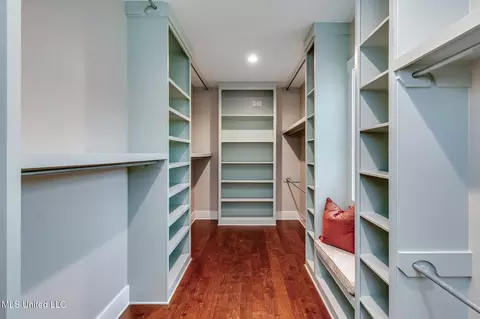
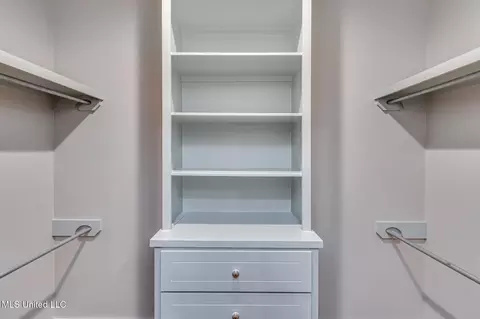
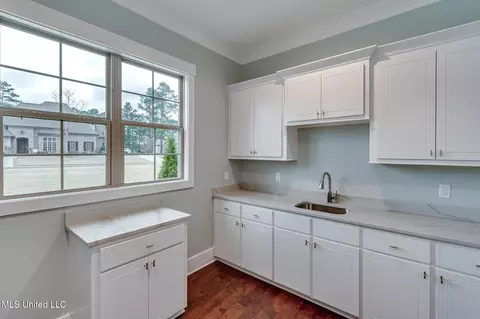
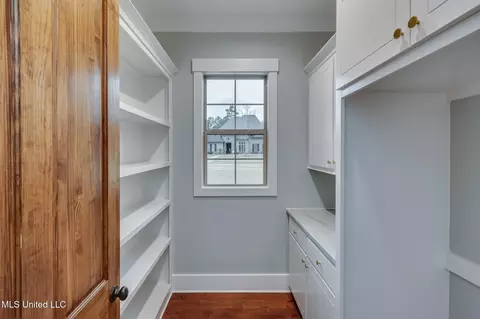
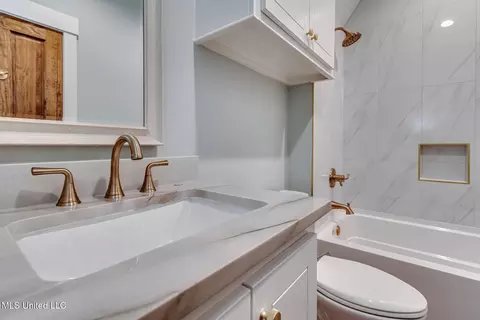
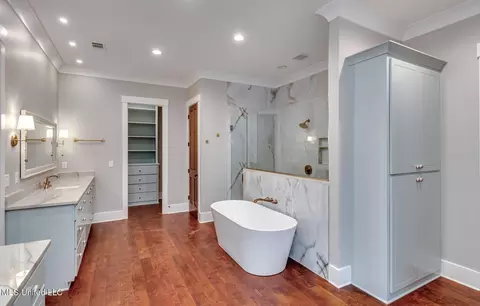
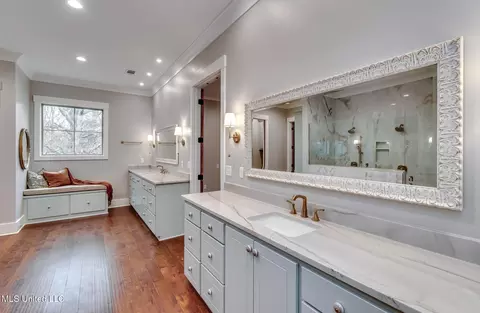
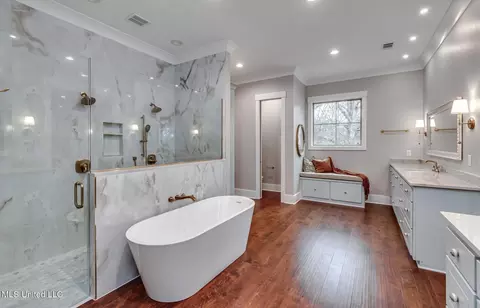
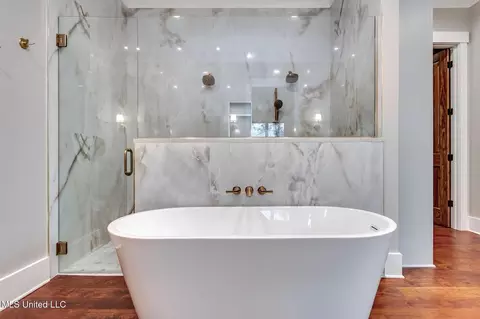
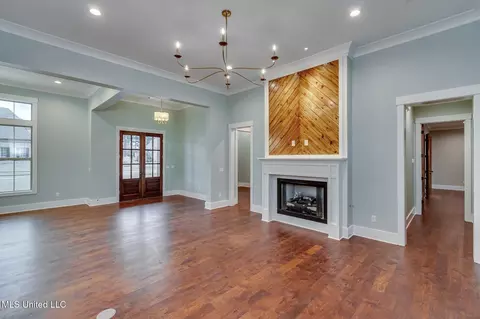
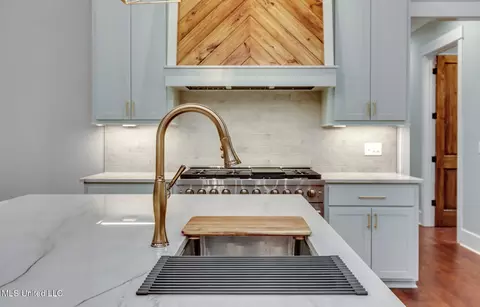
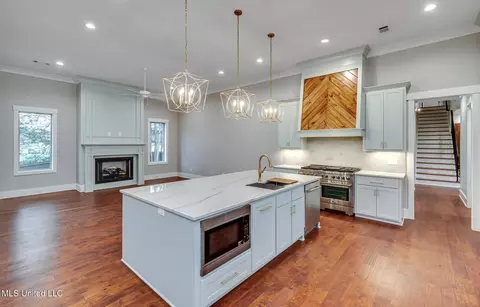
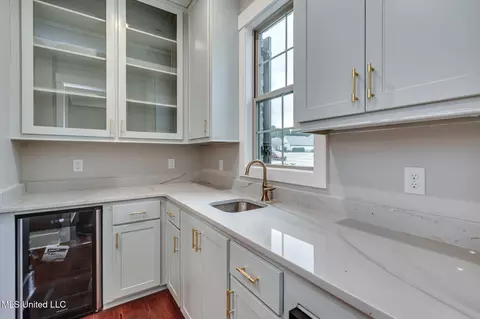
| Interior Features | Beamed Ceilings, Breakfast Bar, Built-in Features, Ceiling Fan(s), Crown Molding, Double Vanity, Eat-in Kitchen, Entrance Foyer, Granite Counters, High Ceilings, His And Hers Closets, Kitchen Island, Natural Woodwork, Open Floorplan, Pantry, Primary Downstairs, Recessed Lighting, Smart Thermostat, Soaking Tub, Special Wiring, Stone Counters, Storage, Vaulted Ceiling(s), Walk-In Closet(s), Wet Bar, Wired For Data, Wired For Sound |
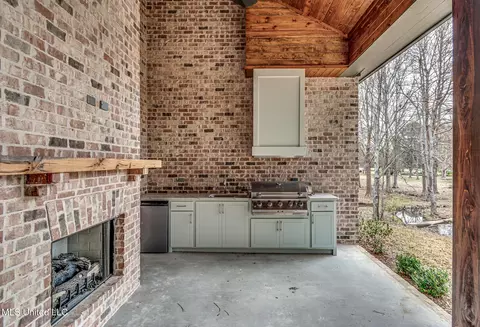
| Fireplace | Gas Starter, Great Room, Living Room, Outside |
| Appliances | Built-In Gas Range, Cooktop, Disposal, ENERGY STAR Qualified Dishwasher, ENERGY STAR Qualified Water Heater, Exhaust Fan, Free-Standing Electric Range, Free-Standing Gas Oven, Free-Standing Gas Range, Free-Standing Range, Gas Cooktop, Gas Water Heater, Indoor Grill, Microwave, Oven, Plumbed For Ice Maker, Range Hood, Refrigerator, Self Cleaning Oven, Stainless Steel Appliance(s), Tankless Water Heater, Vented Exhaust Fan, Water Heater, Wine Cooler |
| Accessibility Features | Accessible Bedroom, Accessible Central Living Area, Accessible Closets, Accessible Doors, Accessible Entrance, Accessible Full Bath, Accessible Kitchen, Accessible Parking, Central Living Area |
| Exterior | |
| Foundation | Post-Tension, Slab |
| Roof | Asphalt |
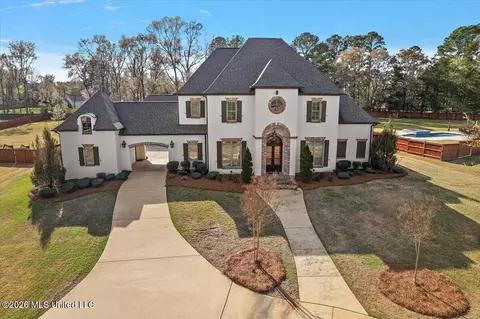
| Construction | Brick |
| # of Parking Spaces | 10 |
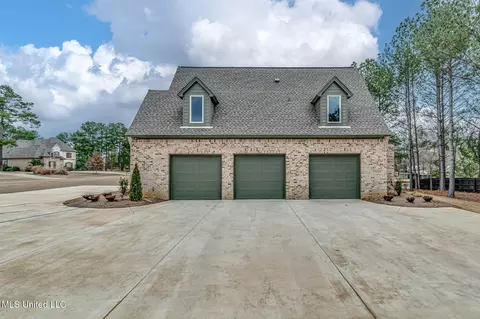
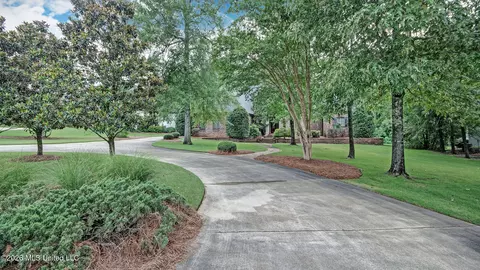
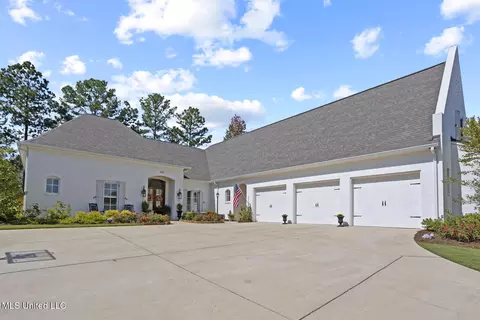
| Parking | Attached, Circular Driveway, Garage Door Opener, Garage Faces Side, Storage, Direct Access, Concrete |
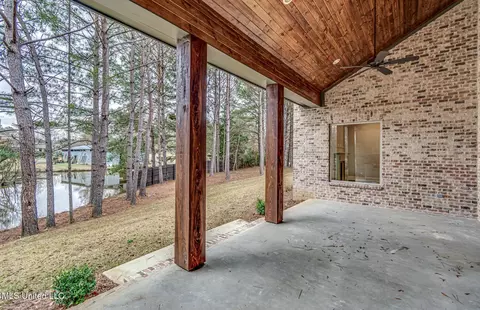
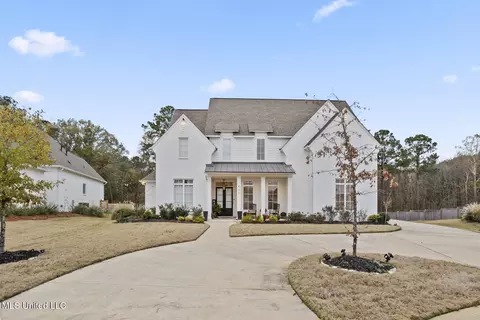
| Patio/Porch | Enclosed, Front Porch |
| Other Structures | Garage(s), Outdoor Kitchen, Second Garage, Storage |
| Fencing | None |
| Exterior Features | Built-in Barbecue, Gas Grill, Landscaping Lights, Lighting, Misting System, Outdoor Grill, Outdoor Kitchen, Private Entrance, Private Yard, Rain Gutters |
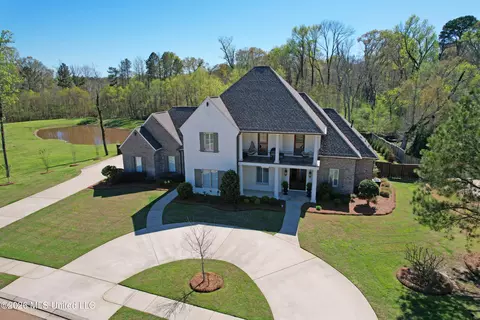
| Lot Features | Cul-De-Sac, Front Yard, Many Trees, Wooded |
| Amenities / Utilities | |
| Water Source | Public |
| HOA Fee Includes | Other |
| Location | |
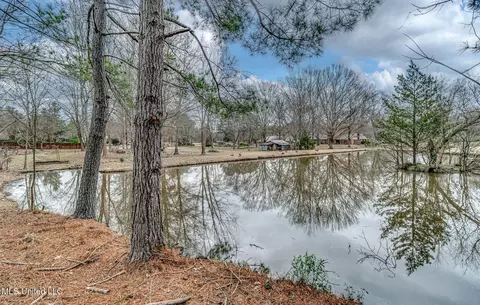
| Waterfront | Pond |
| County | Madison |
| Subdivision | Klaas Plantation |
| Elementary School | Madison Avenue |
| Middle School | North East Madison Middle School |
| High School | Madison Central |
| APN | 072b-03d-016-00-00 |

$393,950
$372,000
$137,000
$299,000
$269,995
$227,900
$238,950
$258,750
$387,900
$309,900
$249,350
$370,950
$324,950
$279,500
$145,000
$267,450
$282,500
$75,000
$255,999
$58,950
$760,000
$1,040,000
$365,000
$408,200
$320,000
$863,900
$526,900
$408,000
$340,000
$429,999