Movoto Real Estate
  • Exterior
  • Other
  • Entry Way
  • Bath
  • Dining
  • Kitchen
  • Living
  • Bedroom
  • Animated home icon 3D tour

115 Republic St, Madison, MS 39110

$740,000
•
  • 4

    bed

  • 4

    bath

  • 3,005

    Sqft ($246/Sqft)

House for sale 44 days

About 115 Republic St

Property type House
Year built 2017
HOA fee $126/month
Lot size 4,792 Sqft
Movoto estimate
Parking 2 garage spaces
Property description
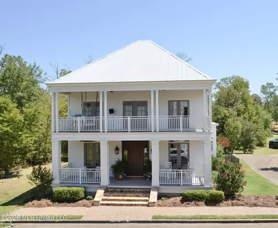
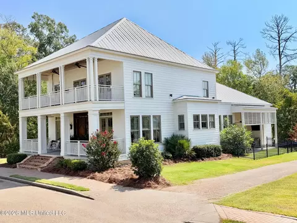
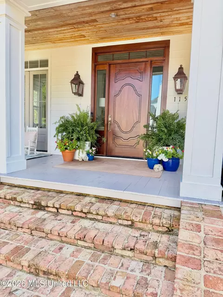
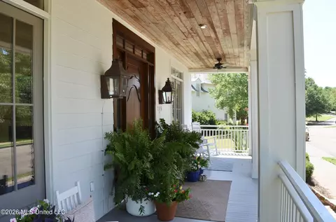
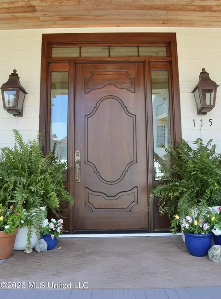
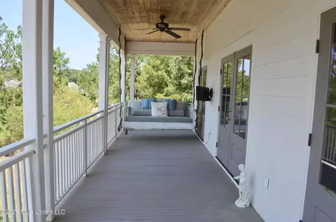
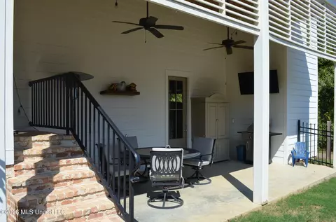
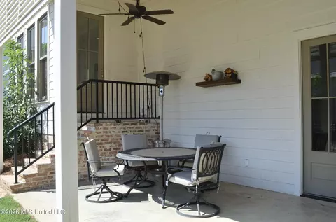
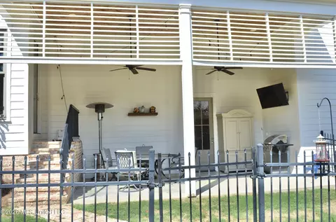
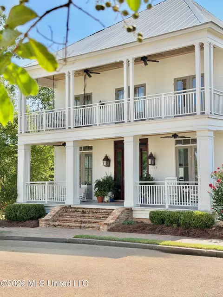
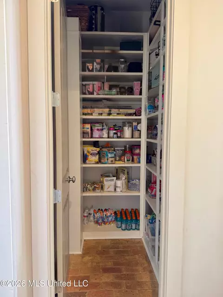
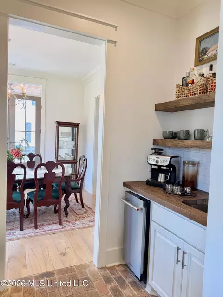
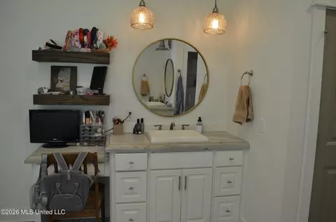
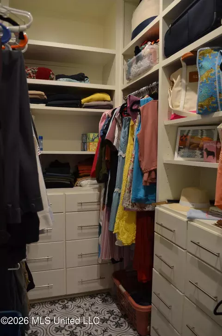
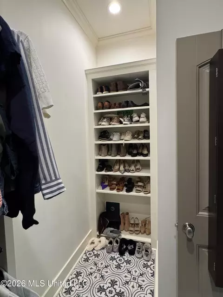
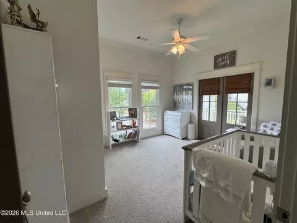
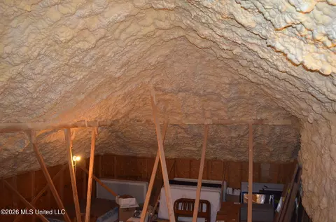
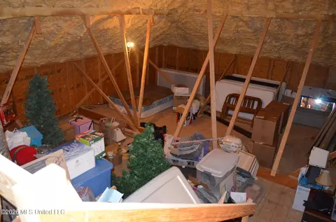
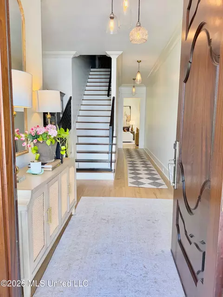
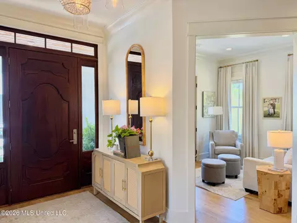
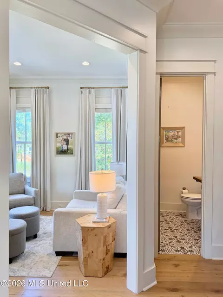
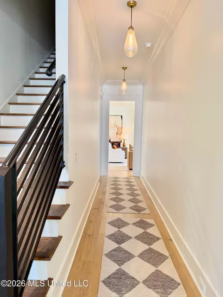
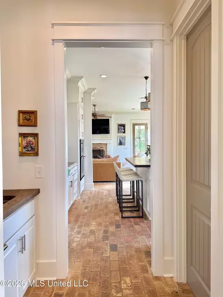
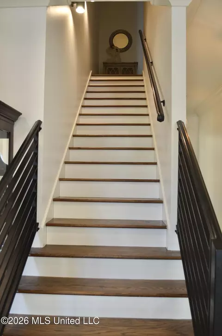
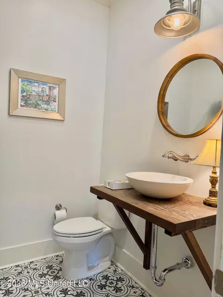
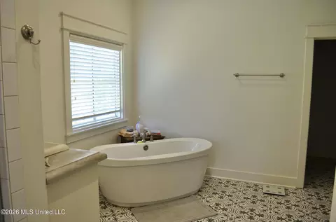
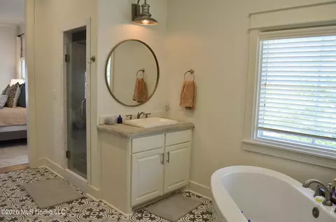
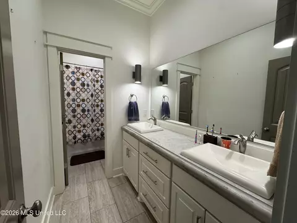
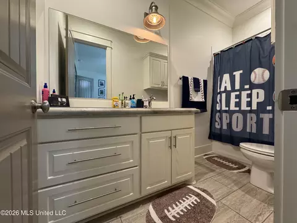
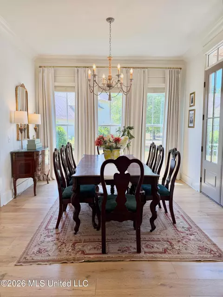
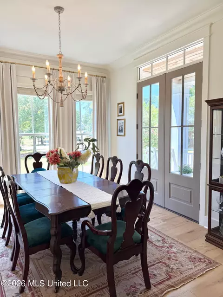
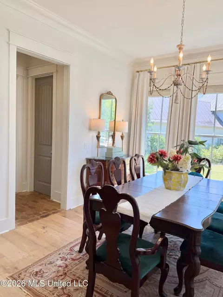
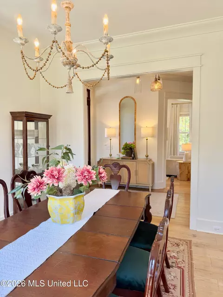
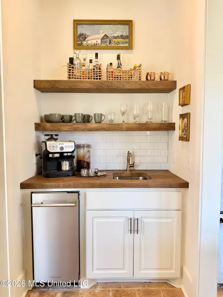
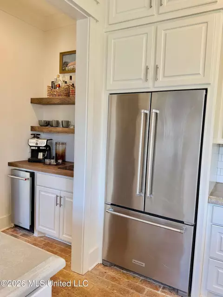
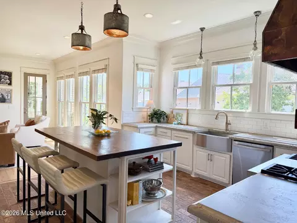
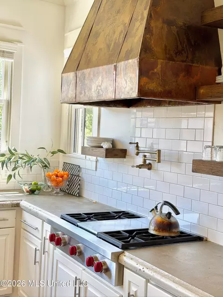
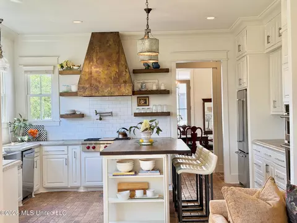
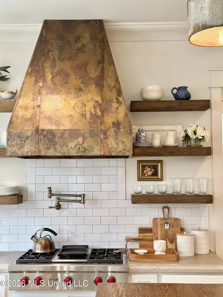
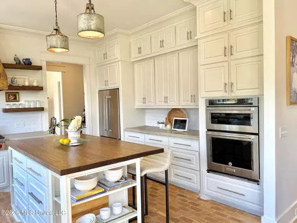
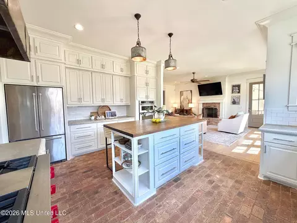
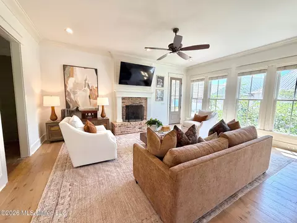
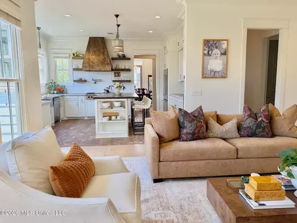
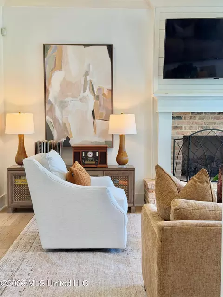
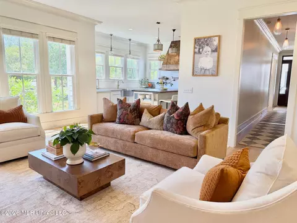
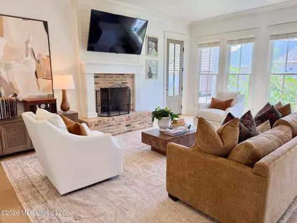
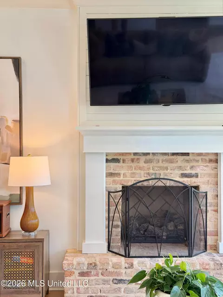
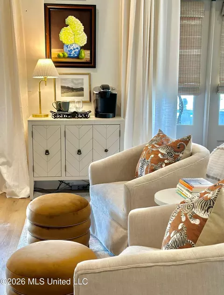
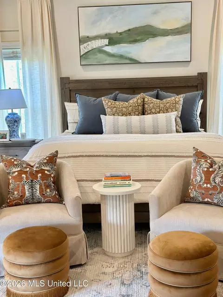
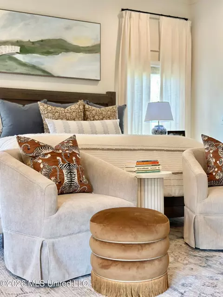
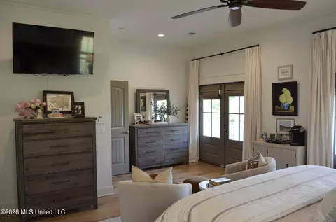
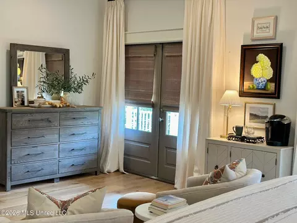
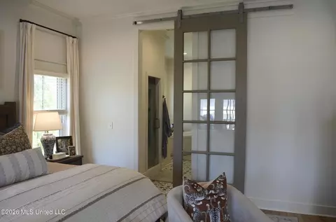
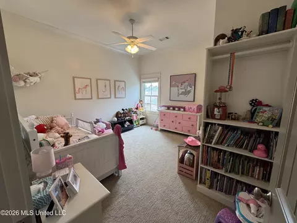
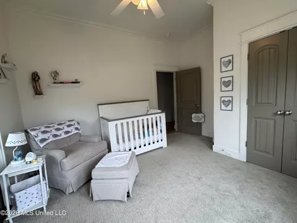
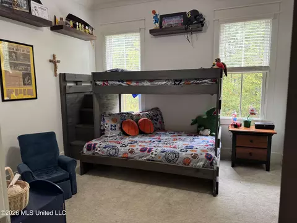
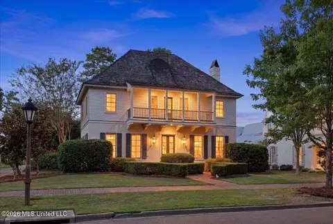
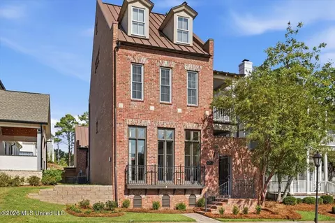
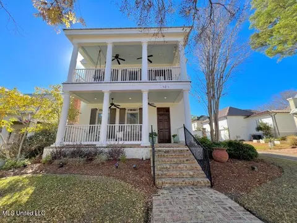
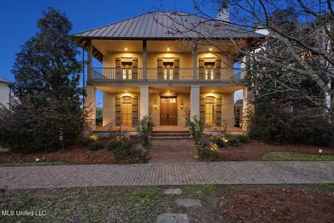
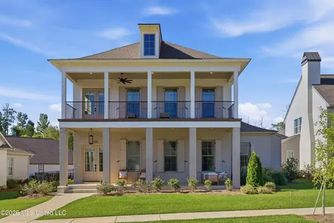
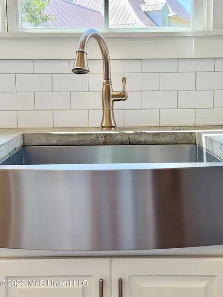
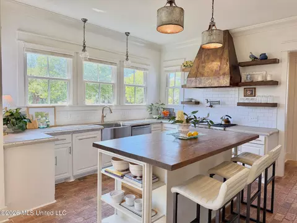
PUBLIC OPEN HOUSE SUNDAY, SEPTEMBER 13 2:00 - 4:00 PM Welcome home to this beautifully appointed 4-bedroom, 3.5-bathroom home offering approximately 3,005 square feet of thoughtfully designed living space in The Town of Lost Rabbit. The exceptional curb appeal and timeless Southern character are sure to impress. Double front porches create a welcoming presence, while a stunning 8-foot mahogany front door with sidelights, framed by copper gas lanterns, makes a beautiful first impression. Inside, the inviting entrance hall is flanked by a spacious dining room and a separate sitting room that would also make an ideal home office. A convenient half bath is perfectly positioned for guests. Between the kitchen and dining room, you'll find a charming wet bar complete with oak counter, sink and ice maker, along with a spacious walk-in pantry. The home features a beautiful blend of flooring throughout, with brick pavers in the kitchen and back hall adding warmth and character, while the main living areas showcase elegant engineered white oak flooring that enhances the home's bright and inviting feel. The well-appointed kitchen is truly the heart of the home, featuring an oversized custom oak island, custom cabinetry, pendant lighting, striking copper vent hood, gas four-burner Wolf range with pot-filler, single stainless farmhouse sink, convection/microwave wall oven, and electric wall standard oven. Custom concrete countertops throughout the home offer a distinctive look while being exceptionally durable and easy to maintain. The kitchen flows seamlessly into the family room, where a gas-log fireplace creates a warm and comfortable gathering space. Abundant windows throughout the main living areas fill the home with beautiful natural light. Upstairs, the spacious primary suite provides a relaxing retreat with a large bathroom featuring two separate vanities, a freestanding soaking tub, an oversized separate shower with built-in seat, private water closet, and a generous walk-in closet with custom built-ins. Two additional spacious bedrooms share a well-designed hall bath with double sinks and a separate tub/toilet area. The upstairs also offers a convenient storage closet and an exceptionally large walk-in floored attic space. For added energy efficiency, the attic features blown-in foam insulation, helping keep utility costs remarkably low. The upstairs balcony is an especially charming feature, complete with a bed swing overlooking the front porch, creating the perfect spot to enjoy your morning coffee or unwind in the evening. A private guest suite is located downstairs and includes its own ensuite bathroom, providing comfortable accommodations for family and guests. Additional features include a dedicated laundry room with abundant cabinetry and utility sink, coat closet off the rear entry hall, under-stair storage, and ample storage throughout. Step outside from the den onto the lovely covered patio, complete with ceiling fans and a beautiful wrought-iron fenced yard—an ideal setting for outdoor entertaining or relaxing. The oversized two-car garage provides plenty of room for vehicles, bikes, and even a golf cart, while an additional storage room offers even more flexibility. And to top it off, what can be better than to live in a neighborhood with exceptional amenities, including a resort-style pool, marina, general store, craft cocktail bar, event venue, gym, spa, walking trails, and sweeping Ross Barnett Reservoir views. Planned additions include pickleball and tennis courts. You will love getting to know your neighbors at friendly neighborhood events. If you haven't experienced The Town of Lost Rabbit yet, wait no longer! Call your favorite realtor to see this home quick. Properties like this one don't come on the market often and this one will not last!
Listed by
Listing Agent - Susan B Brown
Listing Office - Hometown Property Group
Source: MLS United mls logo mls badge logo
MLS#4160193 • last updated 4 weeks ago
Movoto checked MLS United for data 14 minutes ago
Request a virtual or in-person tour
Overview
Cooling/AC Ceiling Fan(s), Central Air, Dual, Electric, Zoned
Heating Central, Fireplace(s), Natural Gas, Zoned
Levels/Style Two, Colonial, House
MLS # 4160193
Virtual Tour External Link
SubType Single Family Residence
SqFt 3005
Status Active
Lot Size (Acres) 0.11
Lot Size (SqFt) 4791.6
Property Tax 3819
Condition Move In Ready
HOA Fee 1512, Annually
Year Built 2017
Interior
Total # of Bathrooms 4
# of Full Baths 3
# of Half Baths 1
Total # of Bedrooms 4
Basement Crawl Space
Laundry Electric Dryer Hookup, Laundry Room, Sink, Washer Hookup
Flooring Brick, Ceramic Tile, Pavers, Wood, See Remarks
Interior Features Ceiling Fan(s), Crown Molding, Double Vanity, Entrance Foyer, High Ceilings, Kitchen Island, Pantry, Soaking Tub, Walk-In Closet(s), See Remarks
Fireplace Gas Log, Great Room, Raised Hearth
Appliances Built-In Gas Range, Convection Oven, Dishwasher, Disposal, Ice Maker, Microwave, Refrigerator, Self Cleaning Oven, Stainless Steel Appliance(s), Tankless Water Heater
Exterior
Foundation Conventional
Roof Metal
Construction Masonite
# of Parking Spaces 2
Parking Garage Door Opener, Garage Faces Rear
Patio/Porch Front Porch, Patio
Other Structures Barn(s)
Fencing Back Yard, Wrought Iron
Exterior Features Balcony, Lighting
Lot Features Fenced, Landscaped
Amenities / Utilities
Water Source Public
HOA Fee Includes Maintenance Grounds, Management, Pool Service
Horse Amenities None
Security Features Security System, Smoke Detector(s)
Location
Waterfront None
County Madison
Subdivision Lost Rabbit
Community Features Boating, Fishing, Fitness Center, Marina, Park, Playground, Pool, Restaurant, Sidewalks, Spa, Street Lights
Elementary School Madison Avenue
Middle School Rosa Scott
High School Madison Central
APN 072a-11d-026-00-00
Directions From Hoy Rd, Enter Lost Rabbit Subdivision. Left At 2nd Stop Sign. House At The End Of The Street On The Right
Tour this home
When would you like to see 115 Republic St?
question
Have a question about this property? Call us at (844) 430-0869
N/A
N/A
N/A
9/10
9/10
Source: GreatSchools.org © 2026. All rights reserved.

Around the neighborhood

Explore everything this neighborhood has to offer.
3/100
Walk
95/100
Family
46/100
Dining
73/100
Pet
  • Real Estate
  • MS
  • Madison County
  • Madison
  • 39110
  • 115 Republic St

My commute

Enter a destination to see travel time and distance.
By entering my info and clicking Ask a Question below, I am providing my e-signature and express written consent to receive marketing emails, calls, and texts (including via automatic telephone dialing systems, AI generative, artificial or pre-recorded voice technology) relating to my inquiry from Movoto (and parties calling/messaging on their behalf) even if my number appears on the company, state, or national Do Not Call Registry. You also agree to ourTerms and Conditions and Privacy Policy. Consent not required to receive services (call 1-844-420-1270 to be connected without providing consent).

Nearby homes for sale in Madison, MS

Nearby recently sold homes in Madison, MS

Newest listings in 39110

Meet with a real estate agent today (844) 430-0869
The multiple listing information is provided by MLS United. IDX information is provided exclusively for consumers’ personal, non-commercial use and that it may not be used for any purpose other than to identify prospective properties consumers may be interested in purchasing. Information deemed reliable but not guaranteed to be accurate. Buyer to verify all information. The information provided is for consumers' personal, non-commercial use and may not be used for any purpose other than to identify prospective properties consumers may be interested in purchasing. Listing information updated every 15 minutes. Terms of use & Privacy Policy, California Privacy Info. Copyright © 2005 - 2026 Movoto, Inc. All rights reserved. Equal Housing Opportunity CalDRE CalDRE #01517281
Movoto Real Estate is committed to ensuring accessibility for individuals with disabilities. We are continuously working to improve the accessibility of our web experience for everyone. We welcome feedback and accommodation requests, please submit them here.
The data relating to real estate for sale on this web site comes in part from the MLS United. IDX information is provided exclusively for consumers’ personal, non-commercial use and it may not be used for any purpose other than to identify prospective properties consumers may be interested in purchasing. All properties are subject to prior sale, change or withdrawal. Information is deemed to be reliable but not guaranteed. Copyright 2026 MLS United, LLC.
Requests for information regarding mortgage products will be directed to Movoto.com affiliate, Lower, LLC - a licensed Mortgage Lender (NMLS #1124061), or, based on your location, may be redirected to a participating mortgage marketing partner that may pay Lower, LLC for any consumer contact information provided through this site.