Movoto Real Estate
Sold on 03/10/2026
  • Exterior
  • Other
  • Entry Way
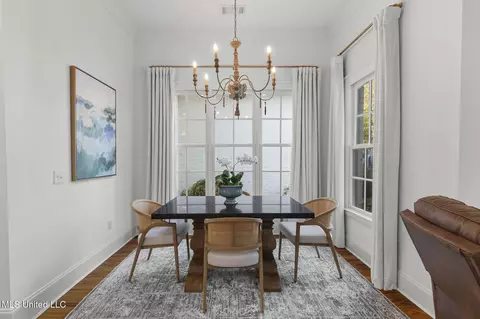
  • Dining
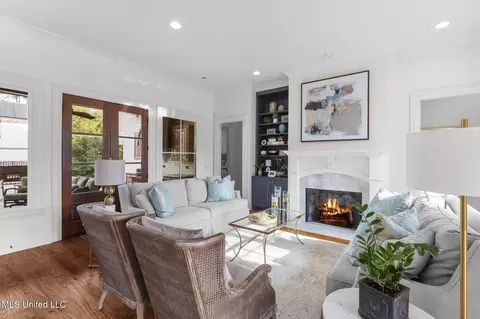
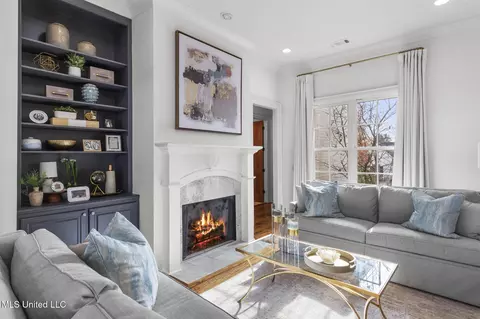
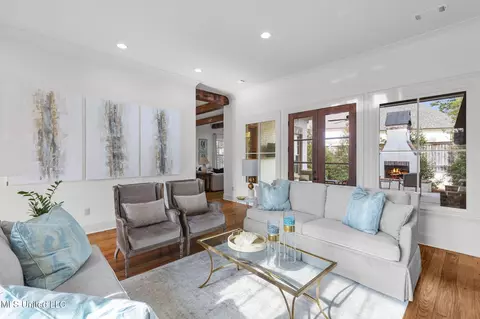
  • Living
  • Kitchen
  • Bath
  • Bedroom
  • View/Area

106 Edgewood Dr, Madison, MS 39110

  • $925,000

    Last sold 03/10/2026 after 80 Days

  • 5

    bed

  • 5

    bath

  • 4,544

    Sqft ($204/Sqft)

House not for sale
Movoto is helping 16 homebuyers near you

About 106 Edgewood Dr

Property type House
Neighborhood
Year built 2014
HOA fee $196/month
Lot size 0.33 Acre
Movoto estimate
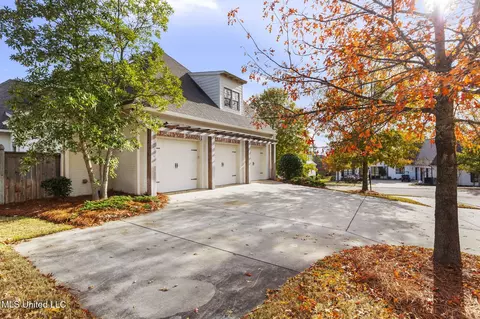
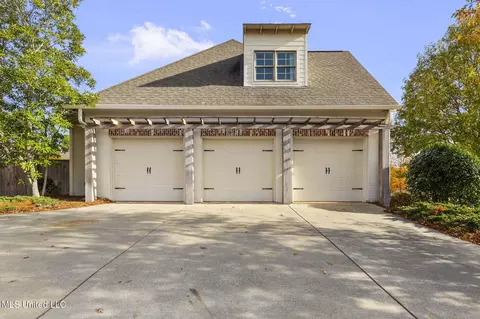
Parking 3 garage spaces
Property description
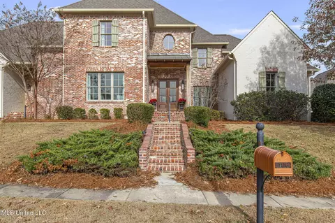
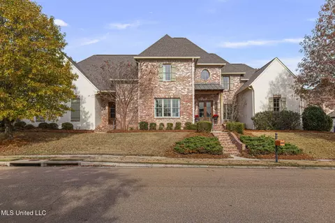
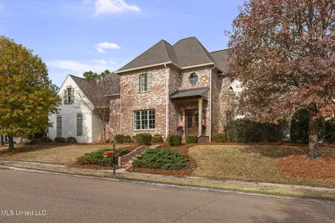
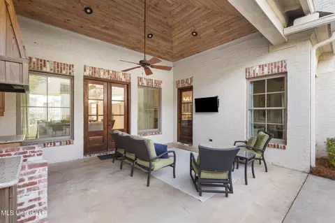
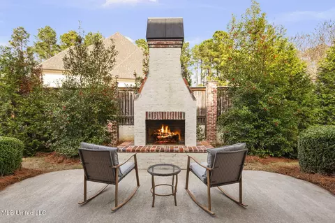
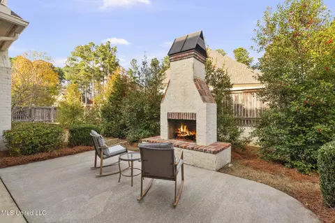
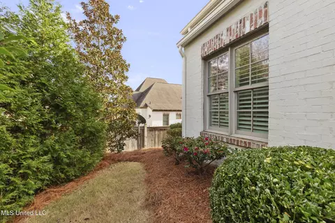
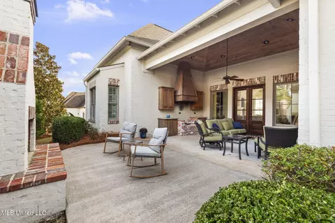
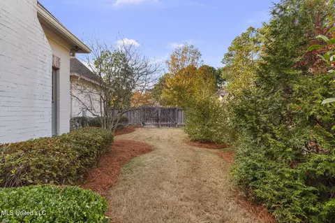
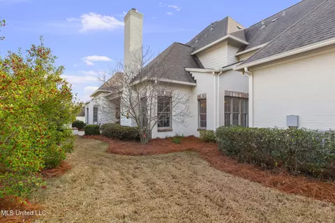
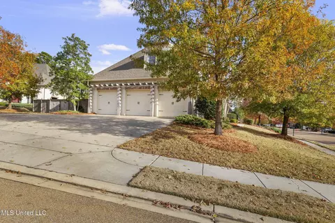
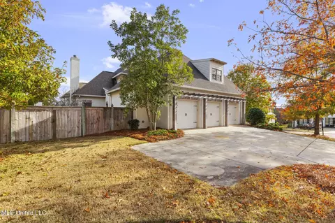
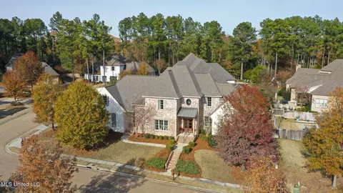
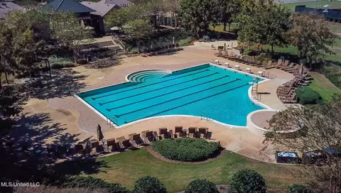
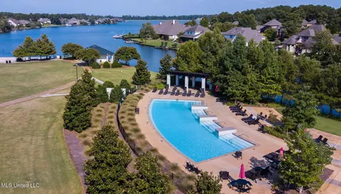
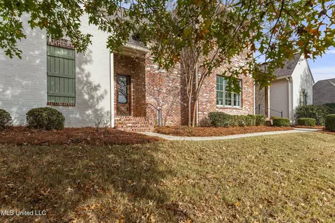
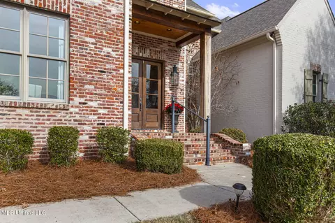
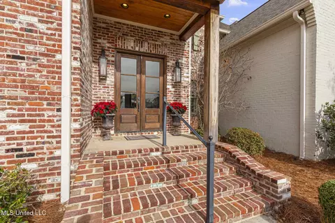
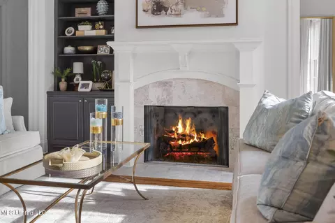
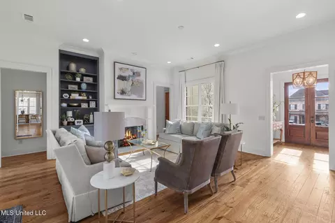
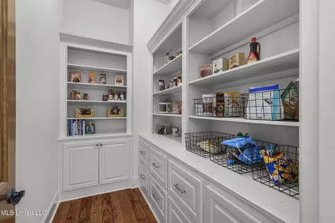
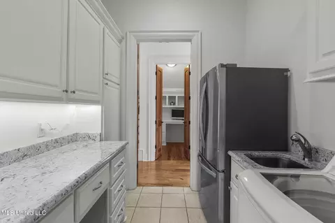
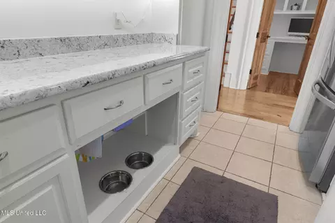
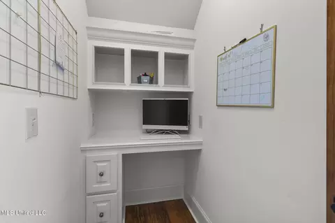
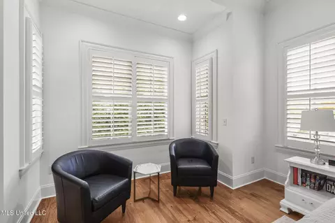
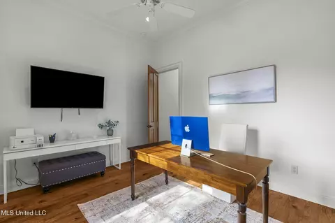
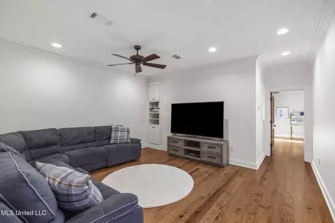
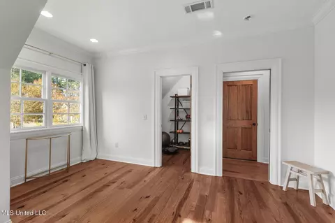
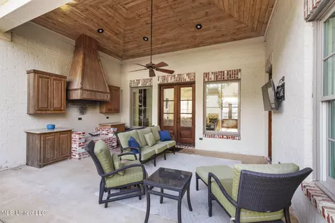
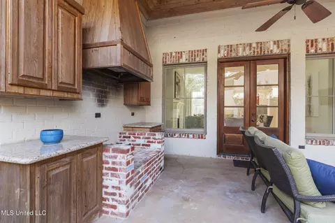
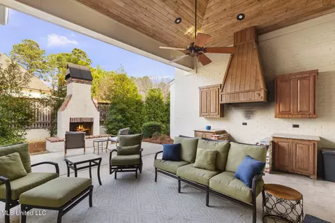
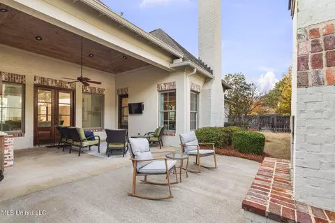
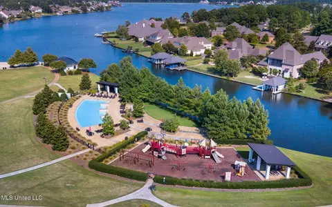
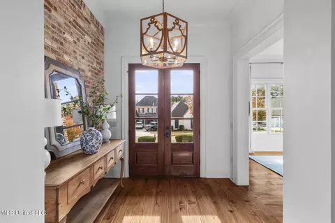
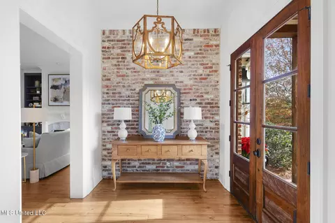
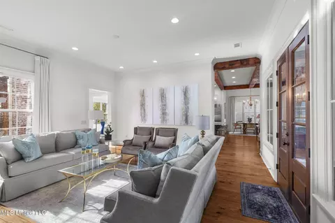
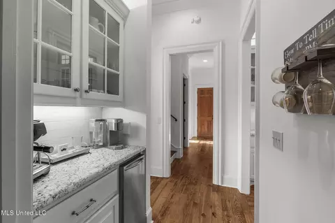
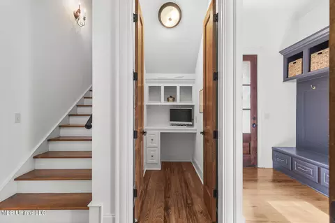
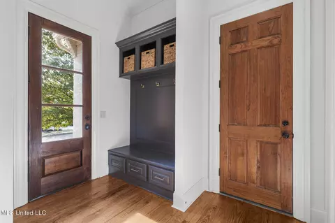
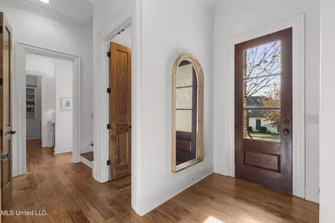
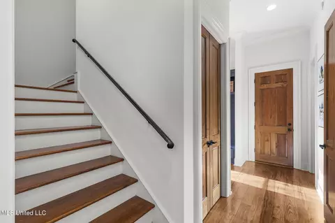
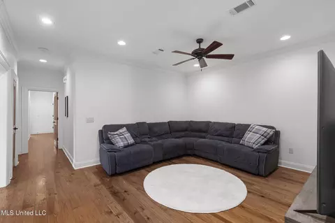
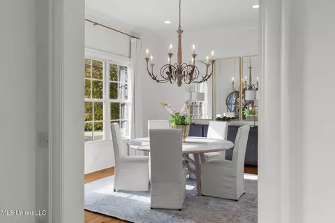
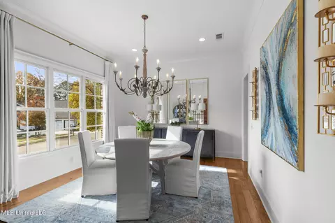
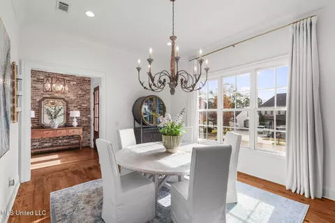
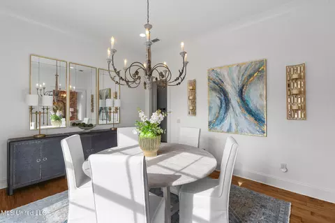
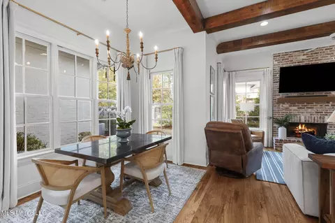
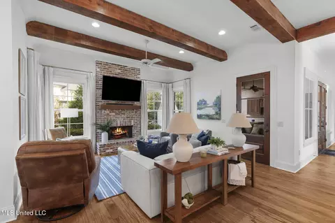
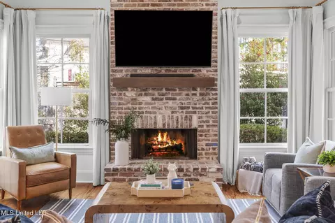
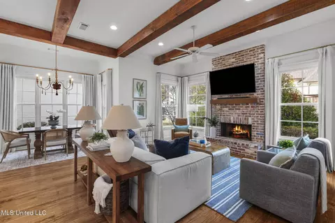
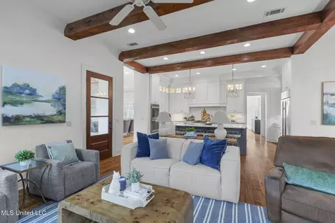
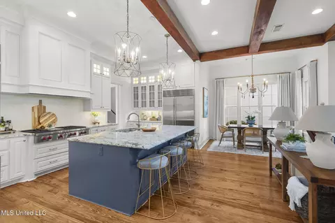
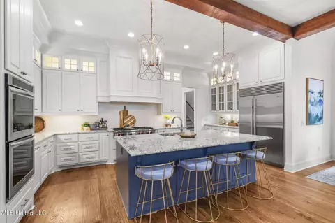
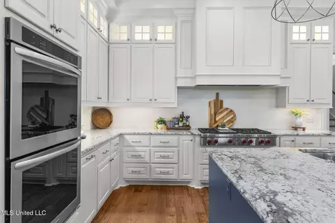
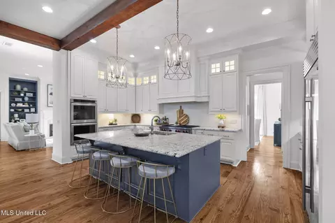
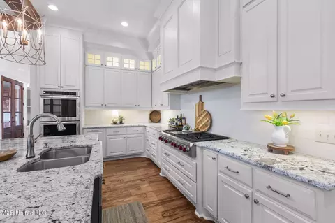
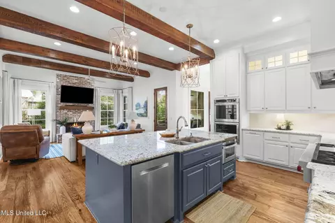
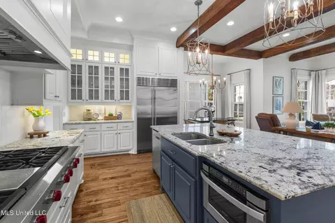
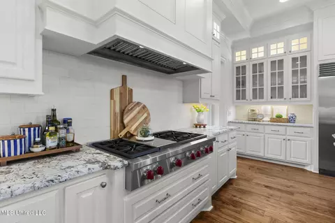
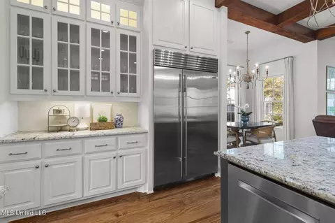
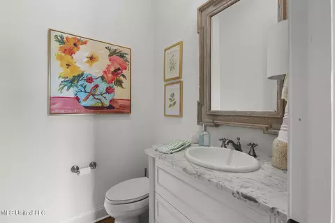
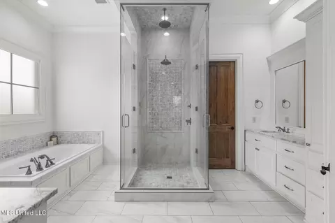
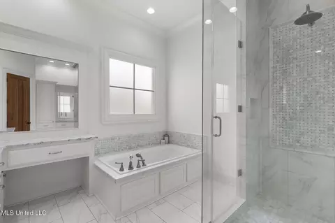
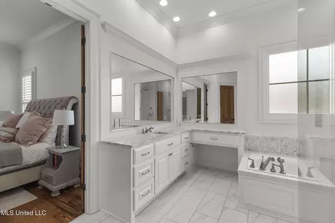
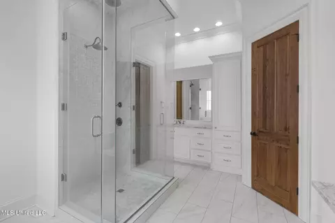
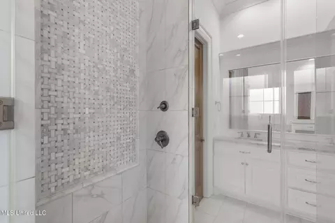
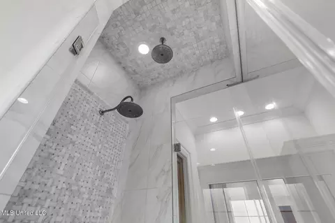
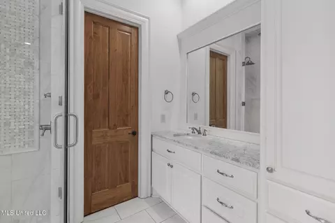
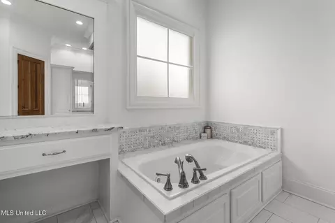
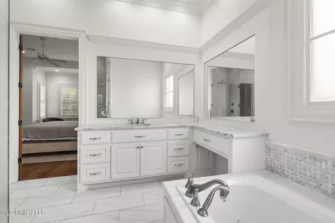
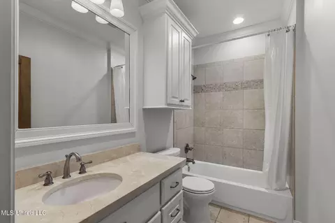
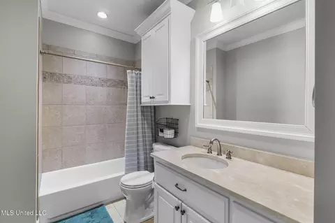
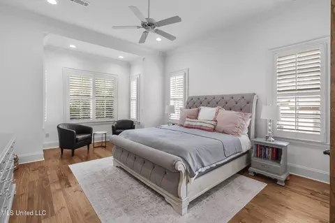
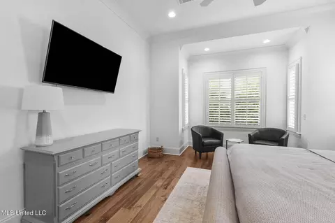
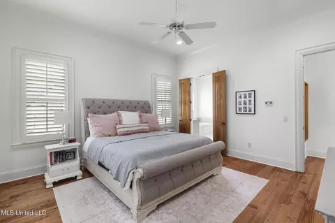
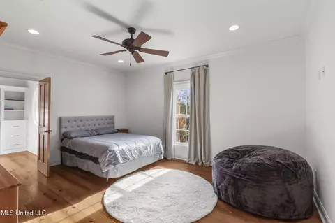
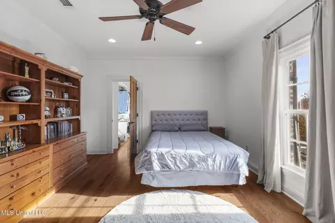
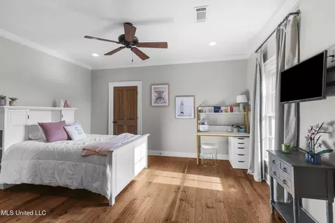
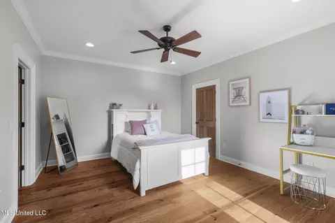
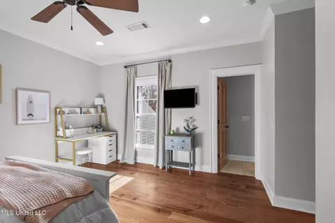
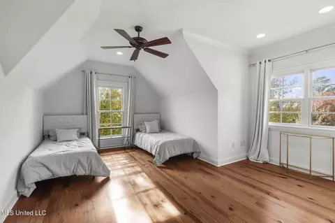
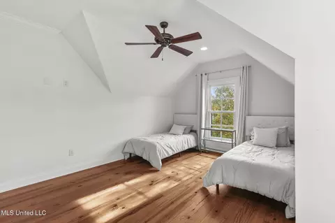
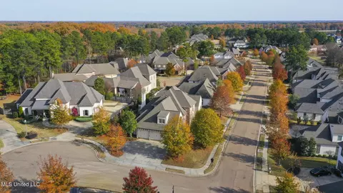
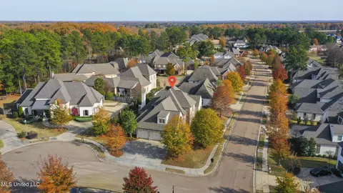
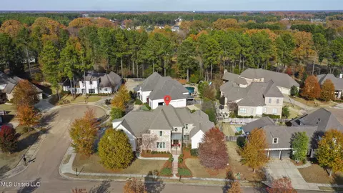
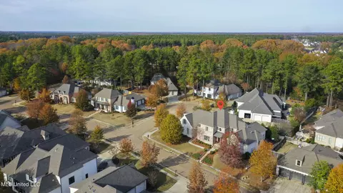
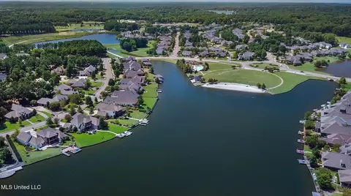
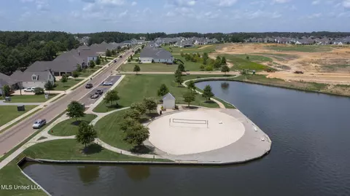
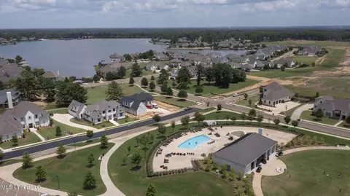
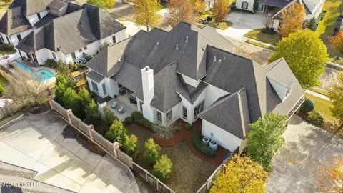
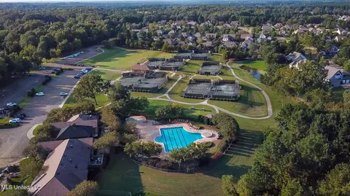
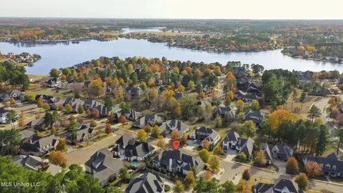
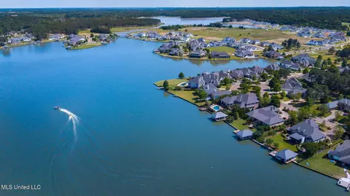
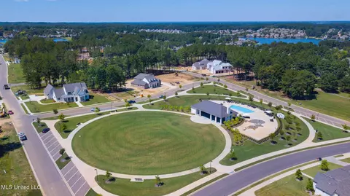
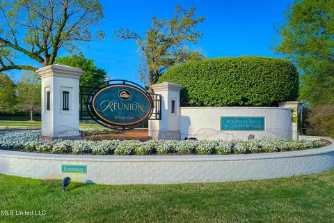
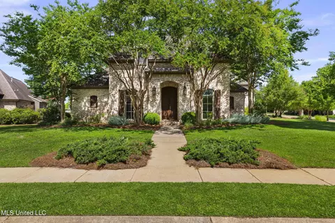
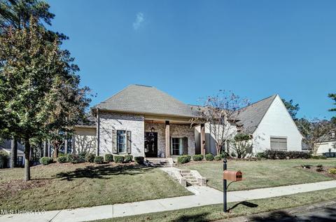
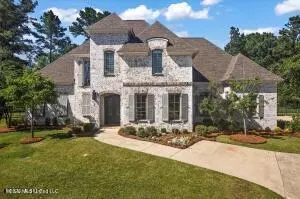
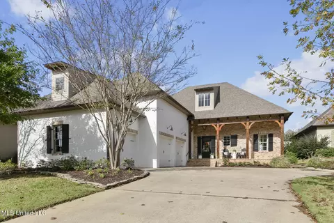
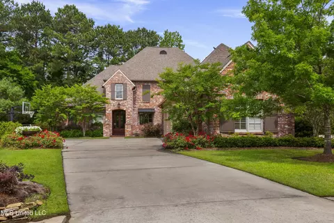
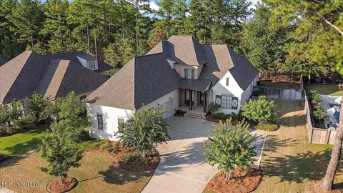
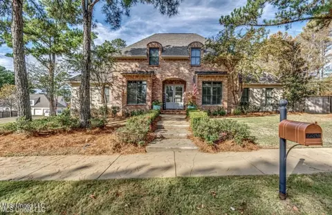
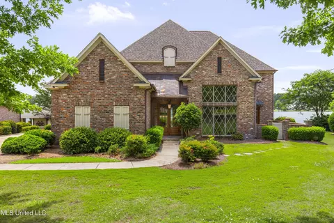
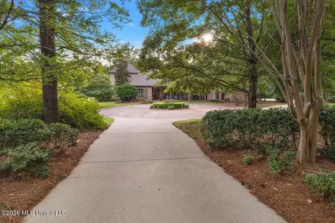
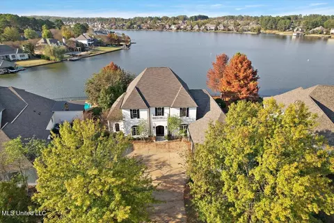
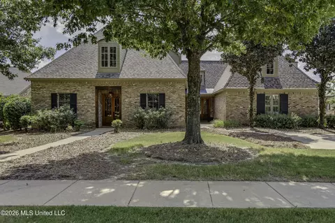
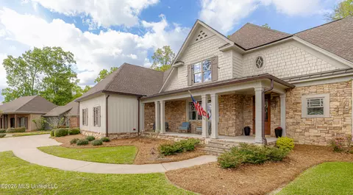
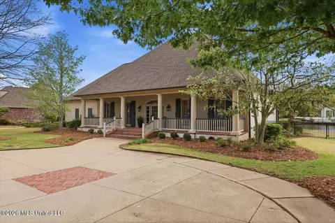
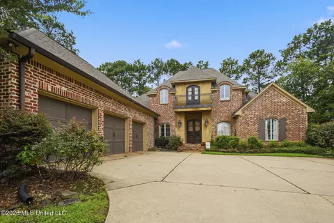
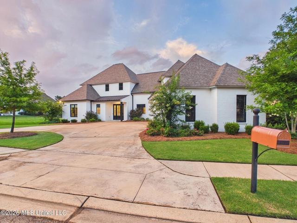
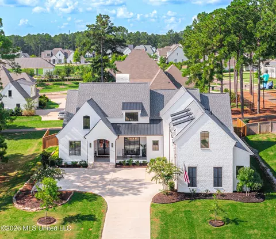
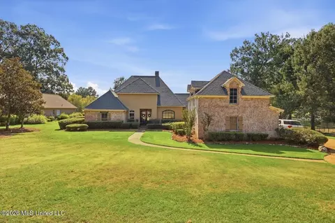
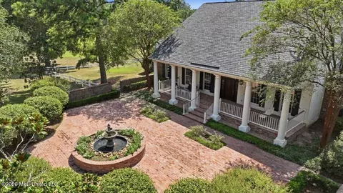
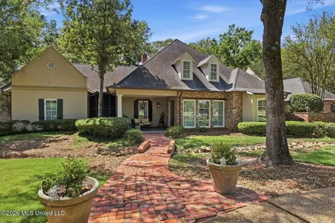
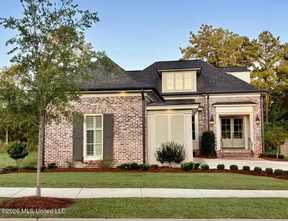
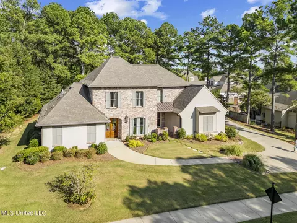
Located in the highly sought-after Edgewood section of Reunion, this beautiful French Acadian-style home offers timeless design, thoughtful updates, and exceptional indoor-outdoor living. Custom built and impeccably maintained, the home features 5 bedrooms, 4.5 bathrooms, and approximately 4,544 square feet, with a spacious, flowing floor plan ideal for both everyday living and entertaining. The main level showcases wood-beamed ceilings, brick accent walls, and recently refinished hardwood floors, along with fresh paint throughout the downstairs, giving the home a bright, refreshed feel. The open layout includes formal and informal living and dining areas, a breakfast nook, walk-in pantry, cozy keeping room, and a large bonus room upstairs. The chef's kitchen is equipped with granite countertops, double ovens, a Sub-Zero built-in refrigerator, Wolf gas range, new Bosch dishwasher, and a newly added Sonic ice maker, blending luxury with modern convenience. The primary suite is a private retreat featuring a spa-like bathroom with granite countertops, marble tile, jetted tub, and a separate shower. One of the home's standout features is the inviting covered back patio with fireplace and outdoor kitchen, perfect for year-round entertaining. New gutters have also been added, enhancing both functionality and curb appeal. Located within the Reunion community, residents enjoy access to a community pool, lake and beach amenities, and scenic walking trails, all while being tucked away on one of the neighborhood's most desirable streets. This Edgewood home combines classic Reunion charm with meaningful updates—an exceptional opportunity to own in one of Madison's premier communities.
Listed by
Listing Agent - Page Wolfe
Listing Office - Dream Home Properties
Source: MLS United mls logo
MLS#4134341 • last updated 3 months ago
Movoto checked MLS United for data 5 minutes ago
Overview
Cooling/AC Ceiling Fan(s), Central Air, Gas, Zoned
Heating Central, Fireplace(s), Natural Gas, Zoned
Levels/Style Two, French Acadian, House
MLS # 4134341
Virtual Tour N/A
SubType Single Family Residence
SqFt 4544
Status Closed
Lot Size (Acres) 0.33
Lot Size (SqFt) 14374.8
Property Tax 6300
Condition Move In Ready
HOA Fee 2350, Annually
Year Built 2014
Interior
Total # of Bathrooms 5
# of Full Baths 4
# of Half Baths 1
Total # of Bedrooms 5
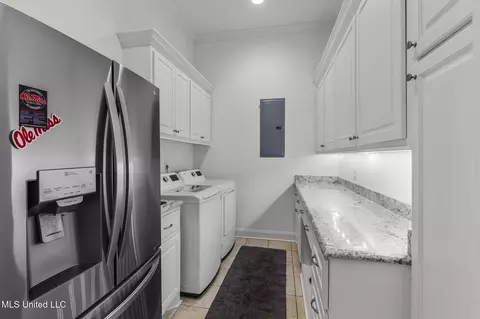
Laundry Electric Dryer Hookup, Laundry Room, Main Level
Flooring Ceramic Tile, Wood
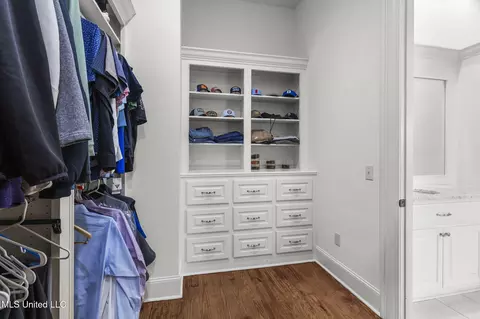
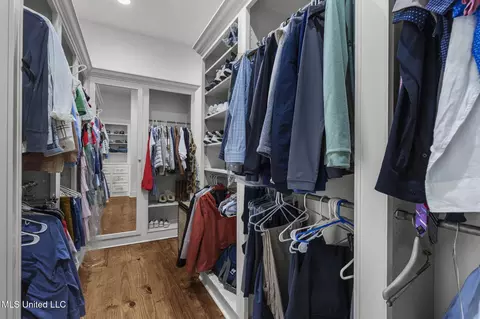
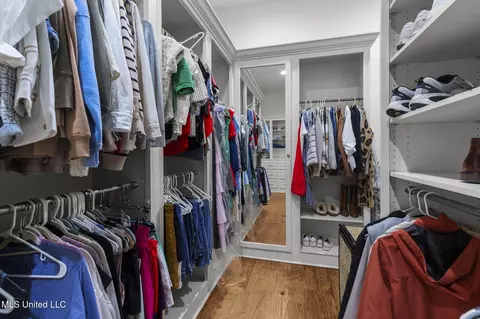
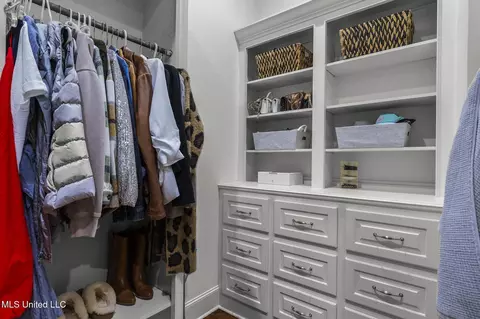
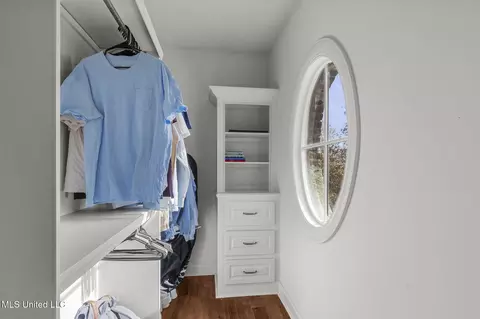
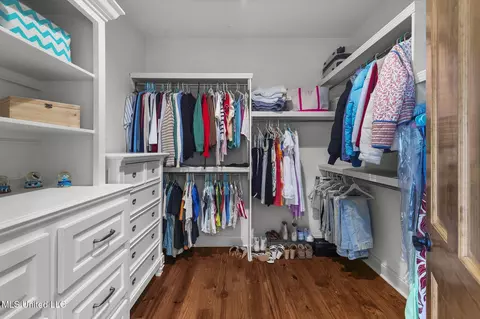
Interior Features Double Vanity, Eat-in Kitchen, Entrance Foyer, Granite Counters, High Ceilings, Kitchen Island, Pantry, Primary Downstairs, Storage, Walk-In Closet(s)
Fireplace Wood Burning, Outside
Appliances Dishwasher, Disposal, Double Oven, Exhaust Fan, Gas Cooktop, Gas Water Heater, Ice Maker, Microwave, Oven, Water Heater
Exterior
Foundation Slab
Roof Architectural Shingles
Construction Brick
Parking Attached, Garage Door Opener
Patio/Porch Patio, Slab
Fencing Back Yard, Privacy, Wood
Exterior Features Lighting, Outdoor Kitchen, Private Yard, Rain Gutters
Amenities / Utilities
Water Source Public
HOA Fee Includes Accounting/Legal, Maintenance Grounds, Management, Pool Service, Security
Horse Amenities Barn, Boarding Facilities, Stable(s)
Security Features Gated Community, Prewired, Security System, Smoke Detector(s)
Location
Waterfront None
County Madison
Subdivision Reunion
Community Features Boating, Clubhouse, Fishing, Gated, Golf, Health Club, Hiking/Walking Trails, Lake, Marina, Park, Playground, Pool, Restaurant, RV/Boat Storage, Sidewalks, Spa, Street Lights, Tennis Court(s), Other
Elementary School Madison Station
Middle School North East Madison Middle School
High School Madison Central
APN 081f-23-251-00-00
Directions Enter Reunion From Gluckstadt Road Onto Lake Village Drive. Take The First Left Onto Edgewood Drive. After The Stop Sign, The Home Will Be On The Left On The Corner.
$935K
Range: $842K-$1.02M
Last 30 days 
  • Mar 2026
    mls logo MLS # 4134341
  • Mar 11, 2026 Pending
  • Feb 14, 2026 Price Change
    $925,000 (-1.6%)
  • Dec 20, 2025 Listed
    $939,900 (+17.5%)
  • Jun 2021
    mls logo MLS # 340954
  • Jun 6, 2021 Pending
  • May 27, 2021 Listed
    $799,900
  • 106 Edgewood Dr
    $925K
  • Reunion
    $899K +4% y/y
  • 39110
    $472K 0% y/y
  • Madison
    $472K 0% y/y
No chart available
Statistics calculated by Movoto

Thinking of selling? Get a Cash Offer.

  • A smooth, fast sale
  • Skip staging and repairs
  • No strings attached
N/A
9/10
N/A
9/10
Source: GreatSchools.org © 2026. All rights reserved.

Around Reunion

Explore everything this neighborhood has to offer. Learn more about Reunion.
By entering my info and clicking Ask a Question below, I am providing my e-signature and express written consent to receive marketing emails, calls, and texts (including via automatic telephone dialing systems, AI generative, artificial or pre-recorded voice technology) relating to my inquiry from Movoto (and parties calling/messaging on their behalf) even if my number appears on the company, state, or national Do Not Call Registry. You also agree to ourTerms and Conditions and Privacy Policy. Consent not required to receive services (call 1-844-420-1270 to be connected without providing consent).

Nearby recently sold homes in Madison, MS

Nearby homes for sale in Madison, MS

Newest listings in 39110

  • Real Estate
  • MS
  • Madison County
  • Madison
  • 39110
  • Reunion
  • 106 Edgewood Dr
Meet with a real estate agent today (844) 430-0869
The multiple listing information is provided by MLS United. IDX information is provided exclusively for consumers’ personal, non-commercial use and that it may not be used for any purpose other than to identify prospective properties consumers may be interested in purchasing. Information deemed reliable but not guaranteed to be accurate. Buyer to verify all information. The information provided is for consumers' personal, non-commercial use and may not be used for any purpose other than to identify prospective properties consumers may be interested in purchasing. Listing information updated every 15 minutes. Terms of use & Privacy Policy, California Privacy Info. Copyright © 2005 - 2026 Movoto, Inc. All rights reserved. Equal Housing Opportunity CalDRE CalDRE #01517281
Movoto Real Estate is committed to ensuring accessibility for individuals with disabilities. We are continuously working to improve the accessibility of our web experience for everyone. We welcome feedback and accommodation requests, please submit them here.
The data relating to real estate for sale on this web site comes in part from the MLS United. IDX information is provided exclusively for consumers’ personal, non-commercial use and it may not be used for any purpose other than to identify prospective properties consumers may be interested in purchasing. All properties are subject to prior sale, change or withdrawal. Information is deemed to be reliable but not guaranteed. Copyright 2026 MLS United, LLC.
Requests for information regarding mortgage products will be directed to Movoto.com affiliate, Lower, LLC - a licensed Mortgage Lender (NMLS #1124061), or, based on your location, may be redirected to a participating mortgage marketing partner that may pay Lower, LLC for any consumer contact information provided through this site.