
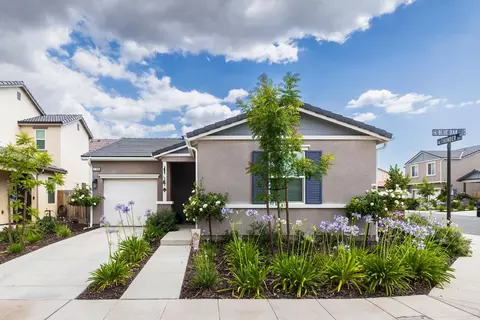
- $355,000
- 2Bd
- 2Ba
- 1,163 Sq Ft
SOLD 07/29/26

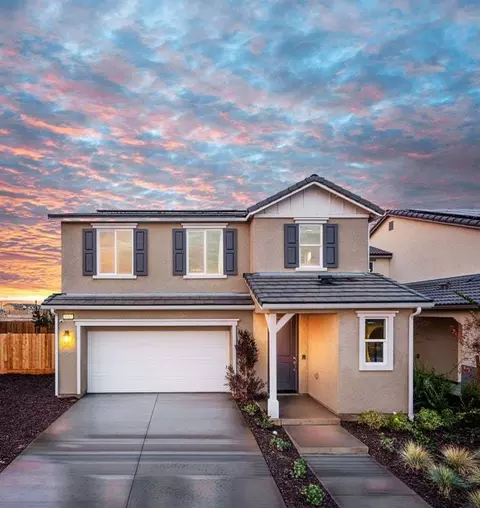
Last sold 07/03/2024 for $461K
bed
bath
Sqft ($236/Sqft)
| Property type House | HOA fee $0/month | Movoto estimate | Parking 2 garage spaces |
| Plan Information | |
| Levels/Style | 2 |
| Builder ID | 92421 |
| Brand Name | Trumark Homes |
| Sales Office Website | External Link |
| Status | Active |
| Plan Name | Lydian |
| Move-In Date | 2024-06 |
| Home Details Website | External Link |
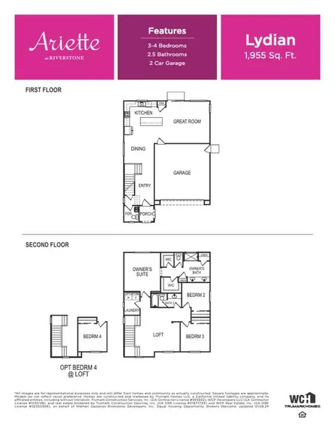
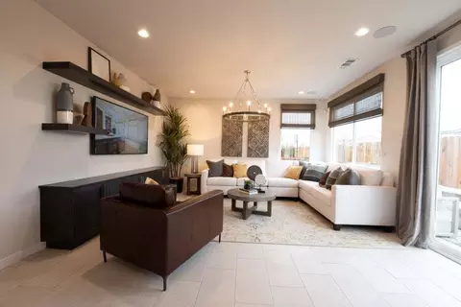
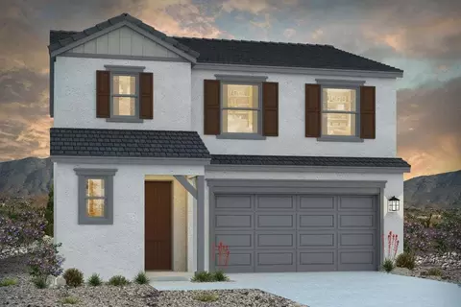
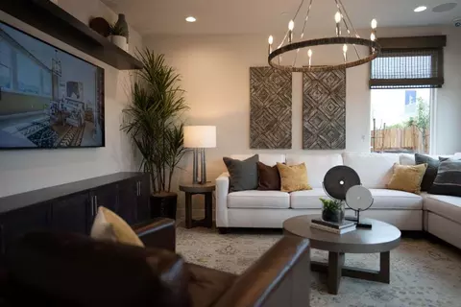
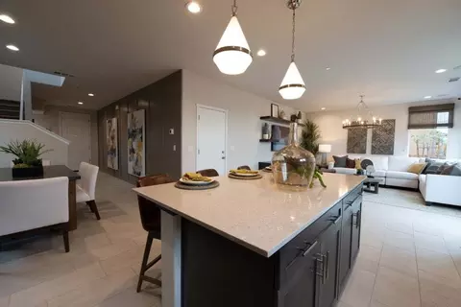
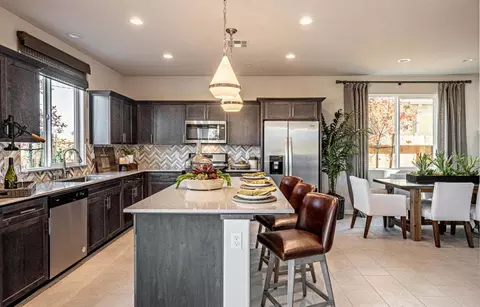
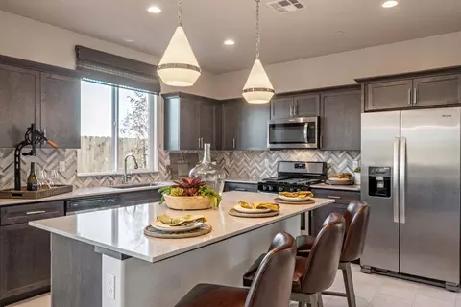
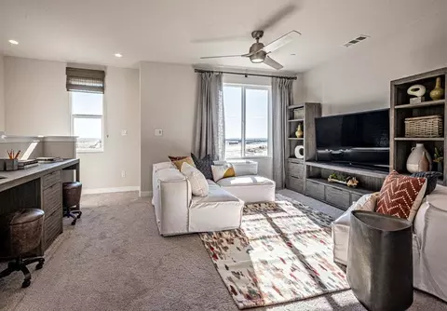
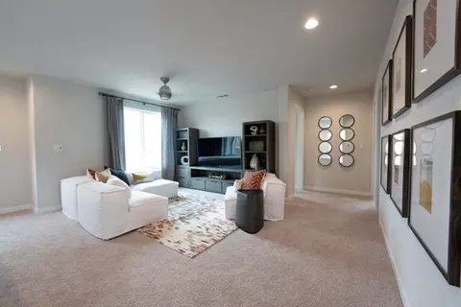
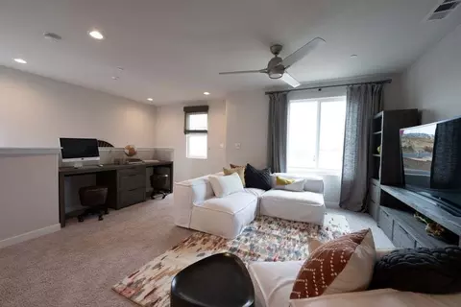
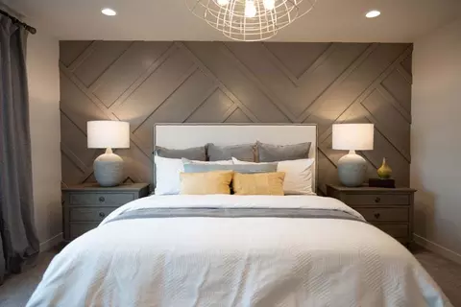
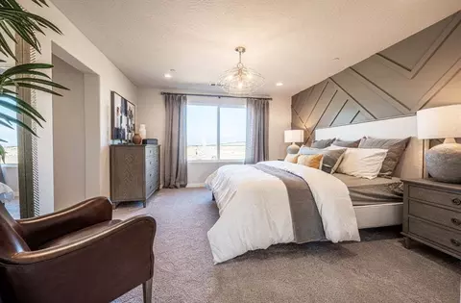
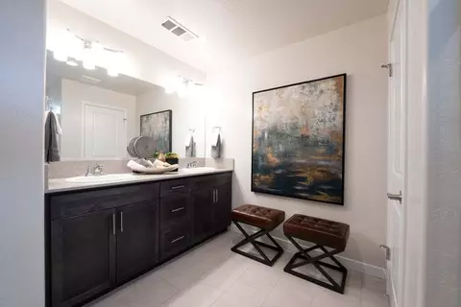
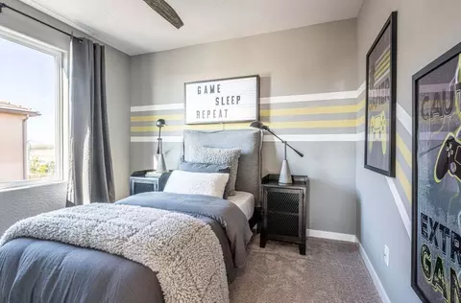
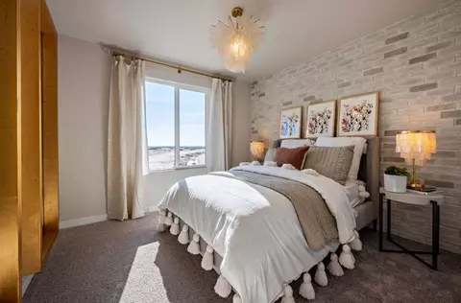
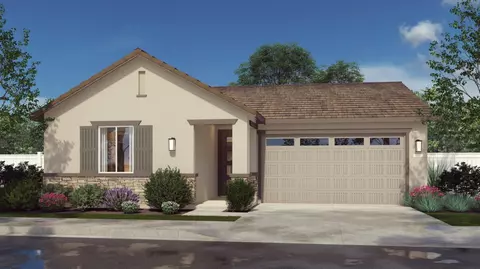
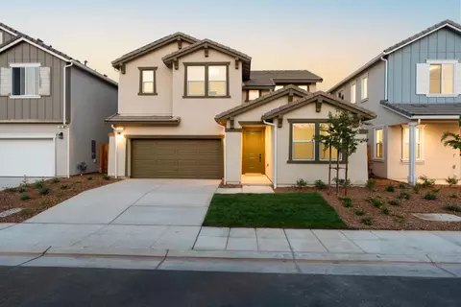
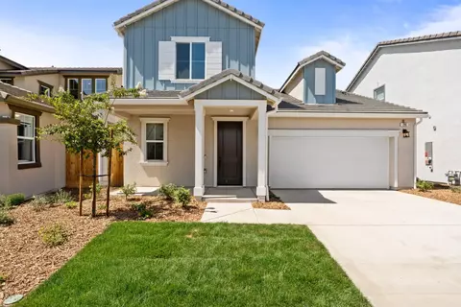
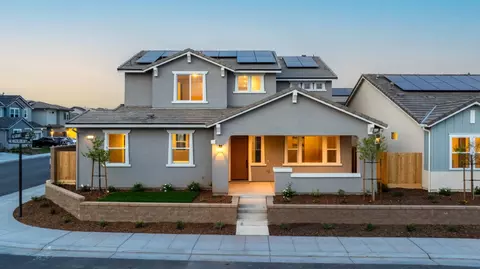
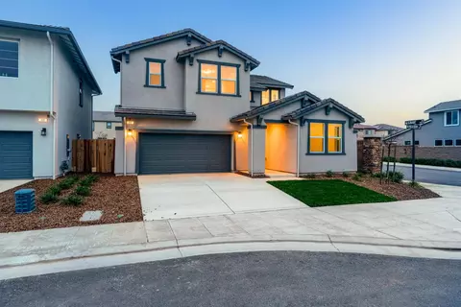
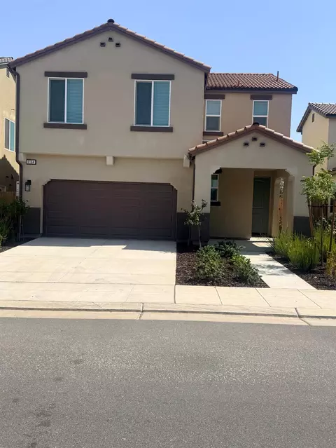
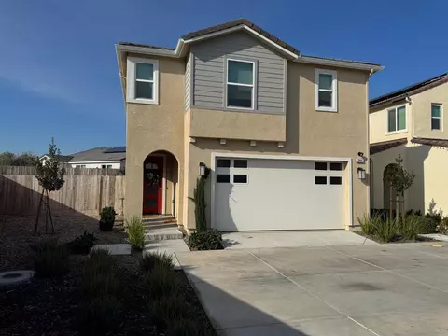
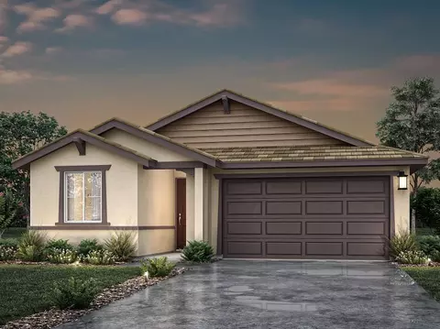
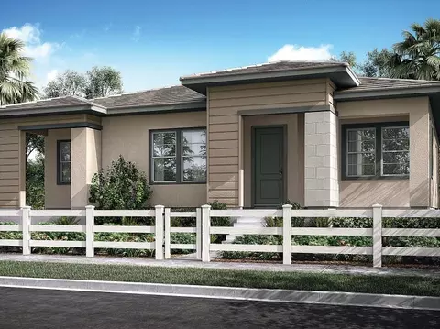
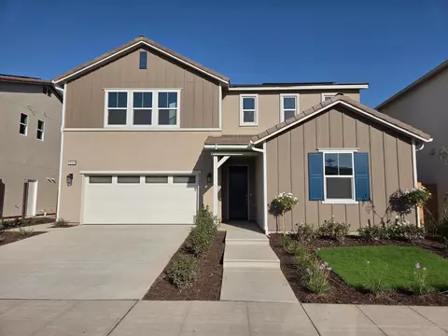
| Home Details | REPRESENTATIVE PHOTOS ADDED.. Homesite 7061 Is The Lydian Plan At Ariette At Riverstone, Is An Elegant Two-story, Crafted With Quality And Designed With Care. The Kitchen Features A Large Center-island, Stainless Steel Appliances, Quartz Backsplash, Breakfast Bar And Pantry, That Flows Effortlessly Into The Great Room And Dining Area. Upstairs Are Two Additional Bedrooms, Laundry Room And A Cozy Loft. Also Upstairs Is The Luxurious Owner's Suite With Dual Sink Vanities, Large Shower, Linen Closet And Two Walk-in-closets. This Home Features Chrome Finishes, Manta Ray Colored Cabinets, White Tile Flooring And Carpet. |
| Listing Type | New Construction |
| Price | 463267 |
| Total # of Bedrooms | 3 |
| Total # of Bathrooms | 2.5 |
| # Garage Spaces | 2 |
| Primary Bedroom | Upstairs |
| Property Type | SingleFamily |
| SqFt | 1955 |
| Listing # | 2706440 |
| Community Information | |
| Subdivision ID | 200536 |
| Price Range (Low) | 352990 |
| Price Range (High) | 463267 |
| Subdivision | Ariette At Riverstone |
| Subdivision Website | External Link |
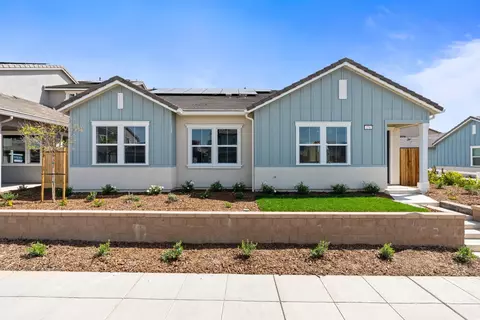
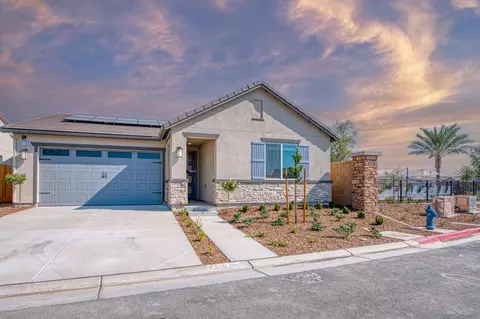
| Community Description | Located In The Park District At Riverstone Resides One Of Our Signature Home Collection, Ariette.. These One- And Two-story Home Collections Range From 1, 163 To 1, 955 Square Feet And Offer A Variety Of Styles And Features, Earning Their Spot As Some Of Our Most Popular Designs.Riverstone Is A Beautiful Master-planned Community Located Just Minutes Outside Of Fresno. Life Here Is As Multi-dimensional As It Gets, With Walkable Neighborhoods That Connect To The Many Thoughtfully Designed Amenities Including Vibrant Parks And Trails, Multiple Clubhouses, Farm And Garden Environments, And A Spirited Town Center. |
| Est. value | Bed/bath | Sqft | mi | |
|---|---|---|---|---|
| 1176 Blue Oak Ln W, Madera, CA 93636 | $401,000 | 3/— | 1,553 | 0.01 |
| 1168 Blue Oak Ln W, Madera, CA 93636 | $401,000 | 3/— | 1,553 | 0.01 |
| 1175 Grant Ave W, Madera, CA 93636 | $427,000 | 3/— | 1,713 | 0.01 |
| 1171 Grant Ave W, Madera, CA 93636 | $482,000 | 4/— | 1,955 | 0.01 |
| 1179 Grant Ave W, Madera, CA 93636 | $406,000 | 3/— | 1,553 | 0.02 |
| 1180 Blue Oak Ln W, Madera, CA 93636 | $352,000 | 2/2 | 1,163 | 0.02 |
| 1169 Grant Ave W, Madera, CA 93636 | $369,000 | 2/2 | 1,163 | 0.02 |
| 1164 Blue Oak Ln W, Madera, CA 93636 | $477,000 | 3/— | 1,955 | 0.02 |
Estimated values are based on public record data and automated valuation models. Values are not guaranteed and may not reflect current market conditions.


$399,000
$382,750
$575,000
$392,250
$399,490
$334,500
$414,000
$444,990
$247,750
$395,000
$495,999
$434,995
$799,900
$327,500
$432,450
$450,000
$359,000
$414,990
$395,000
$549,000
$560,000
$669,500
$350,000
$799,000
$442,100
$466,460
$311,000
$495,000
$550,000
$375,000
