
- $411,781
- 3Bd
- 2.5Ba
- 1,955 Sq Ft
SOLD

Last sold 05/30/2025 for $445K
bed
bath
Sqft ($260/Sqft)
| Property type House | HOA fee $0/month | Movoto estimate | Parking 2 garage spaces |
| Plan Information | |
| Levels/Style | 2 |
| Builder ID | 92421 |
| Brand Name | Trumark Homes |
| Sales Office Website | External Link |
| Status | Active |
| Plan Name | Canto |
| Move-In Date | 2025-05 |
| Home Details Website | External Link |
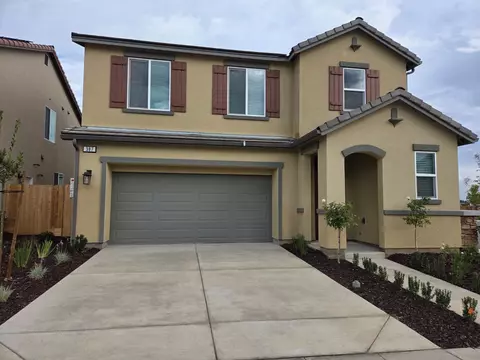
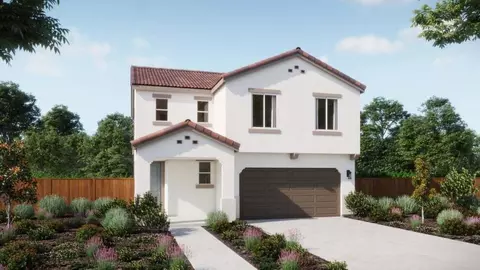
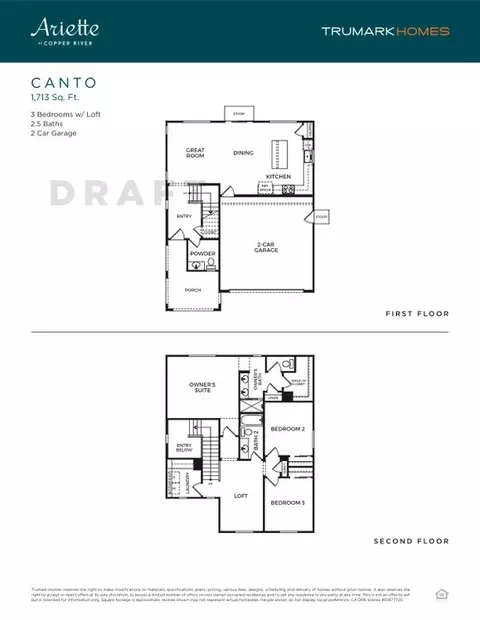
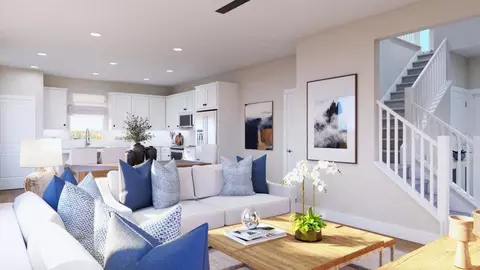
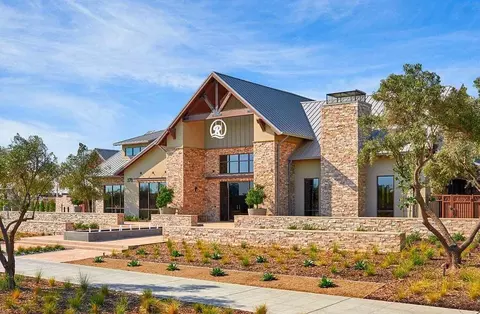
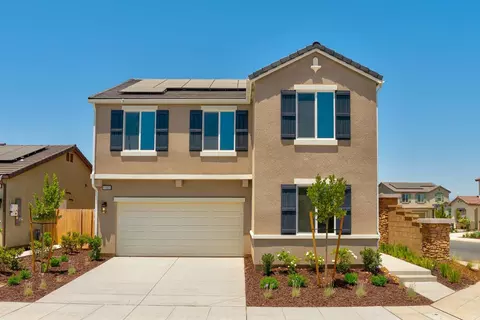
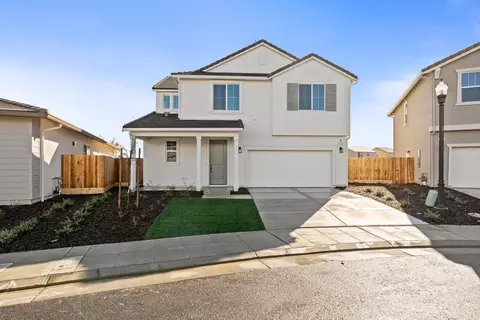
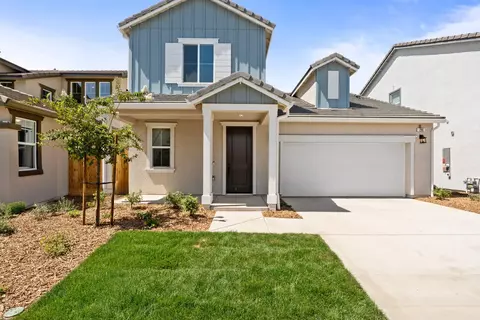
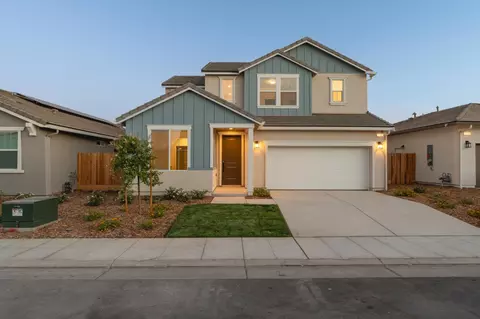
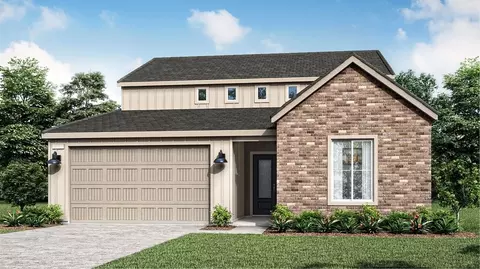
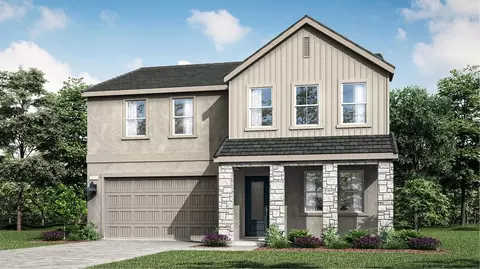
| Home Details | Homesite 7081 Is The Canto Plan At Ariette At Riverstone, Is An Exquisite Two-story Residence, Designed With Functionality And Style In Mind.. Spanning 1, 713 Square Feet Of Living With Three Bedrooms, Loft, And Two And A Half Bathrooms That Will Be Move-in Ready In May! Key Features Include: Midnight Colored Cabinets, Chrome Finishes, And Quartz CountertopsStainless Steel Appliances Includes Dishwasher And StovetopTile Flooring Throughout With Plush Carpet In The Stairwell, Loft, And BedroomsAccess To Riverstone's Thoughtful Amenities Including The Lodge Clubhouse, Pool, Fitness Center, And So Much MoreApart Of The Award-winning Golden Valley Unified School DistrictThe Quaint Porch Opens Into The Foyer Where You Have The Half Bath, Under The Stairs Storage, And Staircase. Beyond The Staircase Opens Into The Great Room, Dining, And Kitchen, Providing Cozy Spaces For Family Meals And Gatherings. The Kitchen Features Ample Cabinetry, And Beautiful Countertops, Making Meal Preparation A Delight. Upstairs, Opens Into The Loft, With The Laundry Room To The Right And Two Additional Bedrooms And Well-appointed Full Bathroom. Down The Hall From The Loft Is The Owner's Suite Which Offers A Serene Retreat, Complete With A Luxurious En-suite Bathroom And Ample Closet Space. |
| Listing Type | New Construction |
| Price | 428630 |
| Total # of Bedrooms | 3 |
| Total # of Bathrooms | 2.5 |
| # Garage Spaces | 2 |
| Primary Bedroom | Upstairs |
| Property Type | SingleFamily |
| SqFt | 1713 |
| Listing # | 2954286 |
| Community Information | |
| Subdivision ID | 200536 |
| Price Range (Low) | 352990 |
| Price Range (High) | 475193 |
| Subdivision | Ariette At Riverstone |
| Subdivision Website | External Link |
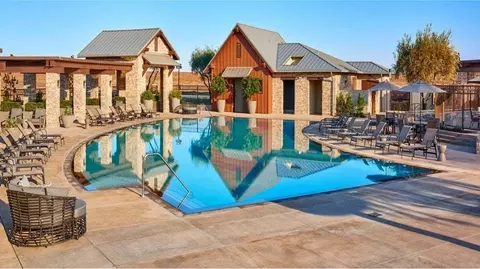
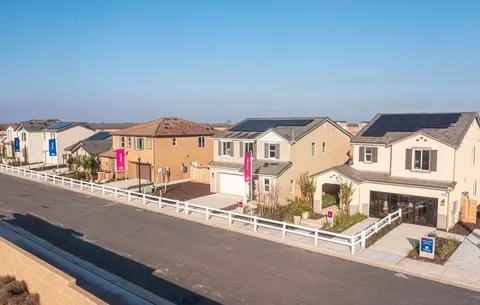
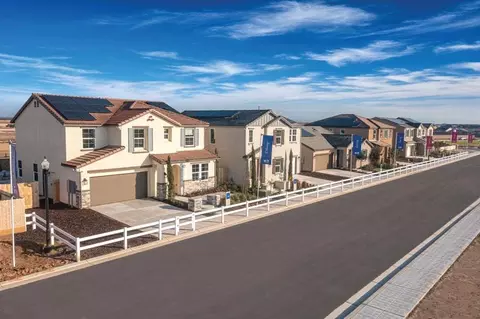
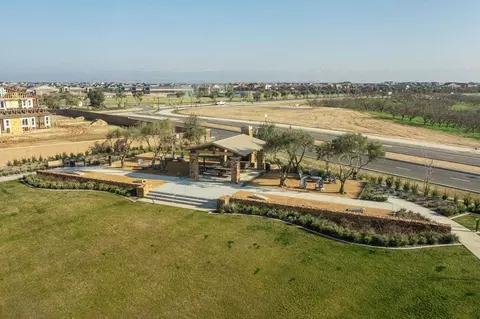
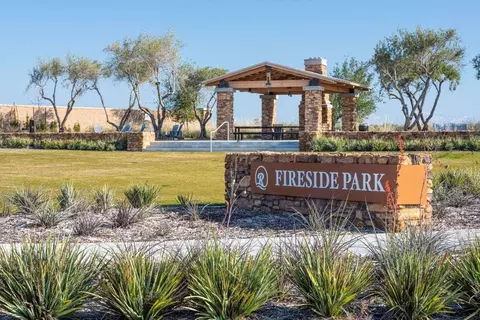
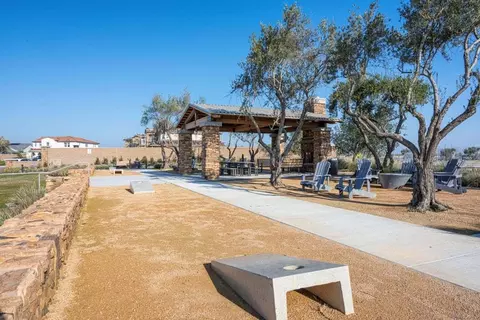
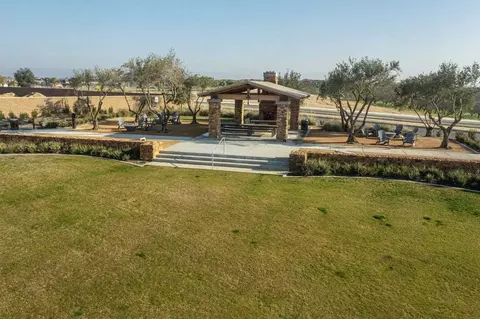
| Community Description | Located In The Park District At Riverstone Resides One Of Our Signature Home Collection, Ariette.. These One- And Two-story Home Collections Range From 1, 163 To 2, 072 Square Feet And Offer A Variety Of Styles And Features, Earning Their Spot As Some Of Our Most Popular Designs.Riverstone Is A Beautiful Master-planned Community Located Just Minutes Outside Of Fresno. Life Here Is As Multi-dimensional As It Gets, With Walkable Neighborhoods That Connect To The Many Thoughtfully Designed Amenities Including Vibrant Parks And Trails, Multiple Clubhouses, Farm And Garden Environments, And A Spirited Town Center. |
| Est. value | Bed/bath | Sqft | mi | |
|---|---|---|---|---|
| 255 S Lucas Ave, Madera, CA 93636 | $496,000 | 3/— | 1,553 | 0.01 |
| 303 S Lucas Ave, Madera, CA 93636 | — | —/— | — | 0.01 |
| 315 S Lucas Ave, Madera, CA 93636 | — | —/— | — | 0.01 |
| 267 S Lucas Ave, Madera, CA 93636 | — | —/— | — | 0.01 |
| 1170 Grant Ave W, Madera, CA 93636 | $465,000 | —/— | — | 0.01 |
| 409 Lucas Ave S, Madera, CA 93636 | $533,000 | —/— | — | 0.02 |
| 1178 Dana Rd W, Madera, CA 93636 | $372,000 | —/— | — | 0.03 |
| 1169 Grant Ave W, Madera, CA 93636 | $369,000 | 2/2 | 1,163 | 0.04 |
Estimated values are based on public record data and automated valuation models. Values are not guaranteed and may not reflect current market conditions.

$399,000
$382,750
$575,000
$392,250
$399,490
$334,500
$414,000
$444,990
$247,750
$395,000
$495,999
$434,995
$799,900
$327,500
$432,450
$450,000
$359,000
$414,990
$395,000
$549,000
$560,000
$669,500
$350,000
$799,000
$442,100
$466,460
$311,000
$495,000
$550,000
$375,000
