
- $485,425
- 3Bd
- 2.5Ba
- 2,071 Sq Ft
SOLD 04/29/26

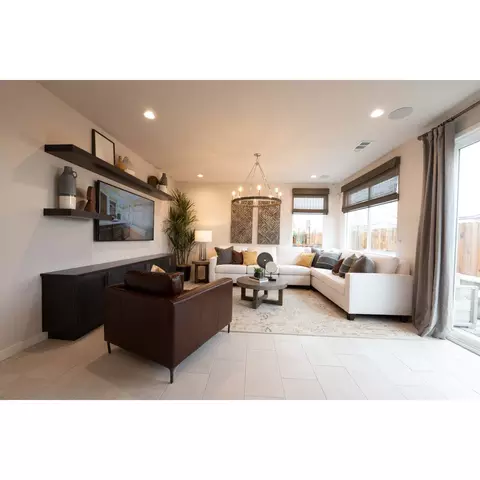
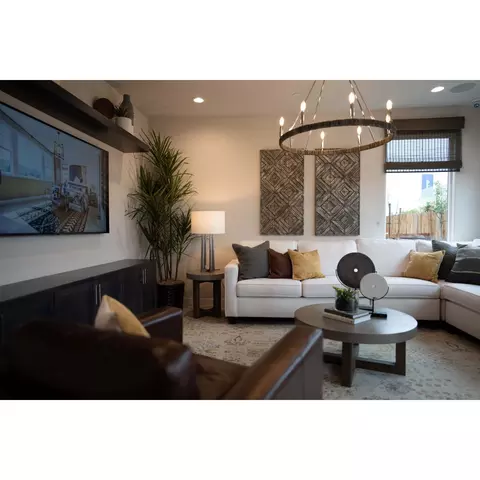
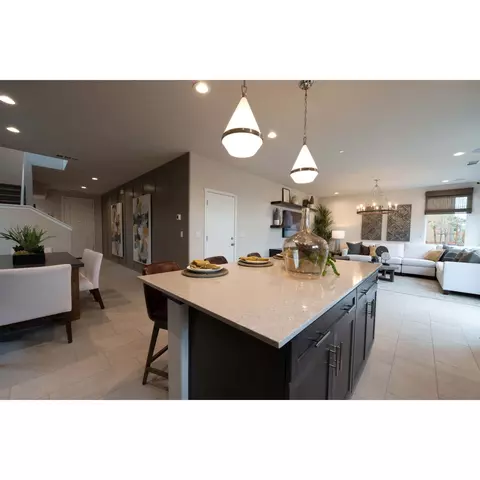
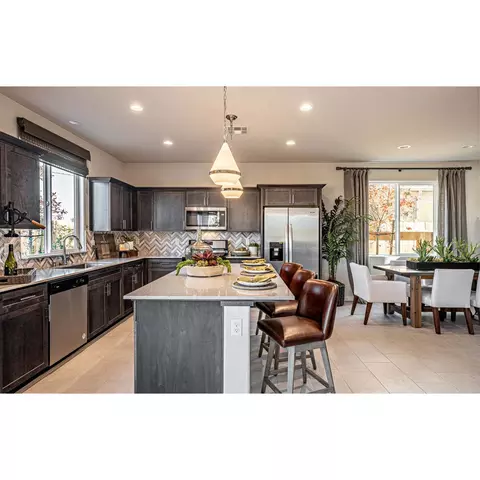
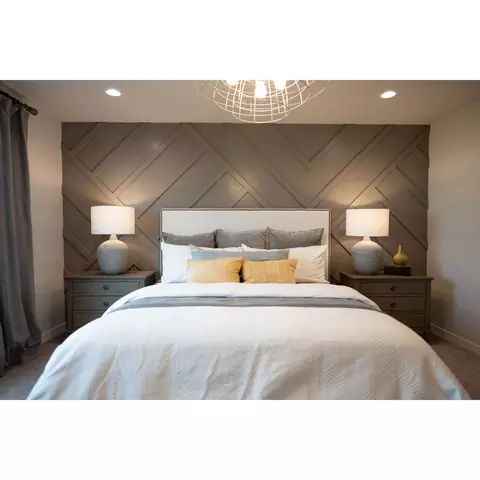
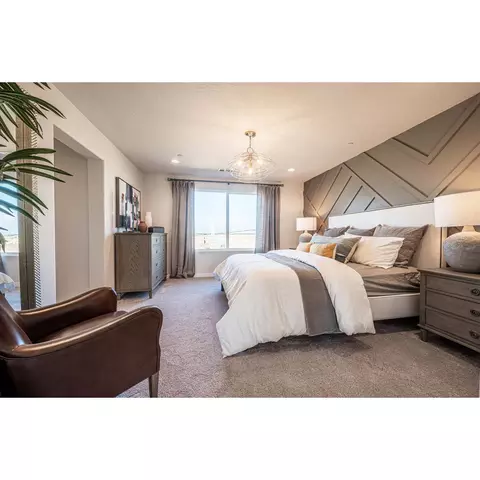
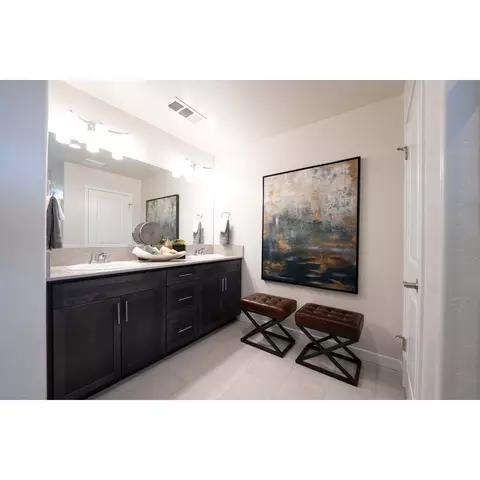
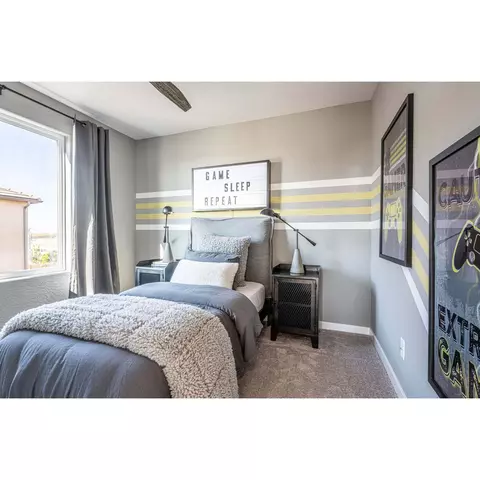
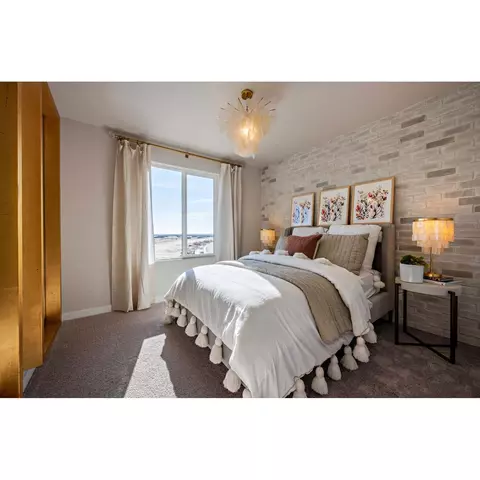
Last sold 09/29/2025 for $425K
bed
bath
Sqft ($217/Sqft)
| Property type House | HOA fee $0/month | Movoto estimate | Parking 2 garage spaces |
| Plan Information | |
| Levels/Style | 2 |
| Builder ID | 92421 |
| Brand Name | Trumark Homes |
| Sales Office Website | External Link |
| Status | Active |
| Plan Name | Lydian |
| Move-In Date | 2025-08 |
| Home Details Website | External Link |
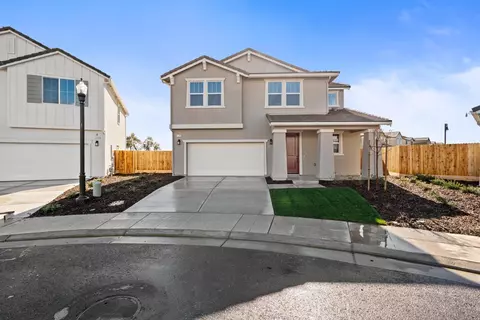
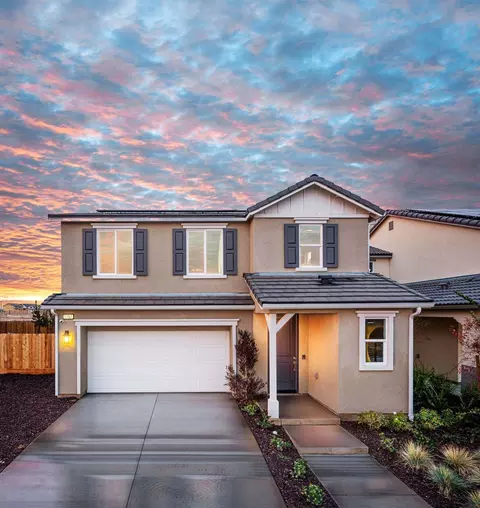
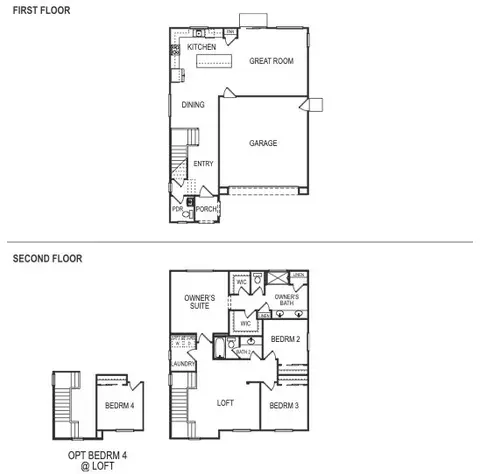
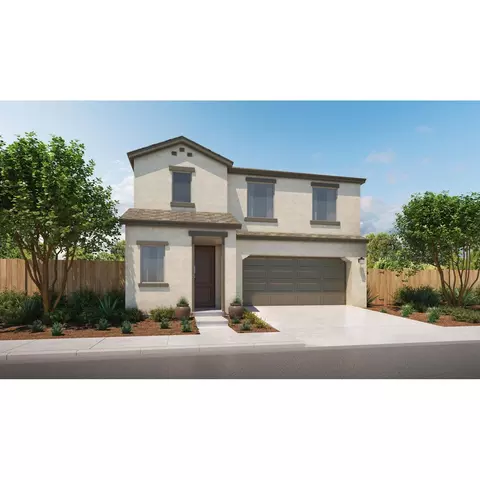
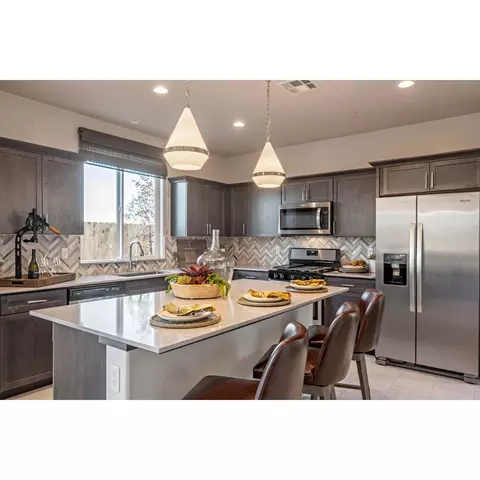
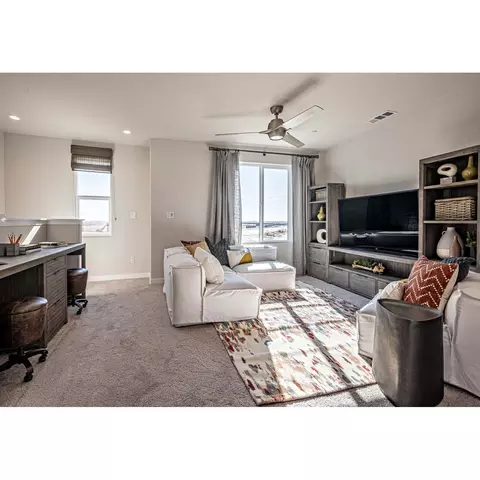
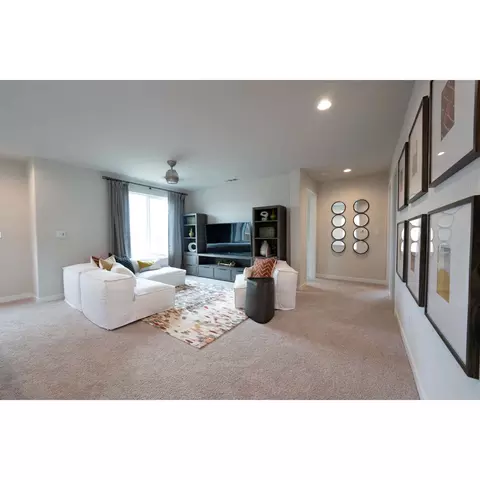
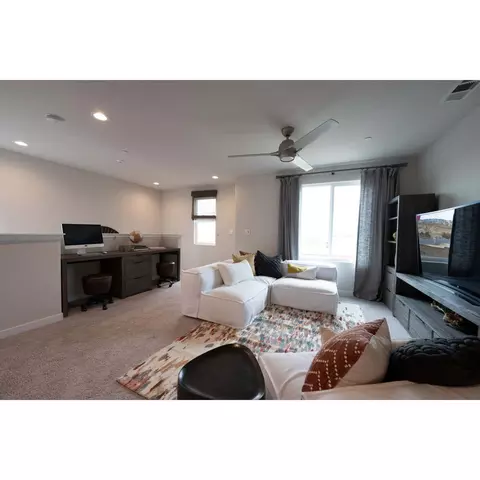
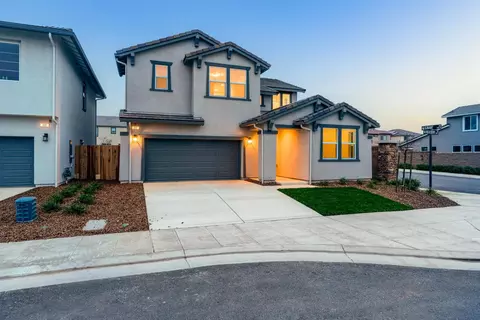
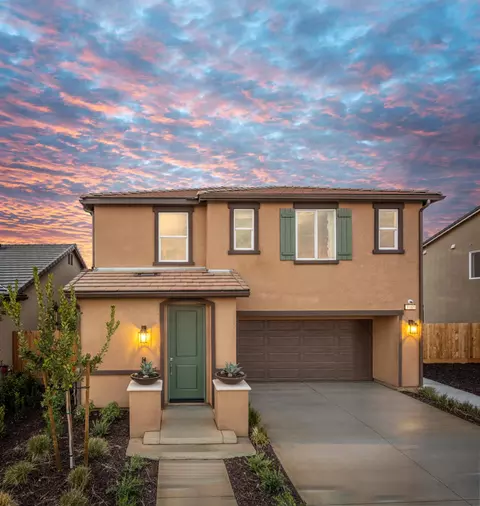
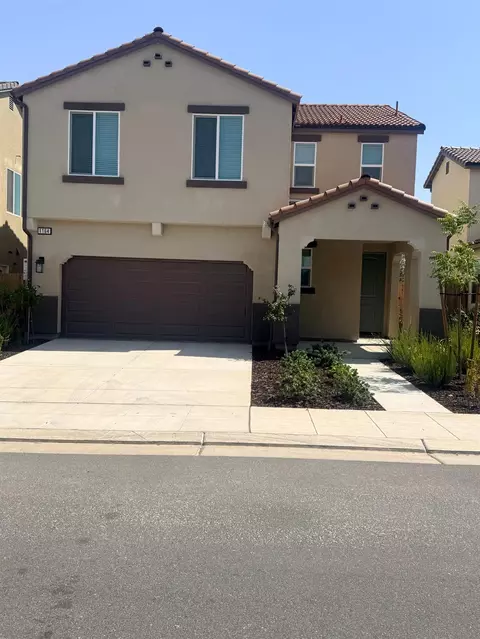
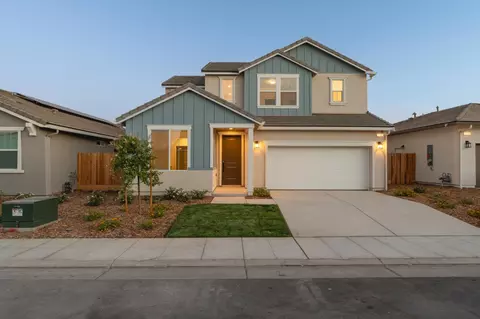
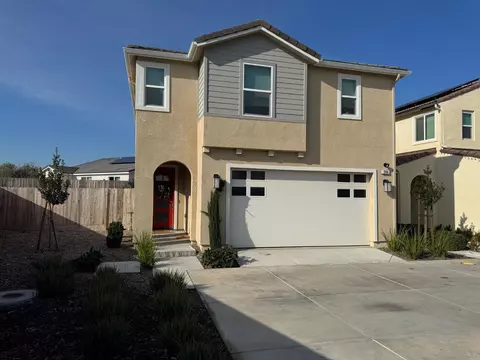
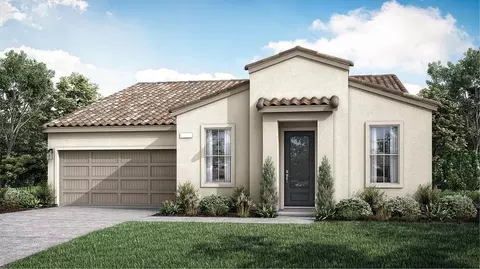
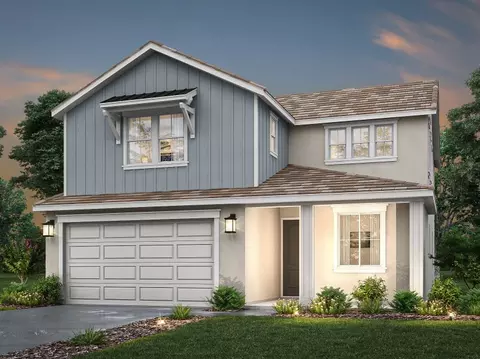
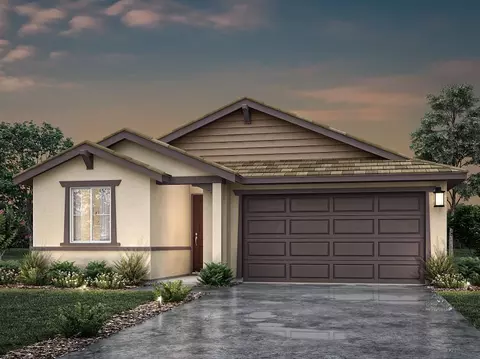
| Home Details | Homesite 7084 Is The Lydian Plan At Ariette At Riverstone, An Elegant Two-story, Crafted With Quality And Designed With Care.. Spanning 1, 955 Square Feet Of Living Space, Three Bedrooms, Two And A Half Bathrooms, And A Loft. Key Features Include: Stainless Steel Appliances Including Stovetop And Dishwasher Quartz Countertops And Chrome Finishes Tile Throughout First Floor And Bathrooms, Plush Carpet On Stairwell And Throughout Second Floor Access To The Lodge With Exclusive Amenities Accessible To Homeowners As You Enter The Home, There Is A Powder Bathroom And Coat Closet Off The Entryway. Past The Stairwell Is The Dining Space And Kitchen. The Kitchen Features A Large Center-island, Breakfast Bar And Pantry, That Flows Effortlessly Into The Great Room. Upstairs Are Two Additional Bedrooms, Laundry Room And A Cozy Loft. Also Upstairs Is The Luxurious Owners Suite With Dual Sink Vanities, Large Shower, Linen Closet And Two Walk-in-closets. |
| Listing Type | New Construction |
| Price | 444832 |
| Total # of Bedrooms | 3 |
| Total # of Bathrooms | 2.5 |
| # Garage Spaces | 2 |
| Primary Bedroom | Upstairs |
| Property Type | SingleFamily |
| SqFt | 1955 |
| Listing # | 3052145 |
| Community Information | |
| Subdivision ID | 200536 |
| Price Range (Low) | 374990 |
| Price Range (High) | 534990 |
| Subdivision | Ariette At Riverstone |
| Subdivision Website | External Link |
| Community Description | Final Opportunity At Ariette At Riverstone!. With A Limited Number Of Homes Remaining, Don't Miss Your Chance To Own In This Sought After Community! Located In The Park District At Riverstone Resides One Of Our Signature Home Collection, Ariette. These One- And Two-story Home Collections Range From 1, 163 To 2, 072 Square Feet And Offer A Variety Of Styles And Features, Earning Their Spot As Some Of Our Most Popular Designs. Riverstone Is A Beautiful Master-planned Community Located Just Minutes Outside Of Fresno. Life Here Is As Multi-dimensional As It Gets, With Walkable Neighborhoods That Connect To The Many Thoughtfully Designed Amenities Including Vibrant Parks And Trails, Multiple Clubhouses, Farm And Garden Environments, And A Spirited Town Center. Schedule A Tour Today! |
| Est. value | Bed/bath | Sqft | mi | |
|---|---|---|---|---|
| 255 S Lucas Ave, Madera, CA 93636 | $496,000 | 3/— | 1,553 | 0.02 |
| 303 S Lucas Ave, Madera, CA 93636 | — | —/— | — | 0.02 |
| 315 S Lucas Ave, Madera, CA 93636 | — | —/— | — | 0.02 |
| 267 S Lucas Ave, Madera, CA 93636 | — | —/— | — | 0.02 |
| 1167 Ponderosa Way W, Madera, CA 93636 | $431,000 | 3/— | 1,553 | 0.02 |
| 1171 Ponderosa Way W, Madera, CA 93636 | $494,000 | 3/— | 1,955 | 0.02 |
| 1175 Ponderosa Way W, Madera, CA 93636 | $492,000 | 3/— | 1,955 | 0.03 |
| 1178 Dana Rd W, Madera, CA 93636 | $372,000 | —/— | — | 0.03 |
Estimated values are based on public record data and automated valuation models. Values are not guaranteed and may not reflect current market conditions.

$399,000
$382,750
$575,000
$392,250
$399,490
$334,500
$414,000
$444,990
$247,750
$395,000
$495,999
$434,995
$799,900
$327,500
$432,450
$450,000
$359,000
$414,990
$395,000
$549,000
$560,000
$669,500
$350,000
$799,000
$442,100
$466,460
$311,000
$495,000
$550,000
$375,000