


- $280,000
- 4Bd
- 2Ba
- 1,996 Sq Ft
SOLD


Last sold 06/26/2014 for $278K
bed
bath
Sqft ($105/Sqft)
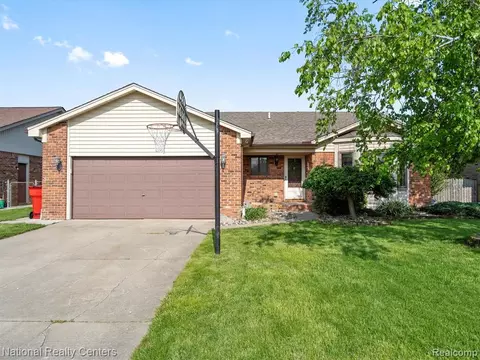
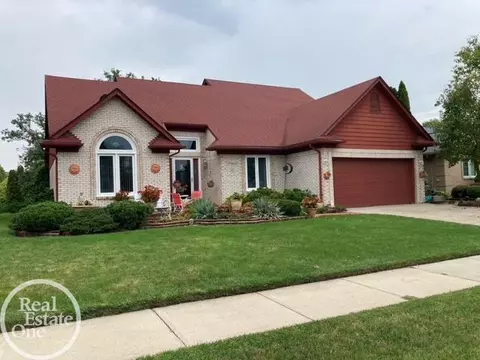
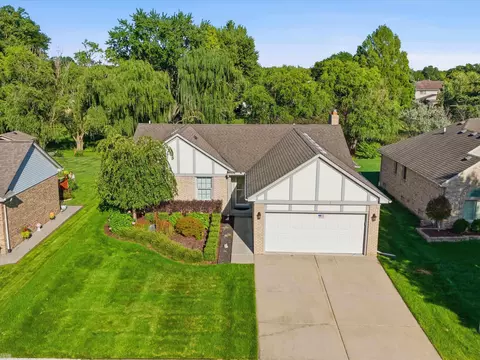
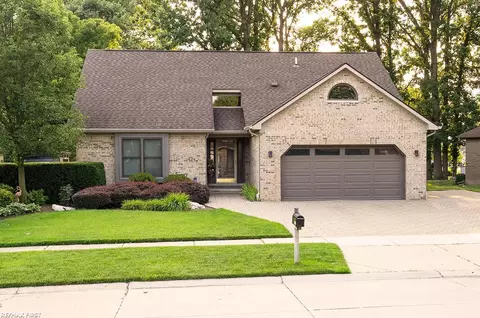
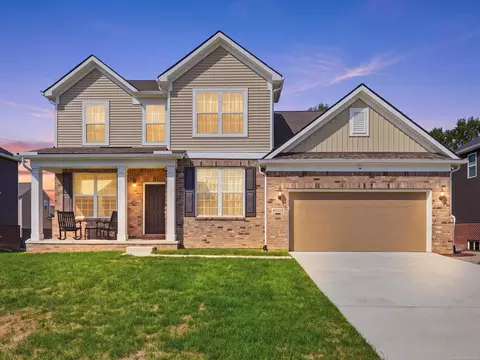
| Property type House | Neighborhood | Year built 1997 | HOA fee $17/month | Lot size 8,712 Sqft | Movoto estimate |
| Overview | |
| Sqft Combined | 2642 |
| Sq Ft Total | 2642 |
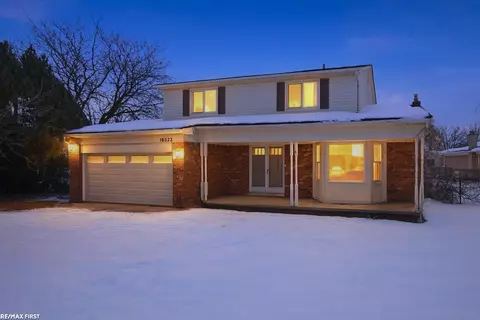
| Architecture Level | 2 Story |
| Property Type | Residential |
| Parcel Number | 833305008 |
| Lot Size Dimensions (ft.) | 73.00X120.00 |
| Lot Size Area (ft.) | 0.2 |
| Tax Amount Summer | 2478 |
| Tax Legal Description | RIVERSIDE GLEN SUB LOT 19 LIBER: 109 PAGES: 1-4` |
| Tax Amount Winter | 612 |
| Possession | IMMED |
| Short Sale | No |
| MLS | Realcomp |
| Association Fee Frequency | Annually |
| Interior | |
| Baths Total | 2.1 |
| Baths Full | 2 |
| Baths Half | 1 |
| Beds Total | 4 |
| Basement Type | Unfinished |
| Room Count | 13 |
| Basement Y/N | 1 |
| Sq Ft Total Basement | 1454 |
| Interior Features | Cable Available, Humidifier, Jetted Tub, Security Alarm (rented), Sump Pump |
| Exterior | |
| Foundation Materials | Poured |
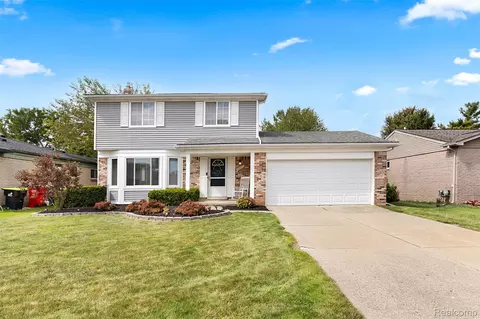
| Construction Materials | Brick, Vinyl |
| Homestead Y/N | 1 |
| Foundation Details | Basement |
| Architecture Style | Colonial |
| Garage Features | Attached, Door Opener, Electricity |
| Garage Y/N | 1 |
| Garage Size (ft.) | 2 Car |
| Exterior Features | Outside Lighting, Sprinkler(s) |
| Amenities / Utilities | |
| Cooling | Ceiling Fans 2+, Central Air |
| Heating | Forced Air |
| Heating Fuel | Gas |
| Fireplace Locations | Great Room |
| Fireplace Y/N | 1 |
| Water Heater Fuel | Gas |
| Fireplace Fuel | Gas |
| Sewer | Sewer-Sanitary |
| Water Source | Municipal Water |
| Kitchen Appliances | Dishwasher, Disposal, Microwave, Refrigerator, Stove |
| Location | |
| Frontage Feet | 73 |
| Side Of Street | W |
| Subdivision Name | RIVERSIDE GLEN |
| School District | Chippewa Valley |
| Directions From North South Deta | Hall Rd |
| Directions From North South | N |
| Directions | Romeo Plank To E On Riverside Glen To R On RIVERVIEW Ct |
| Directions From East West | E |
| Directions From East West Detail | Romeo Plank |
| Est. value | Bed/bath | Sqft | mi | |
|---|---|---|---|---|
| 45851 Riverview Ct, Macomb, MI 48044 | $463,000 | —/1 | 2,041 | 0.01 |
| 18910 Riverside Glen Dr, Macomb, MI 48044 | $461,000 | —/2 | 1,948 | 0.02 |
| 45815 Riverview Ct, Macomb, MI 48044 | $534,000 | —/1 | 2,400 | 0.03 |
| 45874 Riverview Ct, Macomb, MI 48044 | $477,000 | —/1 | 2,098 | 0.03 |
| 45866 Glen Ct, Macomb, MI 48044 | $367,000 | 3/2 | 1,745 | 0.03 |
| 45900 Riverview Ct, Macomb, MI 48044 | $396,000 | 3/2 | 1,796 | 0.03 |
| 45842 Glen Ct, Macomb, MI 48044 | $514,000 | 4/2 | 2,358 | 0.03 |
| 18884 Riverside Glen Dr, Macomb, MI 48044 | $468,000 | 3/3 | 2,040 | 0.03 |
Estimated values are based on public record data and automated valuation models. Values are not guaranteed and may not reflect current market conditions.
$87,500
$296,000
$156,450
$495,000
$475,900
$455,000
$220,900
$255,000
$231,950
$364,900
$297,500
$599,900
$88,000
$349,000
$529,900
$395,000
$249,450
$473,445
$415,000
$259,850
$779,000
$165,000
$389,950
$339,900
$275,000
$56,450
$200,000
$700,000
$119,450
$599,500
