Movoto Real Estate
  • Map Image
  • Map Image
  • Map Image

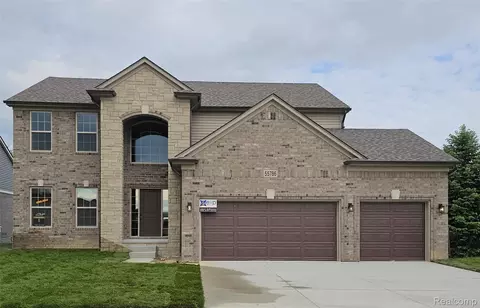
55586 Snead Dr, Macomb, MI 48042

$599,999
•
  • 4

    bed

  • 3

    bath

  • 3,031

    Sqft ($198/Sqft)

House pending

About 55586 Snead Dr

Property type House
Neighborhood
Year built 2013
HOA fee $29/month
Lot size 8,276 Sqft
Movoto estimate
Parking 3 garage spaces
Property description
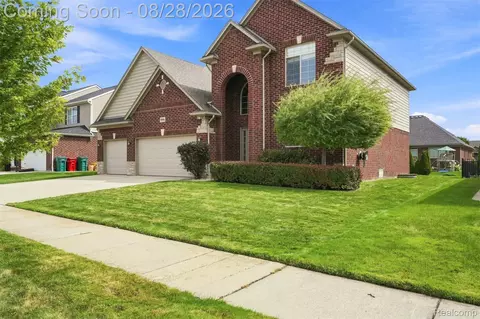
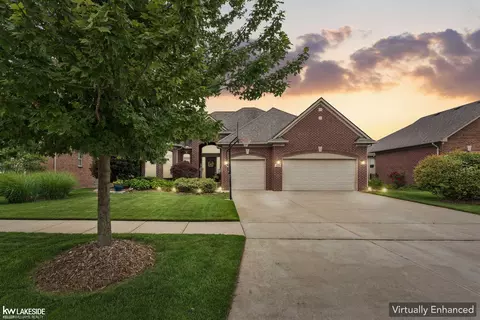
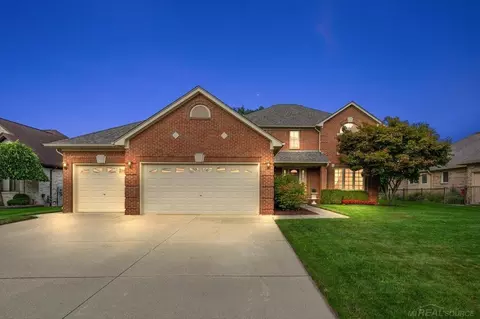
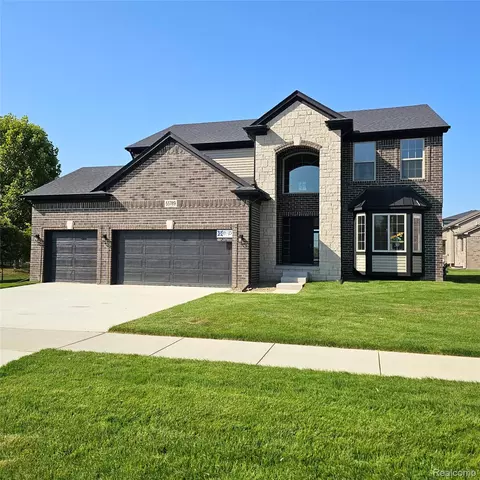
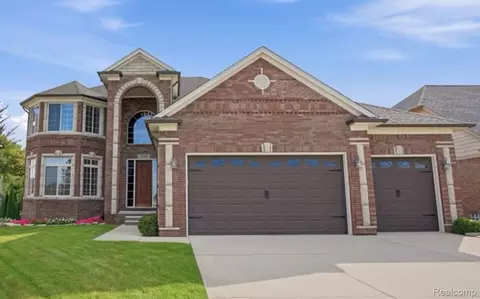
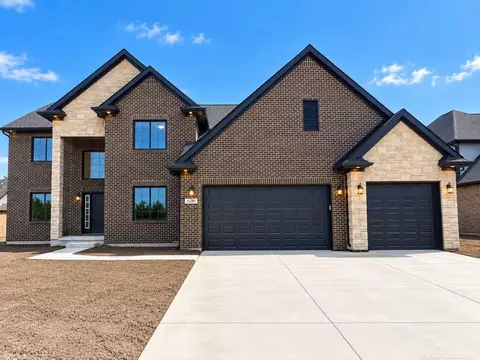
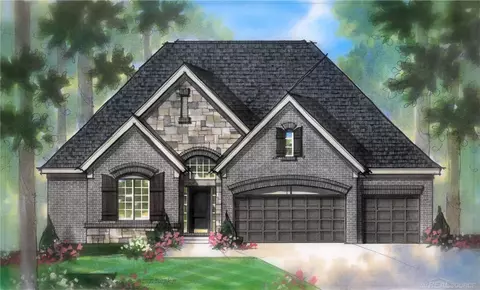
Welcome to this massive 2-story brick home in desirable Wolverine Country Club, built in 2013 but essentially never lived in until 2015, offering a like-new home in a highly sought-after neighborhood. A dramatic 2-story foyer with a dual staircase and iron railings greets you at the entry. The kitchen features rich cabinetry, granite counters, an oversized island, and a walk-in pantry with glass door. All appliances included, plus washer/dryer. Entering from the attached 3-car garage, a functional mudroom area with closet keeps things organized. The great room boasts soaring ceilings, a cozy fireplace, and abundant natural light. Main floor also offers a half bath and a flexible bonus room, ideal for a 5th bedroom, office, or in-law setup. Upstairs, you'll find a convenient laundry room along with primary suite is a true retreat with a tray ceiling, jacuzzi tub, separate glass shower, and dual sink vanity, plus a walk-in closet. Additional bedrooms are generously sized with ample closet space. Outside, enjoy a huge finished patio overlooking a spacious, fenced backyard, perfect for entertaining and relaxing. The basement is a blank canvas: wide open, high ceilings, plumbing roughed in, ready to finish to your taste. Located near top-rated schools, parks, shopping, dining, and golf, this nearly-new home delivers space, quality, and location all in one. Don't miss this rare opportunity!
Listed by
Listing Agent - Sam Bazzy
Listing Agent Contact: 8885017085
Listing Office - EXP Realty Main
Source: Realcomp mls logo
MLS#20261068056 • last updated 2 weeks ago
Movoto checked Realcomp for data 13 minutes ago
Request a virtual or in-person tour
Overview
Heating ForcedAir, NaturalGas
Levels/Style Two, Colonial
Status Pending
SubType Single Family Residence
Living Area 3031
MLS # 20261068056
Lot Size (Acres) 0.19
Property Tax 6611
HOA Fee 350
Interior
Total # of Bathrooms 3
# of Full Baths 2
# of Half Baths 1
Total # of Bedrooms 4
Exterior
Construction Brick
Foundation Basement, Poured
Parking 3 Car Garage, Attached
Amenities / Utilities
Pool None
Location
Subdivision WOLVERINE COUNTRY CLUB SUB
High School District Utica
APN 805428003
Directions North Off 25 Mile Rd Into Wolverine Country Club
Lot/ Land Details
Road Frontage Private Road
Tour this home
When would you like to see 55586 Snead Dr?
question
Have a question about this property? Call us at (844) 430-0869
6/10
6/10
8/10
Source: GreatSchools.org © 2026. All rights reserved.

Around 03081 - Macomb Twp

Explore everything this neighborhood has to offer.
5/100
Walk
90/100
Family
55/100
Dining
76/100
Pet
  • Real Estate
  • MI
  • Macomb County
  • Macomb
  • 48042
  • 55586 Snead Dr

My commute

Enter a destination to see travel time and distance.
By entering my info and clicking Ask a Question below, I am providing my e-signature and express written consent to receive marketing emails, calls, and texts (including via automatic telephone dialing systems, AI generative, artificial or pre-recorded voice technology) relating to my inquiry from Movoto (and parties calling/messaging on their behalf) even if my number appears on the company, state, or national Do Not Call Registry. You also agree to ourTerms and Conditions and Privacy Policy. Consent not required to receive services (call 1-844-420-1270 to be connected without providing consent).

Nearby homes for sale in Macomb, MI

Nearby recently sold homes in Macomb, MI

Newest listings in 48042

Meet with a real estate agent today (844) 430-0869
The multiple listing information is provided by Realcomp MLS . IDX information is provided exclusively for consumers’ personal, non-commercial use and that it may not be used for any purpose other than to identify prospective properties consumers may be interested in purchasing. Information deemed reliable but not guaranteed to be accurate. Buyer to verify all information. The information provided is for consumers' personal, non-commercial use and may not be used for any purpose other than to identify prospective properties consumers may be interested in purchasing. Listing information updated every 15 minutes. Terms of use & Privacy Policy, California Privacy Info. Copyright © 2005 - 2026 Movoto, Inc. All rights reserved. Equal Housing Opportunity CalDRE CalDRE #01517281
Movoto Real Estate is committed to ensuring accessibility for individuals with disabilities. We are continuously working to improve the accessibility of our web experience for everyone. We welcome feedback and accommodation requests, please submit them here.
The data relating to real estate for sale on this website comes in part from the IDX program of Realcomp II LTD. Real estate listings are marked with the IDX logo and detailed information about them includes the name of the listing brokers. IDX information is provided exclusively for consumers' personal, non-commercial use and may not be used for any purpose other than to identify prospective properties consumers may be interested in purchasing. Any use of search facilities of data on the site, other than by a consumer looking to purchase real estate, is prohibited.
Requests for information regarding mortgage products will be directed to Movoto.com affiliate, Lower, LLC - a licensed Mortgage Lender (NMLS #1124061), or, based on your location, may be redirected to a participating mortgage marketing partner that may pay Lower, LLC for any consumer contact information provided through this site.