Movoto Real Estate
Sold on 09/07/2023

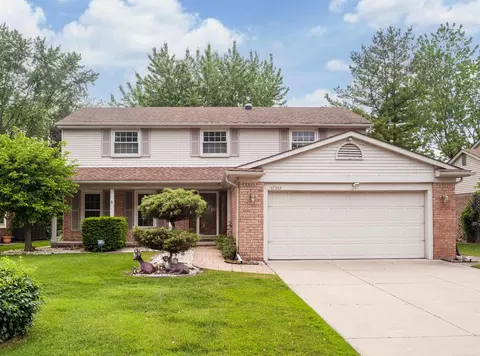
47064 Sarnus, Macomb, MI 48044

  • $406,000

    Last sold 09/07/2023 for $305K

  • 5

    bed

  • 4

    bath

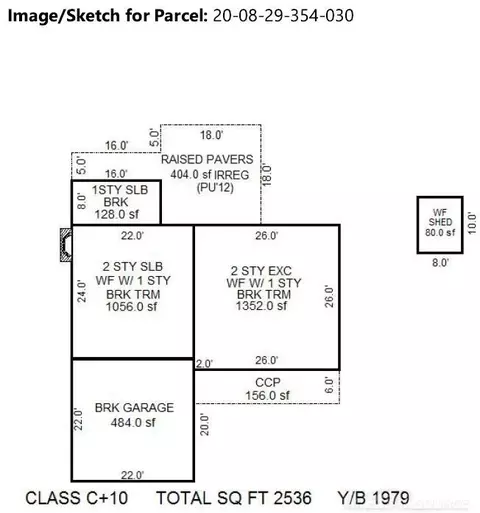
  • 2,536

    Sqft ($120/Sqft)

House not for sale
Movoto is helping 20 homebuyers near you

About 47064 Sarnus

Property type House
Neighborhood
Year built 1979
HOA fee $0/month
Lot size 7,841 Sqft
Movoto estimate
Parking 2 garage spaces
Property description
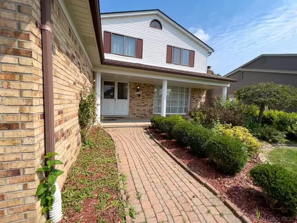
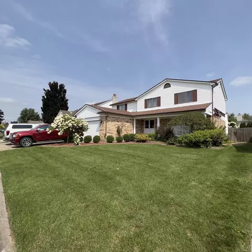
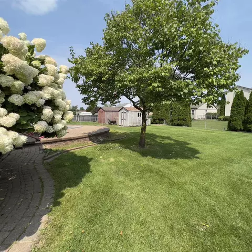
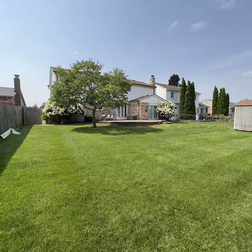
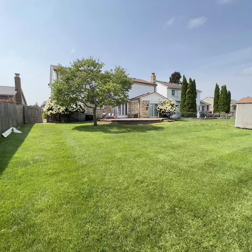
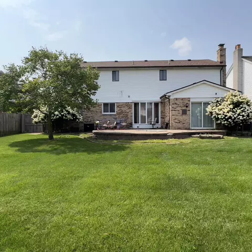
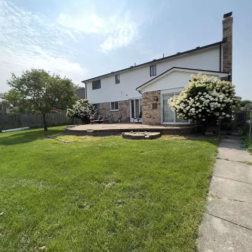
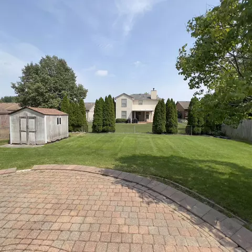
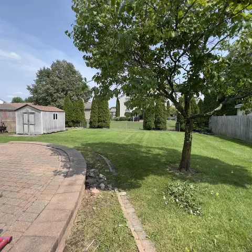
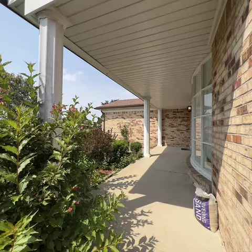
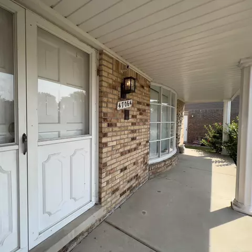
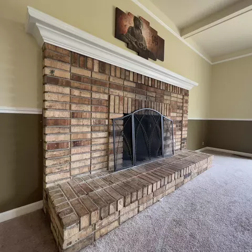
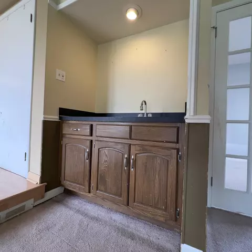
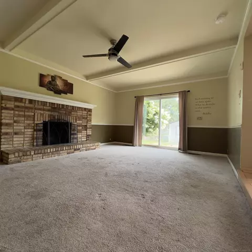
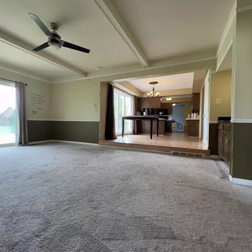
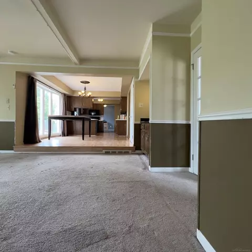
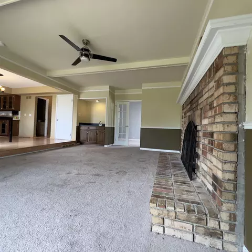
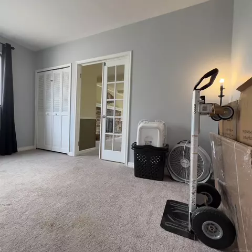
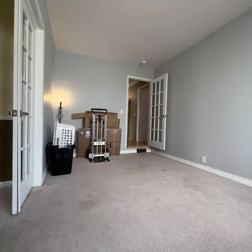
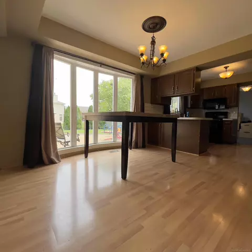
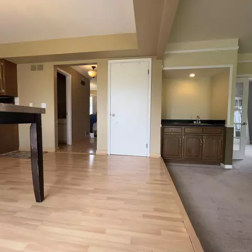
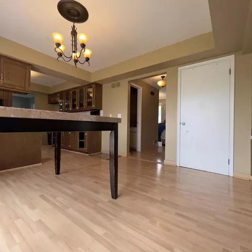
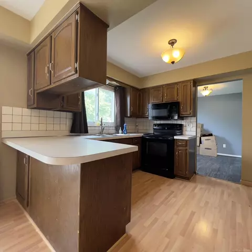
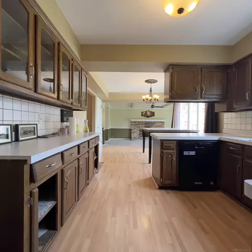
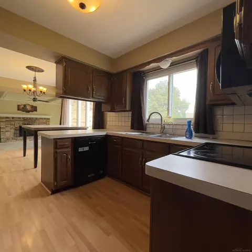
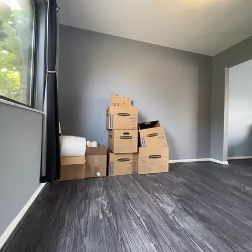
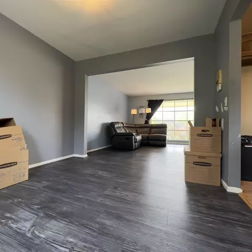
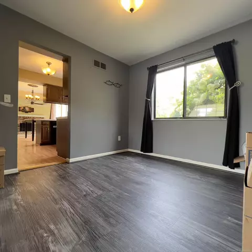
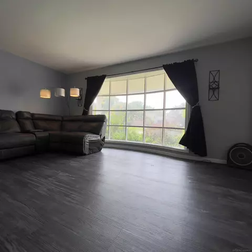
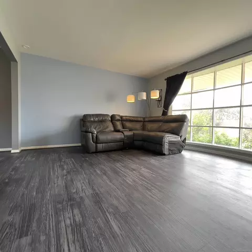
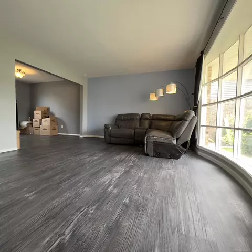
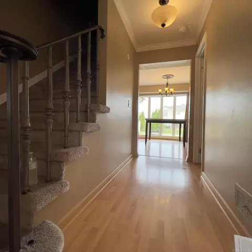
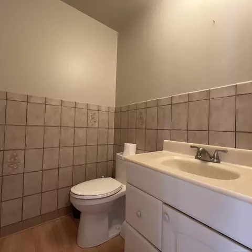
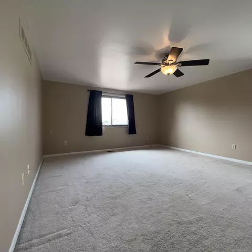
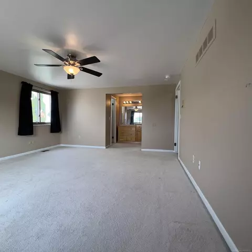
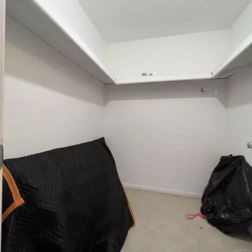
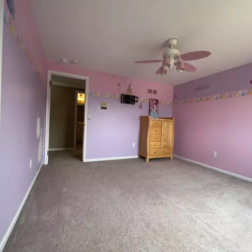
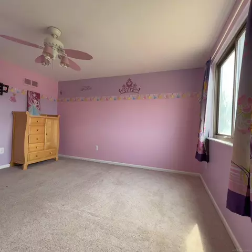
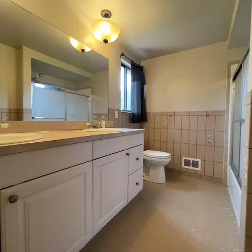
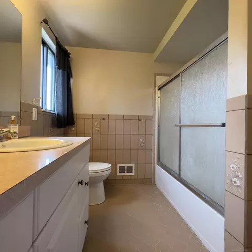
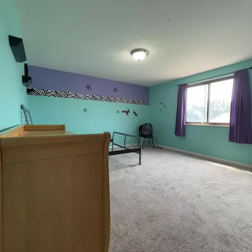
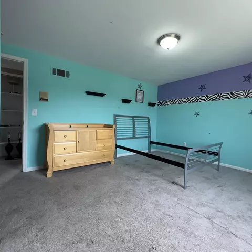
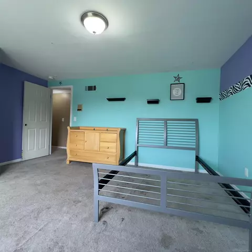
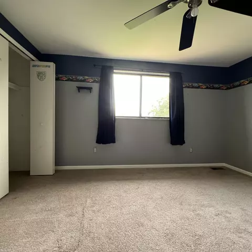
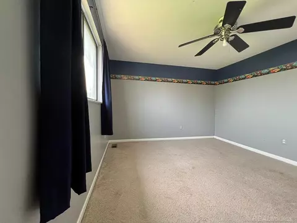
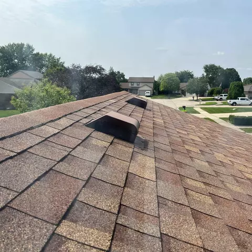
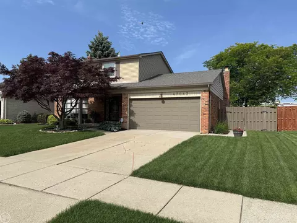
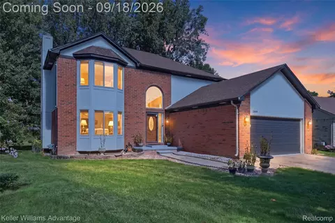
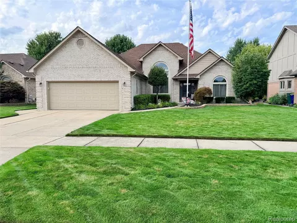
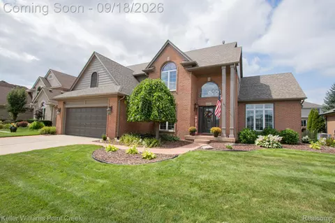
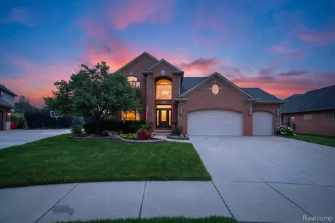
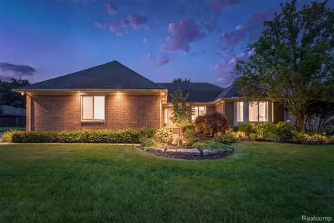
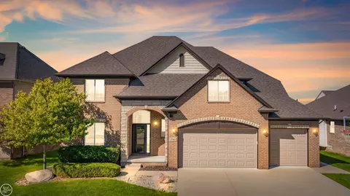
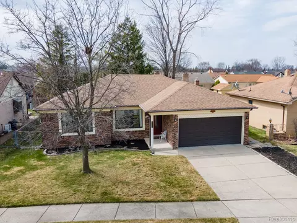
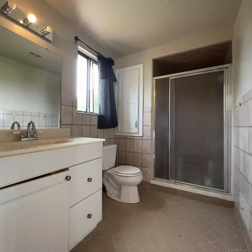
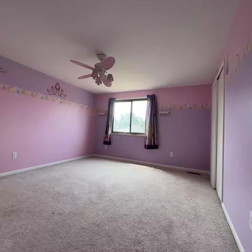
HIGHEST & BEST OFFERS DUE TUESDAY 8/29/2023 BY 5PM. This is the one you’ve been waiting for! Amazing square footage – largest in the sub. 4 bedrooms upstairs, 5th bedroom on the main floor. Perfect space for Mother-in-law, AuPair, office, gym, classroom, & more. Primary EnSuite with walk-in closet, dressing area, & full bath. Formal Living/Dining with updated flooring. Partially finished basement with bath. Jumbo Family room with natural fireplace & a wet bar opens to a decorative brick paver patio & lush lawn. Extra wide driveway with paths thru fenced in yard. Home needs siding fixed, overhead garage door maintenance, interior doors, new carpet, a little drywall repair, & a good cleaning. Roof & Furnace were already updated. Plenty of space for 1st floor laundry. Bargain price reflects need for repairs. Chippewa Schools-Dakota High.
Listed by
Listing Agent - Suzanne Brogan
Listing Office - Keller Williams Paint Creek
Source: MiRealSource, Inc mls logo
MLS#50120022 • last updated 2 years ago
Movoto checked MiRealSource, Inc for data 9 minutes ago
Overview
Cooling/AC Central A/C
Heating Forced Air, Natural Gas
Levels/Style Colonial
Status Closed
Type Single Family
SqFt (Finished) 3536
Lot Size (Acres) 0.18
Total Tax Amount 3560.18
Originating MLS MiRealSource
Year Built 1000, 1979
HOA Fee 110432
Interior
Total # of Bathrooms Iroquois
# Full Baths 3
Total # of Bedrooms 10
Basement Yes, Poured
# Fireplaces No
Interior Features Wet Bar/Bar
Exterior
Other Structures Shed
Foundation Basement
# Garage Spaces 4
Parking Desc Garage
# of Garage Spaces 2
Amenities / Utilities
Water Public Water
Sewer/ Septic Public Sanitary
Location
County Macomb Twp (50008)
Subdivision Pompea Gardens Sub
Multifamily Details
Unit 3 #: Bedrooms 14
Unit 3: SqFt 3
$406K
Range: $349K-$462K
Last 30 days 
  • Oct 2023
    mls logo MLS # 50120022
  • Oct 9, 2023 Sold
    $305,000 (+1.7%)
  • Sep 9, 2023 Pending
  • Aug 24, 2023 Listed
    $300,000 (+93.5%)
  • Aug 2023
    mls logo MLS # 58050120022
  • Aug 24, 2023 Listed
    $300,000
  • Jul 2012
    mls logo MLS # 212021069
  • Jul 16, 2012 Sold
    $155,000
  • Feb 29, 2012 Listed
    $154,900
  • 47064 Sarnus
    $305K
  • Macomb Twp (50008)
  • 48044
    $472K +5% y/y
  • Macomb
    $514K 0% y/y
No chart available
Statistics calculated by Movoto

Thinking of selling? Get a Cash Offer.

  • A smooth, fast sale
  • Skip staging and repairs
  • No strings attached
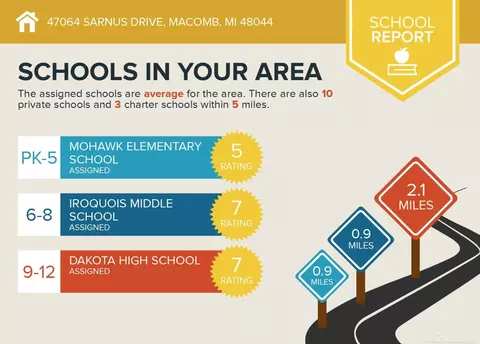
6/10
7/10
7/10
Source: GreatSchools.org © 2026. All rights reserved.

Around Macomb Twp (50008)

Explore everything this neighborhood has to offer.
By entering my info and clicking Ask a Question below, I am providing my e-signature and express written consent to receive marketing emails, calls, and texts (including via automatic telephone dialing systems, AI generative, artificial or pre-recorded voice technology) relating to my inquiry from Movoto (and parties calling/messaging on their behalf) even if my number appears on the company, state, or national Do Not Call Registry. You also agree to ourTerms and Conditions and Privacy Policy. Consent not required to receive services (call 1-844-420-1270 to be connected without providing consent).

Nearby recently sold homes in Macomb, MI

Nearby homes for sale in Macomb, MI

Newest listings in 48044

  • Real Estate
  • MI
  • Macomb County
  • Macomb
  • 48044
  • 47064 Sarnus
Meet with a real estate agent today (844) 430-0869
The multiple listing information is provided by MiRealSource, Inc. IDX information is provided exclusively for consumers’ personal, non-commercial use and that it may not be used for any purpose other than to identify prospective properties consumers may be interested in purchasing. Information deemed reliable but not guaranteed to be accurate. Buyer to verify all information. The information provided is for consumers' personal, non-commercial use and may not be used for any purpose other than to identify prospective properties consumers may be interested in purchasing. Listing information updated every 15 minutes. Terms of use & Privacy Policy, California Privacy Info. Copyright © 2005 - 2026 Movoto, Inc. All rights reserved. Equal Housing Opportunity CalDRE CalDRE #01517281
Movoto Real Estate is committed to ensuring accessibility for individuals with disabilities. We are continuously working to improve the accessibility of our web experience for everyone. We welcome feedback and accommodation requests, please submit them here.
MiRealSource, Inc Multiple Listing Service™ system
The information published and disseminated by MiRealSource, Inc. is communicated verbatim, without change by MiRealSource, Inc. as filed with MiRealSource, Inc by its members. The accuracy of all information, regardless of source, is not guaranteed or warranted. All information should be independently verified. The information provided hereby constitutes proprietary information of MiRealSource, Inc. and its shareholders, affiliates and licensees and may not be reproduced or transmitted in any form or by any means, electronic or mechanical, including photocopy, recording, scanning or any information storage and retrieval system, without written permission from MiRealSource, Inc. IDX information is provided exclusively for consumers’ personal, non-commercial use and may not be used for any purpose other than to identify prospective properties consumers may be interested in purchasing. Copyright 2026 MiRealSource, Inc. All rights reserved.
Requests for information regarding mortgage products will be directed to Movoto.com affiliate, Lower, LLC - a licensed Mortgage Lender (NMLS #1124061), or, based on your location, may be redirected to a participating mortgage marketing partner that may pay Lower, LLC for any consumer contact information provided through this site.