Movoto Real Estate
Sold on 07/15/2024
  • Map Image
  • Map Image
  • Map Image

45250 Pentwater Dr, Macomb, MI 48044

  • $680,000

    Last sold 07/15/2024 for $675K

  • 4

    bed

  • 5

    bath

  • 4,507

    Sqft ($150/Sqft)

House not for sale
Movoto is helping 20 homebuyers near you

About 45250 Pentwater Dr

Property type House
Neighborhood
Year built 2015
HOA fee $0/month
Lot size 0.26 Acre
Movoto estimate
Parking 3 garage spaces
Property description
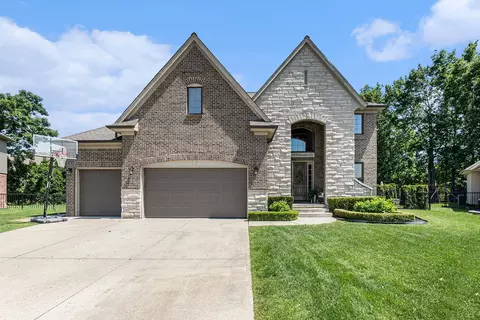
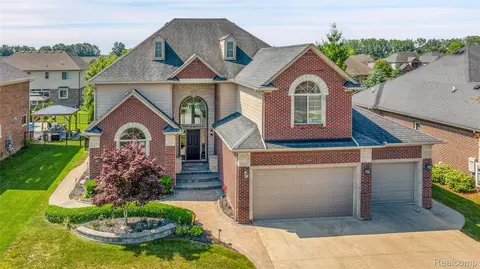
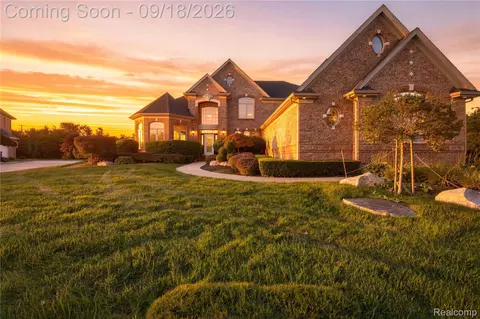
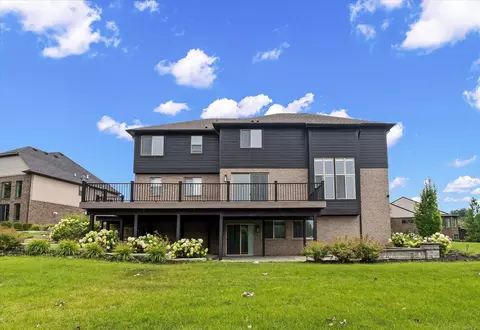
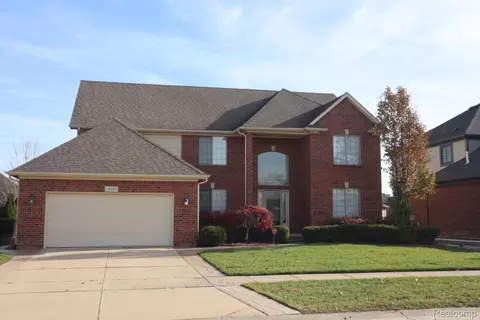
Don't hesitate on this immaculate home in desirable Twin Rivers Sub featuring an over-sized lot and heated in-ground pool to enjoy 3 out of the 4 seasons! You will neither lack in quality or space with features like Lafata cabinets and quartz countertops throughout, Chelsea plank hardwood flooring throughout main floor and a zoned heating system. An additional bedroom and full bathroom are located on the lower level as well as TV/sitting area, game area, craft area and storage room! As well as a small partially unfinished area already plumbed for a sink/wet bar. Upstairs there is a spacious primary bedroom, primary bath and lovely primary closet that connect to your laundry room. An additional 3 bedrooms and 2 full bathrooms are upstairs, one being an ensuite. The main foyer grandly welcomes you into the open concept living, kitchen and dining area with soaring 10 foot ceilings and 8 foot tall doors. You will also love the convenience of the command center with a built-in desk located just off the kitchen/dining area. Also on the main floor are a flex/library room and convenient and private mud room off of the 3 car attached garage. I would be remiss not to mention the expanse of the over-sized, lush and private feeling back yard with a beautiful exposed-aggregate patio just off of the back door to enjoy fun summer cookouts! This home really has it all! Come see and fall in love! Seller related to agent. All data and measurements are approximate. Exclusions include: Kitchen Refrigerator, Garage Freezer, Basement Mini Fridge, Living Room White Wall Shelf, All TVs and Mounts inside the house. Inclusions include: Play House/Structure in backyard, Two Rain Barrels in backyard, Garage Refrigerator, Garage TV and Mount, String lights over patio and pool area. Owner will leave Primary Bedroom Armoire and Piano in Basement if Buyer would like them. Seller will not review any offers until the home has been listed for at least 5 calendar days. Pool Depth: Shallow 3ft/Deep End 5.5ft.
Listed by
Listing Agent - Wendi Martin
Listing Agent Contact: 2486446300
Listing Office - Coldwell Banker Realty-Birmingham
Source: Realcomp mls logo
MLS#20240039963 • last updated 11 months ago
Movoto checked Realcomp for data 1 hour ago
Overview
Cooling/AC Central Air
Heating ForcedAir, NaturalGas
Levels/Style Two, Colonial
Status Sold
SubType Single Family Residence
Living Area 4507
MLS # 20240039963
Lot Size (Acres) 0.26
Property Tax 7104
Interior
Total # of Bathrooms 5
# of Full Baths 4
# of Half Baths 1
Total # of Bedrooms 4
Laundry Laundry Room
Interior Features Entrance Foyer, Programmable Thermostat
Appliances Dishwasher, Disposal, Dryer, ENERGY STAR Qualified Washer, Free-Standing Gas Range, Humidifier, Microwave, Range Hood, Vented Exhaust Fan
Fireplace Gas, GreatRoom
Exterior
Construction Brick
Foundation Basement, Poured
Roof Asphalt
Parking 3 Car Garage, Attached, Direct Access, Garage Door Opener
Exterior Features Lighting, RainBarrelCisterns
Lot Features Level, Sprinkler(s)
Fencing Fenced
Patio/Porch Patio, Porch
Amenities / Utilities
Pool In Ground
Location
Subdivision TWIN RIVER SUB #1
High School District Chippewa Valley
APN 833379010
Directions North Of Hall Road And East Of Romeo Plank
Lot/ Land Details
Road Frontage Paved
$680K
Range: $564K-$795K
Last 30 days 
  • Aug 2024
    Public Records
  • Aug 12, 2024 Sold
    $675,000
  • Jul 2024
    mls logo MLS # 20240039963
  • Jul 16, 2024 Sold
    $675,000 (+3.9%)
  • Jun 18, 2024 Pending
  • Jun 18, 2024 Pending
  • Jun 13, 2024 Listed
    $649,900
  • Jun 9, 2024 Listed
    $649,900 (+60.5%)
  • Jun 9, 2024 Listed
  • Jun 2024
    mls logo MLS # 60314553
  • Jun 9, 2024 Listed
    $649,900
  • Oct 2016
    Public Records
  • Oct 5, 2016 Sold
    $405,000 (-3.3%)
  • Aug 2016
    mls logo MLS # 216078249
  • Aug 18, 2016 Pending
  • Aug 5, 2016 Listed
    $419,000
  • Aug 5, 2016 Listed
    $419,000 (+345.7%)
  • Dec 2014
    Public Records
  • Dec 12, 2014 Sold
    $94,000
  • 45250 Pentwater Dr
    $675K
  • 03081 - Macomb Twp
  • 48044
    $464K +3% y/y
  • Macomb
    $514K 0% y/y
No chart available
Statistics calculated by Movoto

Thinking of selling? Get a Cash Offer.

  • A smooth, fast sale
  • Skip staging and repairs
  • No strings attached
6/10
6/10
7/10
Source: GreatSchools.org © 2026. All rights reserved.

Around 03081 - Macomb Twp

Explore everything this neighborhood has to offer.
By entering my info and clicking Ask a Question below, I am providing my e-signature and express written consent to receive marketing emails, calls, and texts (including via automatic telephone dialing systems, AI generative, artificial or pre-recorded voice technology) relating to my inquiry from Movoto (and parties calling/messaging on their behalf) even if my number appears on the company, state, or national Do Not Call Registry. You also agree to ourTerms and Conditions and Privacy Policy. Consent not required to receive services (call 1-844-420-1270 to be connected without providing consent).

Nearby recently sold homes in Macomb, MI

Nearby homes for sale in Macomb, MI

Newest listings in 48044

  • Real Estate
  • MI
  • Macomb County
  • Macomb
  • 48044
  • 45250 Pentwater Dr
Meet with a real estate agent today (844) 430-0869
The multiple listing information is provided by Realcomp MLS . IDX information is provided exclusively for consumers’ personal, non-commercial use and that it may not be used for any purpose other than to identify prospective properties consumers may be interested in purchasing. Information deemed reliable but not guaranteed to be accurate. Buyer to verify all information. The information provided is for consumers' personal, non-commercial use and may not be used for any purpose other than to identify prospective properties consumers may be interested in purchasing. Listing information updated every 15 minutes. Terms of use & Privacy Policy, California Privacy Info. Copyright © 2005 - 2026 Movoto, Inc. All rights reserved. Equal Housing Opportunity CalDRE CalDRE #01517281
Movoto Real Estate is committed to ensuring accessibility for individuals with disabilities. We are continuously working to improve the accessibility of our web experience for everyone. We welcome feedback and accommodation requests, please submit them here.
The data relating to real estate for sale on this website comes in part from the IDX program of Realcomp II LTD. Real estate listings are marked with the IDX logo and detailed information about them includes the name of the listing brokers. IDX information is provided exclusively for consumers' personal, non-commercial use and may not be used for any purpose other than to identify prospective properties consumers may be interested in purchasing. Any use of search facilities of data on the site, other than by a consumer looking to purchase real estate, is prohibited.
Requests for information regarding mortgage products will be directed to Movoto.com affiliate, Lower, LLC - a licensed Mortgage Lender (NMLS #1124061), or, based on your location, may be redirected to a participating mortgage marketing partner that may pay Lower, LLC for any consumer contact information provided through this site.