Movoto Real Estate
Sold on 06/05/2026
  • Map Image
  • Map Image
  • Map Image

18124 Bayside Dr, Macomb, MI 48042

  • $515,000

    Last sold 06/05/2026 after 57 Days

  • 4

    bed

  • 4

    bath

  • 3,535

    Sqft ($146/Sqft)

House not for sale
Movoto is helping 20 homebuyers near you

About 18124 Bayside Dr

Property type House
Neighborhood
Year built 2003
HOA fee $15/month
Lot size 0.26 Acre
Movoto estimate
Parking 2 garage spaces
Property description
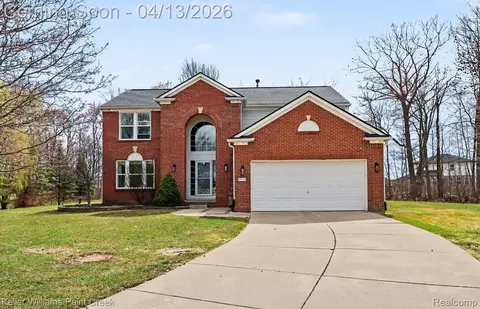
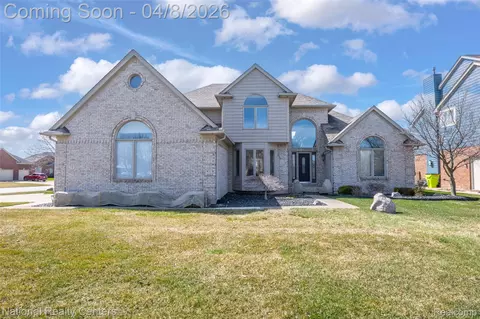
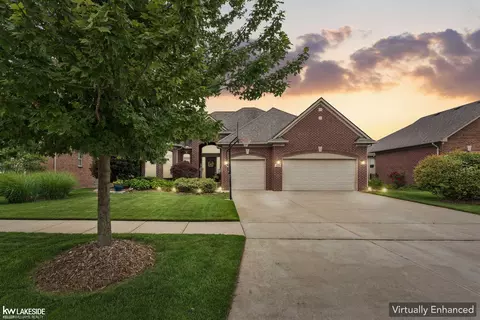
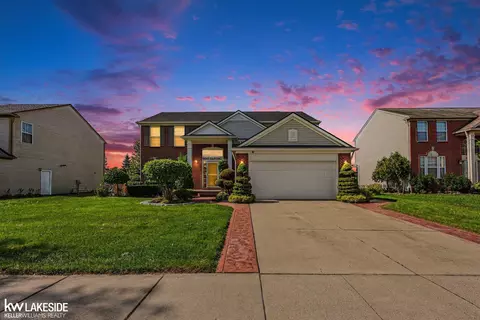
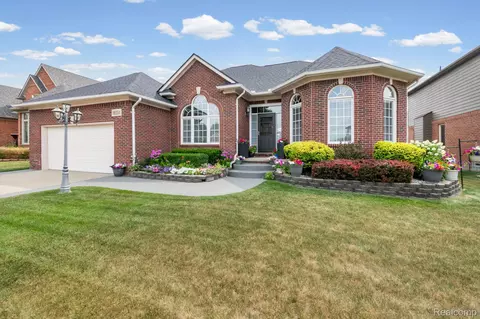
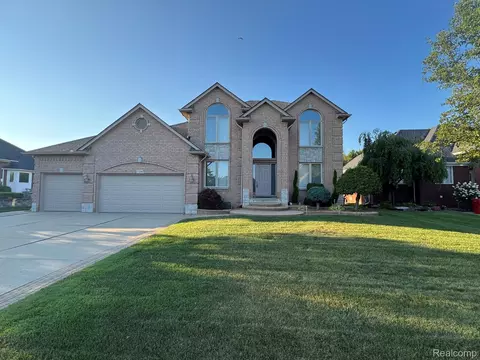
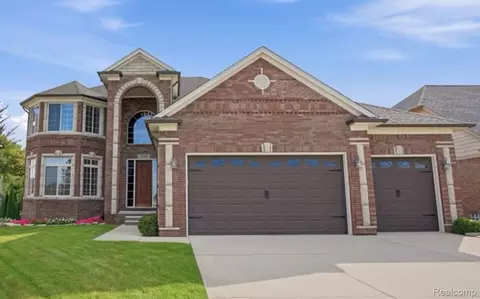
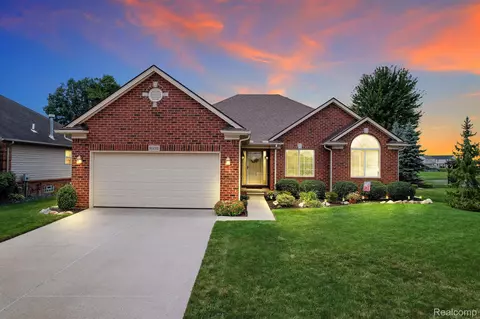
This home is a complete stunner! Situated on one of the largest lots in this quiet neighborhood backing to a wooded treeline, this home offers a setting that feels both established and no projects in sight! The layout makes sense right away, with an inviting two-story foyer and hardwood floors that carry a consistent design throughout the main level. Custom wainscoting and built-ins shape the living and dining rooms, giving each space definition while keeping them connected and easy to move through. The completely updated kitchen and family rooms function as the center of daily life. A gas cooktop with a custom wood range hood, built-in double oven, and well-planned cabinetry anchor the kitchen, while the spacious granite counters make hosting dinners easy. The adjoining family room features a four-season view of the treeline and offers custom built-ins to keep everything properly put away, yet within reach. The door wall leads to the patio with a huge backyard, creating a natural extension of the living space where you’ll spend summer days lounging. Upstairs, there are three amply sized bedrooms with generous closets, as well as the primary suite with a lovely treed view, which is both open and comfortable. Cathedral ceilings add height, and the oversized bath features a Jacuzzi tub, a remodeled euro-style shower, separate water closet, and a large walk-in closet. The finished basement adds flexibility and function with a space for everyone! There is a space for movie nights and games, a workout room or home office, and a beautiful full bath with a steam shower and heated floors. Major updates have already been taken care of including a roof in 2021, a new furnace, and AC replaced in 2024, and brand new Magic windows throughout the home. All you need to do is move in! Their kids attend nearby Utica schools, or you can attend the neighborhood schools in New Haven: Endeavour Elementary, Endeavour Middle, and New Haven High School. More features in docs!
Listed by
Listing Agent - Gwen Daubenmeyer
Listing Agent Contact: 2486098000
Listing Office - Keller Williams Paint Creek
Source: Realcomp mls logo
MLS#20261022110 • last updated 2 months ago
Movoto checked Realcomp for data 2 hours ago
Overview
Cooling/AC CeilingFans, CentralAir
Heating ForcedAir, NaturalGas
Levels/Style Two, Colonial
Status Closed
SubType Single Family Residence
Living Area 3535
MLS # 20261022110
Lot Size (Acres) 0.26
Property Tax 5761
HOA Fee 175
Interior
Total # of Bathrooms 4
# of Full Baths 3
# of Half Baths 1
Total # of Bedrooms 4
Interior Features High Speed Internet, Programmable Thermostat
Appliances Dishwasher, Disposal, Double Oven, Dryer, Free-Standing Refrigerator, Gas Cooktop, Microwave, Washer
Fireplace FamilyRoom, Gas
Exterior
Construction Brick, VinylSiding
Foundation Basement, Poured, SumpPump
Roof Asphalt
Parking 2 Car Garage, Attached, Direct Access, Driveway, Electricity In Garage, Garage Faces Front, Garage Door Opener
Lot Features Irregular Lot, Sprinkler(s), Wooded
Patio/Porch Patio
Amenities / Utilities
Pool None
Location
Subdivision WINDING CREEK SUB
Community Features Sidewalks
High School District New Haven
APN 805257011
Directions North Of 25 Mile Road And East Of Romeo Plank Rd.
Lot/ Land Details
Road Frontage Paved
$512K
Range: $481K-$542K
Last 30 days 
  • Jun 2026
    mls logo MLS # 20261022110
  • Jun 5, 2026 Sold
    $515,000 (-1.9%)
  • May 8, 2026 Pending
  • Apr 9, 2026 Listed
    $525,000 (+52.2%)
  • Apr 2026
    mls logo MLS # 60982682
  • Apr 9, 2026 Listed
    $525,000
  • Jun 2018
    Public Records
  • Jun 22, 2018 Sold
    $345,000 (-1.4%)
  • May 2018
    mls logo MLS # 218032213
  • May 31, 2018 Sold
  • Apr 30, 2018 Pending
  • Apr 20, 2018 Listed
    $350,000 (+522.2%)
  • Sep 2003
    Public Records
  • Sep 24, 2003 Sold
    $56,250
  • 18124 Bayside Dr
    $515K
  • 03081 - Macomb Twp
  • 48042
    $559K +1% y/y
  • Macomb
    $519K +3% y/y
No chart available
Statistics calculated by Movoto
Est. value Bed/bath Sqft mi
18096 Bayside Dr, Macomb, MI 48042 $445,000 4/2 2,163 0.02
56038 Elegant Dr, Macomb, MI 48042 $450,000 —/2 2,163 0.02
18068 Bayside Dr, Macomb, MI 48042 $441,000 4/2 2,163 0.03
56060 Elegant Dr, Macomb, MI 48042 $373,000 3/2 1,609 0.03
18040 Bayside Dr, Macomb, MI 48042 $361,000 —/2 1,609 0.04
56082 Elegant Dr, Macomb, MI 48042 $464,000 —/2 2,197 0.04
18051 Bayside Dr, Macomb, MI 48042 $482,000 4/2 2,553 0.05
18012 Bayside Dr, Macomb, MI 48042 $452,000 4/3 2,197 0.06

Estimated values are based on public record data and automated valuation models. Values are not guaranteed and may not reflect current market conditions.

Thinking of selling? Get a Cash Offer.

  • A smooth, fast sale
  • Skip staging and repairs
  • No strings attached
6/10
Source: GreatSchools.org © 2026. All rights reserved.

Around 03081 - Macomb Twp

Explore everything this neighborhood has to offer.
By entering my info and clicking Ask a Question below, I am providing my e-signature and express written consent to receive marketing emails, calls, and texts (including via automatic telephone dialing systems, AI generative, artificial or pre-recorded voice technology) relating to my inquiry from Movoto (and parties calling/messaging on their behalf) even if my number appears on the company, state, or national Do Not Call Registry. You also agree to ourTerms and Conditions and Privacy Policy. Consent not required to receive services (call 1-844-420-1270 to be connected without providing consent).

Nearby recently sold homes in Macomb, MI

Nearby homes for sale in Macomb, MI

Newest listings in 48042

  • Real Estate
  • MI
  • Macomb County
  • Macomb
  • 48042
  • 18124 Bayside Dr
Meet with a real estate agent today (844) 430-0869
The multiple listing information is provided by Realcomp MLS . IDX information is provided exclusively for consumers’ personal, non-commercial use and that it may not be used for any purpose other than to identify prospective properties consumers may be interested in purchasing. Information deemed reliable but not guaranteed to be accurate. Buyer to verify all information. The information provided is for consumers' personal, non-commercial use and may not be used for any purpose other than to identify prospective properties consumers may be interested in purchasing. Listing information updated every 15 minutes. Terms of use & Privacy Policy, California Privacy Info. Copyright © 2005 - 2026 Movoto, Inc. All rights reserved. Equal Housing Opportunity CalDRE CalDRE #01517281
Movoto Real Estate is committed to ensuring accessibility for individuals with disabilities. We are continuously working to improve the accessibility of our web experience for everyone. We welcome feedback and accommodation requests, please submit them here.
The data relating to real estate for sale on this website comes in part from the IDX program of Realcomp II LTD. Real estate listings are marked with the IDX logo and detailed information about them includes the name of the listing brokers. IDX information is provided exclusively for consumers' personal, non-commercial use and may not be used for any purpose other than to identify prospective properties consumers may be interested in purchasing. Any use of search facilities of data on the site, other than by a consumer looking to purchase real estate, is prohibited.
Requests for information regarding mortgage products will be directed to Movoto.com affiliate, Lower, LLC - a licensed Mortgage Lender (NMLS #1124061), or, based on your location, may be redirected to a participating mortgage marketing partner that may pay Lower, LLC for any consumer contact information provided through this site.