
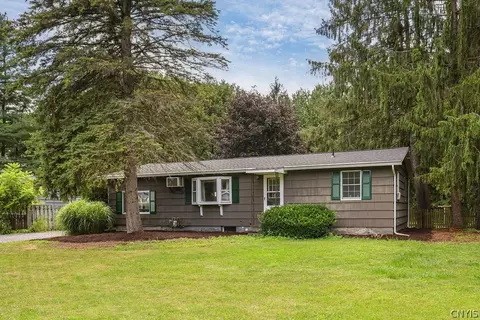
- $275,000
- 2Bd
- 1Ba
- 1,248 Sq Ft
SOLD 10/19/26

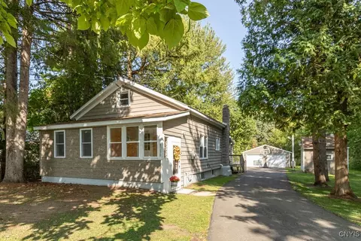
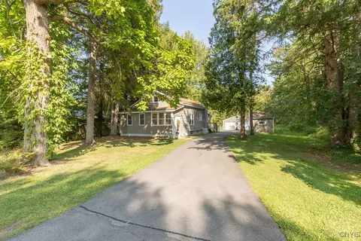
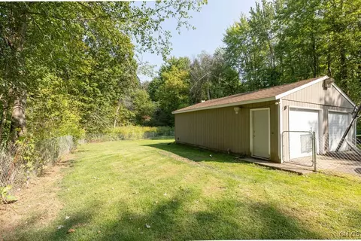
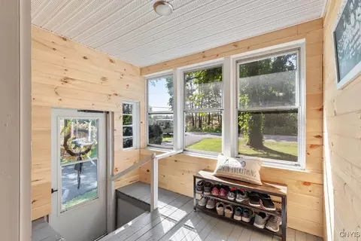
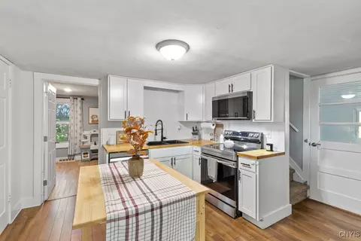
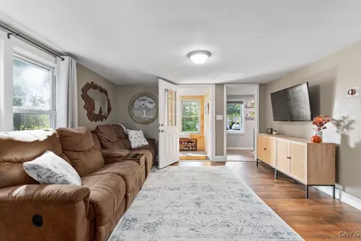
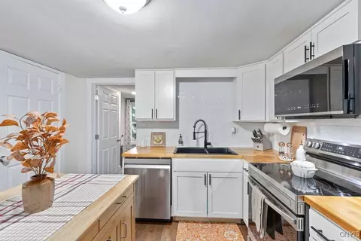
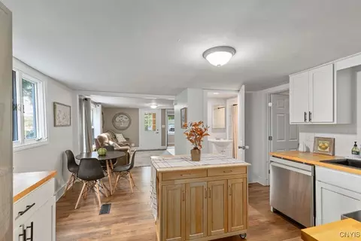
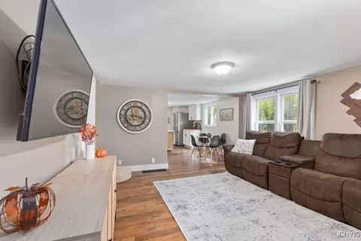
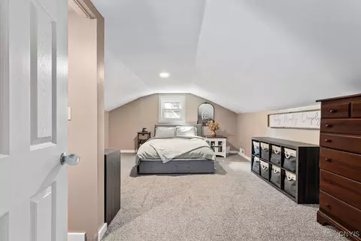
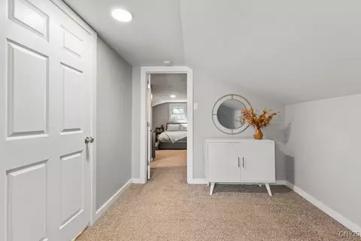
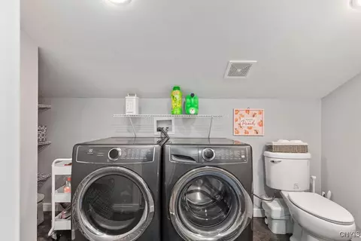
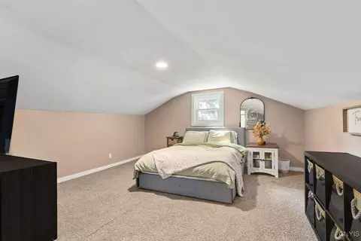
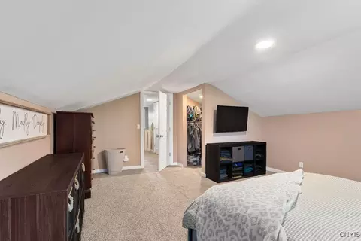
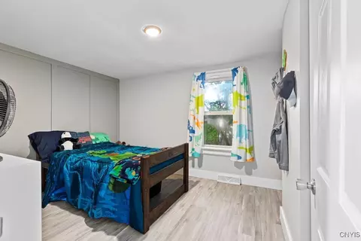
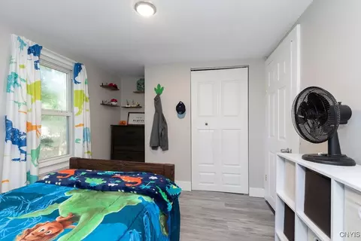
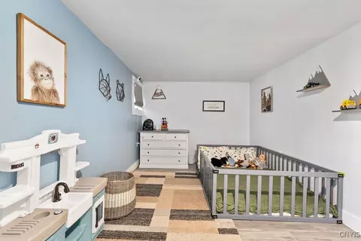
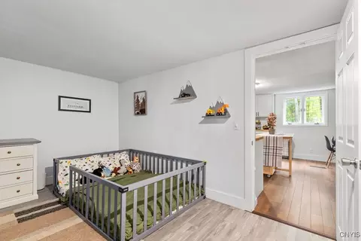
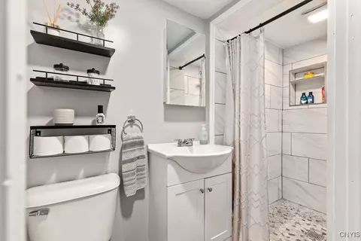
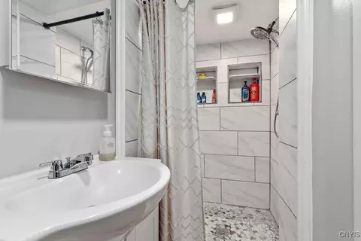
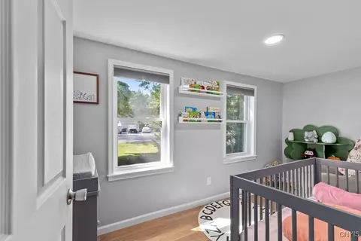
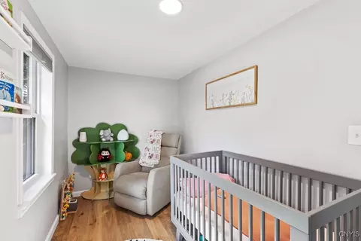
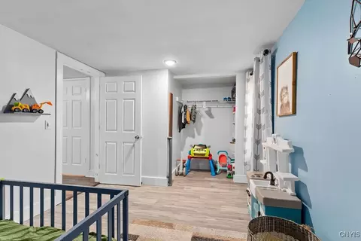
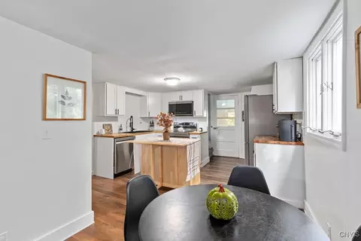
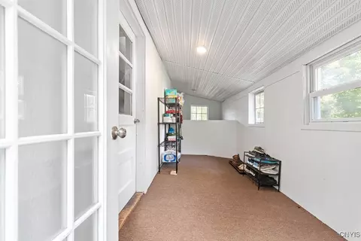
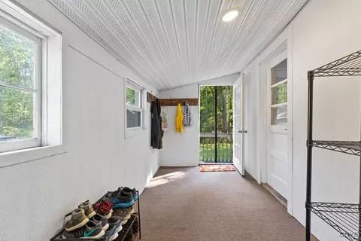
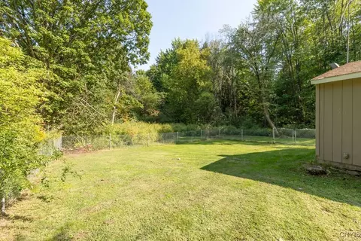
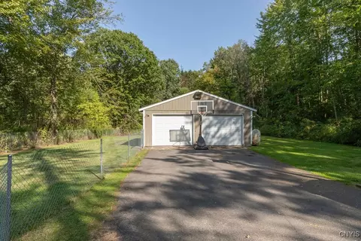
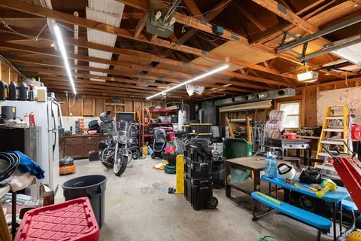
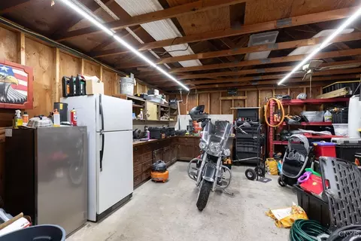
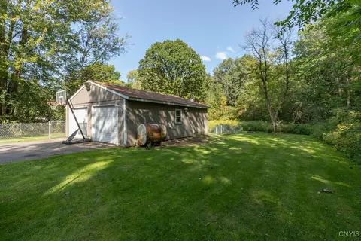
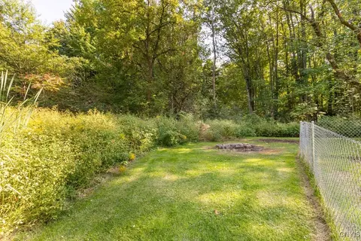
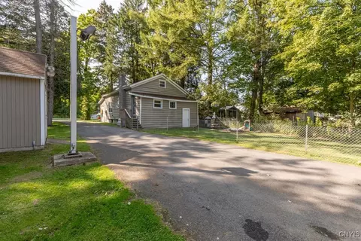
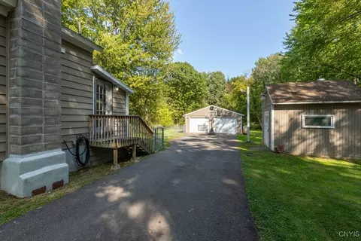
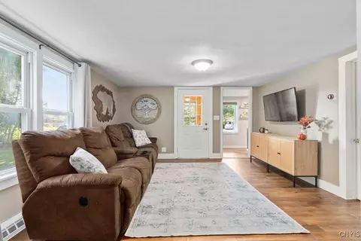
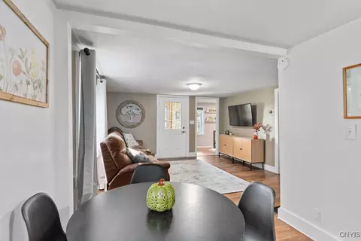
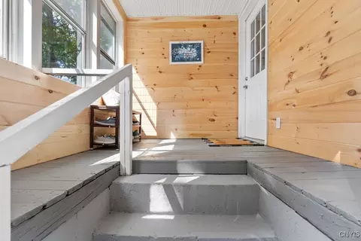
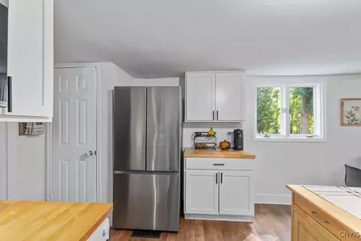
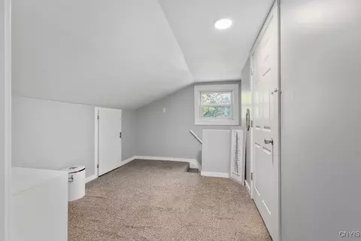
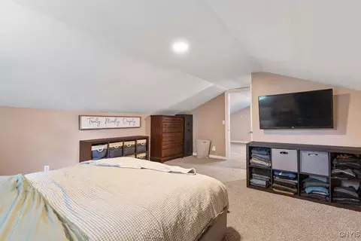
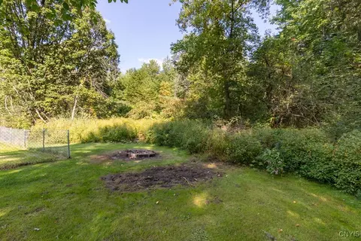
Last sold 11/21/2025 after 71 Days
bed
bath
Sqft ($175/Sqft)
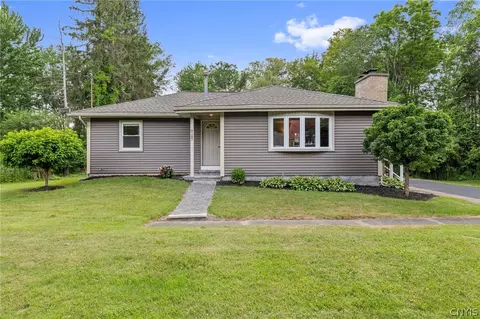
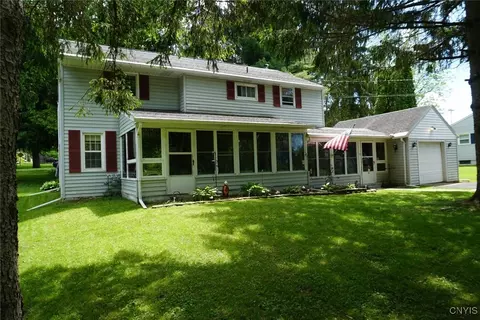
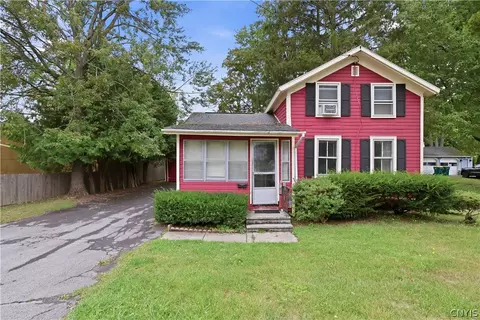
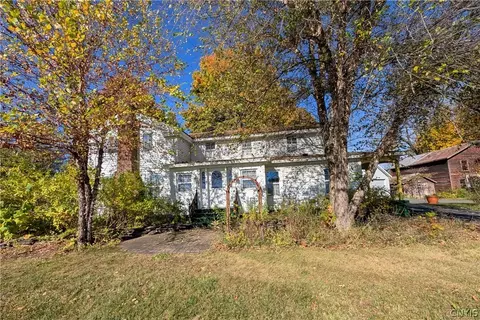
| Property type House | Year built 1920 | HOA fee $0/month | Lot size 0.4 Acre | Parking 4 garage spaces |

| Overview | |
| Cooling/AC | Central Air |
| Heating | Gas, Oil, ForcedAir |
| Levels/Style | One, CapeCod, Colonial, TwoStory |
| Virtual Tour | N/A |
| MLS # | S1636191 |
| SqFt | 1430 |
| SubType | Single Family Residence |
| Status | Closed |
| Lot Size (SqFt) | 17380 |
| Lot Size (Acres) | 0.399 |
| Property Tax | 4548 |
| Tax Assessed Value | 191250 |
| Condition | Resale |
| Interior | |
| Total # of Bathrooms | 2 |
| # of Full Baths | 1 |
| # of Half Baths | 1 |
| Total # of Bedrooms | 3 |
| Basement | Full, WalkOutAccess |
| Total # of Rooms | 10 |
| Laundry | Upper Level |
| Flooring | Carpet, Hardwood, Laminate, Varies |
| Interior Features | EatInKitchen, SeparateFormalLivingRoom, HomeOffice, KitchenIsland, Pantry, SolidSurfaceCounters, BedroomOnMainLevel, MainLevelPrimary |
| Accessibility Features | Accessible Doors |
| Exterior | |
| Foundation | Poured |
| Roof | Asphalt, Shingle |
| Construction | AtticCrawlHatchwaysInsulated, Frame, Other, VinylSiding, WoodSiding, CopperPlumbing |
| Parking | Detached, Garage, HeatedGarage, Storage, GarageDoorOpener |
| # of Garage Spaces | 4 |
| Exterior Features | BlacktopDriveway, EnclosedPorch, Fence, Porch, PrivateYard, SeeRemarks |
| Lot Desc | AdjacentToPublicLand, Greenbelt, Rectangular, RectangularLot, Wooded |
| Other Structures | Sheds, Storage |
| Fencing | Partial |
| Amenities / Utilities | |
| Appliances | Dishwasher, ElectricOven, ElectricRange, FreeStandingRange, GasWaterHeater, Microwave, Oven, Refrigerator, TanklessWaterHeater |
| Utilities | HighSpeedInternetAvailable, WaterConnected |
| Sewer/ Septic | Septic Tank |
| Electricity | Circuit Breakers |
| Water Source | Connected, Public |
| Location | |
| Middle School | Theodore R Durgee Junior High |
| High School District | Baldwinsville |
| High School | Charles W Baker High |
| APN | 313689-058-000-0002-008-000-0000 |
| Directions | E ONEIDA TO PHILLIPS STREET WHICH BECOMES SIXTY ROAD DOWN ACROSS FROM THE NEW SLOR FIELD TO # 8230 ON YOUR RIGHT SIDE. |
MLS # S1636191
MLS # S1313304| Est. value | Bed/bath | Sqft | mi | |
|---|---|---|---|---|
| 8230 Sixty Rd, Baldwinsville, NY 13027 | $238,000 | 2/1 | 960 | 0 |
| 8234 Sixty Rd, Baldwinsville, NY 13027 | $201,000 | 3/1 | 1,024 | 0.01 |
| 8238 Sixty Rd, Baldwinsville, NY 13027 | $188,000 | 2/1 | 672 | 0.02 |
| 8242 Sixty Rd, Baldwinsville, NY 13027 | $340,000 | 5/2 | 2,728 | 0.03 |
| 8233 Sixty Rd, Baldwinsville, NY 13027 | $273,000 | 3/1 | 1,591 | 0.04 |
| 8235 Sixty Rd, Baldwinsville, NY 13027 | $292,000 | 3/1 | 1,648 | 0.05 |
| 8243 Sixty Rd, Baldwinsville, NY 13027 | $253,000 | 3/1 | 1,248 | 0.06 |
| 8250 Sixty Rd, Baldwinsville, NY 13027 | $214,000 | 3/1 | 1,092 | 0.06 |
Estimated values are based on public record data and automated valuation models. Values are not guaranteed and may not reflect current market conditions.
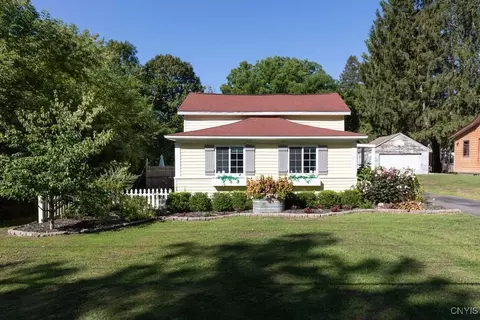
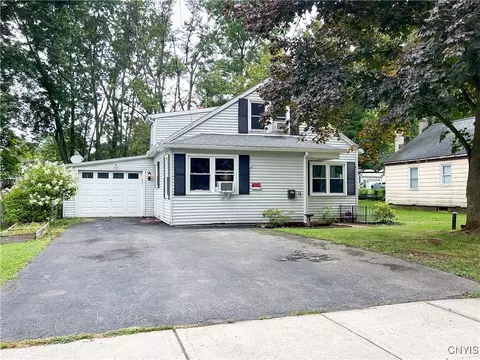
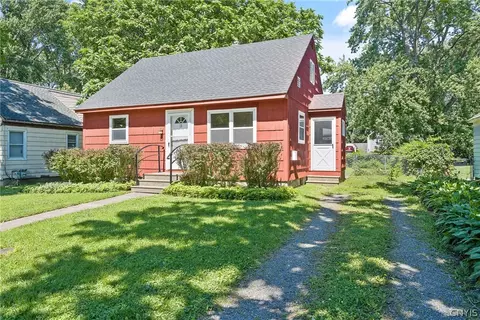
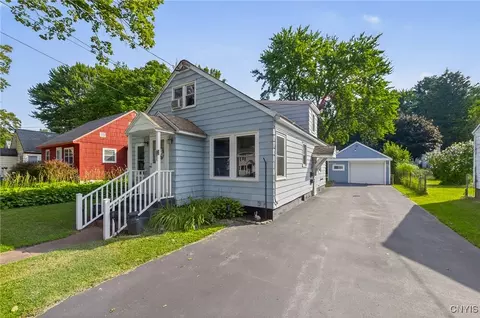


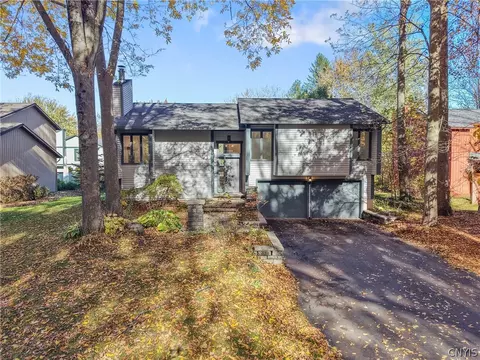
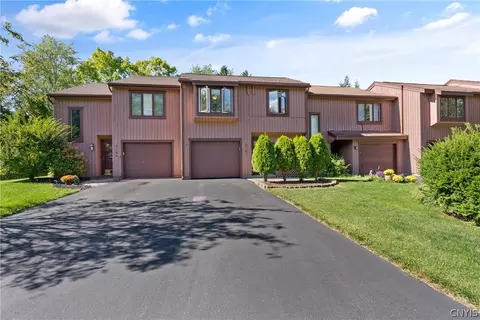
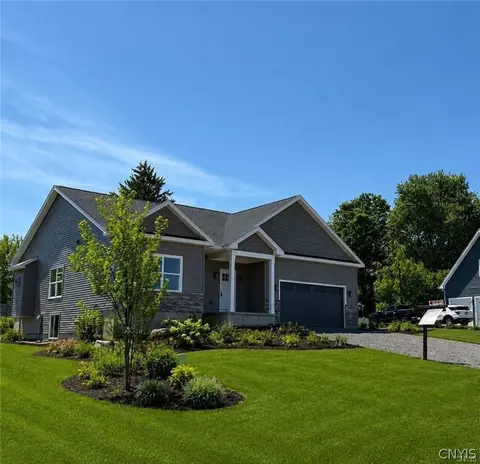
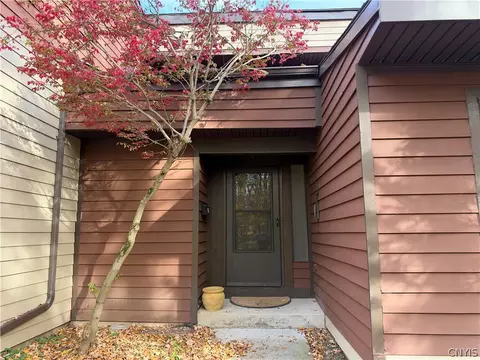
$138,000
$214,900
$174,450
$199,900
$344,900
$169,900
$198,000
$699,900
$292,400
$120,000
$204,894
$219,450
$189,900
$143,450
$149,900
$199,950
$119,900
$172,500
$254,950
$136,900
$172,999
$145,000
$139,000
$439,900
$455,000
$119,450
$215,000
$89,900
$214,900
$159,900