
- $348,500
- 4Bd
- 3Ba
- 1,644 Sq Ft
SOLD

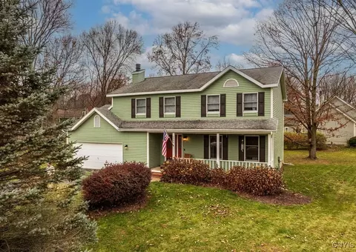
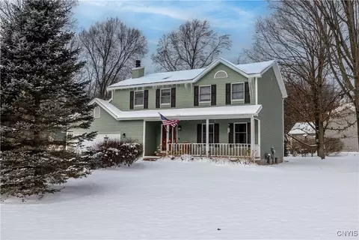
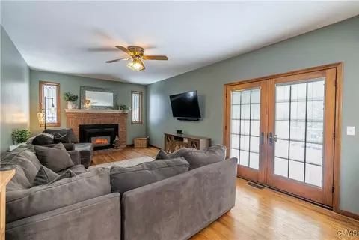
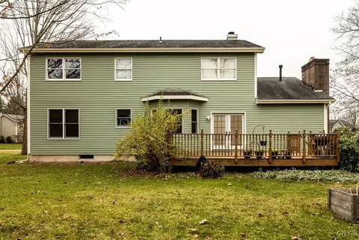
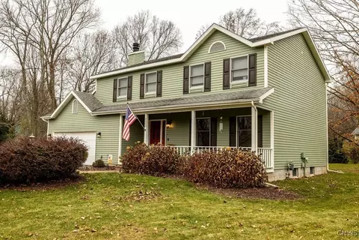
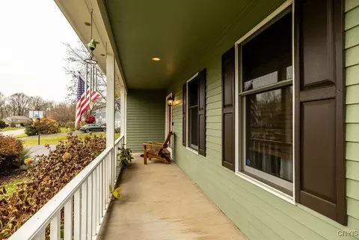
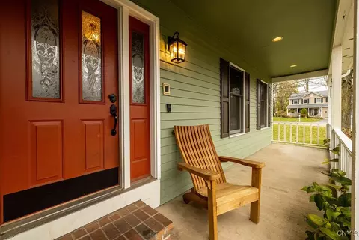
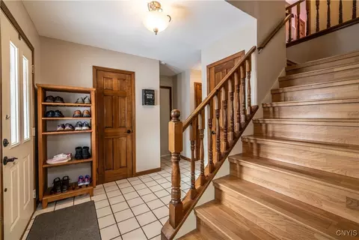
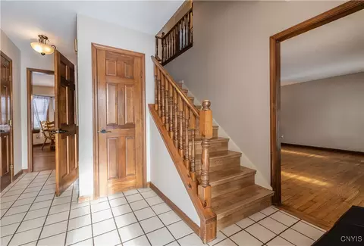
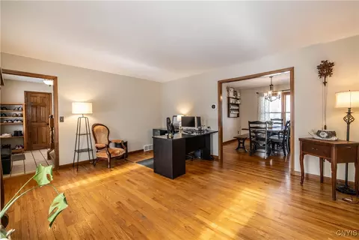
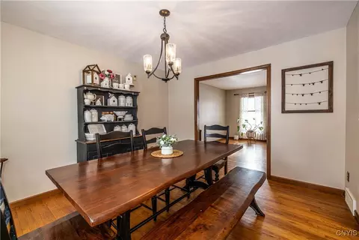
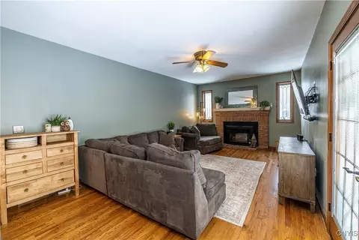
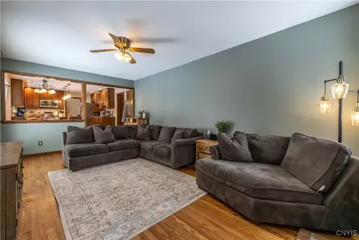
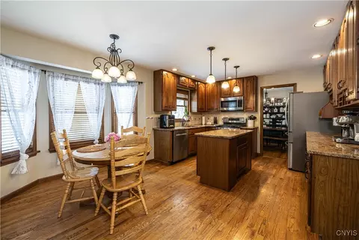
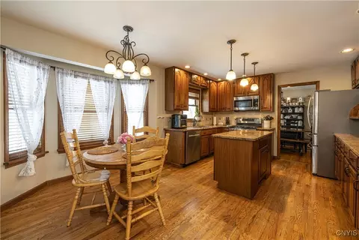
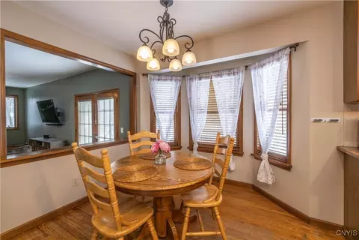
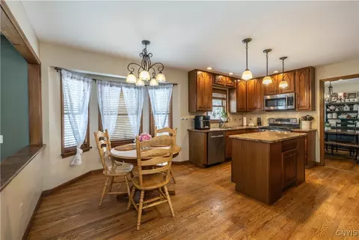
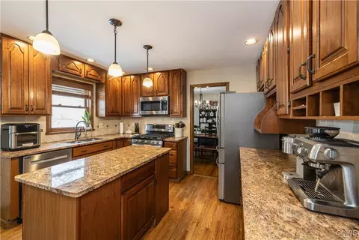
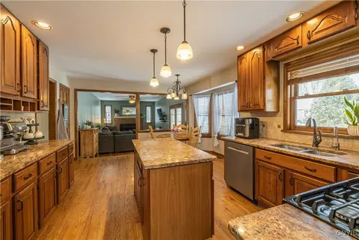
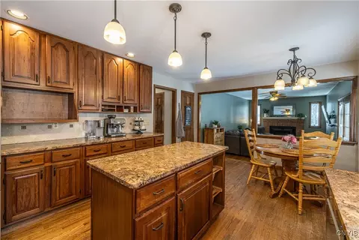
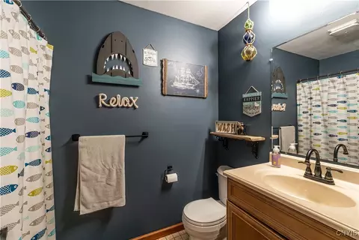
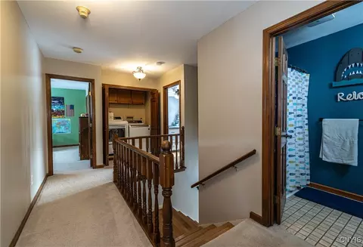
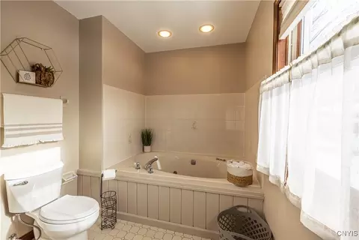
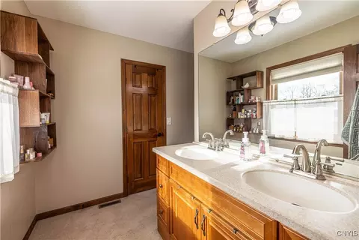
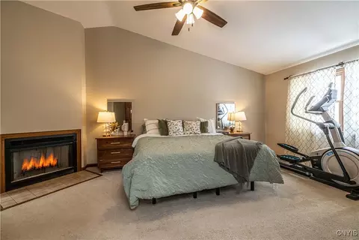
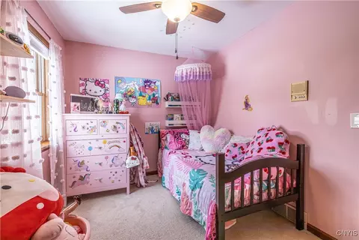
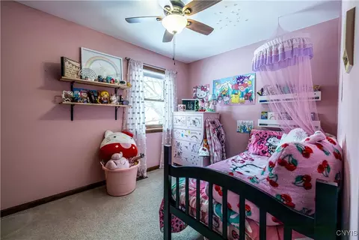
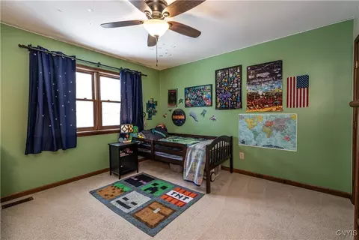
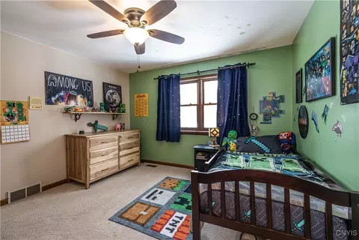
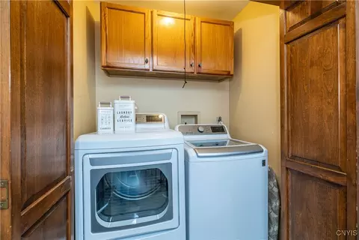
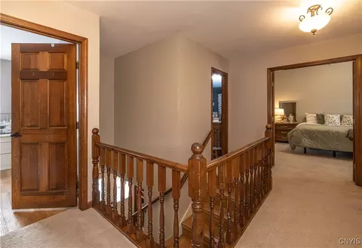
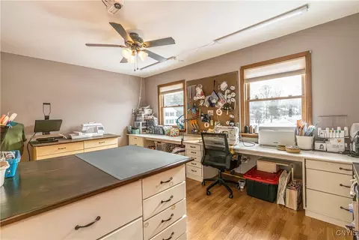
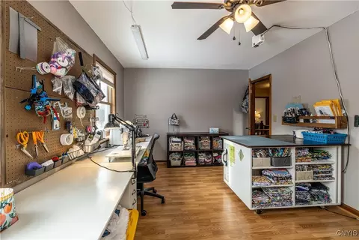
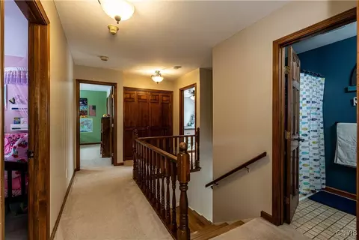
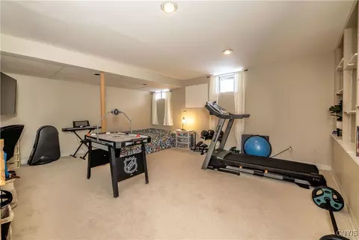
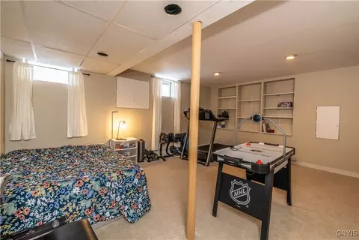

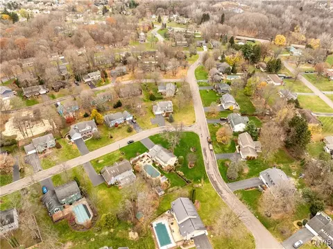
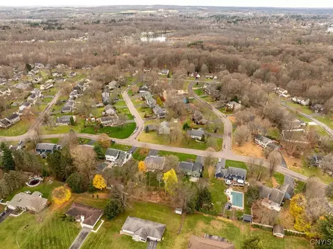
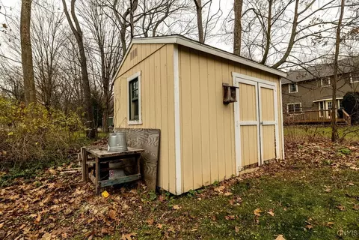
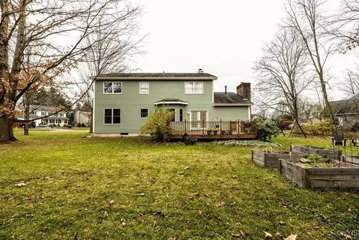
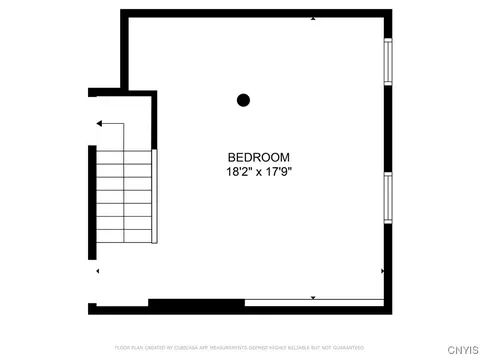
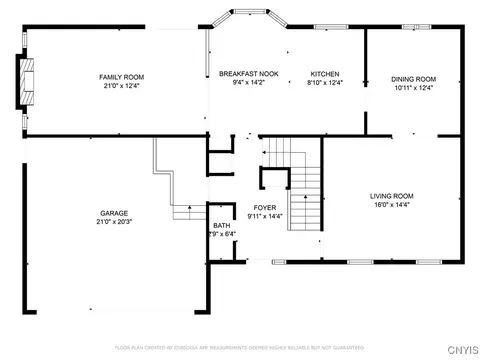
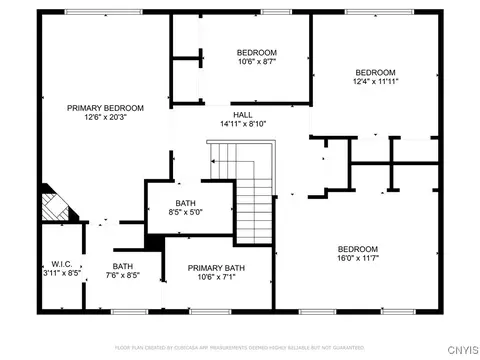
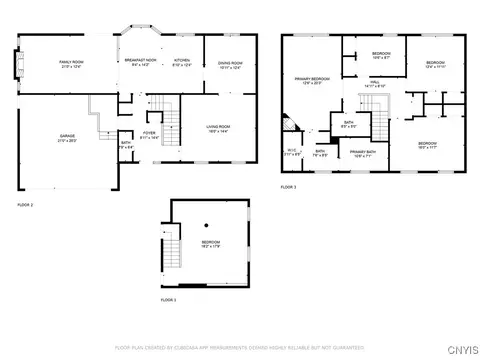
Last sold 03/07/2025 after 58 Days
bed
bath
Sqft ($168/Sqft)
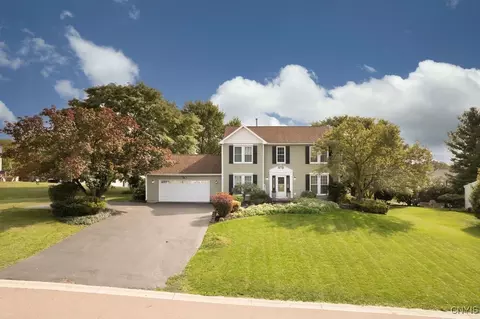
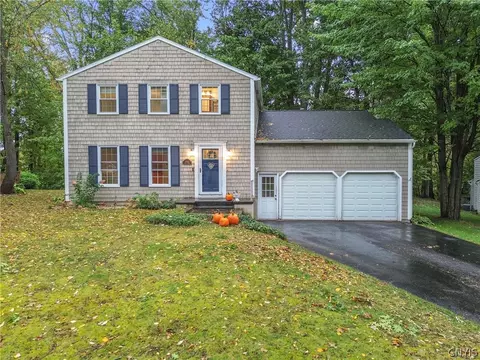
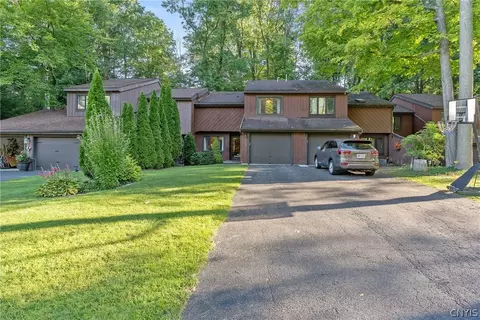
| Property type House | Year built 1989 | HOA fee $0/month | Lot size 0.33 Acre | Parking 2 garage spaces |

| Overview | |
| Cooling/AC | Central Air |
| Heating | Gas, ForcedAir |
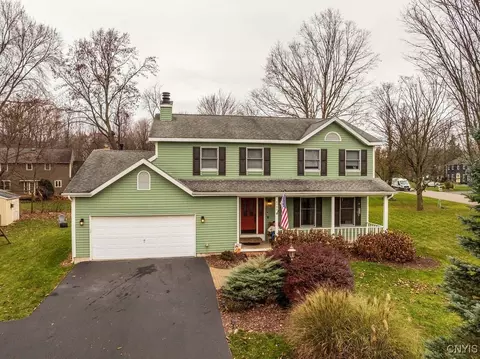
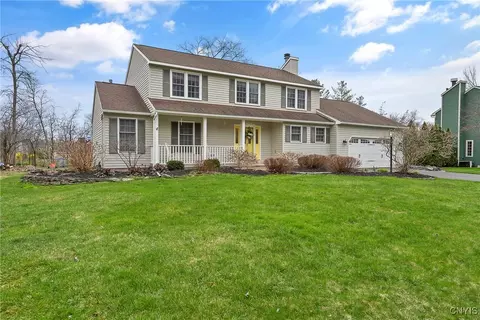
| Levels/Style | Two, Colonial |
| Virtual Tour | N/A |
| MLS # | S1582184 |
| SqFt | 2355 |
| SubType | Single Family Residence |
| Status | Closed |
| Lot Size (SqFt) | 14565 |
| Lot Size (Acres) | 0.3344 |
| Property Tax | 9598 |
| Tax Assessed Value | 314160 |
| Condition | Resale |
| Interior | |
| Total # of Bathrooms | 3 |
| # of Full Baths | 2 |
| # of Half Baths | 1 |
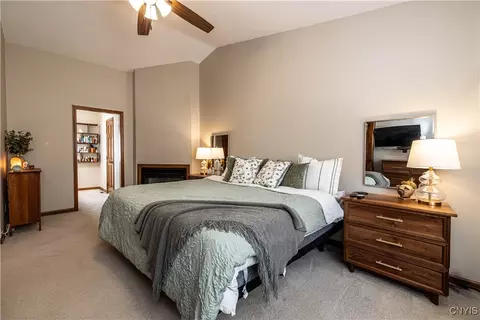
| Total # of Bedrooms | 4 |
| Basement | Full, PartiallyFinished, SumpPump |
| Total # of Rooms | 8 |
| Laundry | Upper Level |
| Flooring | Carpet, CeramicTile, Hardwood, Varies |
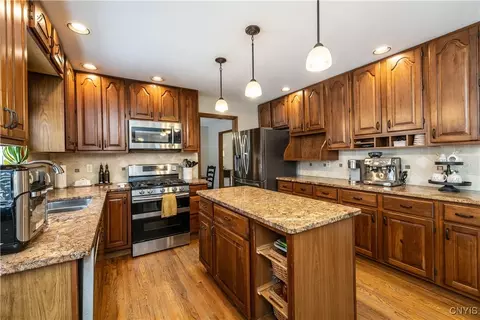
| Interior Features | CeilingFans, CathedralCeilings, SeparateFormalDiningRoom, EntranceFoyer, EatInKitchen, SeparateFormalLivingRoom, GraniteCounters, Intercom, JettedTub, KitchenIsland, KitchenFamilyRoomCombo, Pantry, BathInPrimaryBedroom, ProgrammableThermostat |
| Exterior | |
| Foundation | Block |
| Roof | Asphalt |
| Construction | Cedar, CopperPlumbing |
| Parking | Attached, Garage, GarageDoorOpener |
| # of Garage Spaces | 2 |
| Exterior Features | BlacktopDriveway, Deck |
| Patio/ Porch | Deck, Open, Porch |
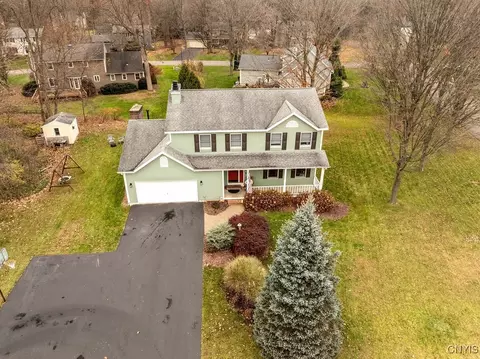
| Lot Desc | Rectangular, RectangularLot, ResidentialLot |
| Other Structures | Sheds, Storage |
| Amenities / Utilities | |
| Appliances | Dryer, Dishwasher, GasCooktop, Disposal, GasOven, GasRange, GasWaterHeater, Microwave, Refrigerator, Washer |
| Utilities | HighSpeedInternetAvailable, SewerConnected, WaterConnected |
| Sewer/ Septic | Connected |
| Electricity | Circuit Breakers |
| Water Source | Connected, Public |
| Other Equipment | Intercom |
| Location | |
| Subdivision | Clinton Heights Sec D |
| Elementary School | Van Buren Elementary |
| Middle School | Theodore R Durgee Junior High |
| High School District | Baldwinsville |
| High School | Charles W Baker High |
| APN | 313689-059-000-0008-012-000-0000 |
| Directions | Baldwinsville: Take I-690 W To John Glenn Blvd In Geddes. Take Exit 4 From I-690 W Follow John Glenn Blvd And NY-370 W/Cold Springs Rd To Garlock Ln In Lysander (Clinton Heights Neighborhood) |
| Lot/ Land Details | |
| Road Frontage | City Street |
MLS # S1582184
MLS # S1206453
MLS # S1177752
MLS # S1124247| Est. value | Bed/bath | Sqft | mi | |
|---|---|---|---|---|
| 6580 Garlock Ln, Baldwinsville, NY 13027 | $465,000 | 4/2 | 2,355 | 0 |
| 2875 Celtic Ln, Baldwinsville, NY 13027 | $465,000 | 3/2 | 1,918 | 0.02 |
| 6576 Garlock Ln, Baldwinsville, NY 13027 | $461,000 | 4/2 | 2,286 | 0.03 |
| 2871 Celtic Ln, Baldwinsville, NY 13027 | $441,000 | 3/2 | 2,010 | 0.03 |
| 2869 Celtic Ln, Baldwinsville, NY 13027 | $464,000 | 4/2 | 2,160 | 0.04 |
| 7850 Restmoor Dr, Baldwinsville, NY 13027 | $477,000 | 4/2 | 2,044 | 0.04 |
| 6579 Garlock Ln, Baldwinsville, NY 13027 | $486,000 | 4/2 | 2,604 | 0.04 |
| 7846 Restmoor Dr, Baldwinsville, NY 13027 | $526,000 | 4/2 | 2,583 | 0.04 |
Estimated values are based on public record data and automated valuation models. Values are not guaranteed and may not reflect current market conditions.
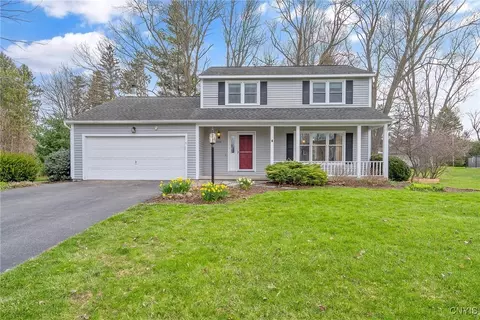
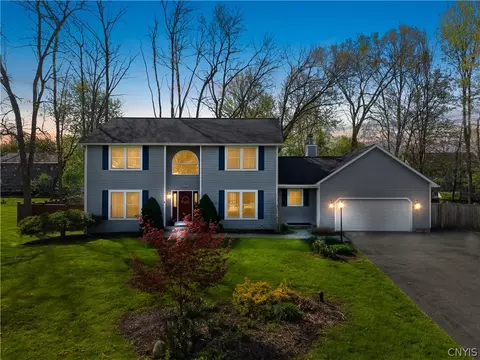
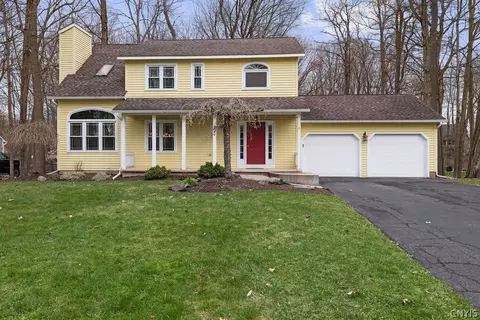
$138,000
$214,900
$174,450
$199,900
$344,900
$169,900
$198,000
$699,900
$292,400
$120,000
$204,894
$219,450
$189,900
$143,450
$149,900
$199,950
$119,900
$172,500
$254,950
$136,900
$172,999
$145,000
$139,000
$439,900
$455,000
$119,450
$215,000
$89,900
$214,900
$159,900