
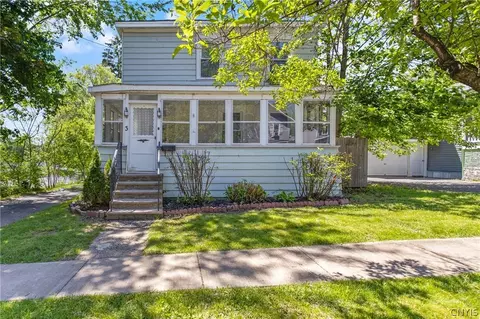
- $222,000
- 3Bd
- 2Ba
- 1,213 Sq Ft
SOLD 08/06/26

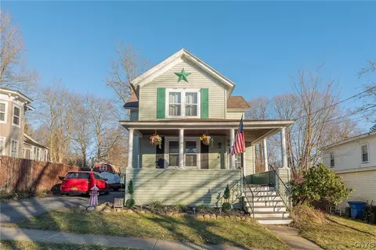

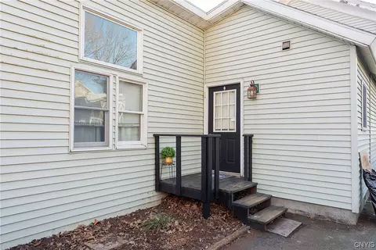

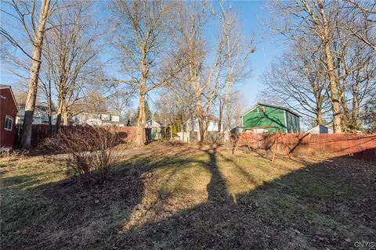
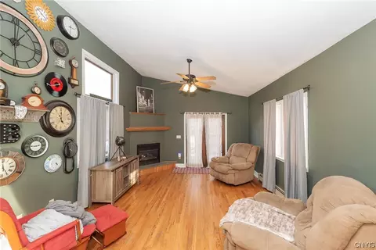
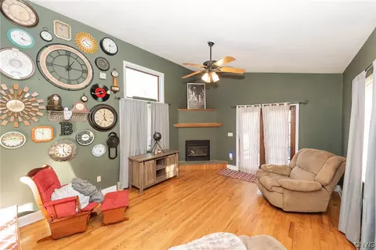
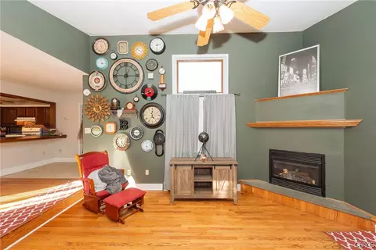
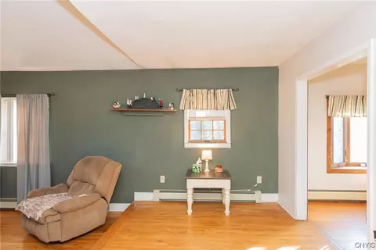
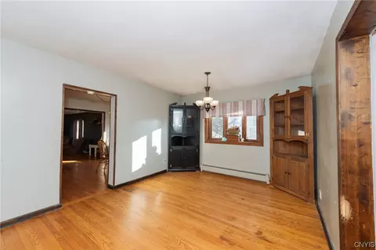
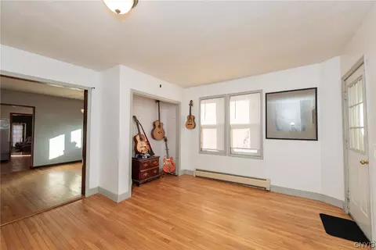
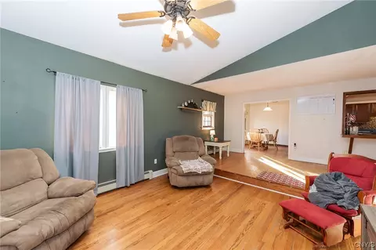
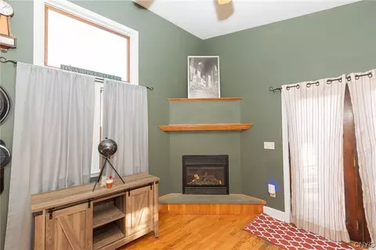
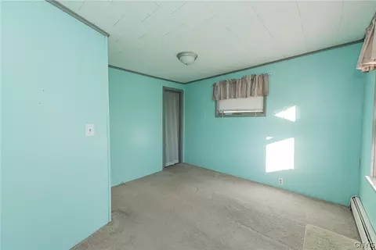
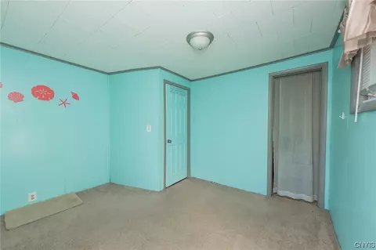

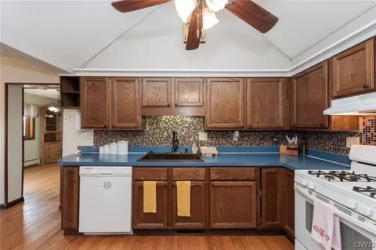


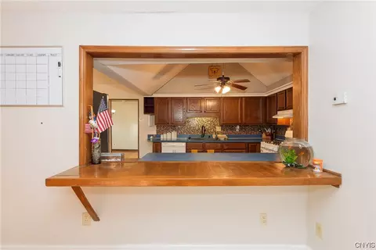
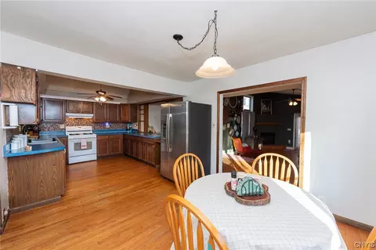
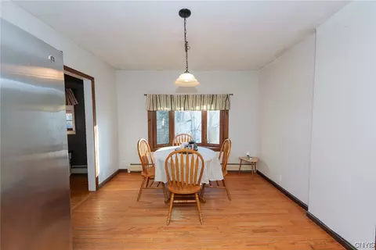

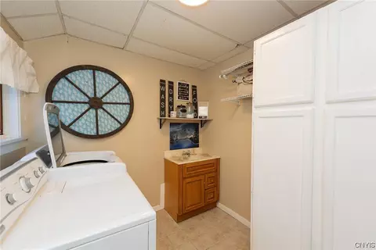
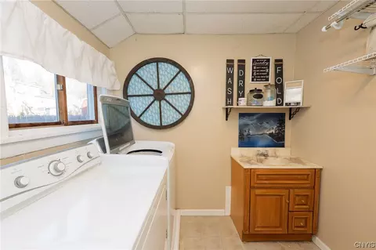
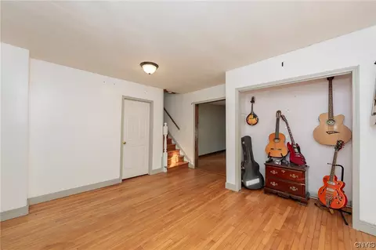
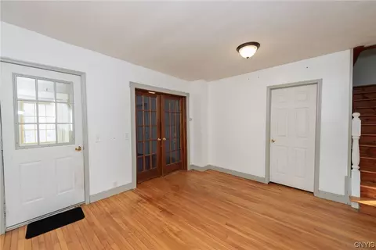

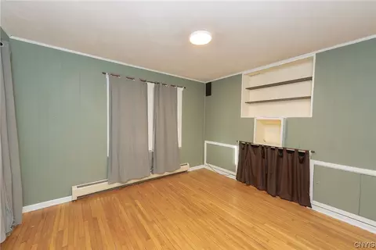
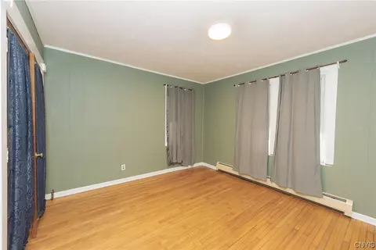
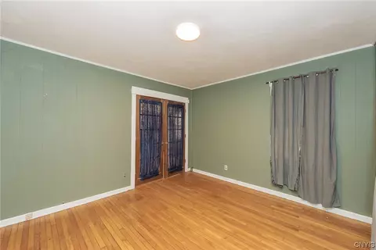
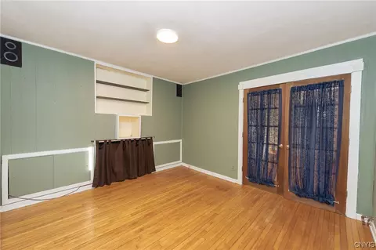
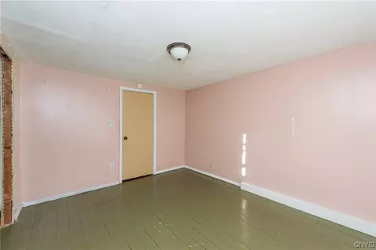
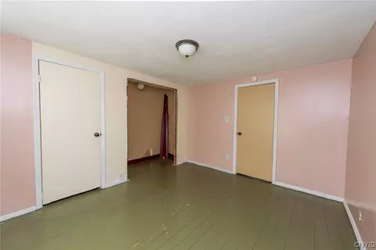
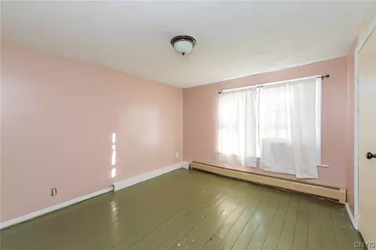
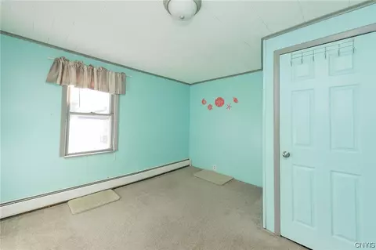
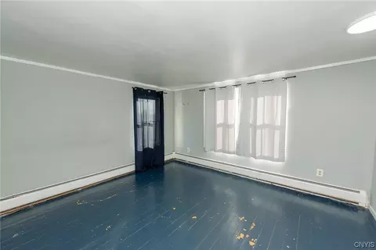


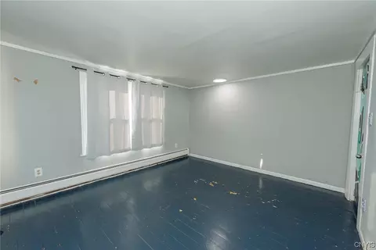
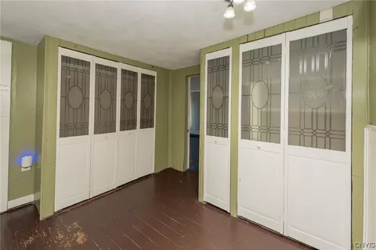
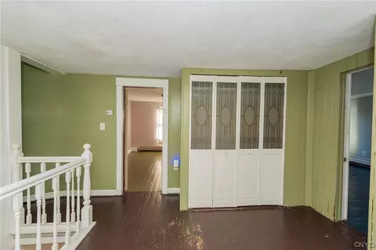
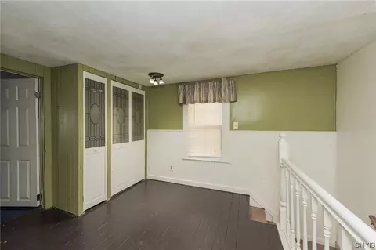
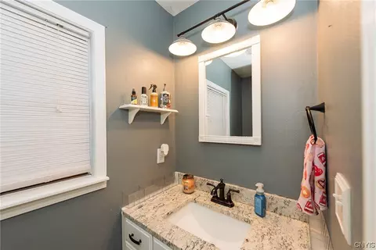

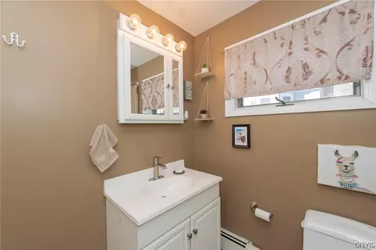
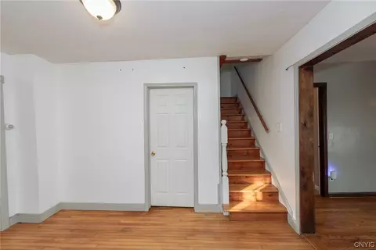
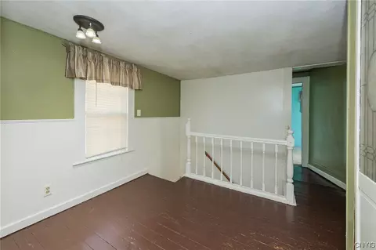
Last sold 07/29/2024 for $190K
bed
bath
Sqft ($88/Sqft)
| Property type House | Year built 1906 | HOA fee $0/month | Lot size 10,790 Sqft | Movoto estimate | Parking 1 garage spaces |

| Overview | |
| Heating | Gas, Baseboard, HotWater |
| Levels/Style | Two, Colonial |
| Virtual Tour | N/A |
| MLS # | S1520253 |
| SqFt | 2171 |
| SubType | Single Family Residence |
| Status | Closed |
| Lot Size (SqFt) | 10788 |
| Lot Size (Acres) | 0.2477 |
| Property Tax | 7292 |
| Tax Assessed Value | 188496 |
| Condition | Resale |
| Interior | |
| Total # of Bathrooms | 2 |
| # of Full Baths | 1 |
| # of Half Baths | 1 |
| Total # of Bedrooms | 3 |
| Basement | Partial, SumpPump |
| Total # of Rooms | 9 |
| Laundry | Main Level |
| Flooring | Hardwood, Varies |
| Interior Features | BreakfastBar, CeilingFans, Den, SeparateFormalDiningRoom, EntranceFoyer, EatInKitchen, SeparateFormalLivingRoom, HomeOffice, KitchenFamilyRoomCombo, NaturalWoodwork, WindowTreatments |
| Window Features | Drapes |
| Exterior | |
| Foundation | Stone |
| Roof | Asphalt |
| Construction | VinylSiding, CopperPlumbing |
| Parking | Detached, Garage |
| # of Garage Spaces | 1 |
| Exterior Features | BlacktopDriveway, Deck, Fence, PrivateYard, SeeRemarks |
| Patio/ Porch | Deck, Open, Porch |
| Lot Desc | NearPublicTransit, ResidentialLot |
| Fencing | Partial |
| Amenities / Utilities | |
| Appliances | Dryer, Dishwasher, ExhaustFan, GasCooktop, GasOven, GasRange, GasWaterHeater, Refrigerator, RangeHood, Washer, WaterSoftenerOwned |
| Utilities | CableAvailable, HighSpeedInternetAvailable, SewerConnected, WaterConnected |
| Sewer/ Septic | Connected |
| Electricity | Circuit Breakers |
| Water Source | Connected, Public |
| Location | |
| Elementary School | Harry E Elden Elementary |
| Middle School | Theodore R Durgee Junior High |
| High School District | Baldwinsville |
| High School | Charles W Baker High |
| APN | 313601-011-000-0003-032-000-0000 |
| Directions | From Village 4 Corners Follow W Genesee St (west) To Second Right On Walnut. Home Will Be Towards The Top Of The Road On The Right. |
| Lot/ Land Details | |
| Road Frontage | City Street |
MLS # S1520253
MLS # S352955| Est. value | Bed/bath | Sqft | mi | |
|---|---|---|---|---|
| 16 Walnut St, Baldwinsville, NY 13027 | $260,000 | 3/1 | 2,171 | 0.01 |
| 12 Walnut St, Baldwinsville, NY 13027 | $270,000 | 4/2 | 2,002 | 0.02 |
| 17 W Oneida St, Baldwinsville, NY 13027 | $288,000 | 3/1 | 1,959 | 0.02 |
| 15 Walnut St, Baldwinsville, NY 13027 | $241,000 | 4/1 | 1,620 | 0.03 |
| 15 W Oneida St, Baldwinsville, NY 13027 | $283,000 | 3/1 | 1,767 | 0.03 |
| 23 W Oneida St, Baldwinsville, NY 13027 | $275,000 | 3/1 | 1,594 | 0.03 |
| 10 Walnut St, Baldwinsville, NY 13027 | $269,000 | 4/1 | 1,665 | 0.03 |
| 11 Walnut St, Baldwinsville, NY 13027 | $276,000 | 4/1 | 1,761 | 0.03 |
Estimated values are based on public record data and automated valuation models. Values are not guaranteed and may not reflect current market conditions.
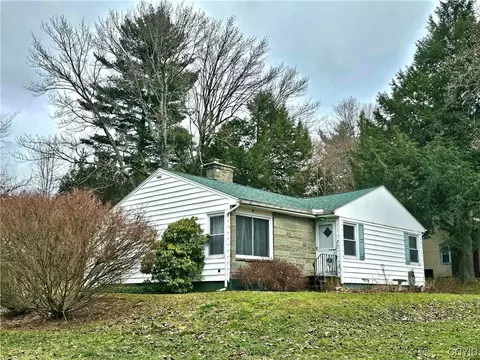
$138,000
$214,900
$174,450
$199,900
$344,900
$169,900
$198,000
$699,900
$292,400
$120,000
$204,894
$219,450
$189,900
$143,450
$149,900
$199,950
$119,900
$172,500
$254,950
$136,900
$172,999
$145,000
$139,000
$439,900
$455,000
$119,450
$215,000
$89,900
$214,900
$159,900