
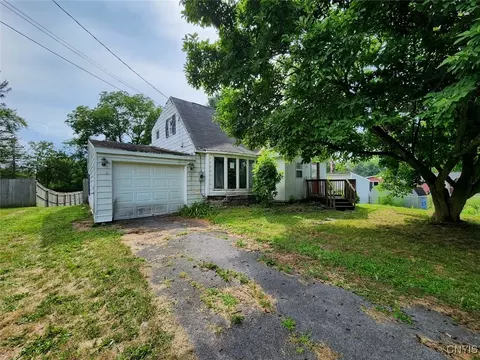

- $85,000
- 3Bd
- 2Ba
- 1,379 Sq Ft
SOLD


Last sold date unavailable
bed
bath
Sqft ($82/Sqft)
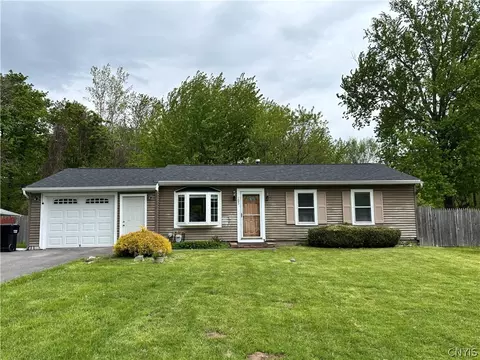
| Property type House | Neighborhood | Year built 1946 | HOA fee $0/month | Lot size 9,583 Sqft | Movoto estimate | Parking 1 garage spaces |
| Overview | |
| SQFT | 1381 |
| Year Built | 1946 |
| Lot Dimensions - Depth | 150 |
| # of Acres | 0.22 |
| Lot Dimensions - Frontage | 65 |
| Lot Information | Corner Lot, Near Bus Line |
| Town/County Tax | 1192 |
| Total Taxes | 4274 |
| School Tax | 2354 |
| City/Village Tax | 728 |
| Virtual Tour URL | Http://instatour.propertypanorama.com/instaview/syr/S306602 |
| HOA Payment Description | None |
| Interior | |
| # of 1/2 Bathrooms on 1st Floor | 1 |
| # Total Full Bathrooms | 1 |
| # Total 1/2 Bathrooms | 1 |
| Total Bathrooms | 1.1 |
| # of Full Bathrooms on 2nd Floor | 1 |
| # of Bedrooms on 2nd Floor | 2 |
| # of Bedrooms on 1st Floor | 1 |
| Total Bedrooms | 3 |
| Kitchen/Dining Description | Country Kitchen |
| Attic Description | Partial |
| Additional Rooms | 1st Floor Bedroom, Den / Study, Laundry-Basement, Living Room, Porch - Screened |
| Basement Description | Full |
| Floor Description | Hardwood-Some, Wall To Wall Carpet-Some, Vinyl-Some |
| Additional Interior Features | Circuit Breakers - Some, Copper Plumbing - Some, Sump Pump |
| # of Rooms | 7 |
| Island | NA |
| Exterior | |
| Style of Residence | Cape Cod |
| # of Stories | 1.5 |
| Foundation Description | Block |
| Exterior Construction | Shake Shingle |
| Driveway Description | Blacktop |
| Garage Description | Attached |
| # of Garage Spaces | 1 |
| Additional Exterior Features | Cable TV Available, Garage Door Opener |
| Amenities / Utilities | |
| HVAC Type | Forced Air, Central Air |
| # Fireplaces - Total | 1 |
| # Fireplaces - Woodburning | 1 |
| Heating Fuel Description | Gas |
| Water Heater/Fuel | Gas |
| Water Resources | Public Connected |
| Sewer Description | Sewer Connected |
| Kitchen Equip/Appl Included | Oven/Range-Gas, Refrigerator, Washer, Dryer |
| Location | |
| On Waterfront Y/N | No |
| Village | Baldwinsville-Village |
| School District Name | Baldwinsville |
| Middle School Name | Theodore R Durgee Junior High |
| High School Name | Charles W Baker High |
| Elementary School Name | Harry E Elden Elementary |
| Directions to Property | From Village 4 Corners Take Oswego St (Rt 48) North To Left On W Oneida St And Follow To Right On MacArthur. Home Will Be First On Your Left On MacArthur. |
| Est. value | Bed/bath | Sqft | mi | |
|---|---|---|---|---|
| 48 W Oneida St, Baldwinsville, NY 13027 | $275,000 | 3/1 | 1,652 | 0.01 |
| 3 Macarthur Rd, Baldwinsville, NY 13027 | $237,000 | 3/1 | 1,008 | 0.02 |
| 50 W Oneida St, Baldwinsville, NY 13027 | $188,000 | 2/1 | 1,567 | 0.02 |
| 44 W Oneida St, Baldwinsville, NY 13027 | $244,000 | 4/1 | 1,445 | 0.03 |
| 52 W Oneida St, Baldwinsville, NY 13027 | $234,000 | 3/1 | 1,330 | 0.03 |
| 82 W Genesee St, Baldwinsville, NY 13027 | $168,000 | 2/1 | 868 | 0.03 |
| 6 Artillery Ln, Baldwinsville, NY 13027 | $219,000 | 3/1 | 1,008 | 0.04 |
| 42 W Oneida St, Baldwinsville, NY 13027 | $279,000 | 3/1 | 1,598 | 0.04 |
Estimated values are based on public record data and automated valuation models. Values are not guaranteed and may not reflect current market conditions.


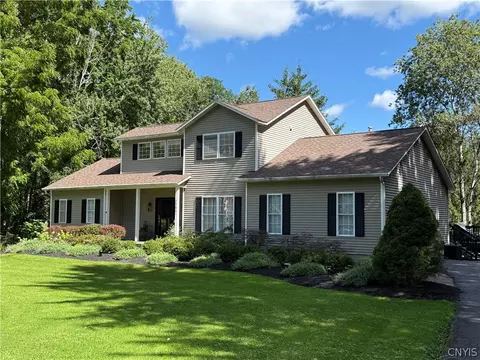
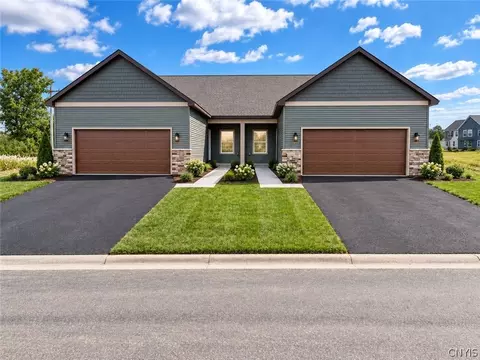
$138,000
$214,900
$174,450
$199,900
$344,900
$169,900
$198,000
$699,900
$292,400
$120,000
$204,894
$219,450
$189,900
$143,450
$149,900
$199,950
$119,900
$172,500
$254,950
$136,900
$172,999
$145,000
$139,000
$439,900
$455,000
$119,450
$215,000
$89,900
$214,900
$159,900