
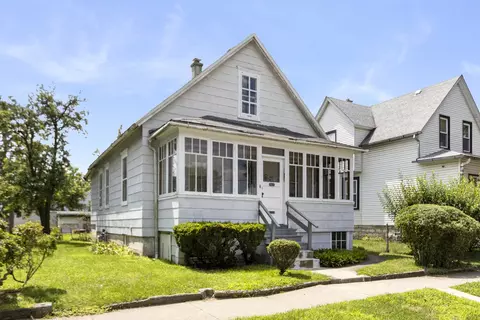
- $157,000
- 3Bd
- 1Ba
- 798 Sq Ft
SOLD

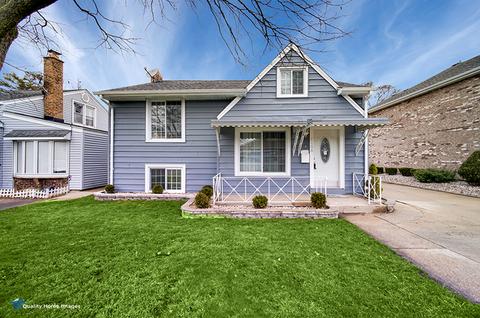
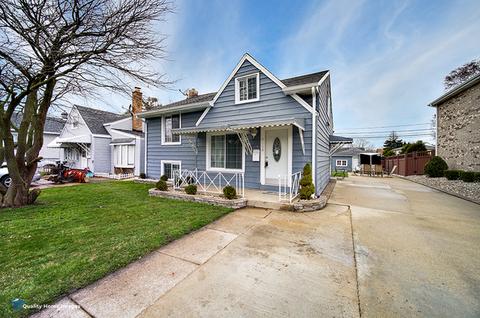
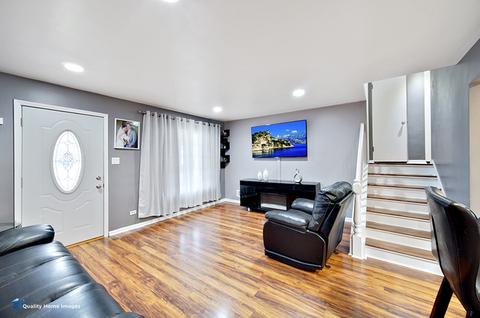
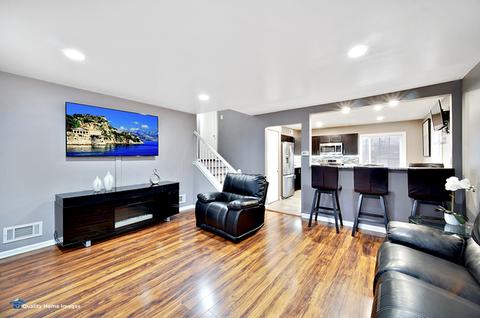
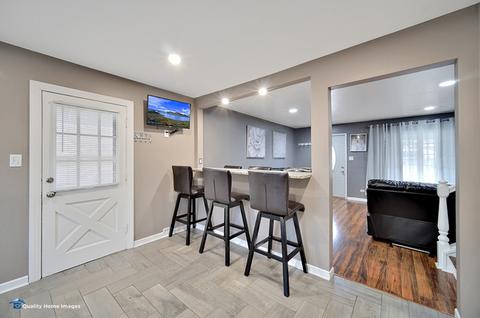
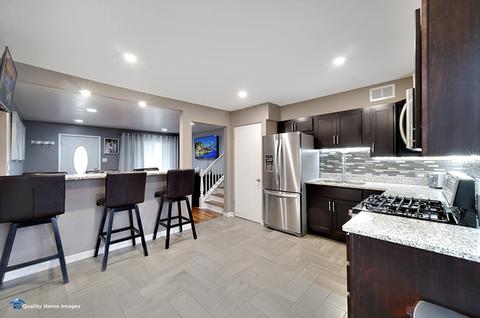
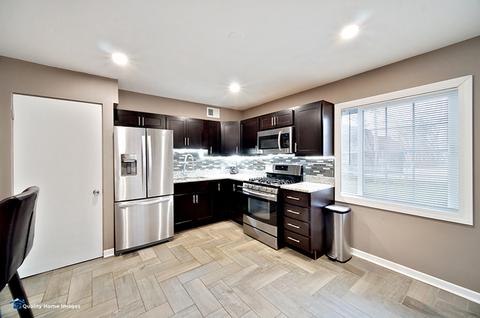
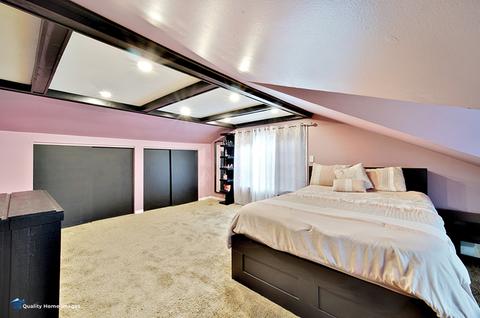
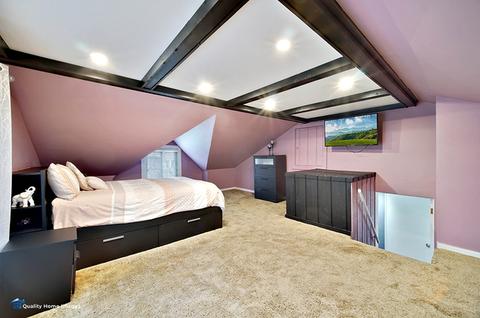
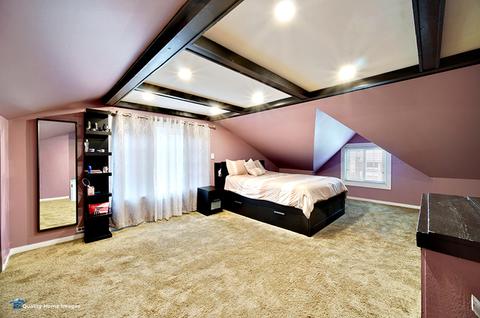
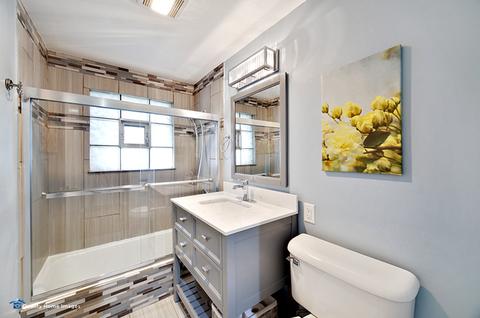
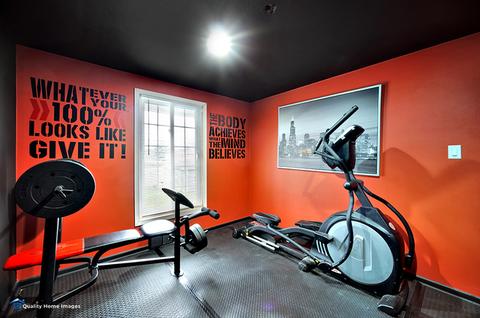
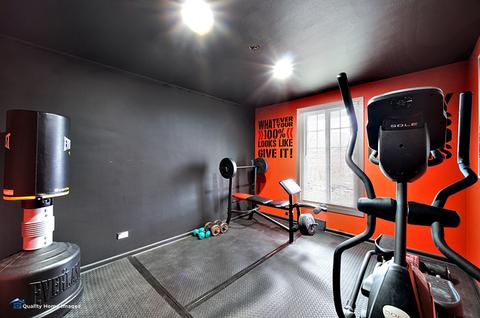
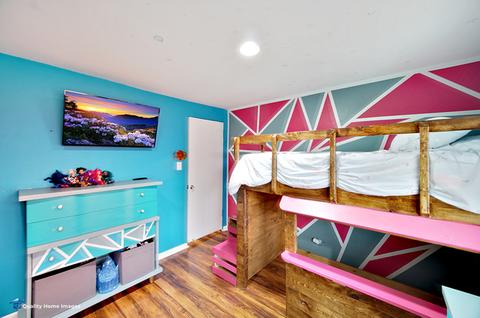
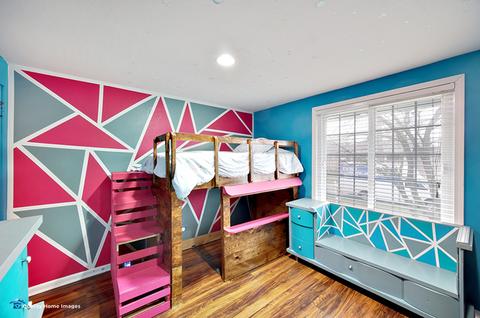
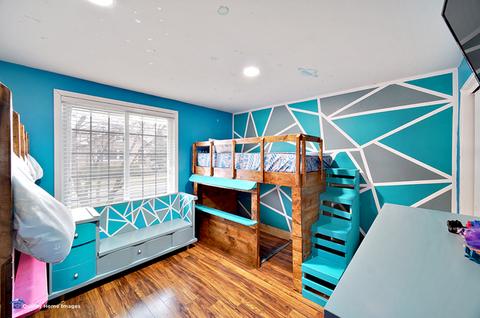
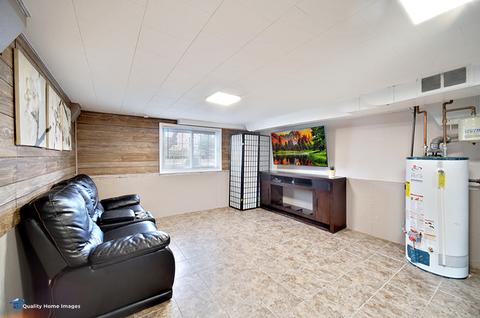
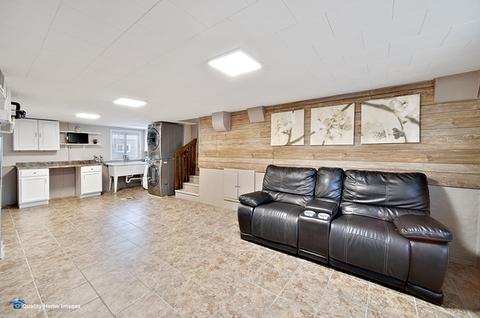
Last sold 04/18/2020 after 21 Days
bed
bath
Sqft ($190/Sqft)
| Property type House | Neighborhood | Year built 1950 | HOA fee $0/month | Parking 1 garage spaces | Rental estimate |

| Overview | |
| Cooling/AC | Central Air |
| Heating | Gas, Forced Air |
| Levels/Style | Cape Cod, Tri-Level |
| MLS # | 10671881 |
| Type | Detached Single |
| SqFt | 1082 |
| Property Tax $ | 5079 |
| Year Built | 1950 |
| HOA Fee | Not Applicable |
| Interior | |
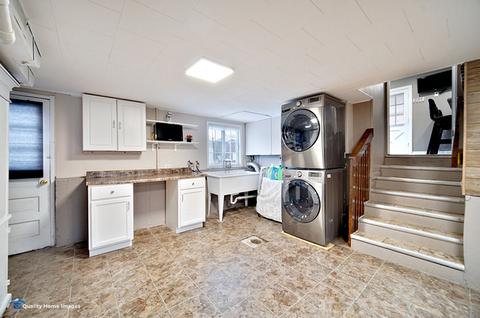
| Basement | Finished, English |
| Total # of Rooms | 6 |
| Kitchen | Eating Area-Breakfast Bar, Eating Area-Table Space, Pantry-Closet |
| Other Room(s) | No Additional Rooms |
| Accessibility Features | No |
| Appliances | Oven/Range, Microwave, Refrigerator, Washer, Dryer |
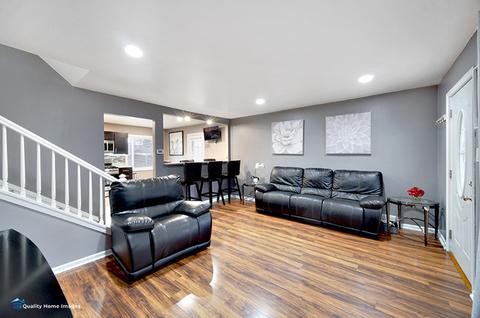
| Interior Features | Wood Laminate Floors |
| Exterior | |
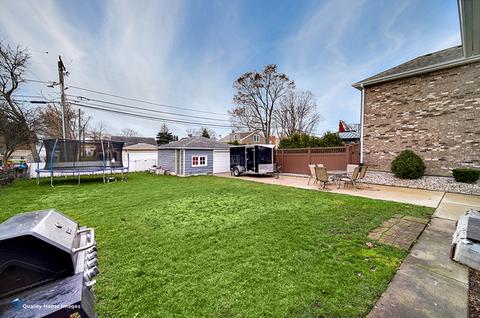
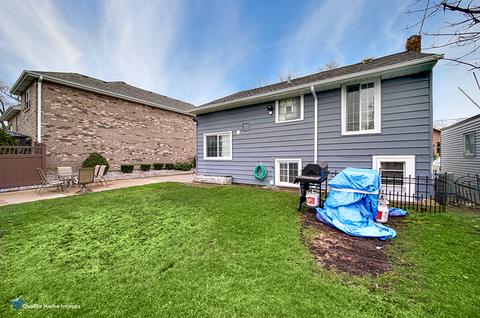
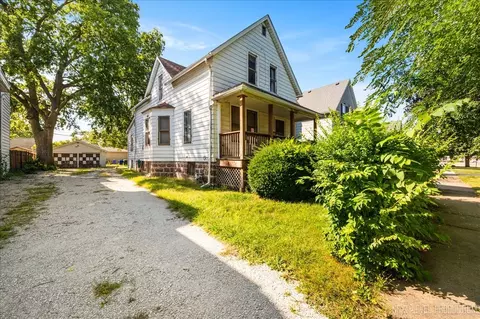
| Exterior Features | Patio, Porch |
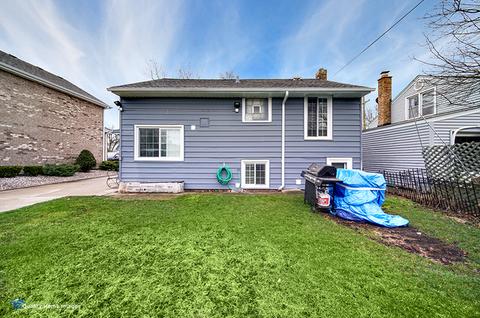
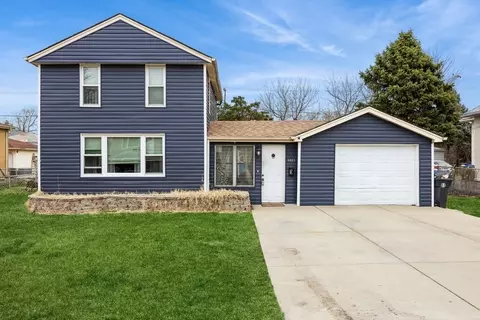
| Exterior | Vinyl Siding |
| Roof | Asphalt/Glass (Shingles) |
| Parking Desc | Garage |
| # Parking Spaces | 1 |
| Garage Desc | Attached |
| Lot Desc | Less Than 0.25 Acre |
| Amenities / Utilities | |
| Sewer/ Septic Desc | Sewer-Public |
| Water Source | Public |
| Location | |
| County | Cook |
| Elementary School | Costello School |
| Middle School | Washington Middle School |
| High School District | 201 |
| Elementary School District | 103 |
| Middle School District | 103 |
| High School | J Sterling Morton West High Scho |
| Directions | Ogden East To Leland Right To Salisbury Right To Home |
| APN | 18022050350000 |
MLS # 10671881
MLS # 09101701| Est. value | Bed/bath | Sqft | mi | |
|---|---|---|---|---|
| 8110 Salisbury Ave, Lyons, IL 60534 | $321,000 | 3/1 | 1,203 | 0.01 |
| 8102 Salisbury Ave, Lyons, IL 60534 | $580,000 | 4/3 | 2,221 | 0.01 |
| 8112 Salisbury Ave, Lyons, IL 60534 | $272,000 | 2/1 | 912 | 0.02 |
| 8100 Salisbury Ave, Lyons, IL 60534 | $164,000 | 3/1 | 786 | 0.02 |
| 8107 Salisbury Ave, Lyons, IL 60534 | $255,000 | 2/1 | 960 | 0.02 |
| 8118 Salisbury Ave, Lyons, IL 60534 | $263,000 | 3/1 | 859 | 0.03 |
| 8115 Salisbury Ave, Lyons, IL 60534 | $194,000 | 2/1 | 1,008 | 0.03 |
| 4110 Leland Ave, Lyons, IL 60534 | $253,000 | 3/1 | 786 | 0.03 |
Estimated values are based on public record data and automated valuation models. Values are not guaranteed and may not reflect current market conditions.


$279,000
$359,000
$345,000
$270,000
$299,900
$310,000
$325,000
$347,000
$280,000
$381,500
$294,950
$344,900
$332,500
$320,000
$478,500
$264,900
$747,000
$357,450
$370,000
$308,900
$355,000
$427,500
$285,000
$350,000
$299,000
$487,000
$355,000
$259,000
$489,900
$315,044