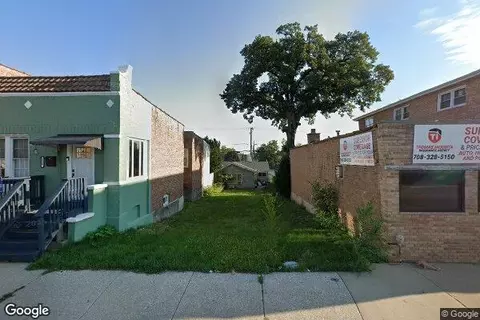

- $68,000
- 2Bd
- 1Ba
- 408 Sq Ft
SOLD


Last sold 10/11/2012 for $60K
bed
bath
Sqft ($76/Sqft)
| Property type House | Neighborhood | Year built 1926 | HOA fee $0/month | Movoto estimate | Parking 2 garage spaces | Rental estimate |
| Overview | |
| Approx Year Built | 1926 |
| Property Type | Detached Single |
| New Construction | N |
| Lot Size | Oversized Chicago Lot |
| Lot Dimensions | 5120 |
| Taxes | 4105.03 |
| Parcel Identification Number | 18021100120000 |
| Tax Year | 2011 |
| General Information | None |
| Master Association Fee | No |
| Disability Access and/or Equipped | No |
| Approximate SqFt | 786 |
| Frequency | Not Applicable |
| Interior | |
| Total Full & 1/2 Bathrooms | 1 |
| # Full Bathrooms | 1 |
| Master Bedroom Bathroom | None |
| Basement Bathrooms (Y/N) | No |
| 2nd Bedroom Size (ft) | 10X10 |
| 2nd Bedroom Level | Main Level |
| Master Bedroom Size (ft.) | 12X10 |
| 3rd Bedroom Level | Not Applicable |
| 4th Bedroom Level | Not Applicable |
| Bedrooms All Levels | 2 |
| Master Bedroom Level | Main Level |
| Bedrooms Above Grade | 2 |
| Laundry Level | Not Applicable |
| Additional Room 5 Level | Not Applicable |
| Basement Description | Unfinished |
| Kitchen Level | Main Level |
| Additional Room 9 Level | Not Applicable |
| Additional Room 4 Level | Not Applicable |
| Basement | Full |
| Family Room Level | Not Applicable |
| Additional Room 3 Level | Not Applicable |
| Additional Room 8 Level | Not Applicable |
| Additional Room 10 Level | Not Applicable |
| Additional Room 7 Level | Not Applicable |
| Additional Room 2 Level | Not Applicable |
| Dining Room Size (ft.) | 12X08 |
| Additional Room 6 Level | Not Applicable |
| Dining Room Level | Main Level |
| Additional Rooms | No Additional Rooms |
| Living Room Level | Main Level |
| Living Room Size (ft.) | 14X12 |
| Additional Rooms 1 Level | Not Applicable |
| Kitchen Size (ft.) | 14X12 |
| Rooms Count | 5 |
| Exterior | |
| Type Detached | 1 Story |
| Exterior Building Type | Frame |
| Parking Included in Price Y/N | Yes |
| Garage Ownership | Owned |
| Parking | Garage |
| Car Spaces | 2 |
| Garage On-Site | Yes |
| Garage Type | Detached |
| Garage Spaces | 2 |
| Amenities / Utilities | |
| Heat/Fuel | Gas, Hot Water/Steam |
| Air Conditioning | 1 (Window/Wall Unit) |
| Sewer | Sewer-Public |
| Water | Public |
| Location | |
| Waterfront Y/N | No |
| High School District | 201 |
| Elementary School District | 103 |
| Middle School District | 103 |
| Directions | OGDEN AVE WEST OF 1ST AVE TO ANNA |
| Est. value | Bed/bath | Sqft | mi | |
|---|---|---|---|---|
| 4133 Anna Ave, Lyons, IL 60534 | $282,000 | 3/1 | 978 | 0.01 |
| 4137 Anna Ave, Lyons, IL 60534 | $255,000 | 2/1 | 685 | 0.02 |
| 4123 Anna Ave, Lyons, IL 60534 | $286,000 | 4/2 | 720 | 0.02 |
| 4139 Anna Ave, Lyons, IL 60534 | $404,000 | 5/2 | 1,675 | 0.02 |
| 4128 Anna Ave, Lyons, IL 60534 | $307,000 | 2/1 | 932 | 0.03 |
| 4132 Anna Ave, Lyons, IL 60534 | $277,000 | 4/3 | 748 | 0.03 |
| 4126 Anna Ave, Lyons, IL 60534 | $276,000 | 2/1 | 830 | 0.03 |
| 4136 Anna Ave, Lyons, IL 60534 | $291,000 | 3/1 | 952 | 0.03 |
Estimated values are based on public record data and automated valuation models. Values are not guaranteed and may not reflect current market conditions.




$279,000
$359,000
$345,000
$270,000
$299,900
$310,000
$325,000
$347,000
$280,000
$381,500
$294,950
$344,900
$332,500
$320,000
$478,500
$264,900
$747,000
$357,450
$370,000
$308,900
$355,000
$427,500
$285,000
$350,000
$299,000
$487,000
$355,000
$259,000
$489,900
$315,044