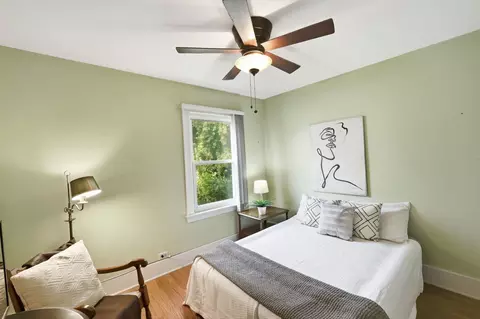
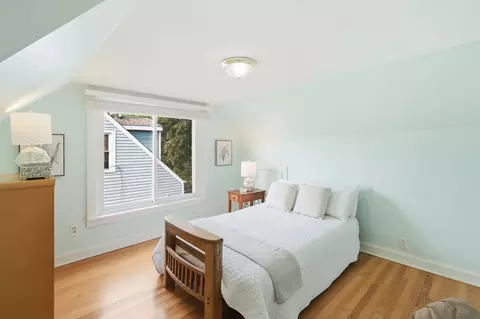
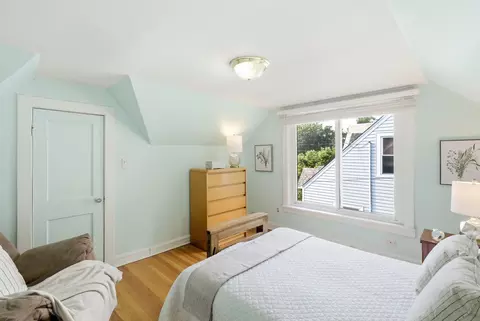
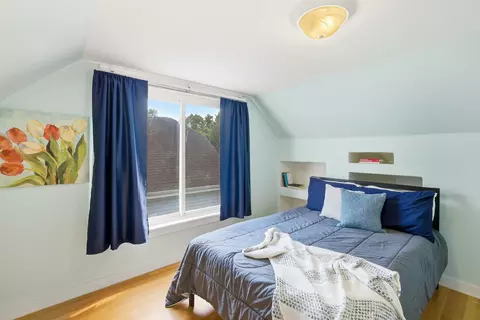
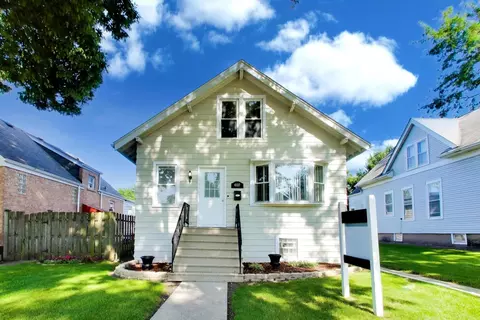
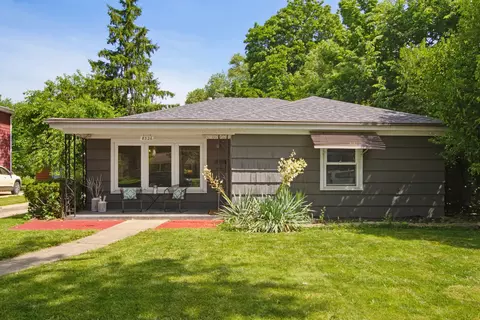
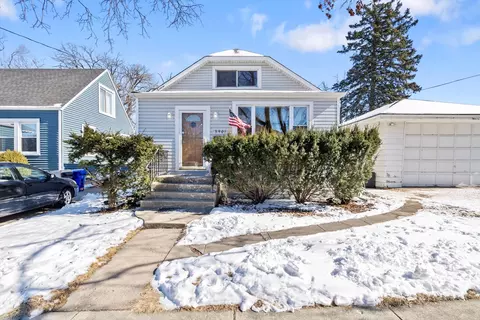
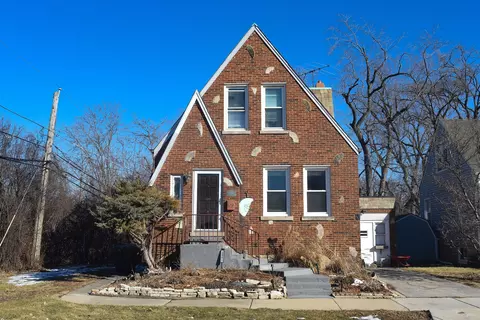
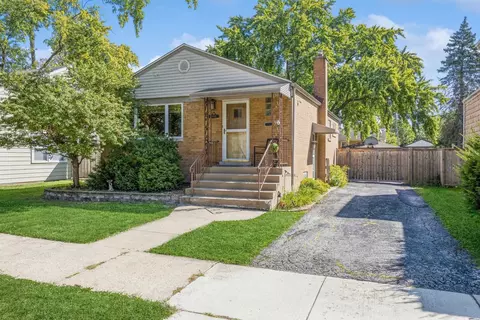
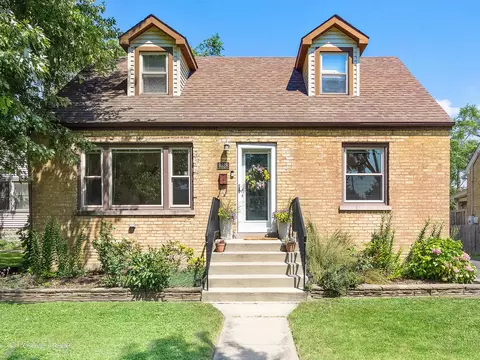
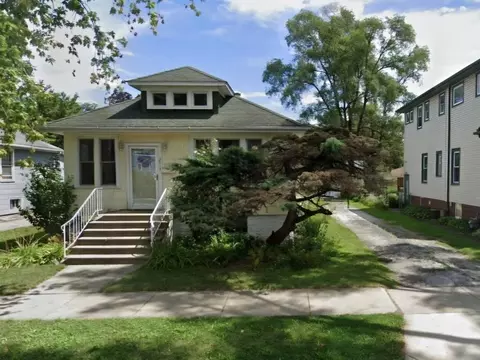
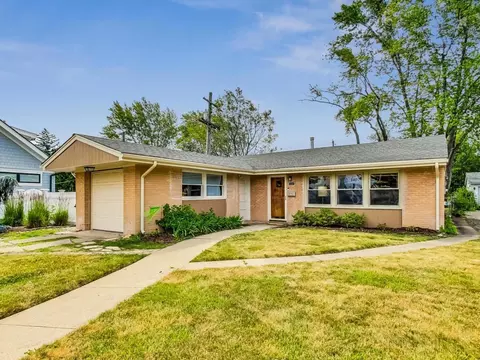
- $265,000
- 4Bd
- 2Ba
- 2,445 Sq Ft
Last sold 11/28/2011
bed
bath
| Property type House | Neighborhood | Year built 1942 | HOA fee $0/month | Rental estimate |
| Overview | |
| Approx Year Built | 1942 |
| Property Type | Detached Single |
| New Construction | N |
| Lot Size | Less Than 0.25 Acre |
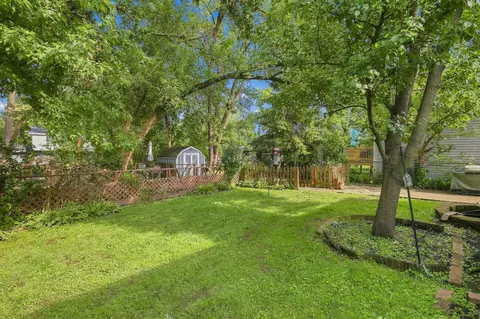
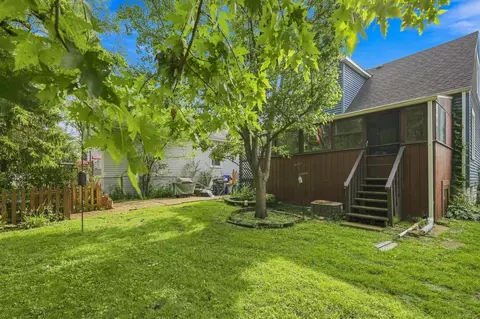
| Lot Description | Fenced Yard |
| Lot Dimensions | 48X111X56.25X139.90 |
| Taxes | 3, 658.28 |
| Parcel Identification Number | 18021000160000 |
| Tax Exemptions | Homeowner |
| Tax Year | 2009 |
| General Information | Commuter Bus, Interstate Access |
| Master Association Fee | No |
| Disability Access and/or Equipped | No |
| Frequency | Not Applicable |
| Interior | |
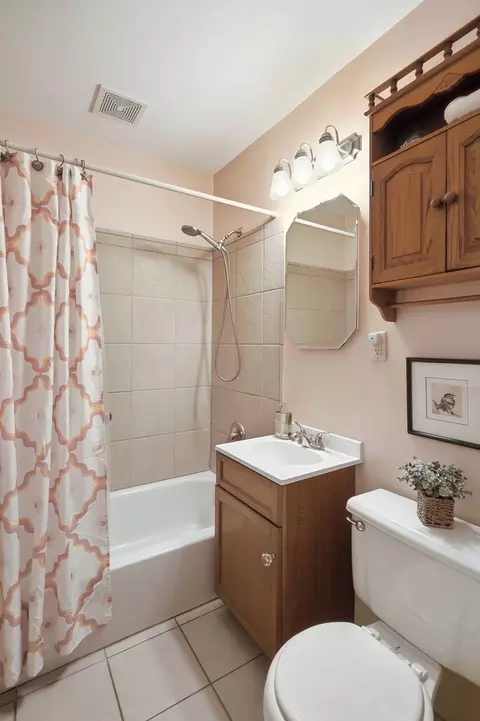
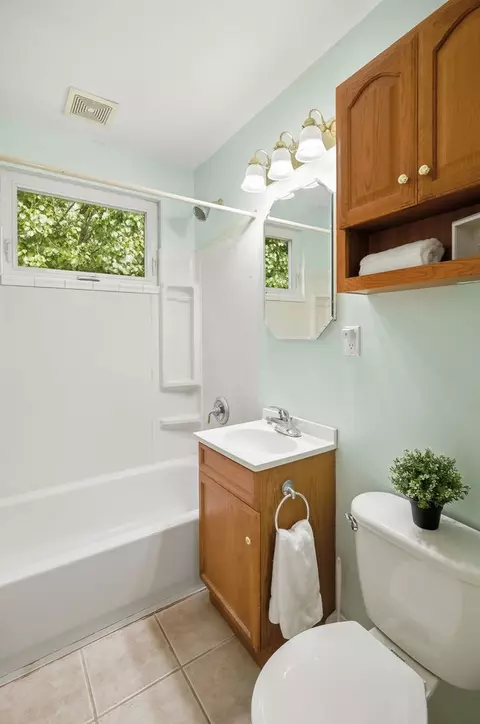
| Bathroom Amenities | Soaking Tub |
| Total Full & 1/2 Bathrooms | 2 |
| # Full Bathrooms | 2 |
| Master Bedroom Bathroom | None |
| Basement Bathrooms (Y/N) | No |
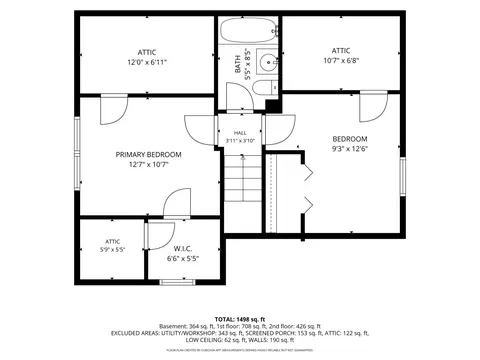
| 2nd Bedroom Window Treatments | All |
| 2nd Bedroom Size (ft) | 11X11 |
| 2nd Bedroom Level | 2nd Level |
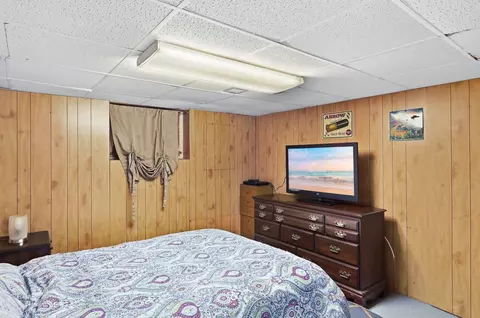
| Bedrooms Below Grade | 1 |
| Master Bedroom Window Treatments | All |
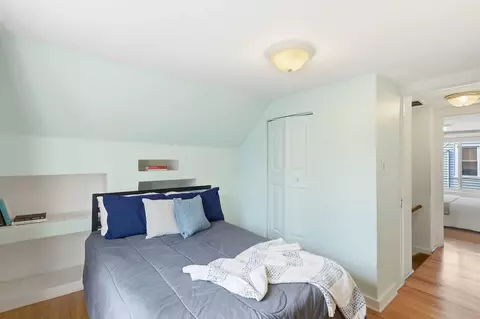
| Master Bedroom Size (ft.) | 13X12 |
| 3rd Bedroom Window Treatments | All |
| 3rd Bedroom Size (ft) | 10X11 |
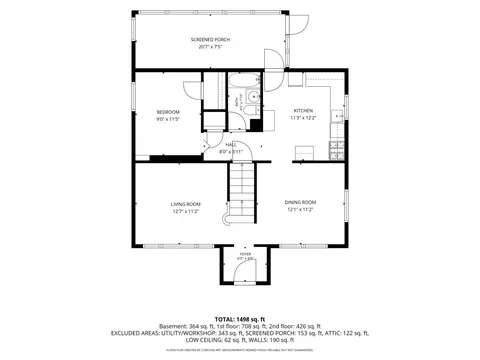
| 3rd Bedroom Level | Main Level |
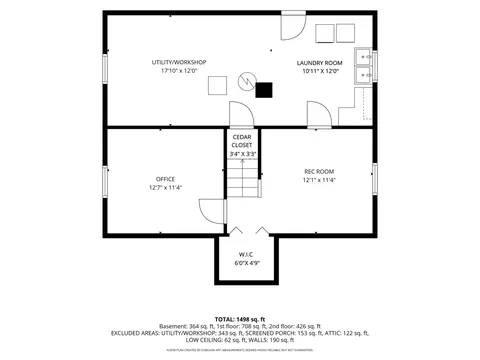
| 4th Bedroom Size (ft) | 11X11 |
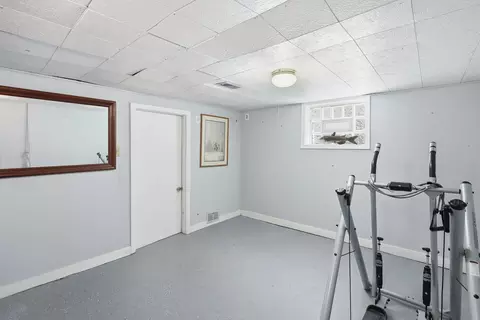
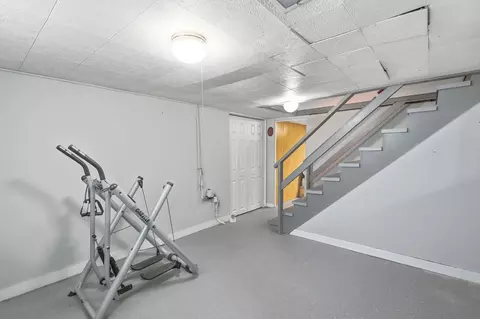
| 4th Bedroom Level | Basement |
| Bedrooms All Levels | 4 |
| 4th Bedroom Window Treatments | None |
| Master Bedroom Level | 2nd Level |
| Bedrooms Above Grade | 3 |
| Laundry Level | Not Applicable |
| Additional Room 5 Level | Main Level |
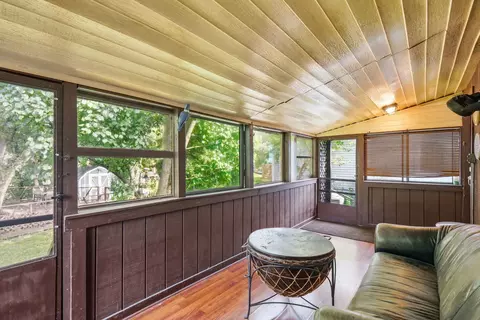
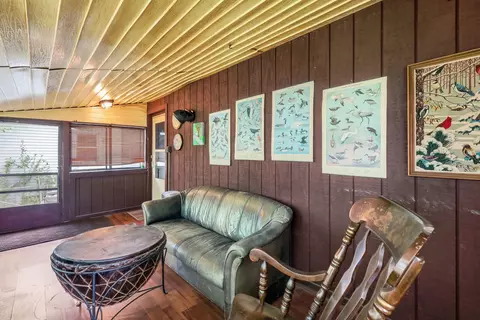
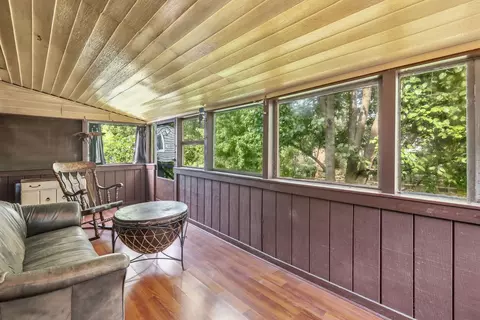
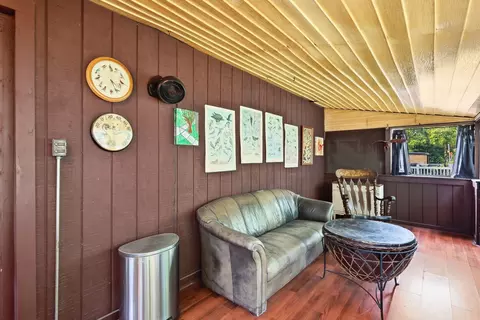
| Additional Room 5 Name | Enclosed Porch |
| Additional Room 5 Size (ft.) | 8X20 |
| Additional Room 5 Window Treatments | None |
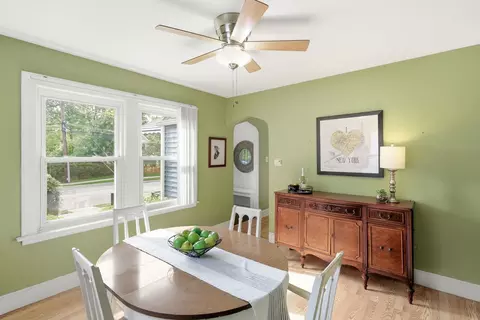
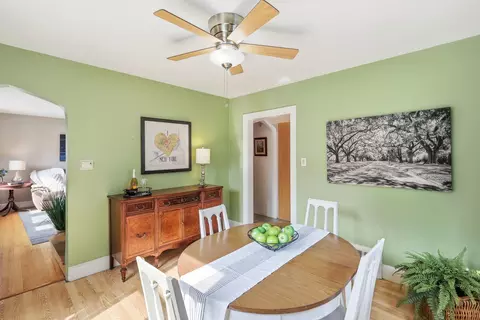
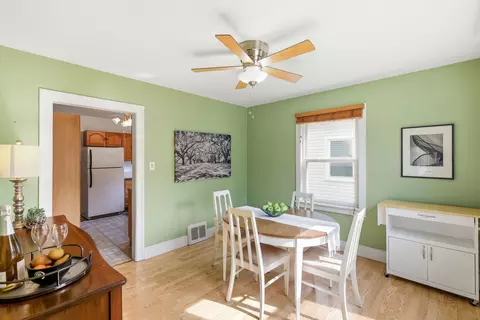
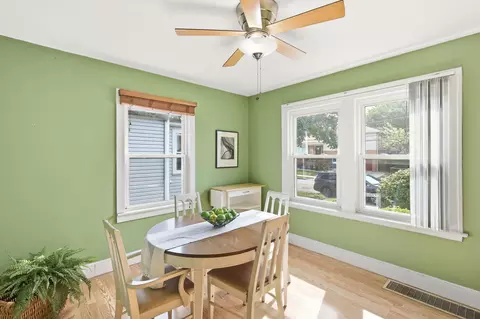
| Dining Room | Separate |
| Basement Description | Unfinished, Exterior Access |
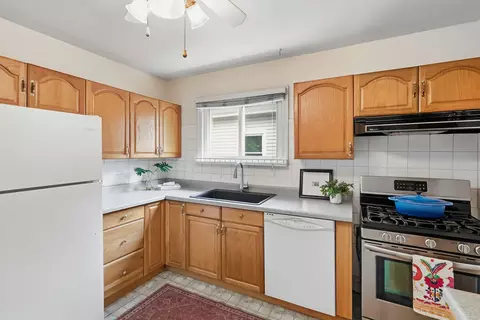
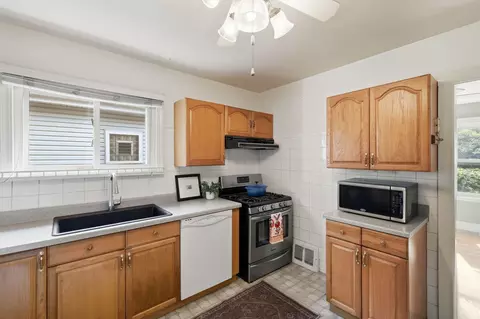
| Kitchen Level | Main Level |
| Additional Room 9 Level | Not Applicable |
| Additional Room 4 Name | Foyer |
| Additional Room 4 Level | Main Level |
| Additional Room 4 Window Treatments | None |
| Additional Room 4 Size (ft.) | 4X4 |
| Basement | Full |
| Family Room Level | Not Applicable |
| Additional Room 3 Level | Not Applicable |
| Additional Room 8 Level | Not Applicable |
| Additional Room 10 Level | Not Applicable |
| Additional Room 7 Level | Not Applicable |
| Additional Room 2 Size (ft.) | 12X11 |
| Additional Room 2 Window Treatments | None |
| Additional Room 2 Level | Basement |
| Additional Room 2 Name | Recreation Rm |
| Dining Room Size (ft.) | 12X11 |
| Dining Room Window Treatments | All |
| Additional Room 6 Level | Not Applicable |
| Dining Room Level | Main Level |
| Additional Rooms | Enclosed Porch, Foyer, Recreation Room |
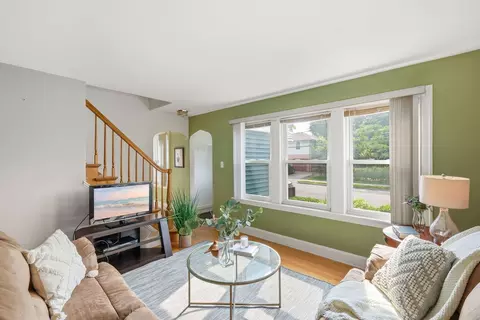
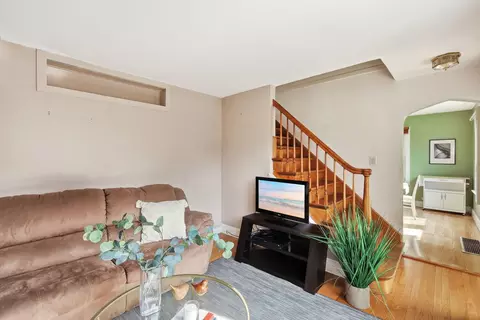
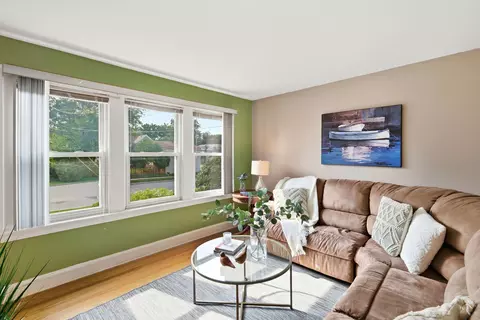
| Living Room Level | Main Level |
| Living Room Size (ft.) | 14X12 |
| Living Room Window Treatments | All |
| Additional Rooms 1 Level | Not Applicable |
| 2nd Bedroom Flooring | Carpet |
| Additional Room 5 Flooring | Other |
| Living Room Flooring | Carpet |
| Kitchen Flooring | Ceramic Tile |
| Additional Room 4 Flooring | Vinyl |
| 3rd Bedroom Flooring | Carpet |
| 4th Bedroom Flooring | Carpet |
| Additional Room 2 Flooring | Vinyl |
| Master Bedroom Flooring | Carpet |
| Dining Room Flooring | Hardwood |
| Kitchen Window Treatments | All |
| Kitchen Size (ft.) | 12X11 |
| Rooms Count | 8 |
| Interior Property Features | Hardwood Floors, Wood Laminate Floors, 1st Floor Bedroom |
| Exterior | |
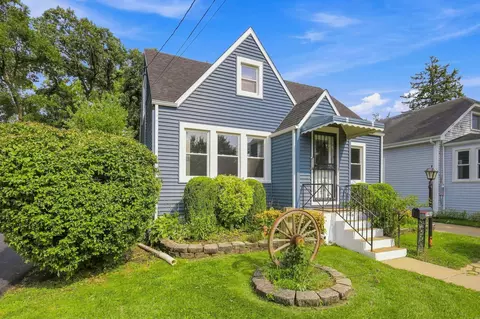
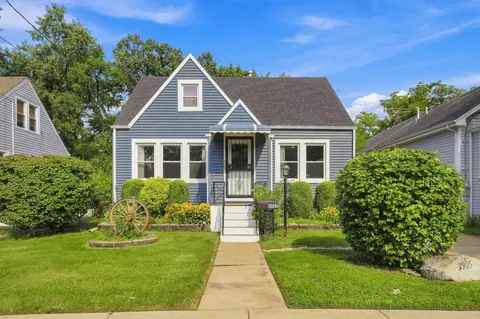
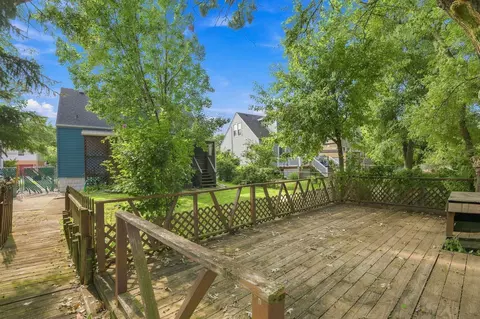
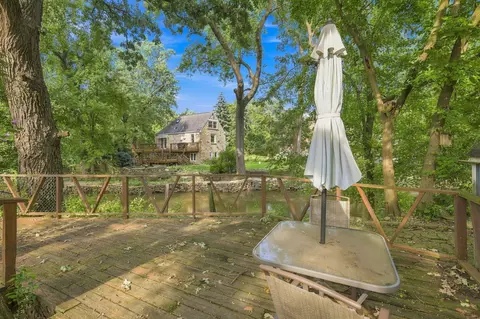
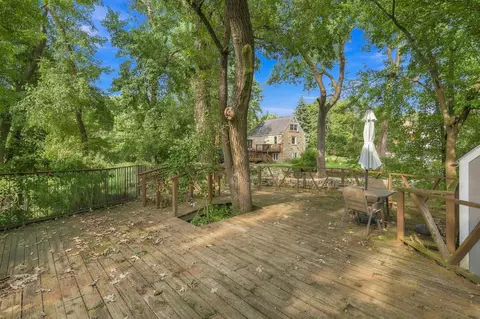
| Exterior Property Features | Deck, Porch Screened, Storage Shed |
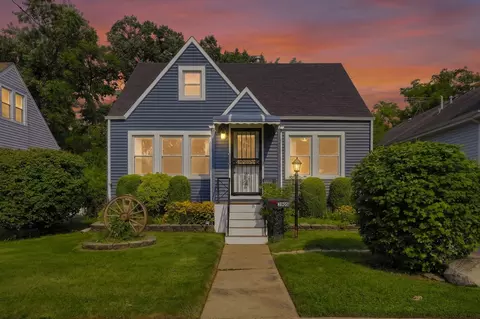
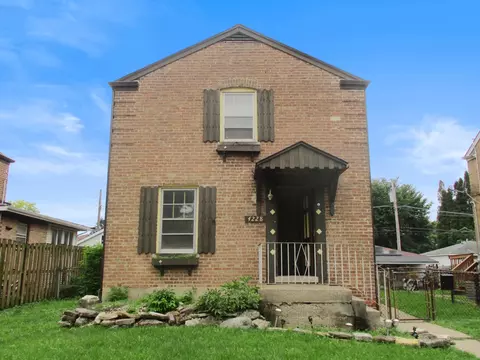
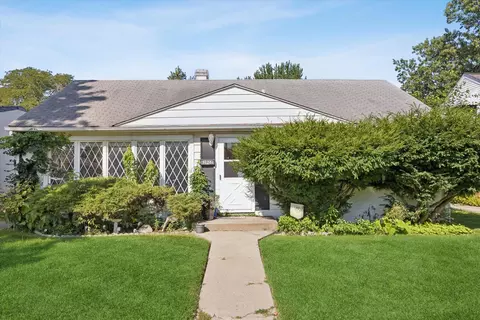
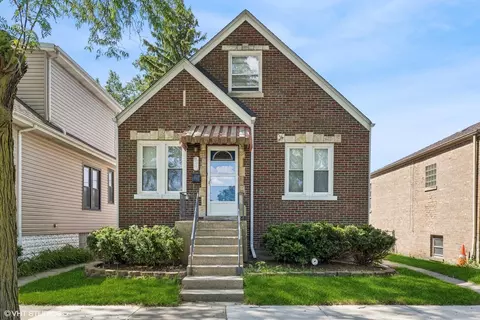
| Style Of House | Cape Cod |
| Type Detached | 1.5 Story |
| Exterior Building Type | Frame |
| Roof Type | Asphalt/Glass (Shingles) |
| Parking Included in Price Y/N | Yes |
| Parking | Space/s |
| Car Spaces | 2 |
| Parking Details | Off Street |
| Driveway | Concrete, Side Drive |
| Parking On-Site | Yes |
| Parking Spaces | 2 |
| Amenities / Utilities | |
| Heat/Fuel | Gas, Forced Air |
| Air Conditioning | Central Air |
| Sewer | Sewer-Public |
| Water | Lake Michigan |
| Electricity | Circuit Breakers |
| Appliances | Oven/Range, Dishwasher, Refrigerator |
| Equipment | Humidifier, Sump Pump |
| Area Amenities | Curbs/Gutters, Sidewalks, Street Paved |
| Location | |
| Waterfront Y/N | No |
| High School District | 201 |
| Elementary School District | 103 |
| Middle School District | 103 |
| Directions | Ogden Avenue To Custer, South To Home |
$279,000
$359,000
$345,000
$270,000
$299,900
$310,000
$325,000
$347,000
$280,000
$381,500
$294,950
$344,900
$332,500
$320,000
$478,500
$264,900
$747,000
$357,450
$370,000
$308,900
$355,000
$427,500
$285,000
$350,000
$299,000
$487,000
$355,000
$259,000
$489,900
$315,044