Movoto Real Estate
  • Map Image
  • Map Image
  • Map Image

51216 Daventry Dr, Lyon, MI 48167

$899,000
•
  • 4

    bed

  • 4

    bath

  • 2,699

    Sqft ($333/Sqft)

House for sale 233 days
$4.47K price drop

About 51216 Daventry Dr

Property type House
Neighborhood
Year built 2026
HOA fee $183/month
Lot size 9,583 Sqft
Movoto estimate
Parking 3 garage spaces
Property description
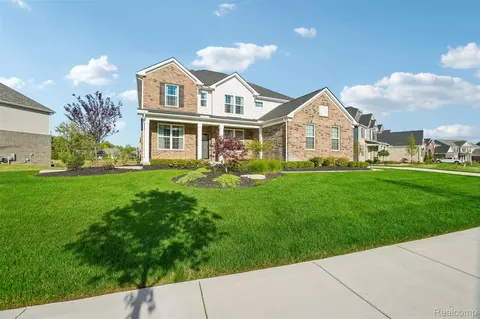
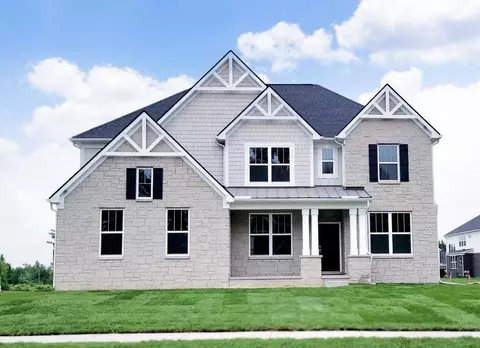
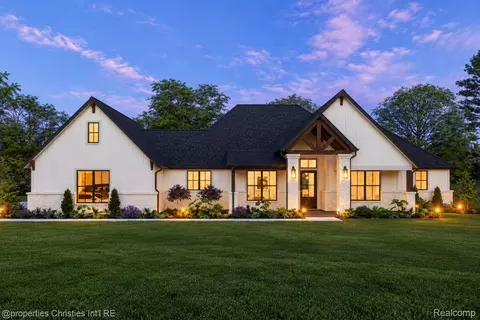
Located in the highly desirable and long-awaited Devonshire Phase 2, the Kingsley is a beautifully designed 2,699 square foot Cape Cod offering 4 bedrooms, 3 full baths, and a 3-car side-entry garage. The designer-curated exterior blends classic brick, board and batten siding, and warm natural wood accents, creating timeless curb appeal. New to the area, this thoughtfully designed floor plan balances functionality and comfort for today’s lifestyle. The first floor features a private study off the entry, ideal for working from home or a quiet retreat. The entire first floor showcases beautiful hardwood flooring, and the open-concept layout flows seamlessly through the family room, dining area, and kitchen—creating the gathering space today’s buyers love. The main-level primary suite provides both convenience and privacy, complete with a spacious walk-in closet and a well-appointed bath featuring dual sinks, a large shower, and a private water closet. Upstairs, three secondary bedrooms offer flexibility, including one with a private ensuite and two that share a generously sized split main bath. A spacious loft completes the second floor, offering endless possibilities for additional living, recreation, or study space. Builder Fall Incentive includes sod and sprinklers and builder credit including in price. See Agent for details Immediate Occupancy. Make the Kingsley yours today.
Listed by
Listing Agent - Stacey A Pardikes
Listing Agent Contact: 7344374826
Listing Office - Harmony Home Real Estate Group
Source: Realcomp mls logo
MLS#20261013894 • last updated 1 week ago
Movoto checked Realcomp for data 6 minutes ago
Request a virtual or in-person tour
Overview
Cooling/AC Central Air
Heating ForcedAir, NaturalGas
Levels/Style One And One Half, Cape Cod
Status Active
SubType Single Family Residence
Living Area 2699
MLS # 20261013894
Lot Size (Acres) 0.22
HOA Fee 550
Condition NewConstruction, QuickDeliveryHome
Interior
Total # of Bathrooms 4
# of Full Baths 3
# of Half Baths 1
Total # of Bedrooms 4
Appliances Dishwasher, Disposal, Free-Standing Gas Oven, Humidifier, Microwave, Plumbed For Ice Maker, Vented Exhaust Fan
Fireplace FamilyRoom, Gas
Exterior
Construction Brick, Other
Foundation Basement, Poured, SumpPump
Roof Asphalt
Parking 3 Car Garage, Attached, Direct Access, Garage Faces Side
Amenities / Utilities
Pool None
Location
High School District Northville
APN 2136402028
Directions N Of 8 Mile, W Of Napier Enter On Daventry Drive
Lot/ Land Details
Road Frontage Paved
Tour this home
When would you like to see 51216 Daventry Dr?
question
Have a question about this property? Call us at (844) 430-0869
N/A
N/A
10/10
Source: GreatSchools.org © 2026. All rights reserved.

Around 02211 - Lyon Twp

Explore everything this neighborhood has to offer.
3/100
Walk
84/100
Family
54/100
Dining
78/100
Pet
  • Real Estate
  • MI
  • Wayne County
  • Lyon
  • 48167
  • 51216 Daventry Dr

My commute

Enter a destination to see travel time and distance.
By entering my info and clicking Ask a Question below, I am providing my e-signature and express written consent to receive marketing emails, calls, and texts (including via automatic telephone dialing systems, AI generative, artificial or pre-recorded voice technology) relating to my inquiry from Movoto (and parties calling/messaging on their behalf) even if my number appears on the company, state, or national Do Not Call Registry. You also agree to ourTerms and Conditions and Privacy Policy. Consent not required to receive services (call 1-844-420-1270 to be connected without providing consent).

Nearby homes for sale in Lyon, MI

Nearby recently sold homes in Lyon, MI

Newest listings in 48167

Meet with a real estate agent today (844) 430-0869
The multiple listing information is provided by Realcomp MLS . IDX information is provided exclusively for consumers’ personal, non-commercial use and that it may not be used for any purpose other than to identify prospective properties consumers may be interested in purchasing. Information deemed reliable but not guaranteed to be accurate. Buyer to verify all information. The information provided is for consumers' personal, non-commercial use and may not be used for any purpose other than to identify prospective properties consumers may be interested in purchasing. Listing information updated every 15 minutes. Terms of use & Privacy Policy, California Privacy Info. Copyright © 2005 - 2026 Movoto, Inc. All rights reserved. Equal Housing Opportunity CalDRE CalDRE #01517281
Movoto Real Estate is committed to ensuring accessibility for individuals with disabilities. We are continuously working to improve the accessibility of our web experience for everyone. We welcome feedback and accommodation requests, please submit them here.
The data relating to real estate for sale on this website comes in part from the IDX program of Realcomp II LTD. Real estate listings are marked with the IDX logo and detailed information about them includes the name of the listing brokers. IDX information is provided exclusively for consumers' personal, non-commercial use and may not be used for any purpose other than to identify prospective properties consumers may be interested in purchasing. Any use of search facilities of data on the site, other than by a consumer looking to purchase real estate, is prohibited.
Requests for information regarding mortgage products will be directed to Movoto.com affiliate, Lower, LLC - a licensed Mortgage Lender (NMLS #1124061), or, based on your location, may be redirected to a participating mortgage marketing partner that may pay Lower, LLC for any consumer contact information provided through this site.