
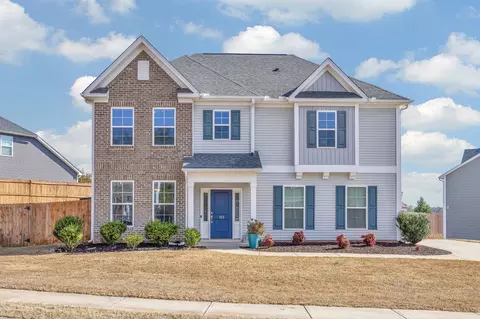
- $330,000
- 3Bd
- 2Ba
- 2,436 Sq Ft
SOLD 08/28/26

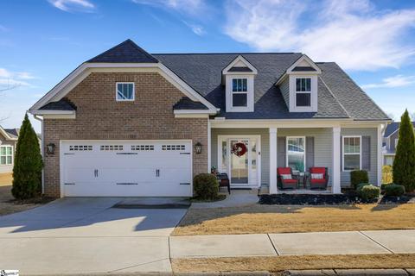
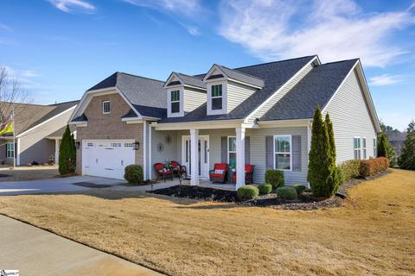
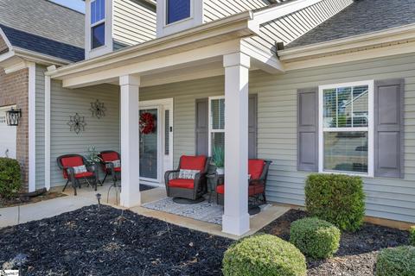
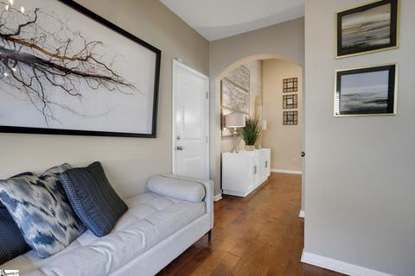
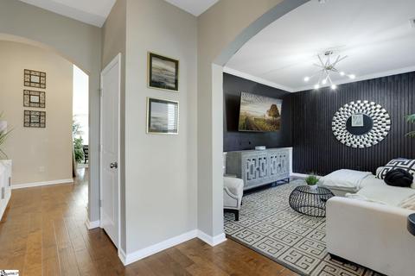
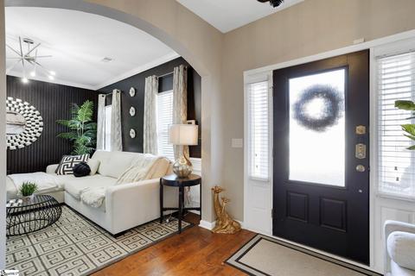
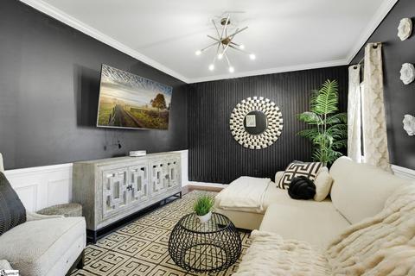
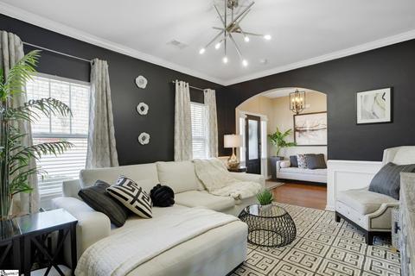
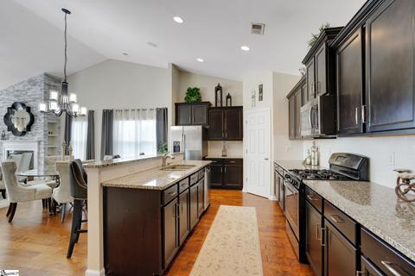
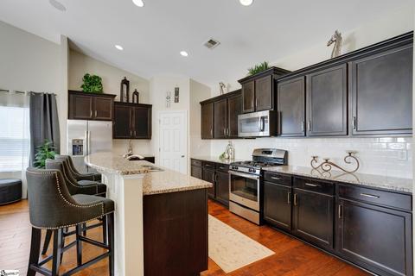
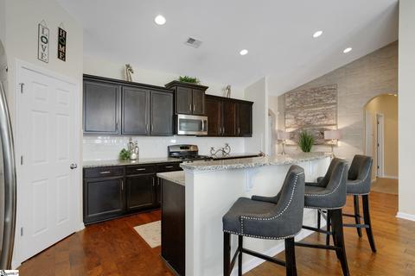
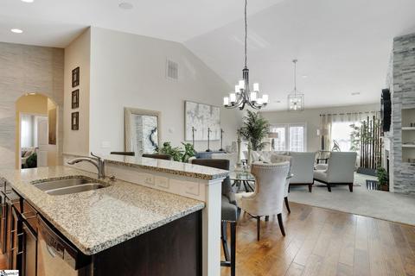
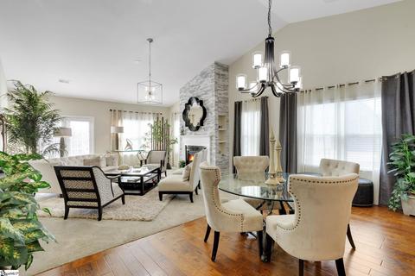
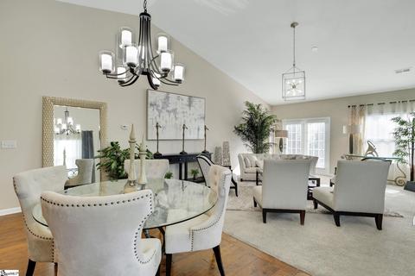
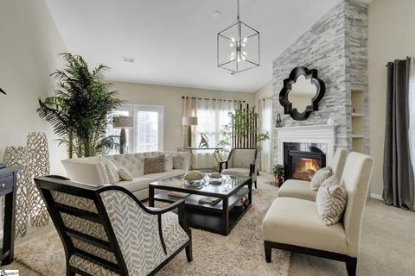
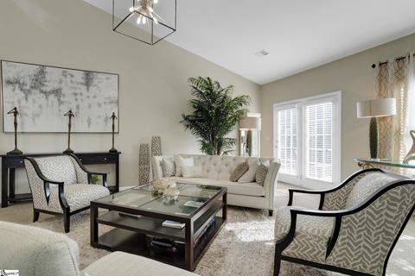
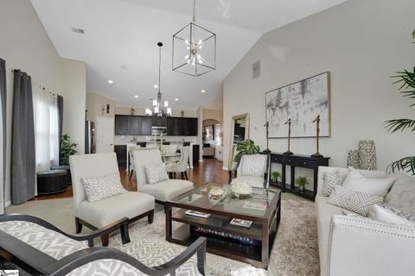
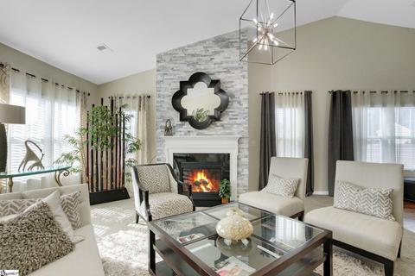
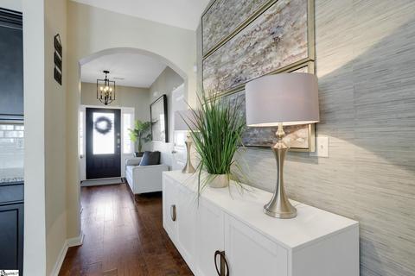
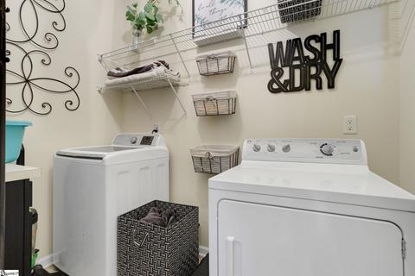
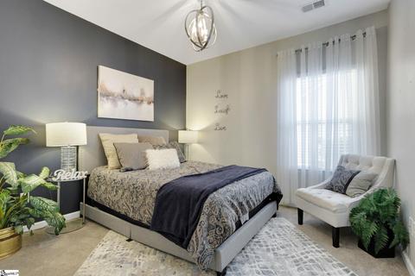
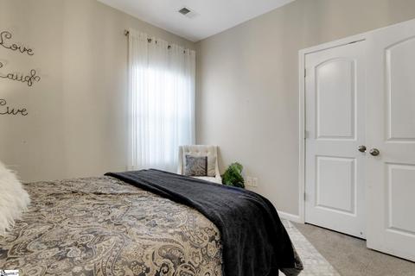
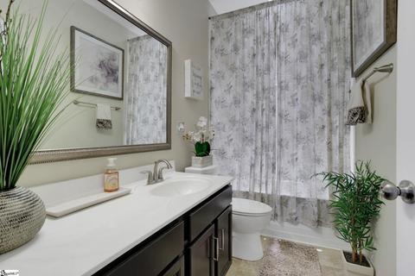
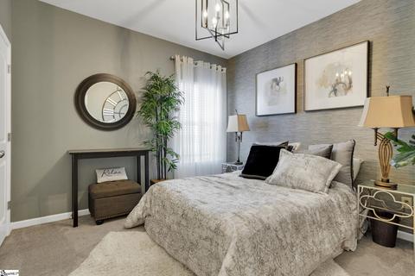
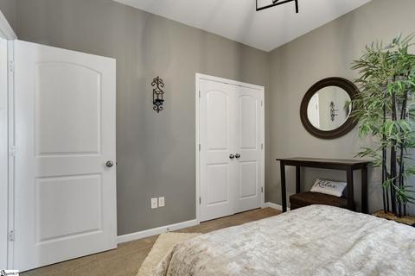
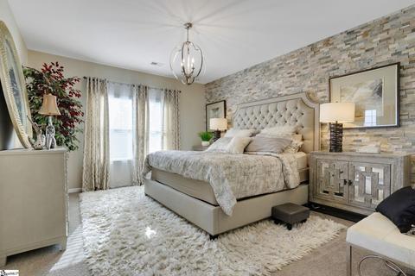
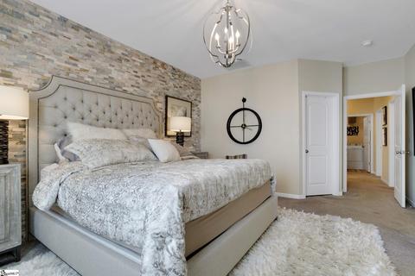
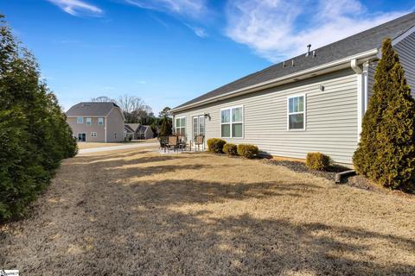
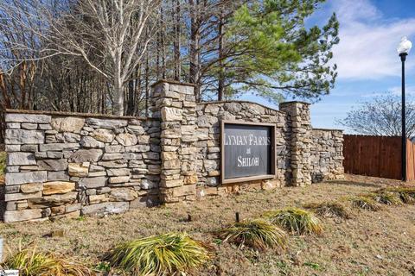
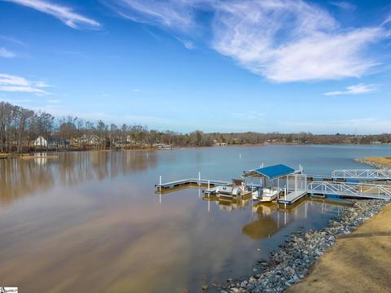
Last sold 02/14/2023 for $305K
bed
bath
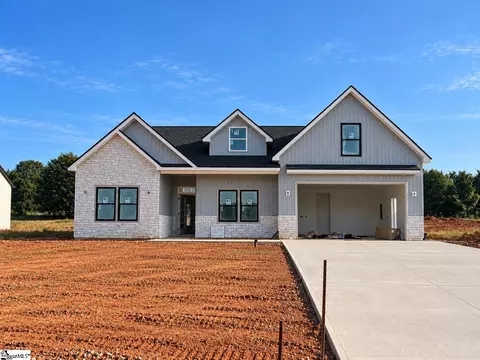
| Property type House | Neighborhood | Year built 2016 | HOA fee $0/month | Lot size 10,454 Sqft | Movoto estimate | Parking 2 garage spaces |

| Overview | |
| Cooling/AC | Central Forced, Electric |
| Heating | Natural Gas |
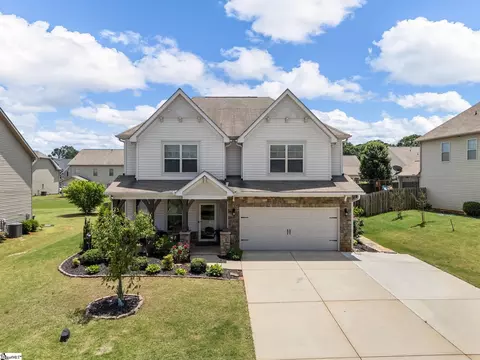
| Levels/Style | 2, Craftsman |
| MLS # | 1489444 |
| Virtual Tour | N/A |
| Type | Residential |
| SubType | Single Family-Detached |
| SqFt Range | 2000-2199 |
| Lot Size Range (Acres) | 1/2 Acre Or Less |
| Lot Size (Acres) | 0.24 |
| Foreclosure (Y/N) | N |
| Year Built | 2016 |
| Short Sale (Y/N) | N |
| Interior | |
| # Full Baths | 2 |
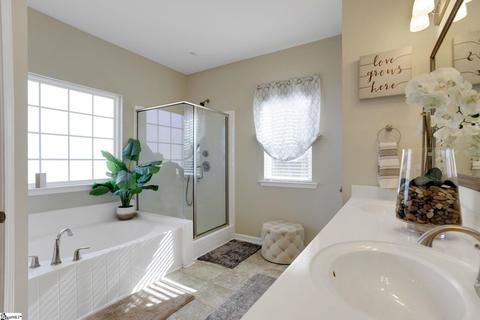
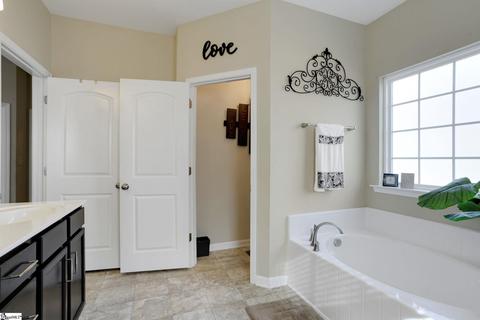
| Master Bedroom Desc | Double Sink, Full Bath, Master On Main Lvl, Shower-Separate, Tub-Garden, Tub-Separate, Walk-in Closet |
| # Bedrooms | 3 |
| Master Bedroom Size | 13x16 |
| Bedroom #2 Size | 11x11 |
| Bedroom #3 Size | 11x11 |
| Laundry | 1st Floor, Dryer – Electric Hookup, Walk-in |
| Basement | None |
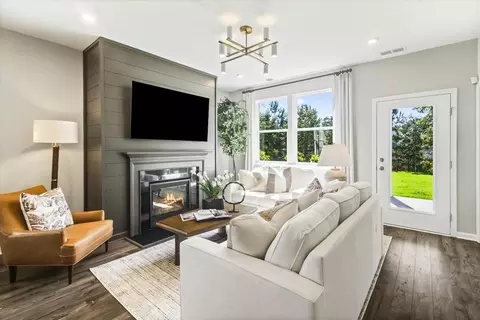
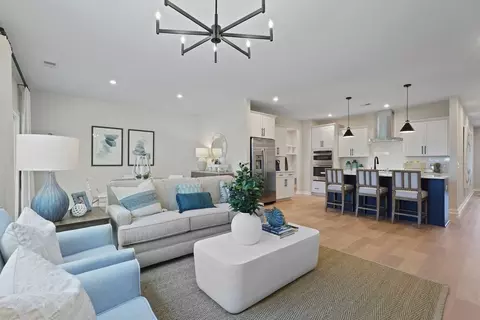
| Great Room | 18x19 |
| Specialty Room | Laundry |
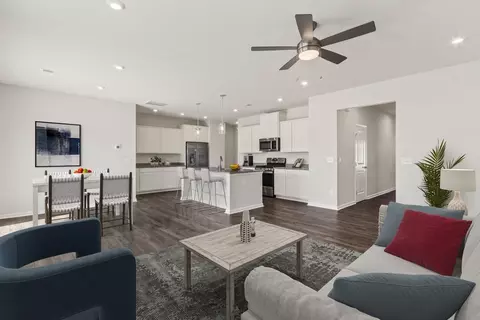
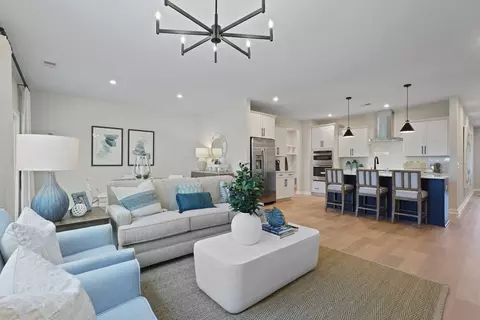
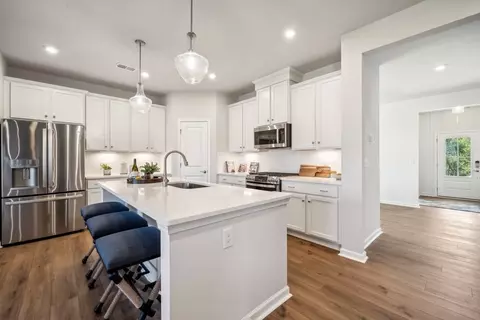
| Kitchen | 11x18 |
| Breakfast Room | 9x14 |
| Flooring | Carpet, Hardwood, Vinyl |
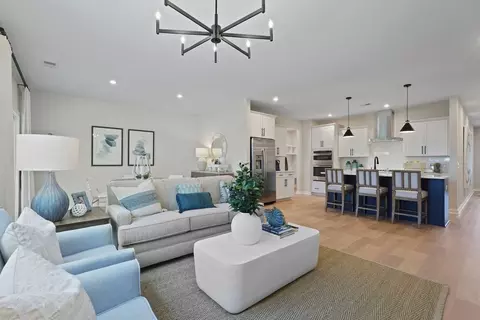
| Interior Features | Attic Stairs Disappearing, Cable Available, Ceiling 9ft+, Ceiling Cathedral/Vaulted, Ceiling Smooth, Countertops Granite, Open Floor Plan, Security System Owned, Smoke Detector, Pantry – Closet, Radon System |
| Appliances | Cook Top-Gas, Dishwasher, Disposal, Microwave-Built In, Refrigerator, Stand Alone Range-Gas |
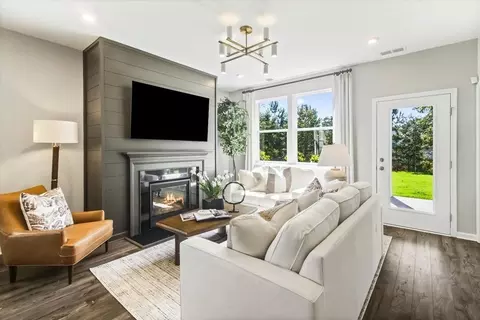
| Fireplace | Gas Logs |
| # Fireplaces | 1 |
| Exterior | |
| Foundation | Slab |
| Roof | Architectural |
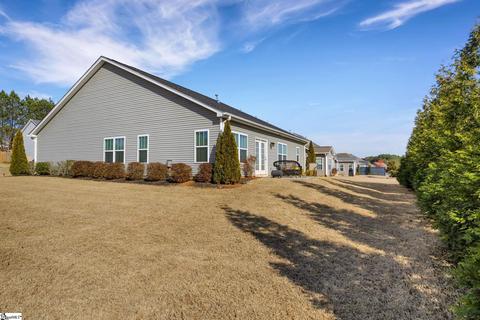
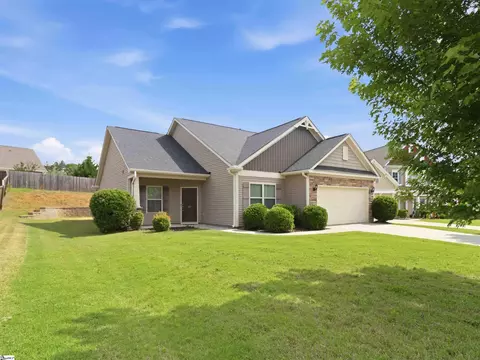
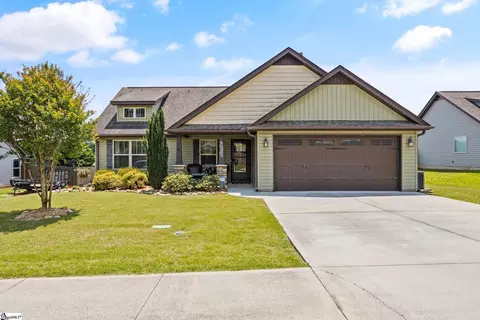
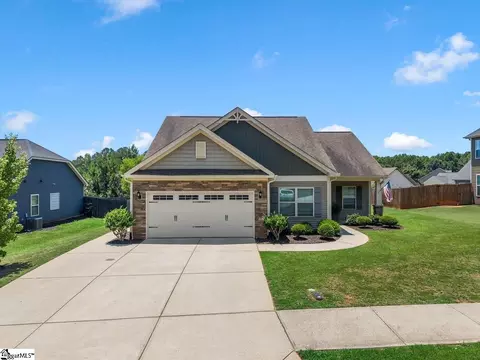
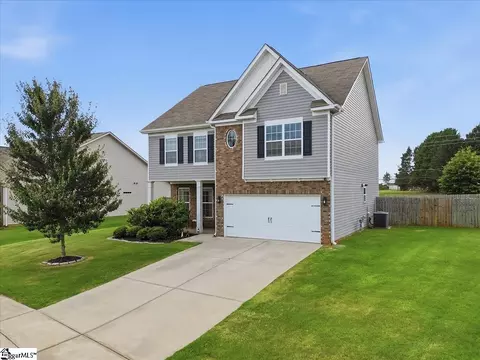
| Exterior | Brick Veneer-Partial, Vinyl Siding |
| Parking Desc | Attached Garage, Attached Garage 2 Cars, Door Opener |
| # Garage Spaces | 2 |
| Driveway | Paved |
| Lot Desc | Corner, Level, Sidewalk, Sloped Gently, Some Trees, Underground Utilities |
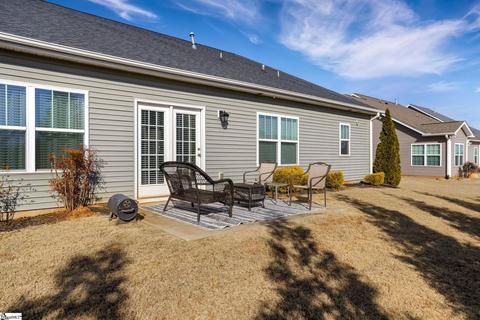
| Exterior Features | Patio, Porch-Front, Sprklr In Grnd-Full Yard, Tilt Out Windows, Vinyl/Aluminum Trim, Windows-Thermal |
| Amenities / Utilities | |
| Water | Public |
| Water Heater | Gas, Tankless |
| Sewer/ Septic | Public |
| HOA Fee Includes | None |
| Storage | Attic, Garage |
| HOA Amenities | Common Areas, Some Sidewalks |
| Location | |
| County | Spartanburg |
| Subdivision | Lyman Farms At Shiloh |
| Middle School | DR Hill |
| Elementary School | Lyman |
| High School | James F. Byrnes |
| APN | 5-11-00-405.00 |
MLS # 1489444
MLS # 1363014 MLS # 250357
| Est. value | Bed/bath | Sqft | mi | |
|---|---|---|---|---|
| 212 E Pyrenees Dr, Lyman, SC 29365 | $304,000 | 3/2 | 1,678 | 0.01 |
| 311 Yukon Dr, Lyman, SC 29365 | $390,000 | 4/2 | 2,848 | 0.02 |
| 211 E Pyrenees Dr, Lyman, SC 29365 | $350,000 | 4/2 | 2,420 | 0.03 |
| 216 E Pyrenees Dr, Lyman, SC 29365 | $360,000 | 4/2 | 2,657 | 0.03 |
| 111 W Pyrenees Dr, Lyman, SC 29365 | $303,000 | 3/2 | 1,812 | 0.03 |
| 207 E Pyrenees Dr, Lyman, SC 29365 | $308,000 | 3/2 | 1,699 | 0.03 |
| 319 Yukon Dr, Lyman, SC 29365 | $357,000 | 4/3 | 2,362 | 0.03 |
| 312 Yukon Dr, Lyman, SC 29365 | $327,000 | 3/2 | 2,275 | 0.04 |
Estimated values are based on public record data and automated valuation models. Values are not guaranteed and may not reflect current market conditions.
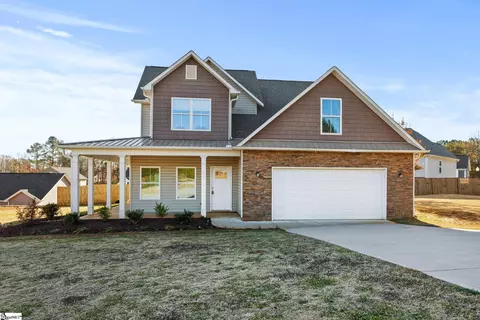
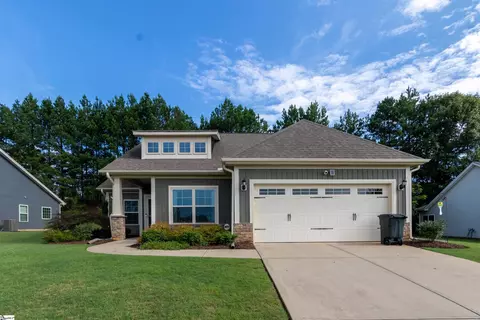
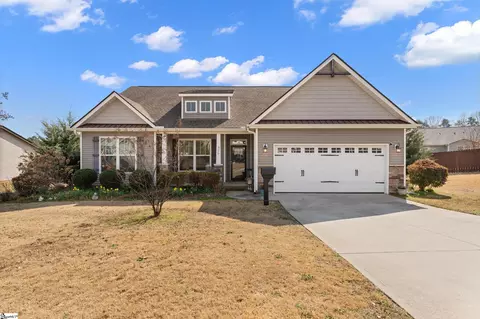

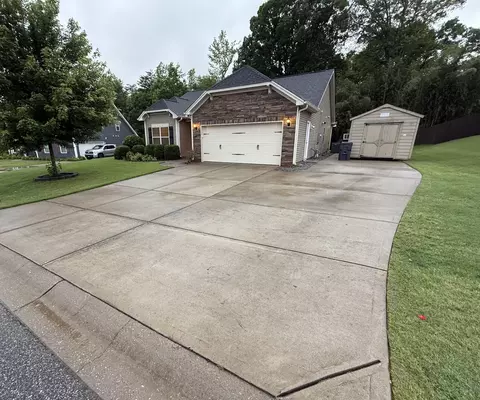
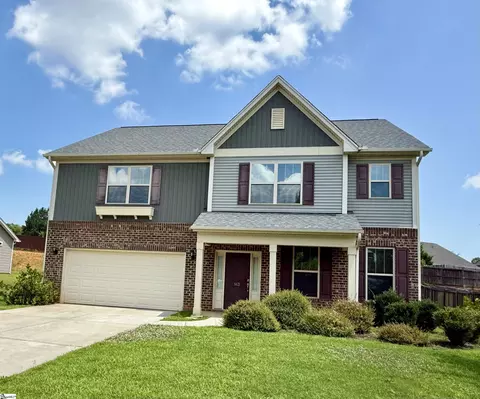

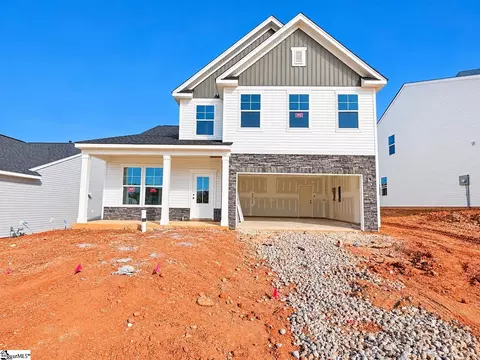
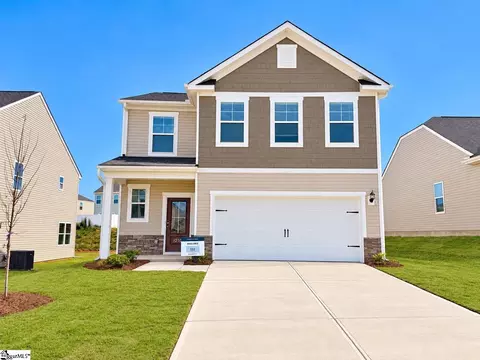
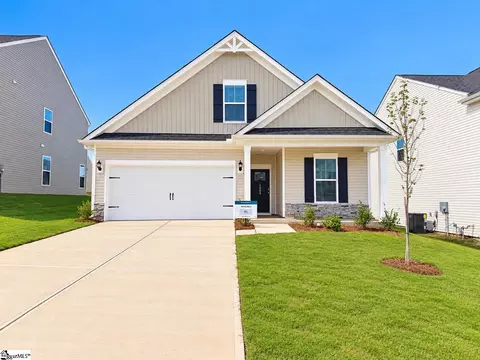
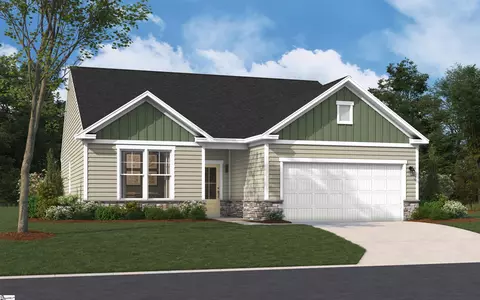
$319,900
$599,753
$240,000
$267,738
$299,999
$385,000
$278,500
$315,000
$330,695
$319,582
$275,000
$314,900
$349,950
$419,999
$263,834
$335,495
$94,975
$389,900
$371,195
$370,675
$825,605
$882,000
$799,000
$120,000
$457,400
$425,000
$427,000
$400,000
$389,000
$467,500