Movoto Real Estate
Sold on 08/06/2024
  • Map Image
  • Map Image
  • Map Image

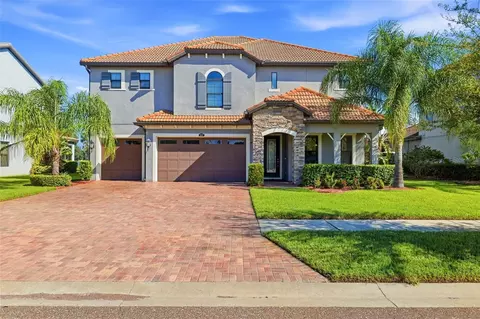
5602 Clouds Peak Dr, Lutz, FL 33558

$1,030,000

Last sold 08/06/2024 after 12 Days

  • 4

    bed

  • 3

    bath

  • 3,724

    Sqft ($277/Sqft)

House not for sale

About 5602 Clouds Peak Dr

Property type House
Neighborhood
Year built 2005
HOA fee $181/month
Lot size 0.31 Acre
Parking 3 garage spaces
Rental estimate
Property description
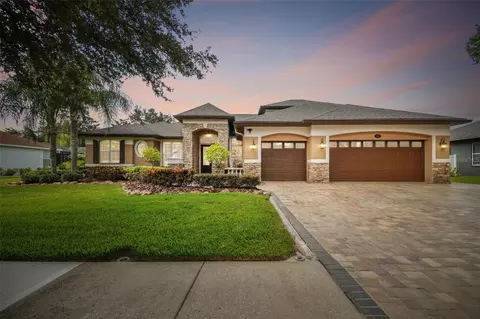
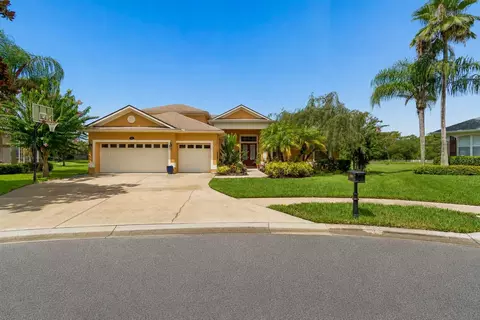
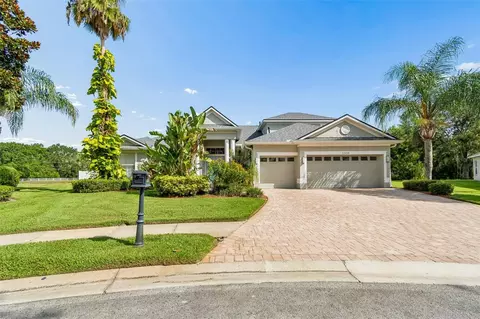
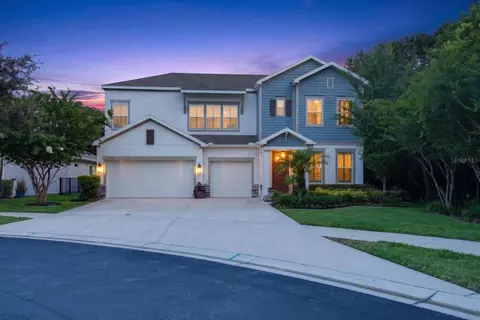
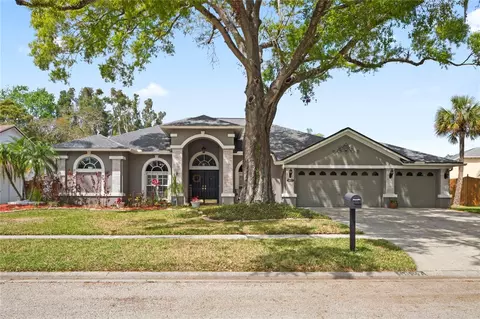
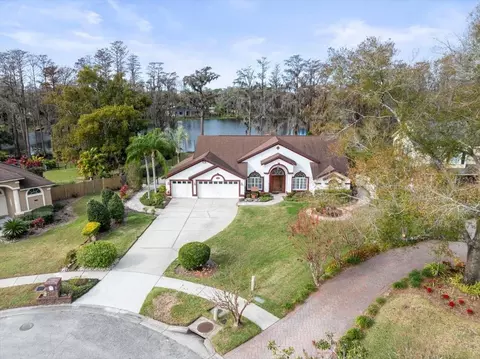
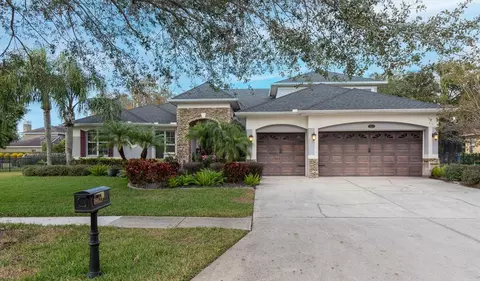
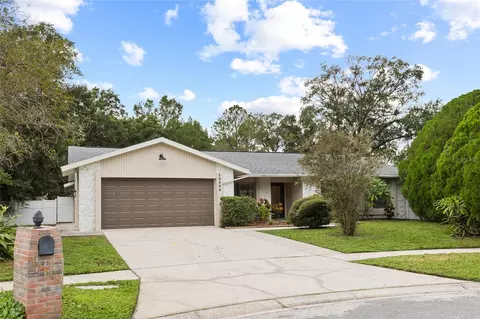
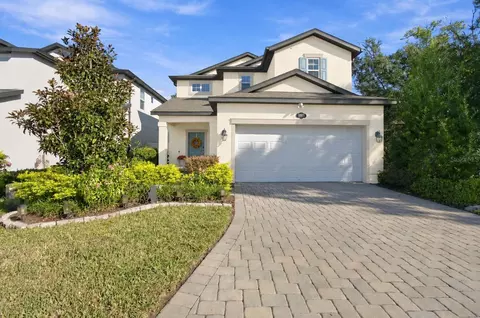
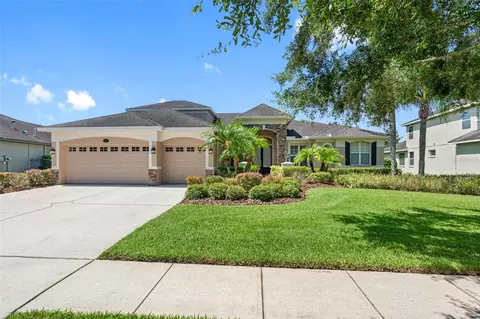
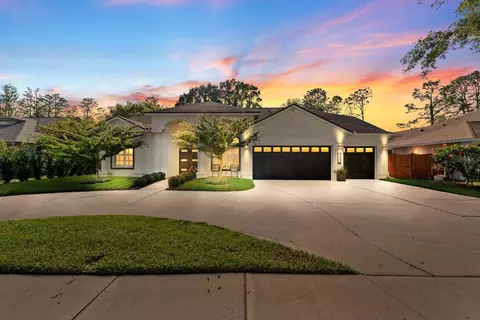
Discover an exceptional opportunity to own a custom pool home in the coveted Orange Blossom Creek neighborhood in Lutz. This one-owner gem boasts over 3,700 square feet of living space, seamlessly blending luxury and comfort. From the moment you arrive, you’ll be captivated by the stunning curb appeal. The home sits on a third of an acre, featuring lush landscaping, electric landscape lighting, and a meticulously maintained lawn. The HOA-maintained green space behind the home offers additional room for play. Step into the expansive foyer and be greeted by a bright, modern design. With 11-foot ceilings, hardwood floors, and elegant crown and base molding throughout. The gourmet kitchen is equipped with top appliances, granite countertops, and a breakfast bar and is both functional and stylish. Ample storage and pullout shelves in the kitchen and sizeable indoor laundry room add to the convenience. This open concept beauty features a living room with custom built-in solid wood entertainment center and transom windows, creating a welcoming space for relaxation and gatherings. French doors open to the outdoor area, enhancing the connection between indoor and outdoor living and custom fit wood blinds are featured throughout. The primary bedroom is a serene retreat, complete with a luxurious en-suite bathroom featuring dual sinks, separate vanities, a jacuzzi tub, and a fully enclosed glass shower. Enjoy the expansive walk-in closet, elegant tray ceilings, and beautiful views of the pool and backyard. The split bedroom plan offers privacy with three additional generously sized bedrooms including one with an adjacent TV room, perfect for a mother-in-law or teenagers suite. Upstairs, a huge bonus room awaits your personal touch. Whether you envision it as a game room, media room, home gym, or another office, the possibilities are endless. The oversized 3-car garage, extended by 4 feet on each side and in front, includes newly painted interiors, ceilings, and epoxy floors. The outdoor space is truly an oasis. The sparkling screened, saltwater pool features a sunning ledge, a gas heated spa with a spillover feature, and a Pebble Tech finish. Recent upgrades include Pentair colored pool lights, adding a touch of elegance to evening swims. The outdoor kitchen, equipped with a quartz countertop, stone base, and stainless steel accessories which include the BBQ grill and cooktop, beer/wine fridge, sink, warming drawer, and ice maker, and is perfect for al fresco dining and entertaining. The updated brick paver patio and pool deck offer ample space for lounging and enjoying the fire pit. Additional features include negotiable Generac 22KW backup generator (2023), Pelican whole house water softener, three newer AC units (2022), and a newer roof (2021), ensuring comfort and reliability. Inside, you'll find new paint, all-new Hunter ceiling fans, new garage openers, and a brand-new refrigerator and microwave. Security cameras, an office with wainscot paneling and chair rail, and well-organized closets complete this home. Located in a desirable area with A-rated schools, just 5 minutes from the Veterans Expressway and 20 minutes from the airport, this home offers the perfect blend of luxury and convenience. Schedule your private showing today by appointment only and experience the unparalleled charm of this exceptional property.
Listed by
Listing Agent - Mary Ann Porter
Listing Agent Contact: 813-636-0700
Listing Office - TOMLIN, ST CYR & ASSOCIATES LLC
Source: Stellar MLS mls logo
MLS#T3537280 • last updated 2 years ago
Movoto checked Stellar MLS for data 7 minutes ago
Overview
Cooling/AC Central Air
Heating Central
Levels/Style 2, Two
Type Residential
Virtual Tour N/A
SubType Single Family Residence
Status Sold
MLS # T3537280
SqFt 3724
Lot Size (Acres) 0.31
Lot Size (SqFt) 13435
Property Tax 5924.61
Year Built 2005
HOA Name Orange Blossom/ Greenacres
HOA Fee 181, Monthly
Interior
Total # Bathrooms 3
# Full Baths 3
# Bedrooms 4
Total # of Rooms 8
Interior Features Built-in Features, Ceiling Fans(s), Crown Molding, Walk-In Closet(s)
Exterior
Exterior Outdoor Kitchen, Sliding Doors
Roof Shingle
Construction Stucco
Foundation Slab
Patio and Porch Screened
# Garage Spaces 3
Amenities / Utilities
Utilities Desc Cable Available, Cable Connected, Electricity Available, Electricity Connected
Sewer Public Sewer
Location
County Hillsborough
Subdivision ORANGE BLOSSOM CREEK PH 1
Elementary School Northwest-HB
Middle School Sergeant Smith Middle-HB
High School Steinbrenner High School
APN U-30-27-18-71R-000001-00008.0
Zoning PD
Directions From Dale Mabry To West On Erhlich To North On Hutchinson To East On Wilcox To Subdivision On Left
Lot/ Land Details
Road Surface Type Paved
We are not permitted to show value estimates for this property.
  • Sep 2024
    mls logo MLS # T3537280
  • Sep 4, 2024 Sold
    $1,030,000
  • Aug 7, 2024 Pending
  • Jul 25, 2024 Listed
    $1,100,000 (+96.6%)
  • Sep 2024
    Public Records
  • Sep 4, 2024 Sold
    $1,030,000 (-6.4%)
  • Nov 2005
    Public Records
  • Nov 10, 2005 Sold
    $559,600 (+51.4%)
  • Nov 2005
    mls logo MLS # T2127809
  • Nov 1, 2005 Sold
    $369,496
  • Oct 28, 2005 Listed
    $369,496
  • Year Property taxes Tax assessment
  • 2024
    $6,124 +3.4%
    $345,538 +3.0%
  • 2023
    $5,925 +4.0%
    $335,474 +3.0%
  • 2022
    $5,699 +2.7%
    $325,703 +4.72%
  • 2021
    $5,550 +1.9%
    $311,021 +1.4%
  • 2020
    $5,448 +2.4%
    $306,727 +2.3%
  • 2019
    $5,318 +1.1%
    $299,831 +1.9%
  • 2018
    $5,259 +1.2%
    $294,240 -23.3%
  • 2017
    $5,197 +0.7%
    $383,625 +35.91%
  • 2016
    $5,161 -1.1%
    $282,261
  • 2015
    $5,217
  • 5602 Clouds Peak Dr
    $1.03M
  • 33558 - Lutz
  • 33558
    $475K -10% y/y
  • Lutz
    $499K -9% y/y
No chart available
Statistics calculated by Movoto
Est. value Bed/bath Sqft mi
5604 Clouds Peak Dr, Lutz, FL 33558 $792,000 4/3 2,791 0.02
5514 Clouds Peak Dr, Lutz, FL 33558 $795,000 4/3 2,536 0.02
5601 Clouds Peak Dr, Lutz, FL 33558 $756,000 4/3 2,467 0.03
5606 Clouds Peak Dr, Lutz, FL 33558 $805,000 4/3 2,860 0.04
5603 Clouds Peak Dr, Lutz, FL 33558 $750,000 4/3 2,423 0.04
5605 Clouds Peak Dr, Lutz, FL 33558 $741,000 4/3 2,362 0.04
5702 Clouds Peak Dr, Lutz, FL 33558 $754,000 4/3 2,491 0.05
5510 Clouds Peak Dr, Lutz, FL 33558 $995,000 4/3 3,586 0.06

Estimated values are based on public record data and automated valuation models. Values are not guaranteed and may not reflect current market conditions.
Thinking of selling? Get a Cash Offer.

  • A smooth, fast sale
  • Skip staging and repairs
  • No strings attached
9/10
5/10
8/10
Source: GreatSchools.org © 2026. All rights reserved.

Around 33558 - Lutz

Explore everything this neighborhood has to offer.
By entering my info and clicking Ask a Question below, I am providing my e-signature and express written consent to receive marketing emails, calls, and texts (including via automatic telephone dialing systems, AI generative, artificial or pre-recorded voice technology) relating to my inquiry from Movoto (and parties calling/messaging on their behalf) even if my number appears on the company, state, or national Do Not Call Registry. You also agree to ourTerms and Conditions and Privacy Policy. Consent not required to receive services (call 1-844-420-1270 to be connected without providing consent).

Nearby recently sold homes in Lutz, FL

Nearby homes for sale in Lutz, FL

Newest listings in 33558

  • Real Estate
  • FL
  • Hillsborough County
  • Lutz
  • 33558
  • 5602 Clouds Peak Dr
Meet with a real estate agent today (844) 430-0869
The multiple listing information is provided by Stellar MLS. IDX information is provided exclusively for consumers’ personal, non-commercial use and that it may not be used for any purpose other than to identify prospective properties consumers may be interested in purchasing. Information deemed reliable but not guaranteed to be accurate. Buyer to verify all information. The information provided is for consumers' personal, non-commercial use and may not be used for any purpose other than to identify prospective properties consumers may be interested in purchasing. Listing information updated every 15 minutes. Terms of use & Privacy Policy, California Privacy Info. Copyright © 2005 - 2026 Movoto, Inc. All rights reserved. Equal Housing Opportunity CalDRE CalDRE #01517281
Movoto Real Estate is committed to ensuring accessibility for individuals with disabilities. We are continuously working to improve the accessibility of our web experience for everyone. We welcome feedback and accommodation requests, please submit them here.
Stellar MLS
The real estate listing data marked with this icon comes from the IDX program of the Stellar MLS. All information provided is deemed reliable but is not guaranteed and should be independently verified. Listings displayed on this website may be subject to prior sale or removal from sale; availability of any listing should always be independently verified. Listing information is provided exclusively for consumers’ personal, non-commercial use, solely to identify potential properties for potential purchase; all other use is strictly prohibited and may violate relevant federal and state law.
Requests for information regarding mortgage products will be directed to Movoto.com affiliate, Lower, LLC - a licensed Mortgage Lender (NMLS #1124061), or, based on your location, may be redirected to a participating mortgage marketing partner that may pay Lower, LLC for any consumer contact information provided through this site.