Movoto Real Estate
  • Exterior
  • Other
  • Entry Way
  • Living
  • Dining
  • Kitchen
  • Bedroom
  • Bath
  • View/Area

428 Pine Bluff Dr, Lutz, FL 33549

$1,299,900
•
  • 4

    bed

  • 3

    bath

  • 3,585

    Sqft ($363/Sqft)

House for sale 7 days

About 428 Pine Bluff Dr

Property type House
Year built 2005
HOA fee $211/month
Lot size 1.05 Acre
Movoto estimate
Parking 3 garage spaces
Property description
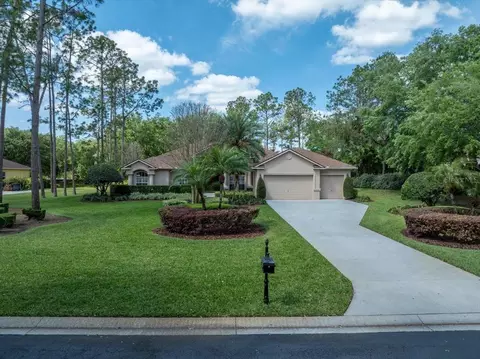
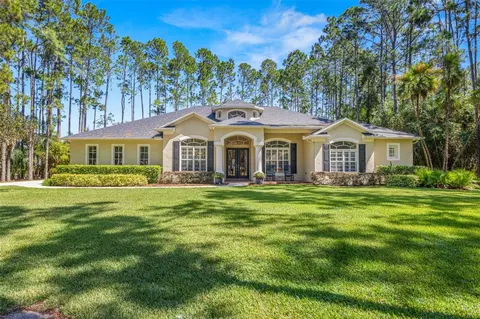
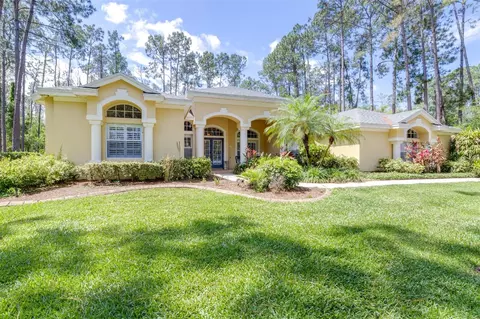
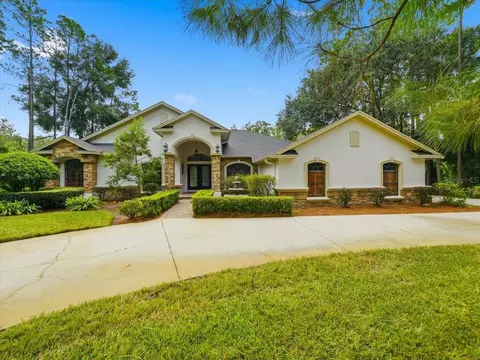
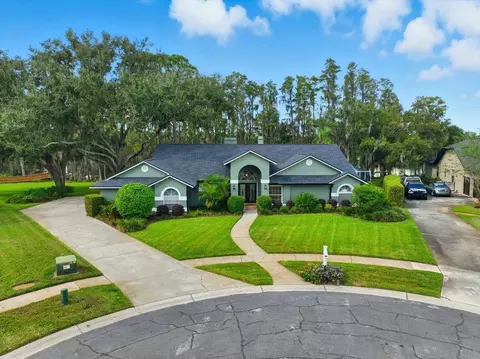
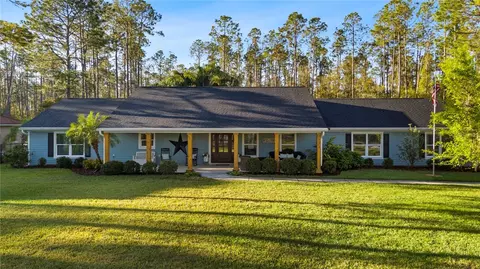
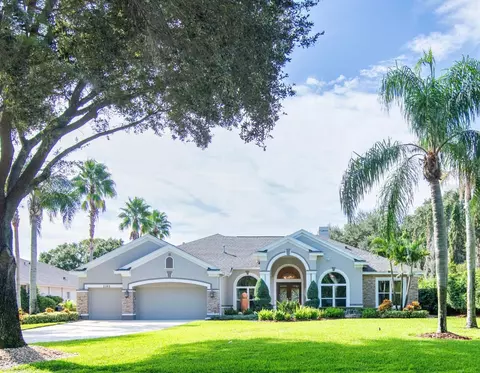
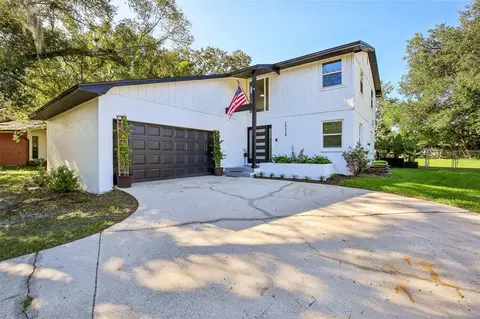
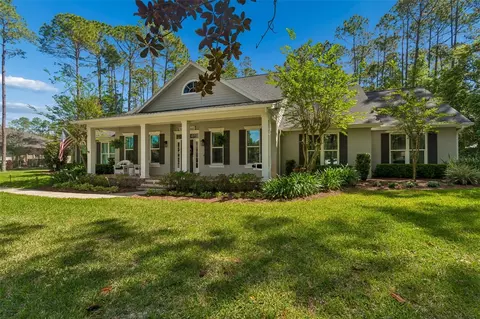
Welcome to this completely remodeled 4-bedroom, 3-bathroom residence with a private office, expansive bonus room, pool, and 3-car garage, beautifully situated on a 1.05-acre lot in the quiet, gated community of Pine Crest Estates. Thoughtfully redesigned with sophisticated finishes and exceptional attention to detail, this home blends timeless elegance with modern comfort. Enter through impressive glass double doors into a welcoming foyer overlooking the grand formal living room, where an elegant coffered ceiling adds architectural dimension and sliding glass doors provide a seamless connection to the pool and outdoor living area. A formal dining room is conveniently located just off the foyer, creating an inviting setting for entertaining. At the heart of the home is a stunning designer kitchen featuring beautifully crafted custom white oak cabinetry that showcases the wood’s natural grain, quartz countertops, and Italian-inspired Forno appliances, including a gas range and French door double oven. A custom built-in hutch with integrated lighting complements the cabinetry while providing an elegant space for both display and storage. The kitchen opens to the spacious family room, highlighted by a gas fireplace and dramatic black tile feature wall. The north wing of the home offers a private office and luxurious primary suite. The oversized primary bedroom features a coffered ceiling, crown molding, two walk-in closets, and private access to the pool. The spa-inspired en suite bath showcases dual vanities with Carrara marble countertops, a freestanding soaking tub, an oversized walk-in shower wrapped in large-format Carrara marble tile, and coordinating marble mosaic flooring with intricate detailing. The south wing features two generously sized guest bedrooms and a beautifully appointed guest bathroom with marble mosaic flooring that continues into the shower for a cohesive custom look. On the west side of the home, an additional guest bedroom is accompanied by a full bathroom that also serves as the pool bath, featuring refined marble stonework for a timeless finish. A large bonus room with sliding doors opening to the pool provides flexible space for entertaining, a media room, game room, or additional living area. Wide-plank white oak flooring flows throughout the home, complemented by upscale chandeliers, statement lighting, plantation shutters, and custom draperies and window treatments. The laundry room is exceptionally equipped with two full-size washers and two full-size dryers. Additional upgrades include a roof replaced in 2021, two HVAC systems installed in 2022, state of the art security cameras, and a 3-car garage with a durable, low-maintenance epoxy-coated floor. Step outside to your private outdoor oasis featuring a screened-in chlorine pool with a salt cell for easy conversion, a spacious covered seating area, and an expansive brick paver deck ideal for relaxing or entertaining. The pool has been completely refinished with PebbleTec and features a new pool heater. Set on more than an acre within the privacy of gated Pine Crest Estates, this beautifully remodeled home offers an exceptional combination of space, craftsmanship, luxury finishes, and indoor-outdoor Florida living.
Listed by
Listing Agent - William Lolly
Listing Agent Contact: 813-865-0700
Listing Office - KELLER WILLIAMS TAMPA CENTRAL
Source: Stellar MLS mls logo
MLS#TB8554327 • last updated 1 week ago
Movoto checked Stellar MLS for data 17 minutes ago
Request a virtual or in-person tour
Overview
Cooling/AC Central Air
Heating Electric
Levels/Style One
Type Residential
SubType Single Family Residence
Status Active
MLS # TB8554327
SqFt 3585
Lot Size (Acres) 1.05
Lot Size (SqFt) 45608
Property Tax 13953.95
Year Built 2005
HOA Name Associa Gulf Coast
HOA Fee 2536, Annually
Interior
Total # Bathrooms 3
# Full Baths 3
# Bedrooms 4
Total # of Rooms 10
Laundry Laundry Room
Interior Features Ceiling Fans(s), Coffered Ceiling(s), High Ceilings, Kitchen/Family Room Combo
Fireplace Family Room
Exterior
Roof Shingle
Construction Block
Foundation Slab
# Garage Spaces 3
Amenities / Utilities
Utilities Desc Cable Available
Sewer Septic Tank
Spa Desc In Ground
Location
County Hillsborough
Subdivision PINE CREST ESTATES
Elementary School Lutz-HB
Middle School Liberty-HB
High School Freedom-HB
APN U-01-27-18-66P-000001-00001.0
Zoning ASC-1
Directions Heading North On US Hwy 41 Make A Right Onto Newberger Rd. Slight Right Onto Pine Bluff Dr. After Entering The Gate Make Your First Right And The House Will Be The First One On The Right.
Lot/ Land Details
Road Surface Type Asphalt
Tour this home
When would you like to see 428 Pine Bluff Dr?
question
Have a question about this property? Call us at (844) 430-0869
7/10
Lutz K-8 School
public Grades PK, K-8
Hillsborough
6/10
4/10
Source: GreatSchools.org © 2026. All rights reserved.

Around the neighborhood

Explore everything this neighborhood has to offer.
8/100
Walk
79/100
Family
58/100
Dining
85/100
Pet
  • Real Estate
  • FL
  • Hillsborough County
  • Lutz
  • 33549
  • 428 Pine Bluff Dr

My commute

Enter a destination to see travel time and distance.
By entering my info and clicking Ask a Question below, I am providing my e-signature and express written consent to receive marketing emails, calls, and texts (including via automatic telephone dialing systems, AI generative, artificial or pre-recorded voice technology) relating to my inquiry from Movoto (and parties calling/messaging on their behalf) even if my number appears on the company, state, or national Do Not Call Registry. You also agree to ourTerms and Conditions and Privacy Policy. Consent not required to receive services (call 1-844-420-1270 to be connected without providing consent).

Nearby homes for sale in Lutz, FL

Nearby recently sold homes in Lutz, FL

Newest listings in 33549

Meet with a real estate agent today (844) 430-0869
The multiple listing information is provided by Stellar MLS. IDX information is provided exclusively for consumers’ personal, non-commercial use and that it may not be used for any purpose other than to identify prospective properties consumers may be interested in purchasing. Information deemed reliable but not guaranteed to be accurate. Buyer to verify all information. The information provided is for consumers' personal, non-commercial use and may not be used for any purpose other than to identify prospective properties consumers may be interested in purchasing. Listing information updated every 15 minutes. Terms of use & Privacy Policy, California Privacy Info. Copyright © 2005 - 2026 Movoto, Inc. All rights reserved. Equal Housing Opportunity CalDRE CalDRE #01517281
Movoto Real Estate is committed to ensuring accessibility for individuals with disabilities. We are continuously working to improve the accessibility of our web experience for everyone. We welcome feedback and accommodation requests, please submit them here.
Stellar MLS
The real estate listing data marked with this icon comes from the IDX program of the Stellar MLS. All information provided is deemed reliable but is not guaranteed and should be independently verified. Listings displayed on this website may be subject to prior sale or removal from sale; availability of any listing should always be independently verified. Listing information is provided exclusively for consumers’ personal, non-commercial use, solely to identify potential properties for potential purchase; all other use is strictly prohibited and may violate relevant federal and state law.
Requests for information regarding mortgage products will be directed to Movoto.com affiliate, Lower, LLC - a licensed Mortgage Lender (NMLS #1124061), or, based on your location, may be redirected to a participating mortgage marketing partner that may pay Lower, LLC for any consumer contact information provided through this site.