
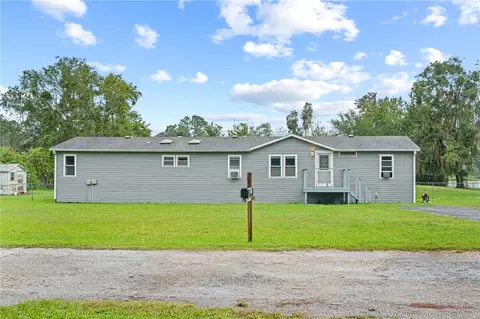
- $234,900
- 3Bd
- 2Ba
- 1,890 Sq Ft
New 16 Hours


Last sold 01/04/2011 for $340K
bed
bath
Sqft ($89/Sqft)
| Property type Townhouse | Neighborhood | Year built 1990 | HOA fee $72/month | Movoto estimate | Parking 2 garage spaces | Rental estimate |
| Overview | |
| Cooling/AC | Central, Zoned/Multiple |
| Heating | Central, Zoned/Multiple |
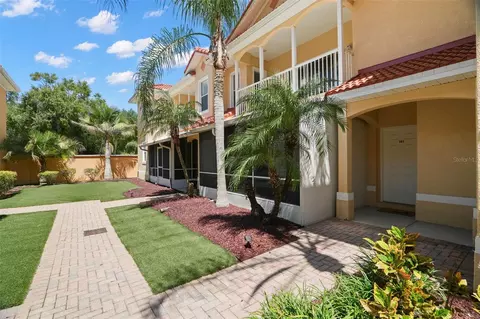
| Levels/Style | French Provincial, Townhouse |
| Type | Residential |
| Property Description | 1st Floor Multi-Story, Townhouse 2-3 Floors |
| Lot Number | 187540 |
| Total Acreage | Zero Lot Line |
| Property Tax | 5393 |
| Virtual Tour | N/A |
| Year Built | 1990 |
| Maintenance Includes | Building Exterior, Escrow Reserves Fund, Insurance Building, Roof |
| HOA Fee | Quarterly, 216 |
| Maintenance Amount | 300 |
| Interior | |
| Primary Bath Desc | Dual Sinks, Garden Bath, Tub With Separate Shower Stall |
| Baths Total | 3 |
| # Full Baths | 3 |
| Bedrooms Total | 4 |
| Kitchen Features | Breakfast Bar, Closet Pantry |
| Flooring | Ceramic Tile, Wood, Carpet |
| Fireplace | Family Room, Master Bedroom, Wood Burning Fireplace |
| Interior Features | Blinds/Shades, Cathedral/Vaulted Ceiling, Ceiling Fan(S), Solid Stone Counters, Walk In Closet, Washer/Dryer Hookup, Wet Bar |
| Room Count | 20 |
| Interior Features | Eating Space In Kitchen, Formal Dining Room Separate, Great Room, Split Bedroom, Volume Ceilings |
| Exterior | |
| Foundation | Slab |
| Exterior Construction | Stucco |
| Roof | Shingle |
| Garage Features | Detached, Door Opener |
| Garage Carport | 2 Car Garage |
| Future Land Use | 40 |
| Amenities / Utilities | |
| Utilities Desc | BB/HS Internet Avail, Cable Available, County Water, Electric, Street Lights, Underground |
| Appliances Included | Compactor, Dishwasher, Disposal, Microwave, Range |
| Pets Allowed Y/N | 1 |
| Number of Pets | 1 |
| Location | |
| Location | Conservation Area, In County, Street Paved |
| County | Hillsborough |
| Community Features | Deed Restrictions, Fees Required, Gated Community, Golf Community, Playground, Security |
| APN | U 9 27 18 0IR 0 187540 |
| Zoning | PD-MU |
| Driving Directions | North Dale Mabry To Cheval Blvd Straight To 2nd Street On Left To Last Condo Driveway On Left. |
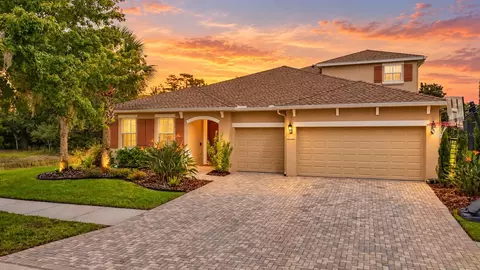
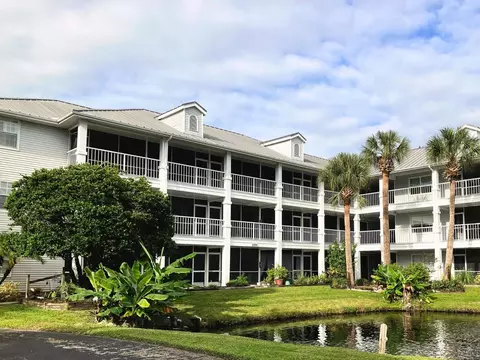
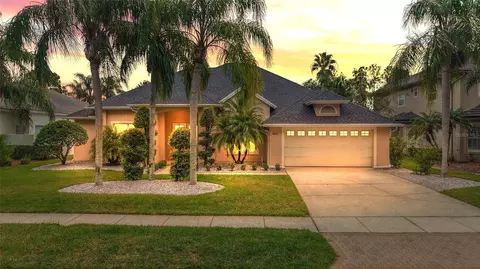
$514,900
$649,900
$399,995
$469,900
$472,450
$252,400
$423,385
$457,000
$278,910
$358,845
$416,500
$523,900
$530,000
$491,745
$467,495
$339,900
$346,950
$449,000
$327,000
$515,000
$466,500
$339,450
$634,400
$425,000
$732,500
$632,000
$279,950
$1,437,500
$575,000