
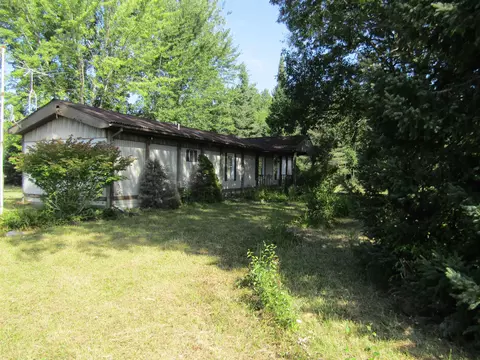
- $110,000
- 2Bd
- 1Ba
- 910 Sq Ft
SOLD


Last sold 06/15/2017 for $113K
bed
bath
Sqft ($104/Sqft)
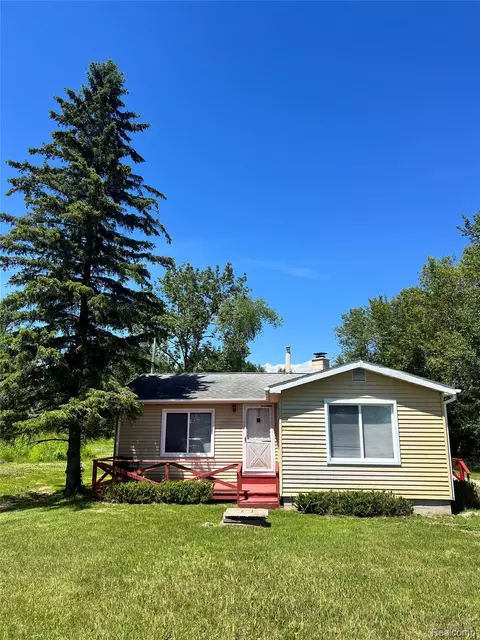
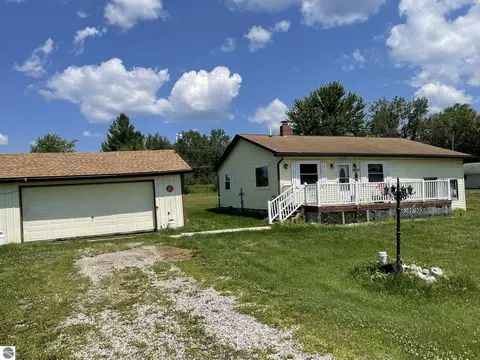
| Property type House | Neighborhood | Year built 1973 | HOA fee $0/month | Lot size 20 Acre | Movoto estimate | Parking 2 garage spaces |

| Overview | |
| Cooling/AC | Ceiling Fan(s) |
| Heating | Baseboard, Electric |
| Status | Closed |
| Type | Single Family |
| SqFt (Finished) | 2184 |
| Lot Size (Acres) | 20 |
| Total Tax Amount | 1476.33 |
| Year Built | 1973 |
| Interior | |
| # of Full Baths | 1 |
| # of Half Baths | 1 |
| Room(s) | Den/Study/Lib |
| Interior Features | Security System |
| Exterior | |
| Construction | Aluminum |
| Parking Desc | Garage |
| # of Garage Spaces | 2 |
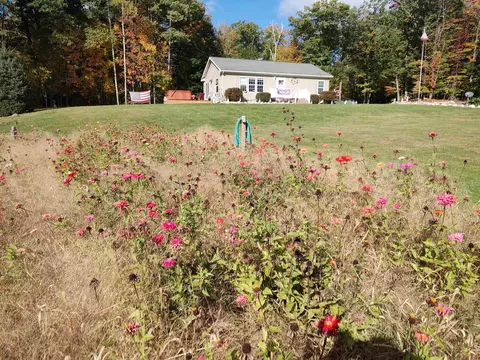
| Site/Lot Features | Cleared, Rolling/Hilly, Wooded |
| Amenities / Utilities | |
| Water | Private Well |
| Sewer/ Septic | Septic |
| Utilities | Cable Available |
| Location | |
| County | Cumming Twp (65002) |
| Subdivision | Smith Acres |
 MLS # 1822238
MLS # 1165181
MLS # 1822238
MLS # 1165181| Est. value | Bed/bath | Sqft | mi | |
|---|---|---|---|---|
| 3711 Sage Lake Rd, Lupton, MI 48635 | $153,000 | —/— | — | 0.03 |
| 3737 Sage Lake Rd, Lupton, MI 48635 | $188,000 | —/— | — | 0.03 |
| 3763 Sage Lake Rd, Lupton, MI 48635 | $1,030,000 | —/— | — | 0.16 |
| 3650 Sage Lake Rd, Lupton, MI 48635 | $191,000 | —/— | — | 0.18 |
| 984 Rohlfs Ln, Lupton, MI 48635 | $38,400 | —/— | — | 0.2 |
| 3612 Sage Lake Rd, Lupton, MI 48635 | $23,400 | —/— | — | 0.2 |
| 978 Rohlfs Ln, Lupton, MI 48635 | $104,000 | 2/1 | — | 0.21 |
| 3597 Sage Lake Rd, Lupton, MI 48635 | $139,000 | 2/1 | — | 0.23 |
Estimated values are based on public record data and automated valuation models. Values are not guaranteed and may not reflect current market conditions.
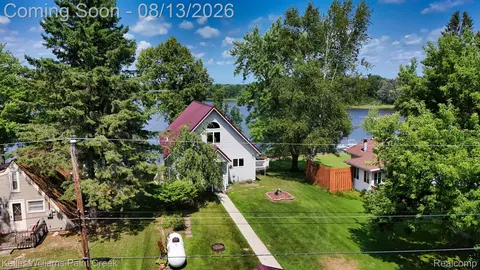
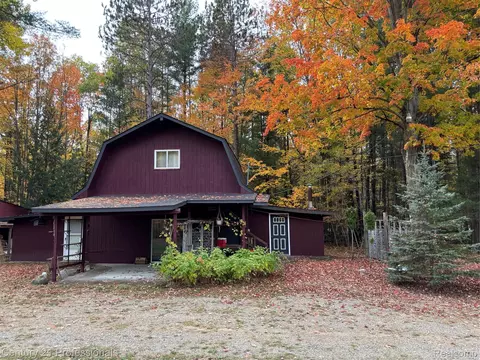
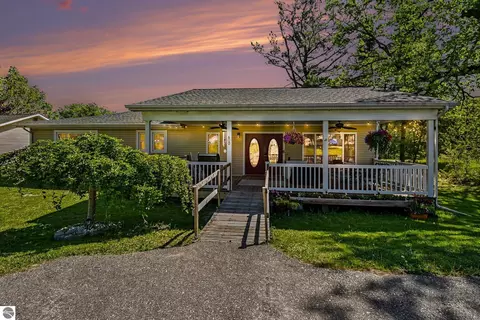
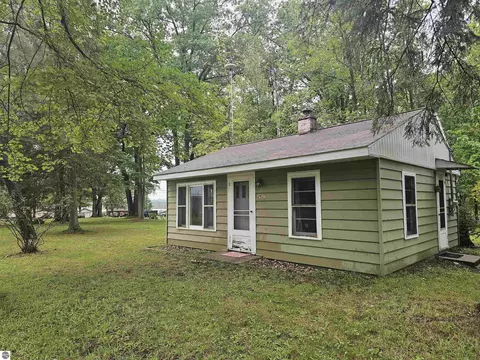
$199,900
$269,500
$79,900
$144,900
$165,900
$240,000
$169,250
$49,900
$229,900
$134,950
$149,900
$69,450
$339,000
$65,000
$240,000
$182,000
$94,500
$128,500
$167,000
$149,900
