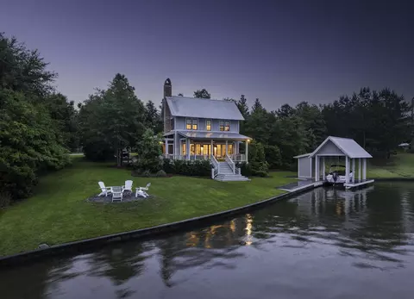
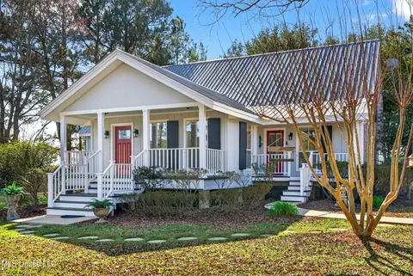
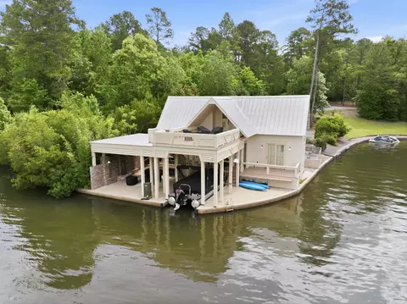
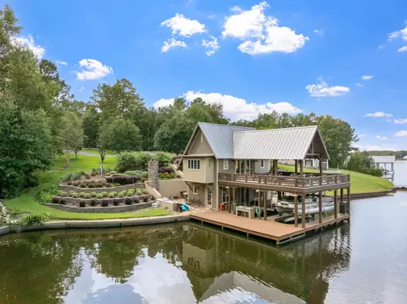
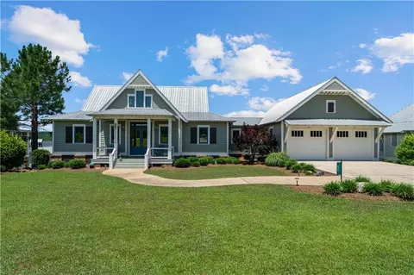
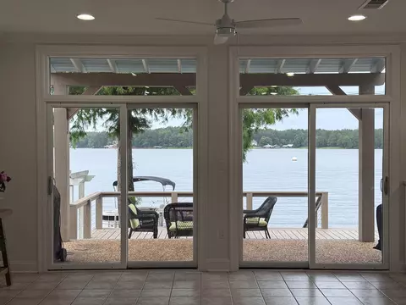

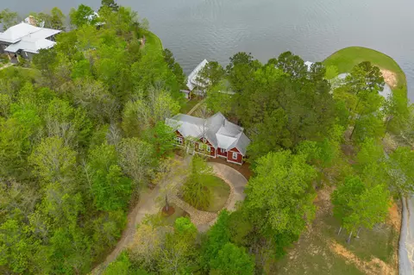
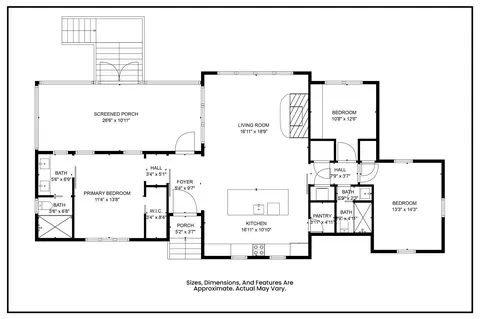
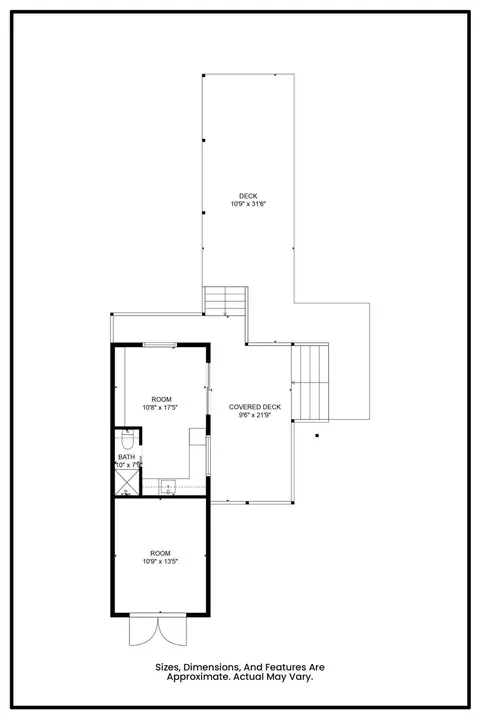
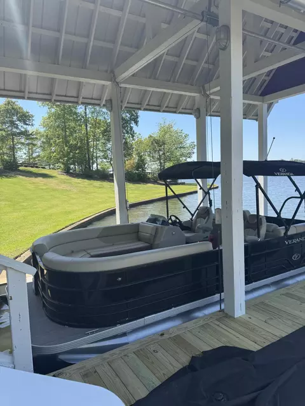
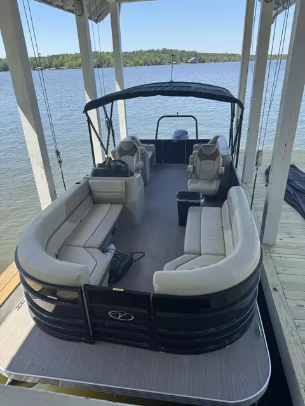
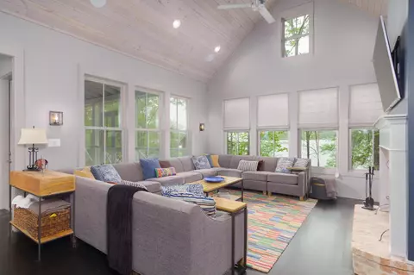
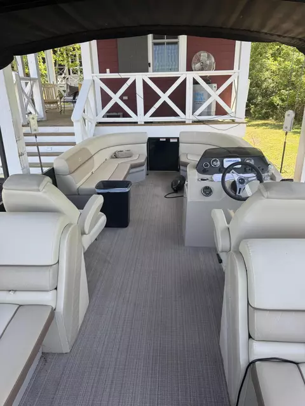
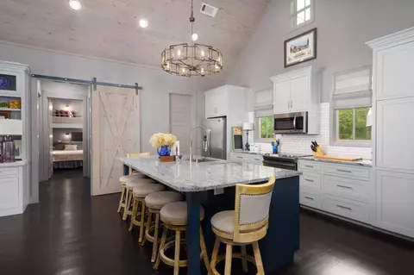
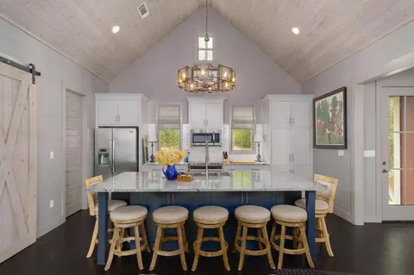
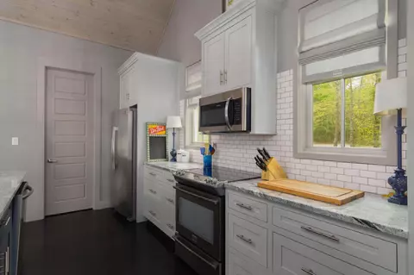
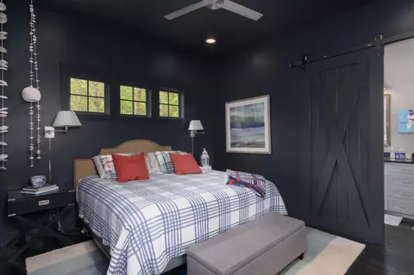
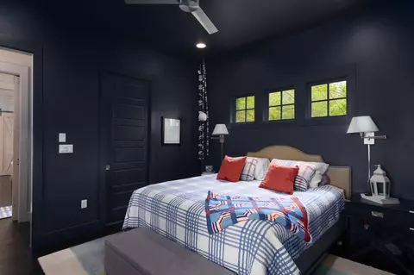
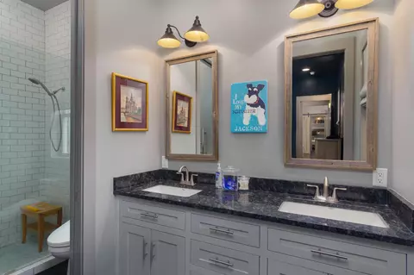
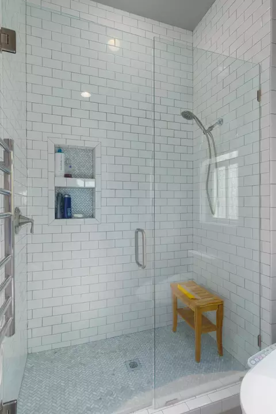
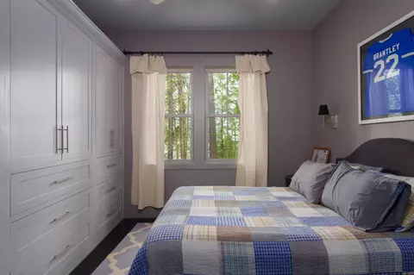
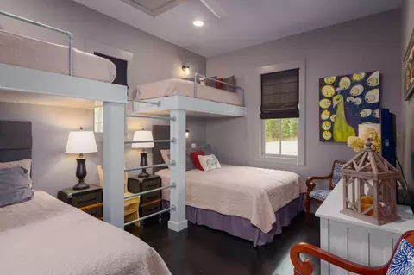
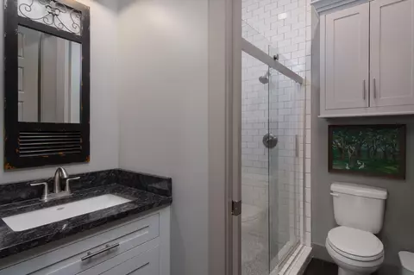
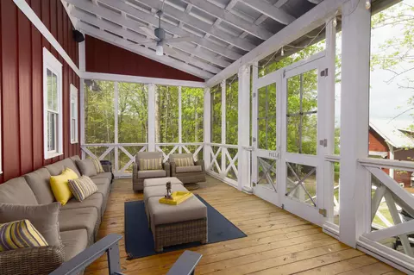
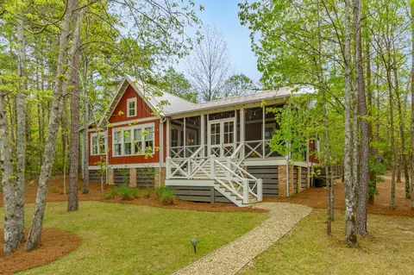
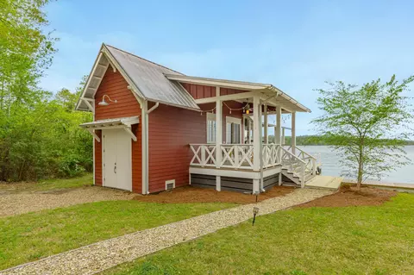
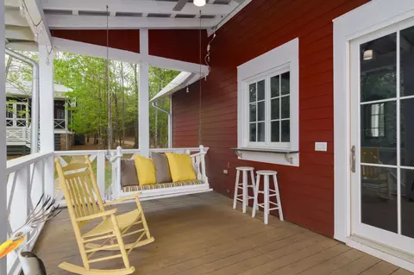
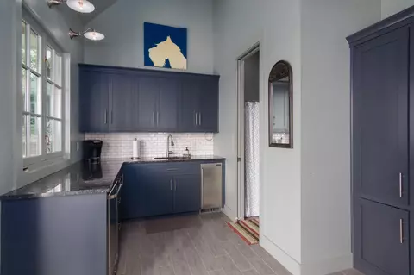
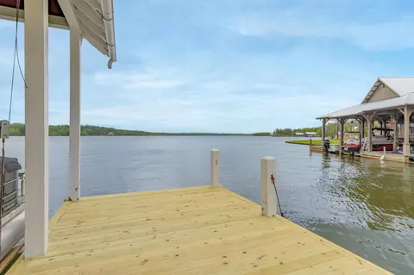
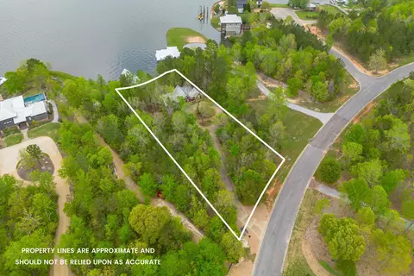
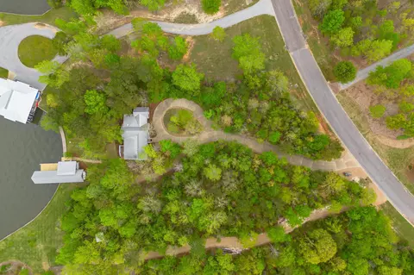
Get ready-This dreamy lakefront retreat is going to steal your heart! Picture-perfect water views, custom details galore, and spaces built for kicking back, entertaining, and soaking up lake life make this home a total standout! Step inside the main house and you're immediately greeted by rich, dark-stained pine floors paired with a moody, inviting color palette. The living room brings the charm with an Old Chicago brick wood-burning fireplace (gas starter included!), rustic custom barn doors, stylish cabinetry, and plantation shutters that deliver privacy and personality. The kitchen is truly the heart of this home, boasting a massive island that comfortably seats 8 with handy outlets and a hidden trash bin! Stainless appliances, subway tile backsplash, vented electric range, and a secret coffee bar, and a spacious walk-in pantry make this kitchen both gorgeous and super functional. Tongue-and-groove ceilings, recessed lighting, and cleverly placed windows keep things sunny and welcoming. Slide open the barn door to your private primary suite complete with breathtaking lake views, a spacious custom closet, crown molding, and a spa-like ensuite bath featuring a granite-topped vanity, driftwood-inspired mirrors, subway-tiled walk-in shower, and a smart pocket door for extra privacy. Guests will fall in love, too! The waterfront guest room impresses with built-in storage, bedside sconces, and fabulous lake views, while the bunk room wows with built-in beds, an industrial-style pipe ladder, and cozy recessed lighting. Even the hallway bath is a showstopper, offering a granite vanity, chic New Orleans-inspired mirror, and a stunning herringbone-tiled shower with marble accents. Thoughtful extras are everywhere: soft-close drawers, stylish six-panel doors, stackable washer/dryer, floor-to-ceiling wire shelving, and fiber internet for ultimate convenience! And just wait until you see the boathouse-it's an absolute gem perched right on the water! A charming living space includes a granite kitchenette, beverage cooler, subway tile backsplash, and even a hidden Murphy bed and a mini-split system. A large screened door captures breezy lake air, while the pass-through window to the porch (with granite counter seating and string lights!) makes entertaining a breeze. Step out to the tanning deck or down into the covered boat slip with winch system. There's slab-floor storage, a walk-up loft, gutters, and lake-friendly lighting already in place! Outside, wander along the landscaped pebble walkway that connects all the great spots, or relax on the rear screened porch with serene water views. Practical details like gutter guards are taken care of, and the boat and golf cart-both just two years old-can be yours separately. Want to move in right away? Furniture is available, too! This home masterfully blends laid-back style, smart design, and quality craftsmanship. Every day will feel like a getaway, whether you're lounging on the porch, entertaining lakeside, or soaking up sunshine from your deck. Welcome home to your very own lake paradise! The kitchen is beautifully laid out with a large island that seats eight, offering outlets on both ends and a custom pull-out trash bin. Both the boathouse and the main home have garbage disposals in their sinks. The kitchen also features a stainless steel dishwasher, a built-in microwave above an electric range with a vented-out hood, and a large Corian sink. Subway tile backsplashes, upward-opening side windows, and tongue-and-groove ceilings with recessed lighting complete the space. A hidden coffee station or bar area on one end and a walk-in pantry on the other maximizes storage and flexibility. The primary suite is privately located through a sliding barn door. This spacious retreat includes a large closet with multiple wood shelving levels and triple hanging rod areas. Plantation blinds, a modern ceiling fan, crown molding, and baseboards finish the space, and the windows overlook the rear screened porch and lake beyond. The ensuite bathroom includes a granite-top vanity with driftwood-style mirrors, a walk-in subway-tiled shower with a glass door system, recessed lighting, and a window that opens to views of the lake. Soft-close drawers offer storage, while a pocket door separates the space for added privacy. The additional bedrooms offer thoughtful design as well. The water-side guest room includes built-in storage with pull-out drawers, hanging closet sections, an entertainment center, bedside sconces, and a modern ceiling fan. The bunk room features built-in beds with an industrial pipe ladder, recessed lighting, attic access through a ceiling hatch, and a modern fan. The hallway bath includes a single vanity with a granite countertop, a custom mirror inspired by historic New Orleans, brushed hardware, and a pocket door separating the sink area from the tiled shower. Subway tile extends to the ceiling, with a recessed soap niche finished in marble mosaic and a herringbone-patterned floor. Additional features throughout the home include soft-close drawers, six-panel doors, a stackable washer and dryer, floor-to-ceiling wire shelving in the hallway closet, a custom electronics cabinet, ports in every room, and fiber internet. The boathouse is a standout feature, with a central living space that includes a well-appointed kitchenette complete with granite countertops, a beverage cooler configured as a wine fridge, stainless steel single basin sink, subway tile backsplash, and modern hardware. The built-in Murphy bed is neatly tucked beneath the mini split system, surrounded by recessed lighting and a screened door that invites in the lake breeze. A large central window offers stunning views of the water through the covered boat slip, creating the perfect spot to unwind. A pass-through window connects the kitchenette to the side porch, where granite countertop seating creates a cozy, social setting under string lights. The porch leads down to a lower tanning deck and provides direct access to the boat slip. The boathouse also includes a double-door storage room on a slab foundation, a walk-up loft for additional storage, gutters, lake-friendly lighting, and a winch system. The home sits on a lot with gutter guards in place, a central rear screen porch accessible from the main staircase, and a landscaped pebble walkway that connects the main house to the boathouse. The golf cart and boat are both approximately two years old and may be purchased separately. Furniture is also available for purchase. This one-of-a-kind lake home balances quality craftsmanship with smart utility, offering beautiful views, custom touches, and an overall sense of peaceful escape. Whether you're relaxing on the porch, entertaining by the water, or enjoying the thoughtful layout indoors, this home is ready to welcome you.
Listed by
Listing Agent - Charles M. Dawe
Listing Office - Keller Williams
Source: Hattiesburg Area Association of REALTORS®
MLS#142015 • last updated
1 year ago
Movotochecked Hattiesburg Area Association of REALTORS® for data 20 minutes ago
Overview
Cooling/AC
Electric, Central Air
Levels/Style
One
SubType
Single Family Residence
SqFt
1400
Property Tax
5660
Year Built
2015
HOA Fee
1600
Interior
Total # of Bathrooms
2
Total # of Bedrooms
3
Interior Features
Granite Counters, Ceiling Fan(s), Fireplace
Exterior
Foundation
Raised
Roof
Metal
Construction
Wood Siding
Parking
None, Driveway, Paved
Exterior Features
Other
Patio/Porch
Rear Porch, Screened, Deck
Lot Features
On Water, 1 - 3 Acres
Amenities / Utilities
Water Source
Community Water
Location
Subdivision
Big Bay Lake Community
High School District
Purvis
$809K
Range: $711K-$906K
Last 30 days
Lower your payment with the loan terms that fit you.
Estimated values are based on public record data and automated valuation models. Values are not guaranteed and may not reflect current market conditions.






 MLS # 4109286