


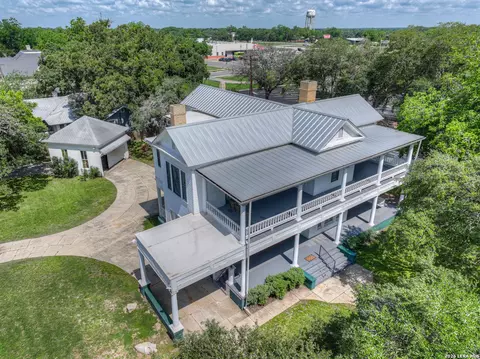
- $490,000
- 5Bd
- 8Ba
- 3,192 Sq Ft
$25K

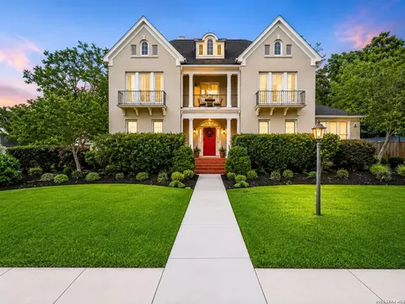
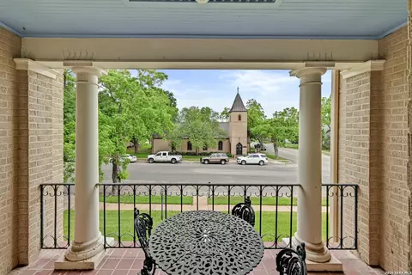
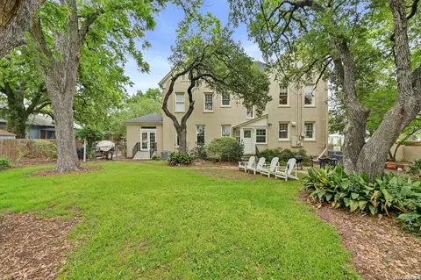
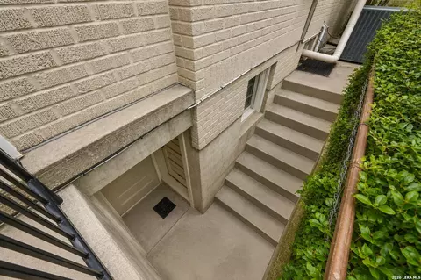
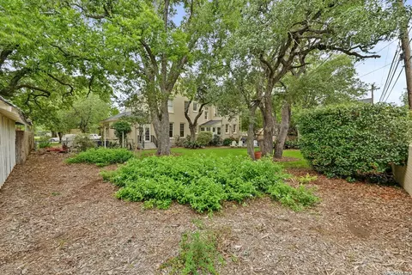
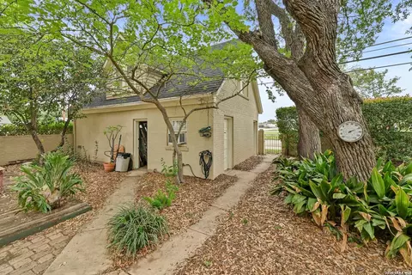
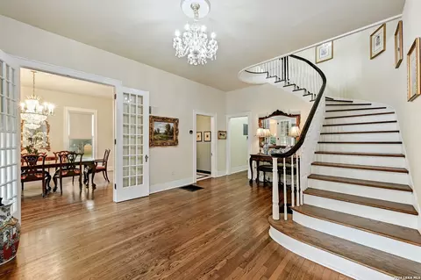
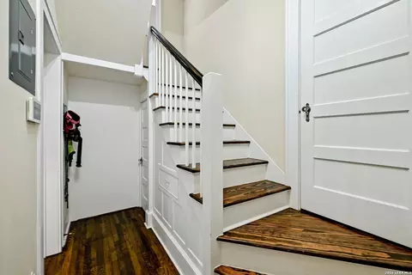
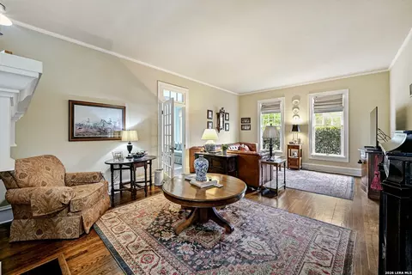
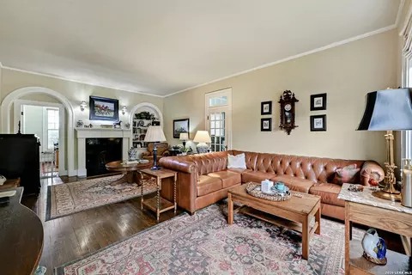
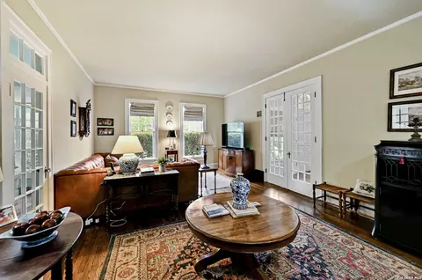
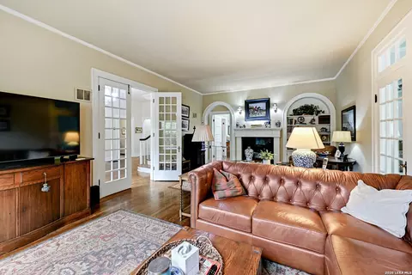
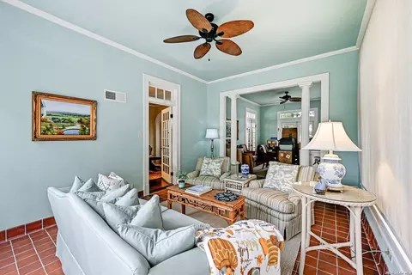
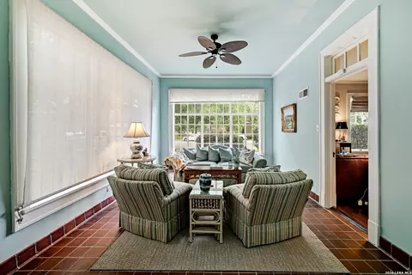
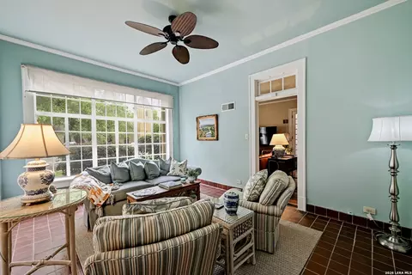
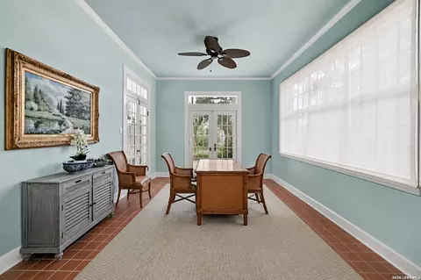
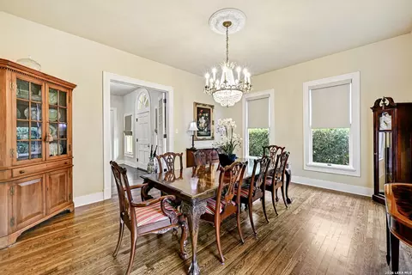
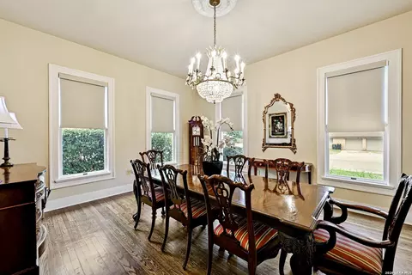
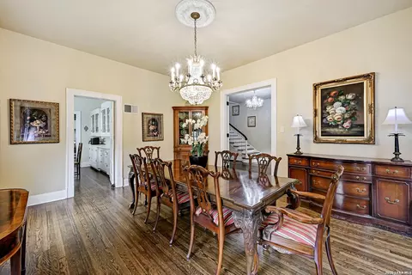
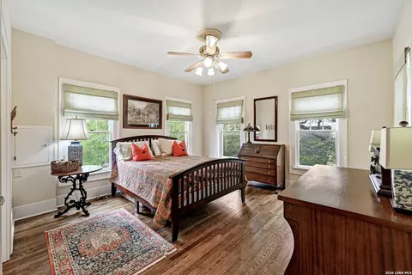
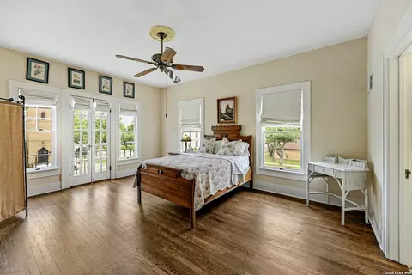
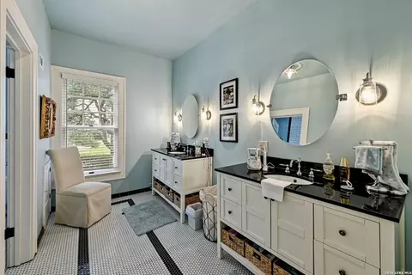
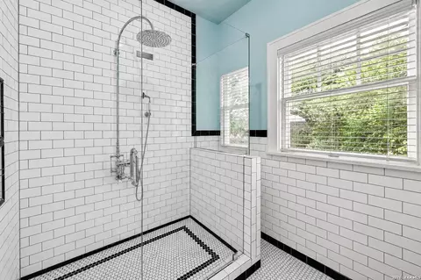
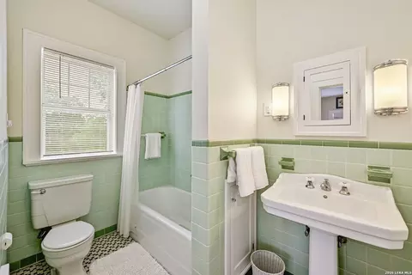
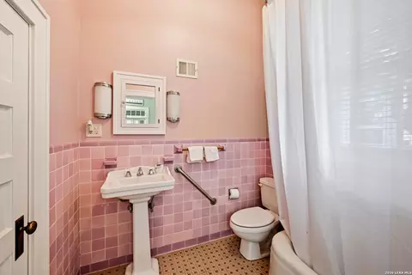
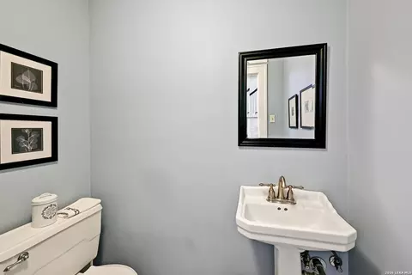
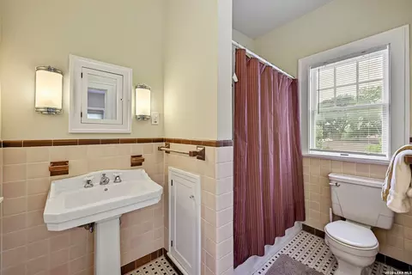
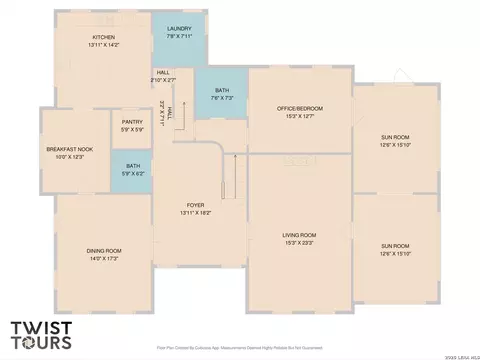
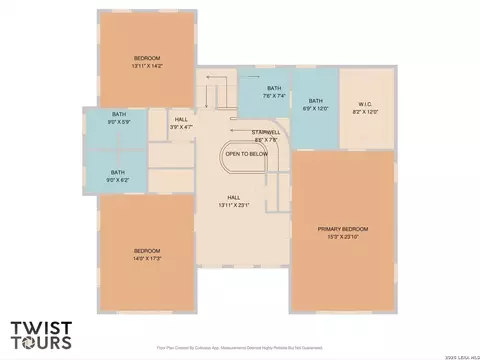
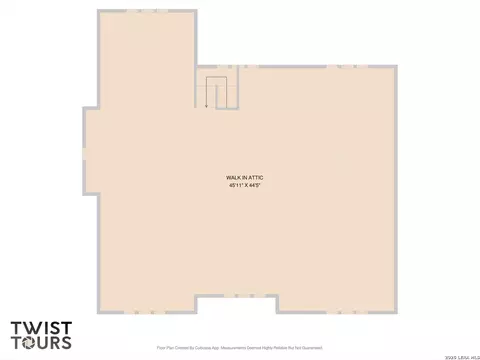
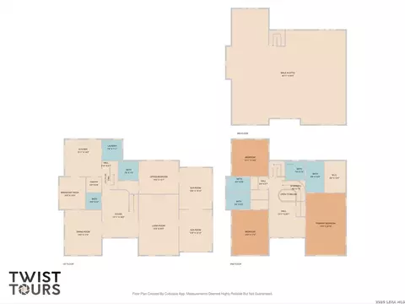
bed
bath
Sqft ($139/Sqft)
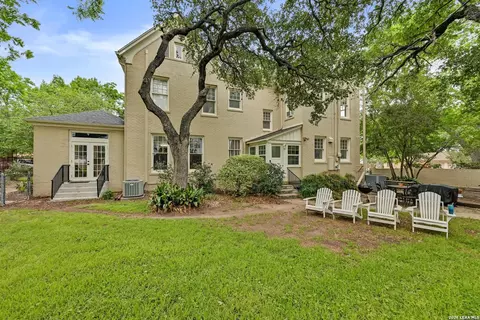
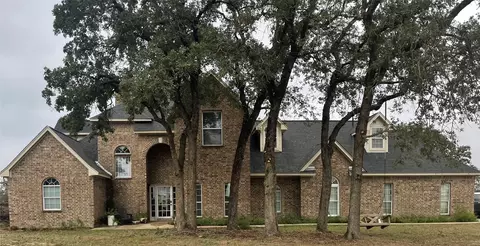
| Property type House | Neighborhood | Year built 1937 | HOA fee $0/month | Lot size 0.31 Acre | Movoto estimate |

| Overview | |
| Cooling/AC | Two Central |
| Heating | Central, 2 Units, Natural Gas |
| Levels/Style | 2, Two Story |
| Price/SqFt | 139.32 |
| Square Feet | 4127 |
| Year Built | 1937 |
| Approximate Age | 89 |
| Lot Size | 0.313 |
| Taxed by Multiple Counties | No |
| Total Tax | 7790.99 |
| Certified Tax Year | 2026 |
| Tax Property ID | 23737 |
| HOA Mandatory | None |
| Interior | |
| Master Bathroom Length (ft.) | 14 |
| Master Bathroom Width (ft.) | 12 |
| Full Bathrooms | 3 |
| 1/2 Bathrooms | 1 |
| Master Bathroom | Shower Only, Double Vanity |
| Total Bathrooms | 4 |
| Bedroom 4 Width (ft.) | 18 |
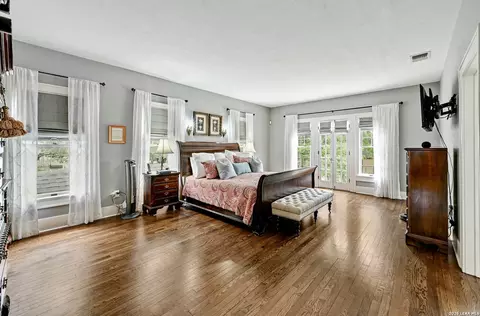
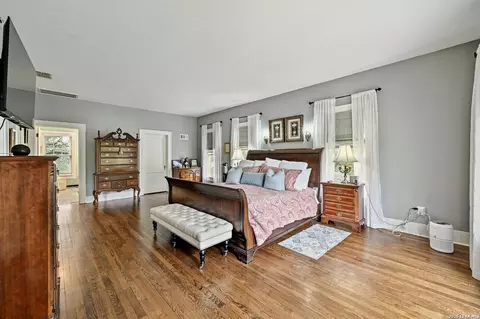
| Master Bedroom Length (ft.) | 16 |
| Master Bedroom Width (ft.) | 24 |
| Bedrooms | 4 |
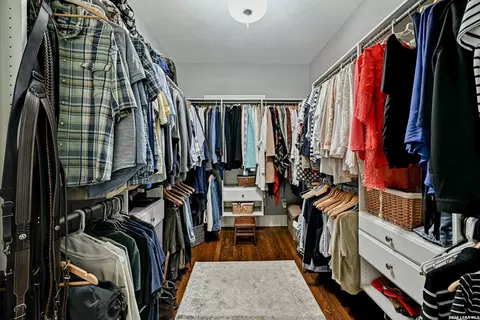
| Master Bedroom | Upstairs, Walk-In Closet, Full Bath |
| Bedroom 2 Width (ft.) | 13 |
| Bedroom 2 Length (ft.) | 16 |
| Bedroom 3 Width (ft.) | 15 |
| Bedroom 3 Length (ft.) | 14 |
| Bedroom 4 Length (ft.) | 14 |
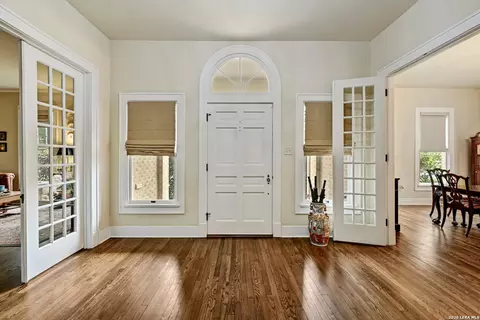
| Entry Room Width (ft.) | 19 |
| Family Room Length (ft.) | 16 |
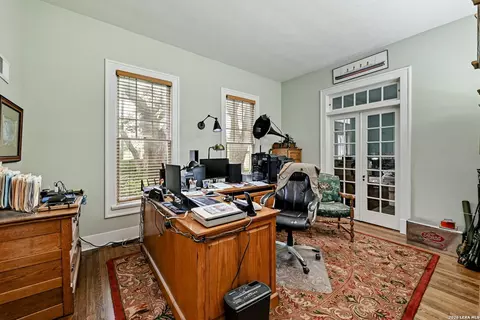
| Study/Office Length (ft.) | 16 |
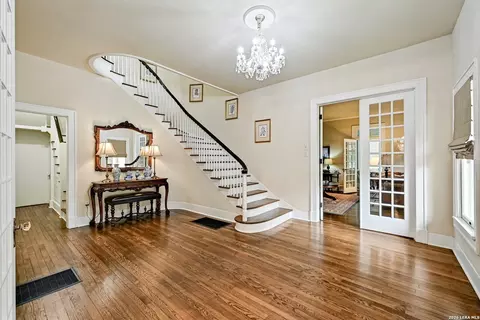
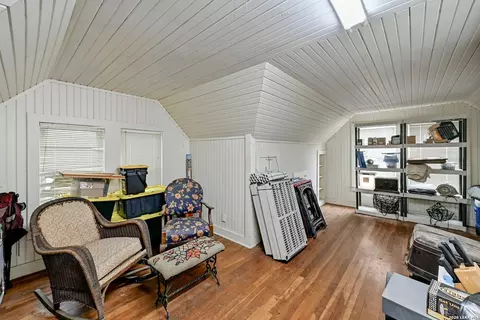
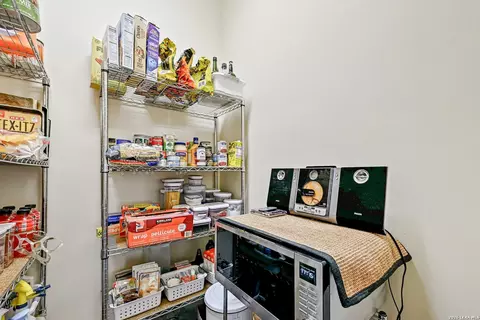
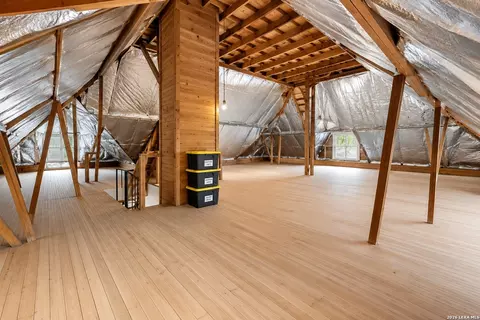
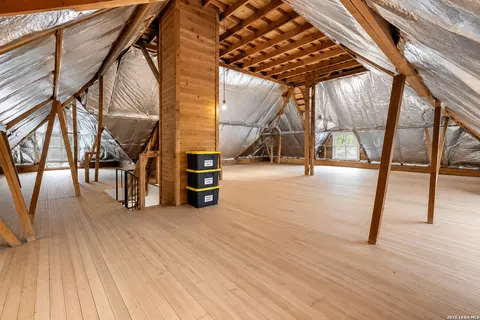
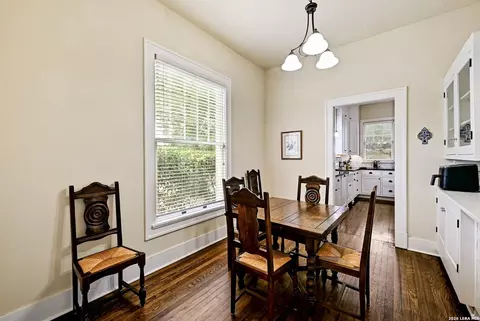
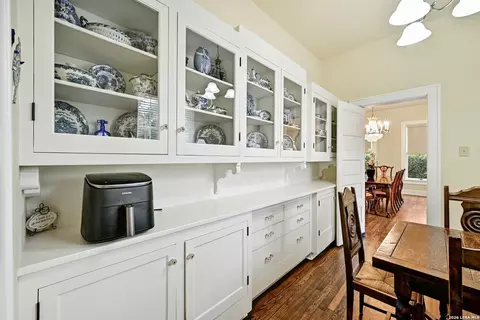
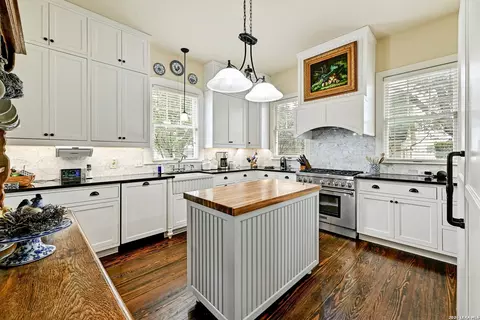
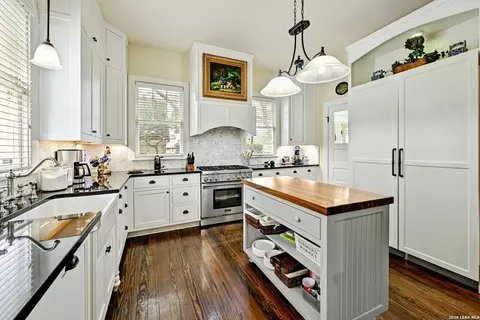
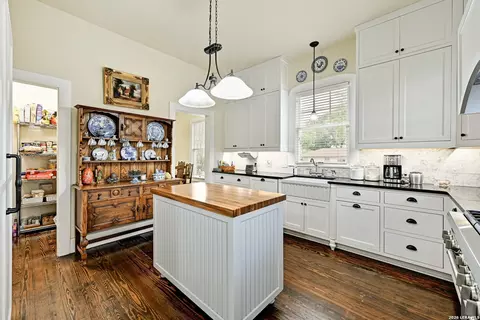
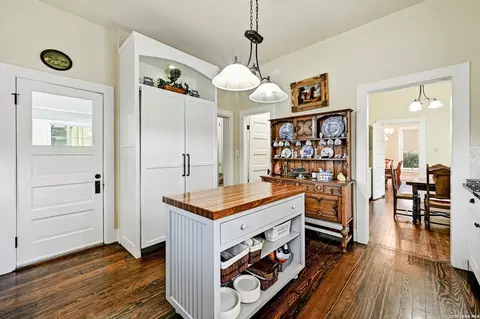
| Interior | Two Living Area, Separate Dining Room, Two Eating Areas, Island Kitchen, Walk-In Pantry, Study/Library, Utility Room Inside, High Ceilings, Cable TV Available, High Speed Internet, Laundry Main Level, Laundry Room, Walk In Closets, Attic - Partially Finished, Attic - Floored, Attic - Radiant Barrier Decking |
| Study/Office Width (ft.) | 13 |
| Entry Room Length (ft.) | 14 |
| Kitchen Length (ft.) | 14 |
| Family Room Width (ft.) | 24 |
| Kitchen Width (ft.) | 15 |
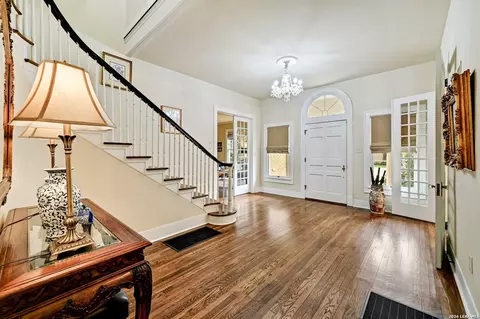
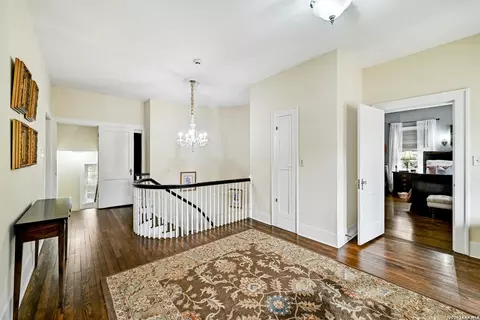
| Floor | Wood, Other |
| Exterior | |
| Construction | Pre-Owned |
| Window Coverings | Some Remain |
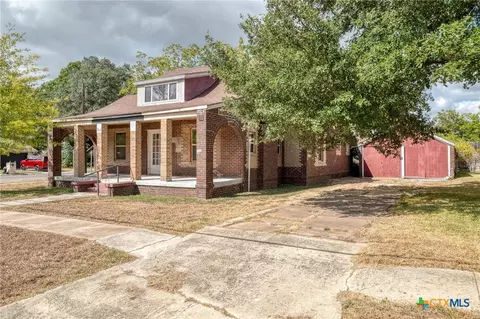
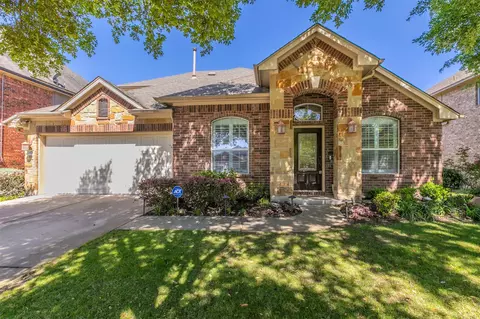
| Exterior | Brick, 4 Sides Masonry |
| Roof | Composition |
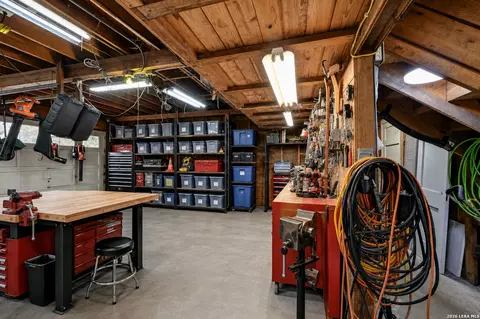
| Parking | Two Car Garage, Detached |
| Pool / Spa | None |
| Pool Y/N | N |
| Amenities / Utilities | |
| Fireplace | One, Family Room, Gas Logs Included |
| Number of Fireplaces | 1 |
| Utility Supplier: Electricity | LULING CITY |
| Utility Supplier: Gas | TX GAS |
| Utility Supplier: Water | LULING CITY |
| Utility Supplier: Garbage | LULING CITY |
| Utility Supplier: Sewer | LULING CITY |
| Inclusions | Chandelier, Washer Connection, Dryer Connection, Self-Cleaning Oven, Stove/Range, Refrigerator, Disposal, Dishwasher, Ice Maker Connection, Security System (Leased), Gas Water Heater, Garage Door Opener, Solid Counter Tops, Custom Cabinets, City Garbage Service |
| Neighborhod Amenities | None |
| Location | |
| Area | 3100 |
| Subdivision | OT LULING |
| Middle School | Luling |
| High School | Luling |
| School District | Luling |
| Elementary School | Luling |

$244,999
$289,900
$320,000
$372,000
$374,990
$184,000
$360,100
$319,495
$457,000
$390,000
$304,990
$370,125
$389,790
$370,000
$414,995
$399,900
$494,995
$370,000
$219,000
$385,330
$645,000
$74,500
$500,000
$659,900
$429,900
$325,000
$585,000
$333,000
$555,000
