

- $400,000
- 3Bd
- 3Ba
- 1,512 Sq Ft
SOLD

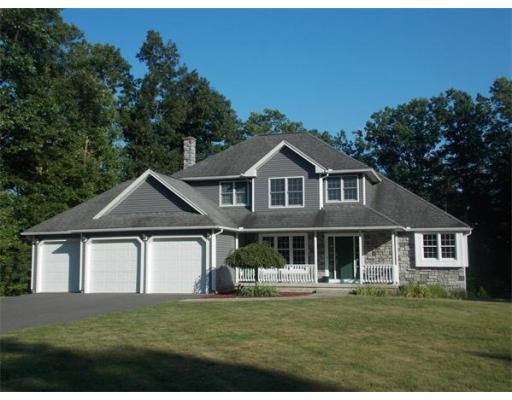
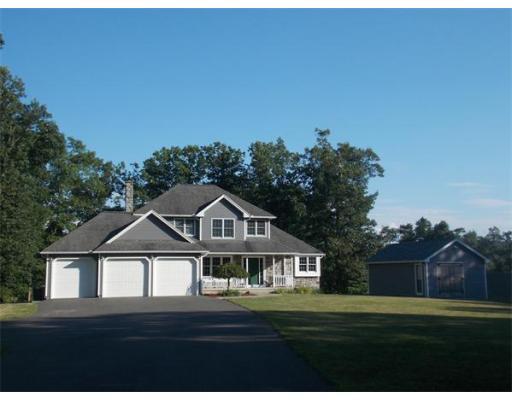
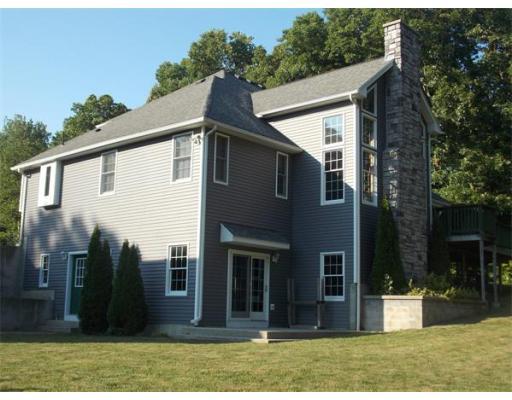
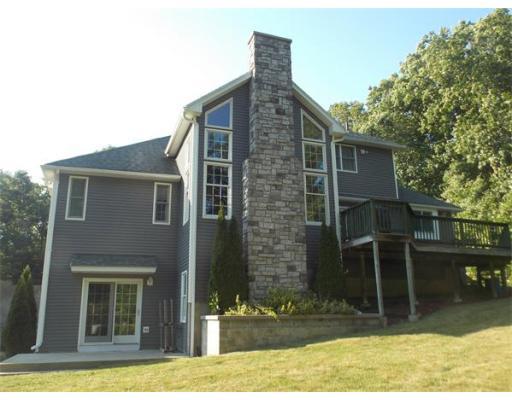
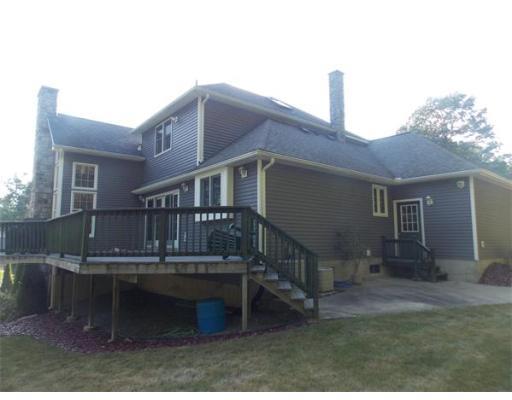
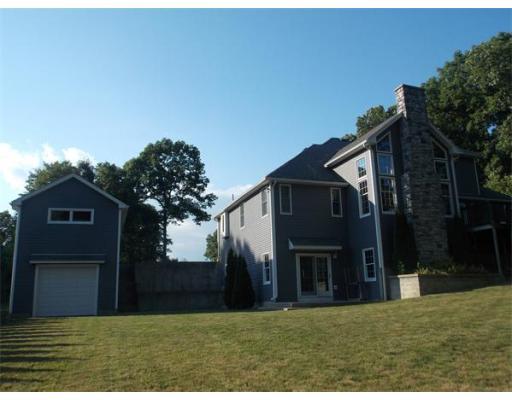
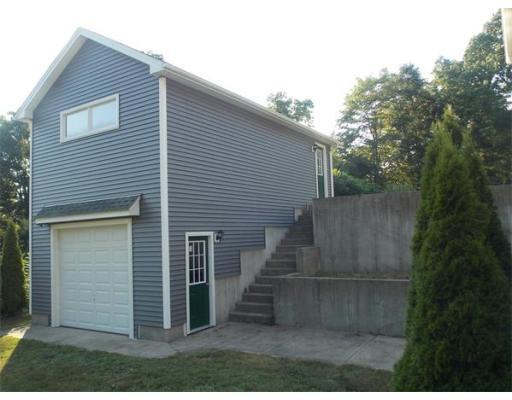
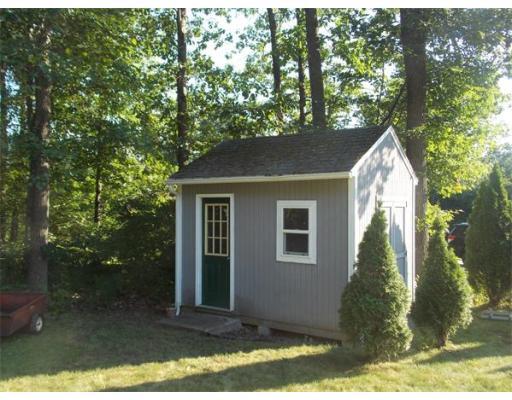
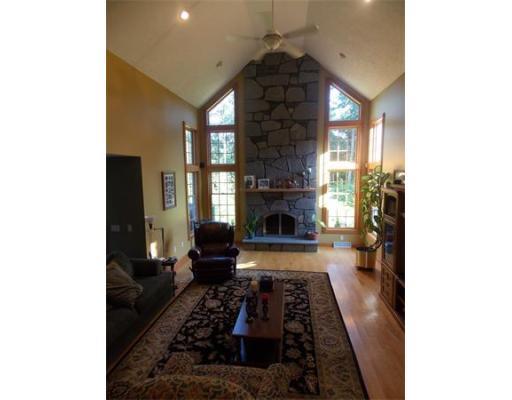
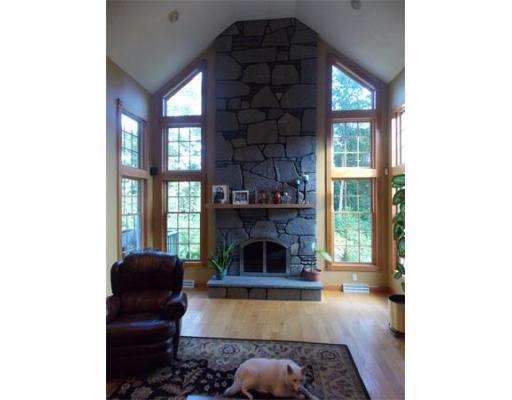
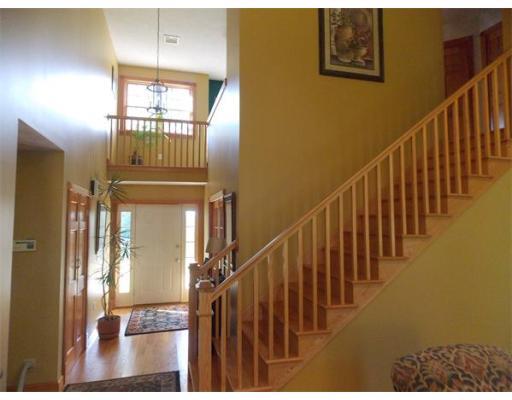
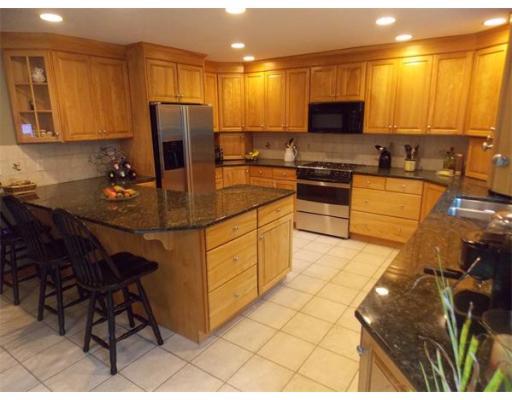
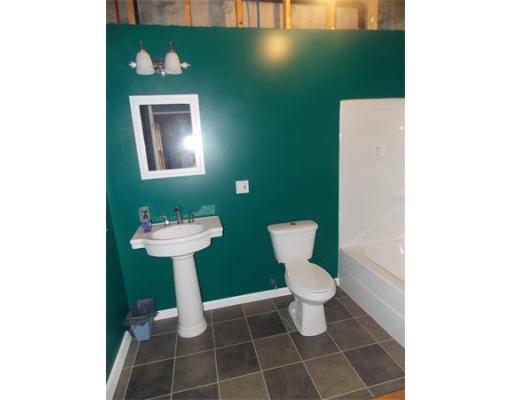
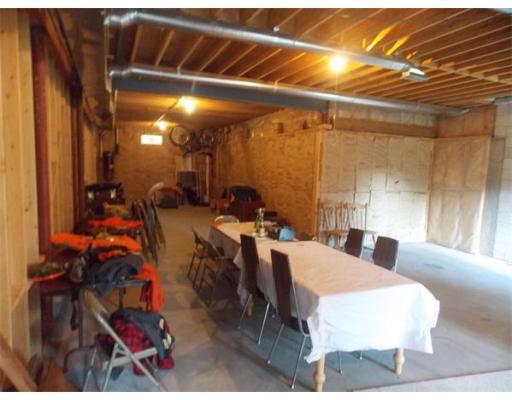
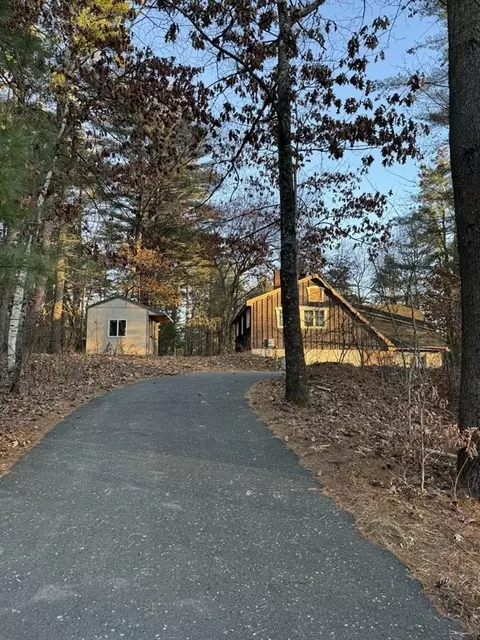
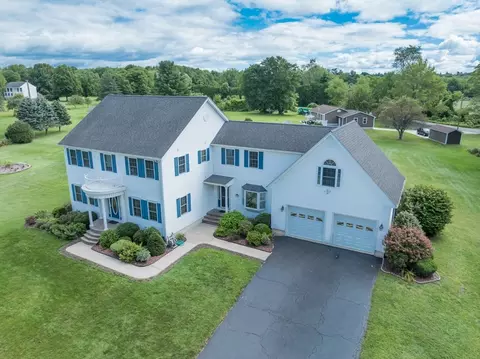
Last sold 11/17/2015 for $390K
bed
bath
Sqft ($165/Sqft)
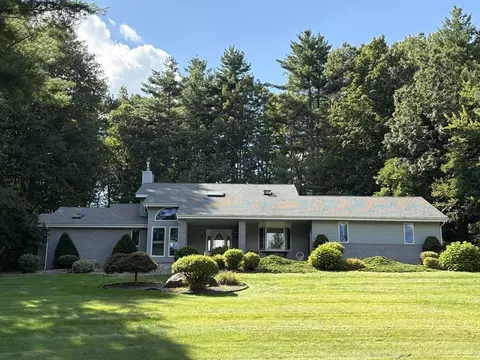
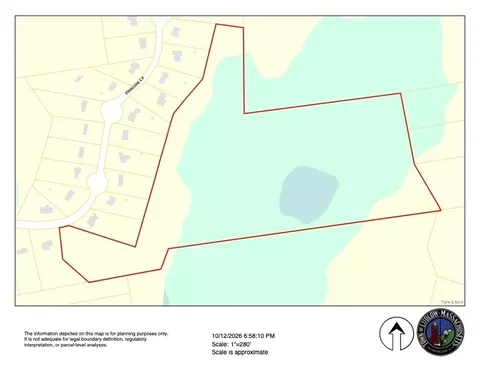
| Property type House | Year built 1999 | HOA fee $0/month | Lot size 1.75 Acre | Movoto estimate | Parking 3 garage spaces |

| Overview | |
| Levels/Style | Contemporary |
| Type | Single Family |
| SubType | Detached |
| MLS # | 71720002 |
| SqFt | 2368 |
| Status | Sold |
| Lot Size (Acre) | 1.75 |
| Property Tax | 6428.42 |
| Year Built | 1999 |
| Short Sale (Y/N) | No |
| Foreclosure (Y/N) | No |
| Interior | |
| # Full Baths | 2 |
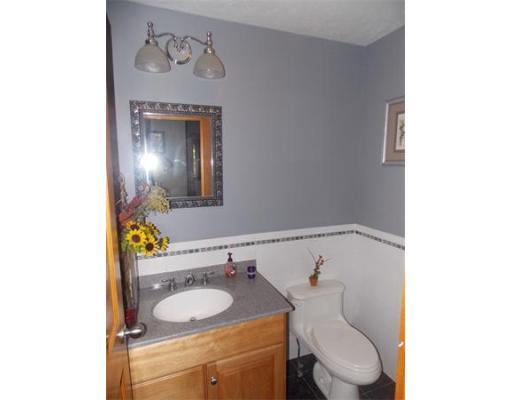
| Bathroom 2 | Bathroom - Half, Flooring - Stone/Ceramic Tile, Countertops - Stone/Granite/Solid |
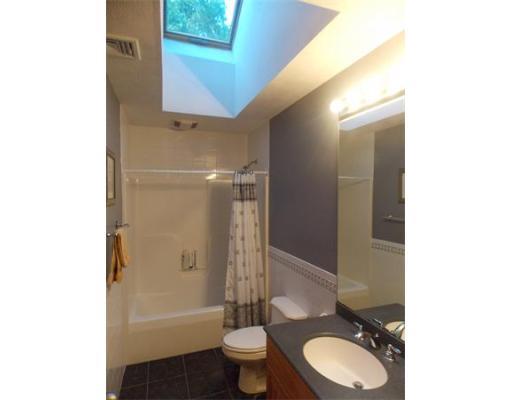
| Bathroom 3 | Bathroom - With Tub & Shower, Skylight, Closet - Linen, Flooring - Stone/Ceramic Tile, Countertops - Stone/Granite/Solid |
| Primary Bathroom | Yes |
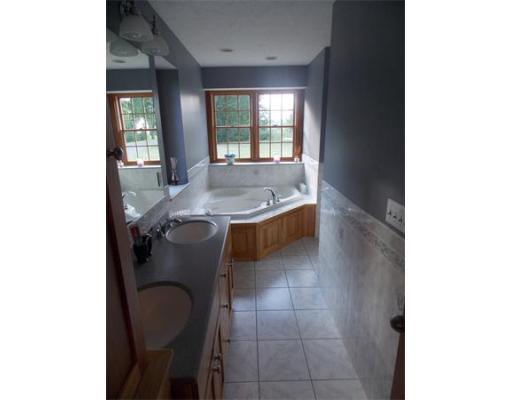
| Bathroom 1 | Bathroom - Double Vanity/Sink, Bathroom - With Shower Stall, Flooring - Stone/Ceramic Tile, Hot Tub / Spa, Countertops - Stone/Granite/Solid |
| # Half Baths | 1 |
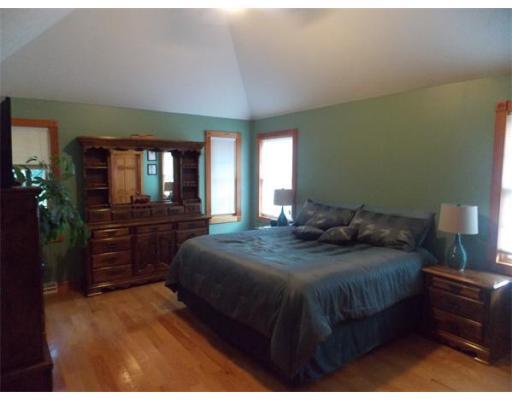
| Primary Bedroom | Bathroom - Full, Ceiling - Cathedral, Flooring - Stone/Ceramic Tile, Double Vanity |
| Bedroom 3 | Flooring - Hardwood |
| Bedroom 2 | Flooring - Hardwood |
| Total # of Bedrooms | 3 |
| Total # of Rooms | 7 |
| Add'l Room 2 | Home Office, Closet, Flooring - Hardwood |
| Laundry | Flooring - Stone/Ceramic Tile |
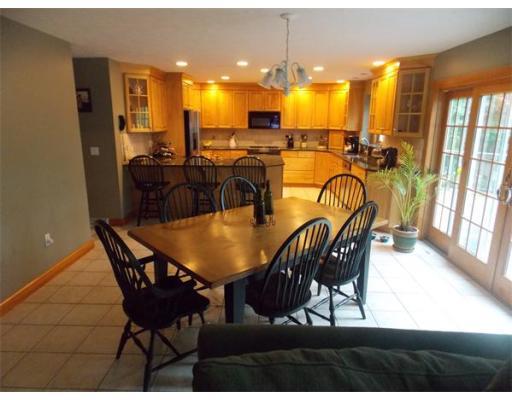
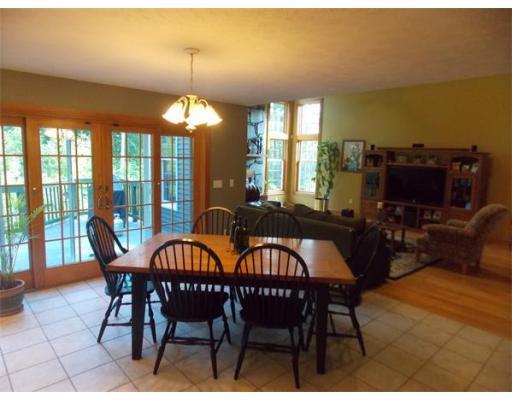
| Kitchen | Flooring - Stone/Ceramic Tile, Dining Area, Countertops - Stone/Granite/Solid, Breakfast Bar / Nook, Deck - Exterior, Open Floor Plan, Slider, Stainless Steel Appliances |
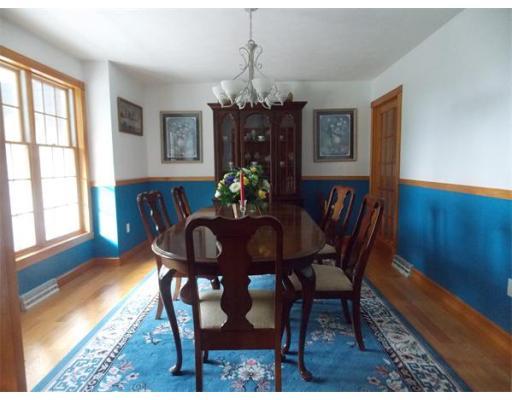
| Dining Room | Flooring - Hardwood |
| Basement | Full, Walk Out, Interior Access, Concrete Floor |
| # Fireplaces | 1 |
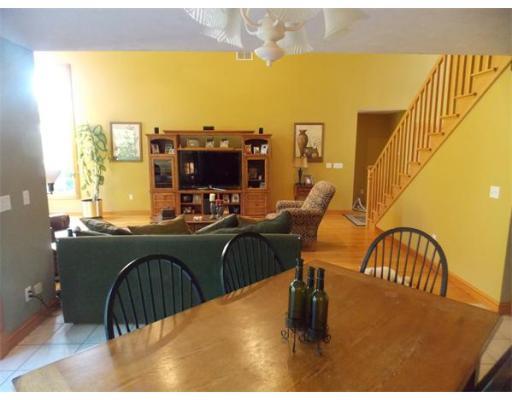
| Interior Features | Fireplace, Ceiling - Cathedral, Ceiling Fan(s), Flooring - Hardwood, Open Floor Plan, Central Vacuum, Security System, Cable Available |
| Exterior | |
| Foundation | Poured Concrete, Irregular |
| Exterior | Vinyl |
| Roof | Asphalt/Fiberglass Shingles |
| Construction | Frame |
| Garage/ Parking | Attached, Garage Door Opener, Heated, Side Entry, Insulated |
| Parking Desc | Off-Street, Paved Driveway |
| # Parking Spaces | 12 |
| # Garage Spaces | 3 |
| Exterior Features | Porch, Deck, Patio, Gutters, Storage Shed, Barn/Stable, Screens |
| Lot Desc | Paved Drive, Cleared, Level, Scenic View(s) |
| Amenities / Utilities | |
| Green Features: Energy Efficiency | Insulated Windows, Insulated Doors, Prog. Thermostat |
| Electricity | 200 Amps |
| Utility Connections | For Gas Range, for Gas Dryer, for Electric Dryer, Washer Hookup, Icemaker Connection |
| Utilities: Hot Water | Oil |
| Water Source | Private Water |
| HOA Amenities | Walk/Jog Trails |
| Location | |
| View | River |
| County | Hampden |
| Middle School | Baird |
| Elementary School | Varies |
| High School | Ludlow |
| APN | 41-11700-45c-0, 2555458 |
| Lot/ Land Details | |
| Road Type | Public |
| Frontage | 143 |
MLS # 71720002| Est. value | Bed/bath | Sqft | mi | |
|---|---|---|---|---|
| 956 Poole St, Ludlow, MA 01056 | $752,000 | 3/3 | 3,765 | 0.03 |
| 1010 Poole St, Ludlow, MA 01056 | $873,000 | 3/4 | 2,903 | 0.05 |
| 984 Poole St, Ludlow, MA 01056 | $666,000 | 3/2 | 2,202 | 0.06 |
| 942 Poole St, Ludlow, MA 01056 | $786,000 | 3/3 | 3,688 | 0.07 |
| 928 Poole St, Ludlow, MA 01056 | $637,000 | 4/2 | 2,930 | 0.09 |
| 912 Poole St, Ludlow, MA 01056 | $553,000 | 3/1 | 1,832 | 0.12 |
| 631 South St, Belchertown, MA 01007 | $606,000 | 3/2 | 2,550 | 0.14 |
| 884 Poole St, Ludlow, MA 01056 | $740,000 | 4/3 | 3,170 | 0.22 |
Estimated values are based on public record data and automated valuation models. Values are not guaranteed and may not reflect current market conditions.




$299,987
$349,900
$299,900
$349,900
$449,450
$249,900
$309,500
$299,950
$342,000
$284,950
$318,000
$207,450
$479,500
$254,900
$299,987
$184,500
$400,000
$300,000
$279,900
$314,450
$324,900
$318,000
$300,000
$299,987
$324,900
$430,000
$220,000
$899,900
$259,900
$299,944