Movoto Real Estate
  • Exterior
  • Other
  • Living
  • Dining
  • Kitchen
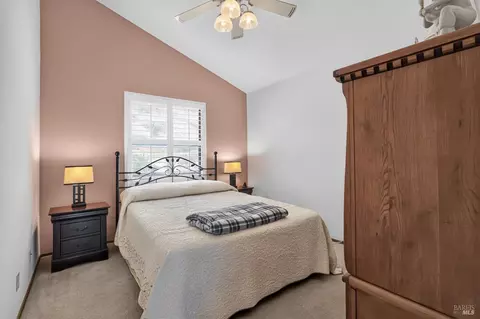
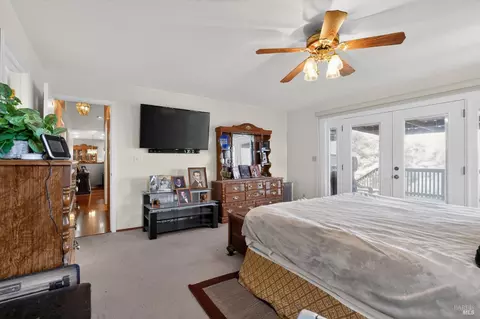
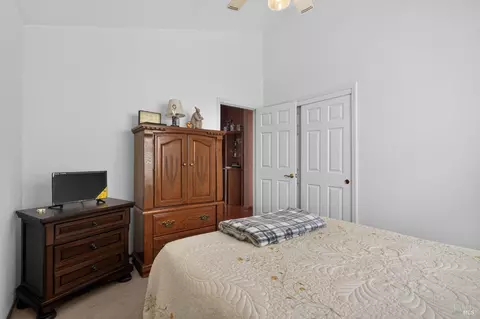
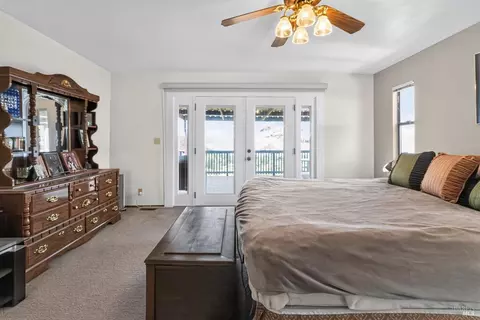
  • Bedroom
  • Bath
  • Animated home icon 3D tour

7047 Panoramic Dr, Lucerne, CA 95458

  • $675,000

  • 3

    bed

  • 2

    bath

  • 2,479

    Sqft ($272/Sqft)

House for sale 32 days
Learn about Lucerne's top local Real Estate agents

About 7047 Panoramic Dr

Property type House
Year built 1990
HOA fee $0/month
Movoto estimate
Parking 3 garage spaces
Property description
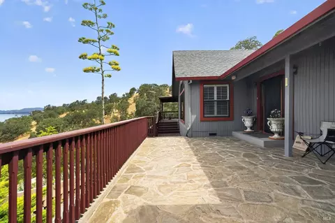
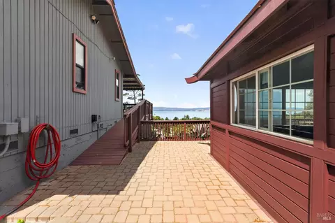
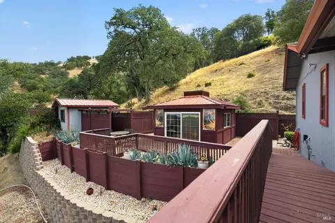
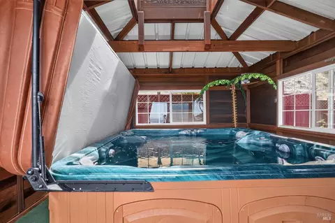
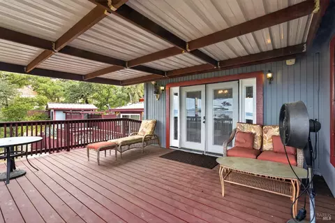
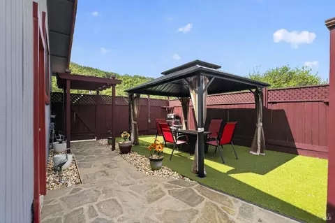
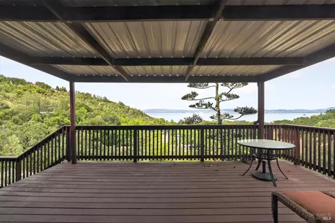
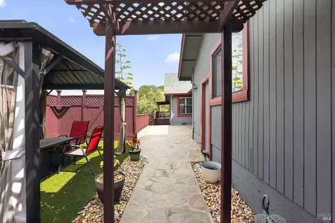
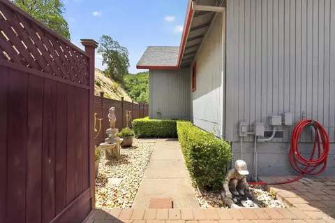
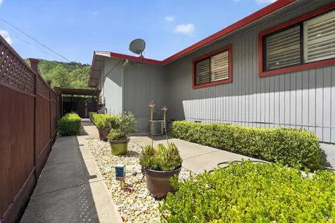
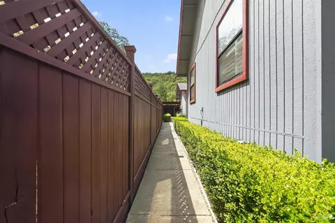
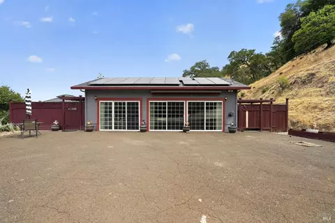
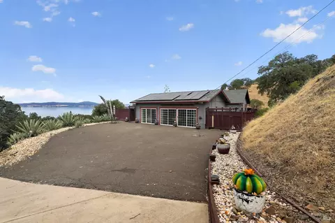
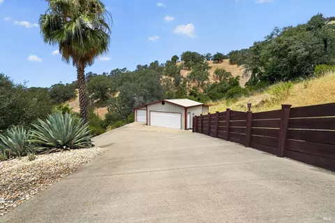
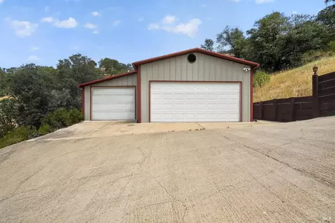
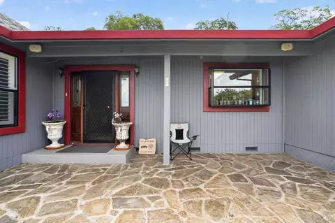
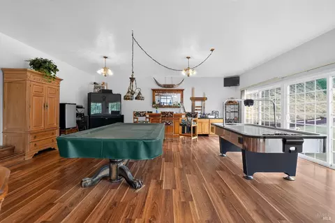
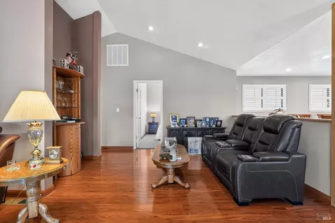
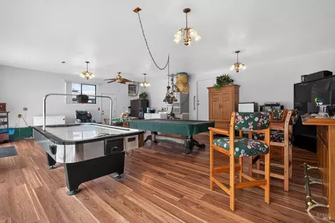
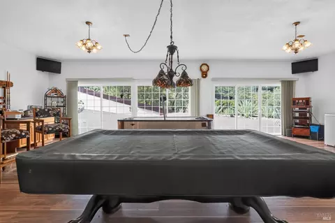
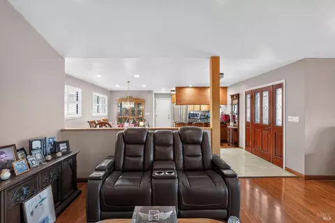
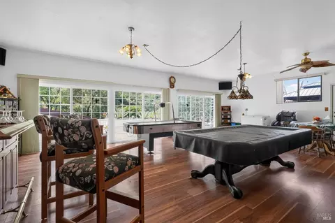
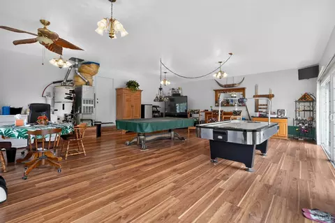
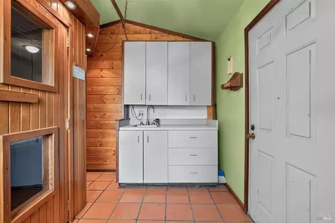
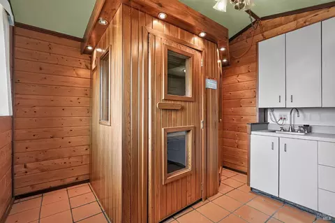
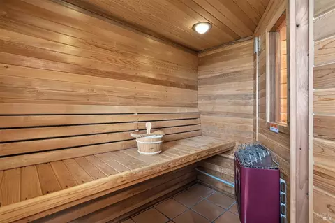
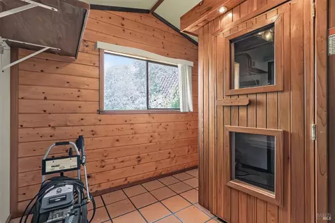
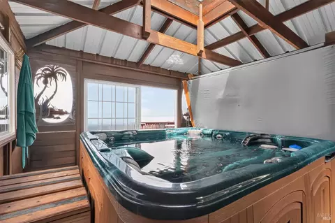
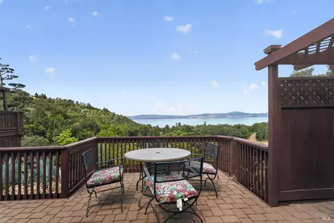
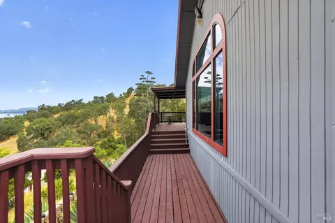
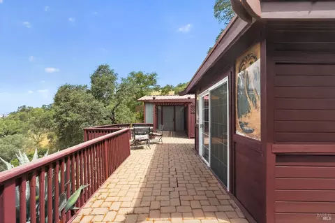
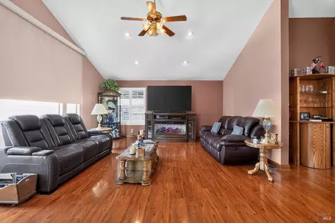
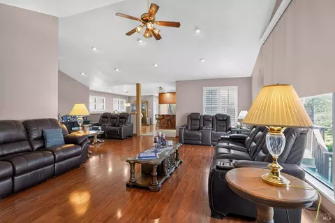
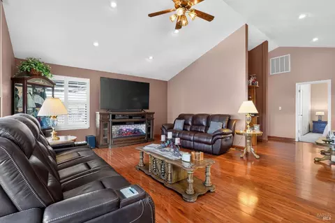
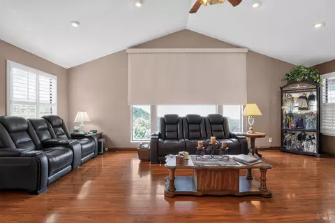
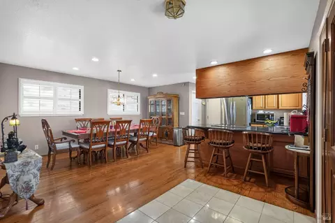
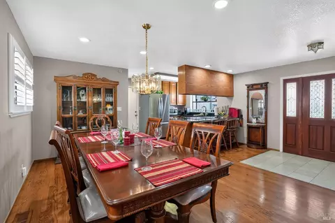
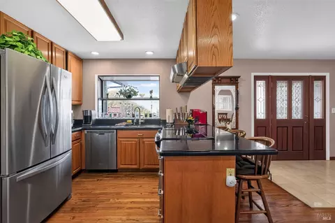
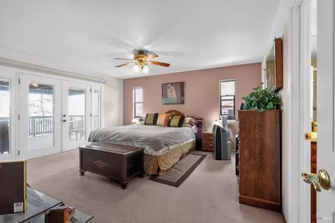
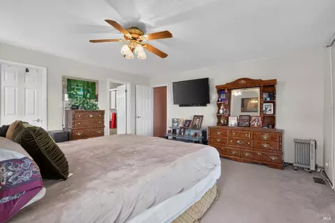
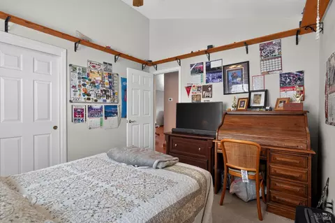
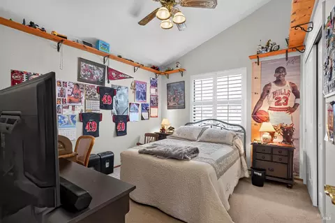
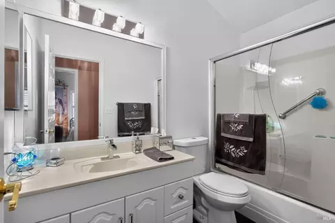
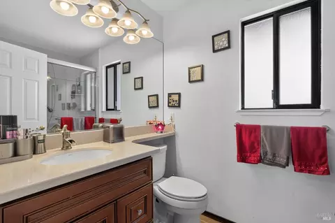
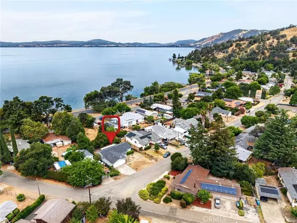
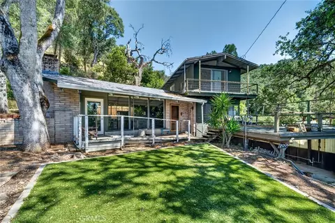
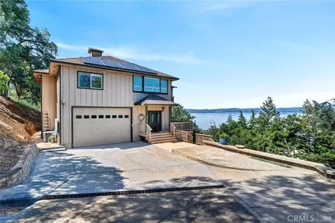
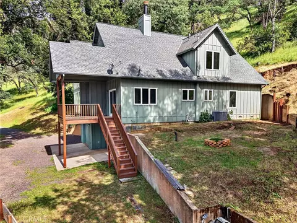
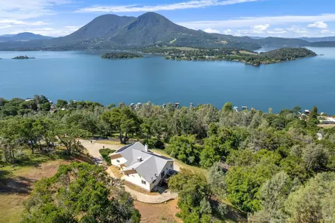
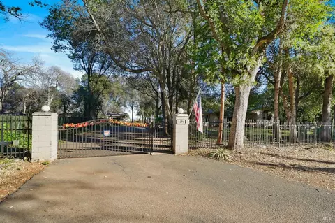
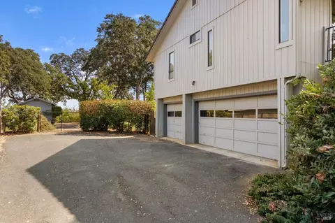
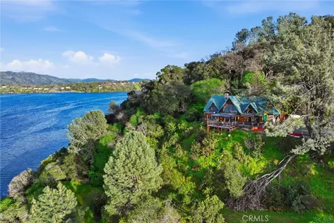
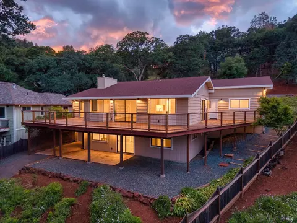
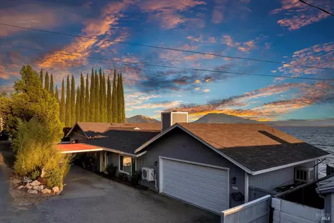
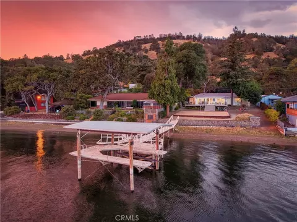
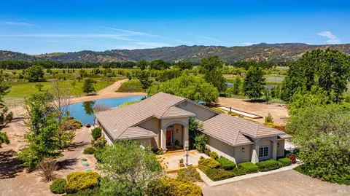
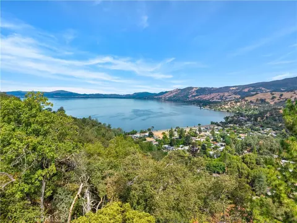
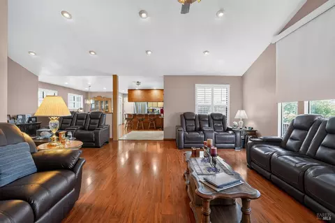
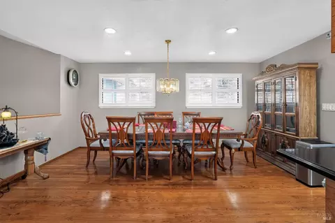
Perched above Clear Lake with sweeping panoramic water and mountain views, this gated 2.49 acre retreat in Lucerne offers privacy, resort style amenities, and space to spread out. Vaulted ceilings and a fireplace anchor the spacious living room, while the eat in kitchen with stainless steel appliances and a breakfast bar flows into a formal dining area, all connected by rich wood flooring throughout the main living spaces. A standout 800 square foot game room with a wet bar and walls of glass opening to the grounds offers flexible space for entertaining, a home theater, gym, or studio. Step outside to expansive multi level decks and a flagstone patio designed to soak in unobstructed lake and hillside views from nearly every angle, morning and evening alike. Two detached amenity buildings add to the resort feel, one housing a 10 person hot tub with lake views and the other a private sauna, both ready for year round relaxation. A detached 3 car garage and additional storage shed provide ample room for vehicles, boats, tools, and toys. The fully landscaped grounds are fed by a private well and sprinkler system, accented with drought tolerant agave, decorative gravel beds, and low voltage LED lighting for evening ambiance, plus wired outdoor speakers to set the mood for gatherings. The property is equipped with owned solar power alongside PG&E service and runs on propane gas, and the entire estate is gated for added privacy and security. Spanning 2,479 square feet with 3 bedrooms and 2 bathrooms across 18 total rooms, this move in ready escape is ideal as a full time residence, weekend getaway, or entertaining destination away from the pace of city life, with easy access to Clear Lake for boating, fishing, and watersports just minutes away. Located in the Lucerne Riviera Estates area of Lake County within the Northshore Fire District, this is a rare opportunity to own a private, view oriented compound with the space, privacy, and amenities to match its setting above one of California's largest natural lakes.
Listed by
Listing Agent - Gary D Peck
Listing Office - LPT Realty, Inc
Source: Metrolist Services,Inc. mls logo
MLS#326059320 • last updated 1 month ago
Movoto checked Metrolist Services,Inc. for data 8 minutes ago
Request a virtual or in-person tour
Overview
Cooling/AC Central, Ceiling Fan(s)
Heating Central
Levels/Style 0, One, Ranch
Virtual Tour External Link
Type Residential
MLS # 326059320
Status Active
SubType Single Family Residence
SqFt 2479
Year Built 1990
Property Condition Updated/Remodeled
Interior
Total # of Bathrooms 2
# of Full Baths 2
Total # of Bedrooms 3
Laundry Washer Included, Dryer Included
Flooring Tile, Laminate, Carpet
Appliances Microwave, Hood Over Range, Free Standing Refrigerator, Free Standing Freezer, ENERGY STAR Qualified Appliances, Electric Water Heater, Electric Cook Top, Disposal, Dishwasher, Built-In Electric Oven
Interior Features Cathedral Ceiling
Fireplace Electric
Exterior
Foundation Concrete Grid
Roof Composition
Construction Wood Siding, Wood, Frame
Parking Workshop In Garage, Uncovered Parking Space, Guest Parking Available, Garage Door Opener
Exterior Features Balcony
Patio/Porch Uncovered Deck, Front Porch, Enclosed Patio, Covered Patio
Lot Features Shape Irregular, Landscape Misc, Landscape Front, Landscape Back, Auto Sprinkler F&R
Other Structures Other
Fencing Wood, Other, Full, Fenced
Irrigation Source None
Amenities / Utilities
Sewer/Septic Public Sewer
Water Source Well, Treatment Equipment, Public
Spa Spa/Hot Tub Personal
Location
View Panoramic, Lake
Elementary School District Upper Lake Union
Middle School District Lucerne Elementary
High School District Upper Lake Union
Directions Take Hwy 20 E Towards Glenhaven CA Turn Left Onto Rosemont Dr. Go 450 Feet Then Turn Left Onto Panoramic Dr. Take A Right 0.1 Mile Onto Panoramic Dr. 400 Feet You Will Take A Left Up A Hill That You Will Go Through The Gate Up The Hill To Residents.
APN 006-451-090-000
Multifamily Details
Lot/ Land Details
Road Responsibility Private Maintained Road
Topography Upslope, Steep Hill, Steep Hill, Upslope
Road Surface Paved
Tour this home
When would you like to see 7047 Panoramic Dr?
question
Have a question about this property? Call us at (844) 430-0869
5/10
2/10
3/10
Source: GreatSchools.org © 2026. All rights reserved.

Around the neighborhood

Explore everything this neighborhood has to offer.
3/100
Walk
59/100
Family
8/100
Dining
61/100
Pet
  • Real Estate
  • CA
  • Lake County
  • Lucerne
  • 95458
  • 7047 Panoramic Dr

My commute

Enter a destination to see travel time and distance.
By entering my info and clicking Ask a Question below, I am providing my e-signature and express written consent to receive marketing emails, calls, and texts (including via automatic telephone dialing systems, AI generative, artificial or pre-recorded voice technology) relating to my inquiry from Movoto (and parties calling/messaging on their behalf) even if my number appears on the company, state, or national Do Not Call Registry. You also agree to ourTerms and Conditions and Privacy Policy. Consent not required to receive services (call 1-844-420-1270 to be connected without providing consent).

Nearby homes for sale in Lucerne, CA

Nearby recently sold homes in Lucerne, CA

Newest listings in 95458

Meet with a real estate agent today (844) 430-0869
The multiple listing information is provided by Metrolist Services, Inc. IDX information is provided exclusively for consumers’ personal, non-commercial use and that it may not be used for any purpose other than to identify prospective properties consumers may be interested in purchasing. Information deemed reliable but not guaranteed to be accurate. Buyer to verify all information. The information provided is for consumers' personal, non-commercial use and may not be used for any purpose other than to identify prospective properties consumers may be interested in purchasing. Listing information updated every 15 minutes. Terms of use & Privacy Policy, California Privacy Info. Copyright © 2005 - 2026 Movoto, Inc. All rights reserved. Equal Housing Opportunity CalDRE CalDRE #01517281
Movoto Real Estate is committed to ensuring accessibility for individuals with disabilities. We are continuously working to improve the accessibility of our web experience for everyone. We welcome feedback and accommodation requests, please submit them here.
Sacramento Metrolist Multiple Listing Service™ system
The real estate listing data marked with this icon comes from the IDX program of the Sacramento Metrolist Multiple Listing Service™ system. Information deemed reliable, but not verified or guaranteed. Users are responsible for checking the accuracy, completeness, currency, and status of all information. All measurements and all calculations of area (i.e., Sq Ft and Acreage) are approximate. Broker has represented to MetroList that Broker has a valid listing signed by seller authorizing placement in the MLS. Above information is provided by Seller and/or other sources and has not been verified by Broker. Some properties that appear for sale on this web site may subsequently have been sold and may no longer be available. Copyright 2026 MetroList Services, Inc. Metrolist Terms of Use
Requests for information regarding mortgage products will be directed to Movoto.com affiliate, Lower, LLC - a licensed Mortgage Lender (NMLS #1124061), or, based on your location, may be redirected to a participating mortgage marketing partner that may pay Lower, LLC for any consumer contact information provided through this site.