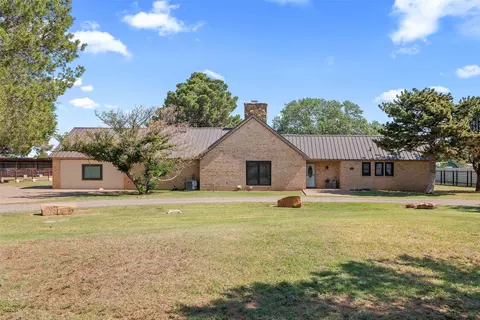

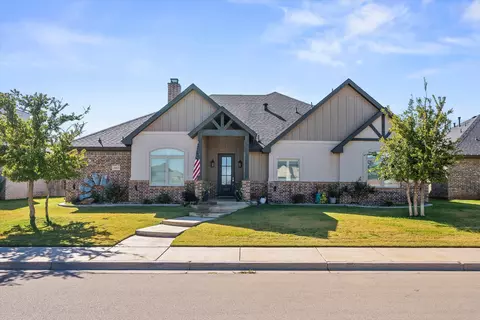
- $590,000
- 4Bd
- 3Ba
- 2,826 Sq Ft
SOLD 07/23/26

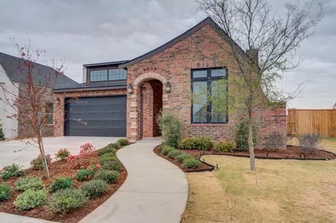
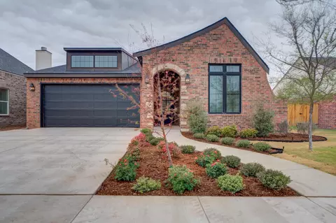
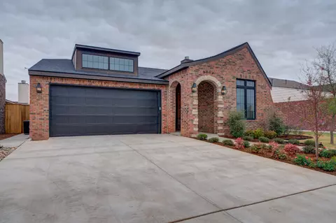
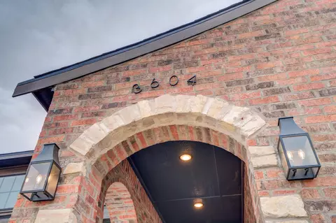
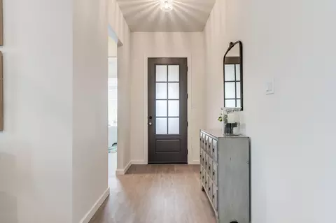
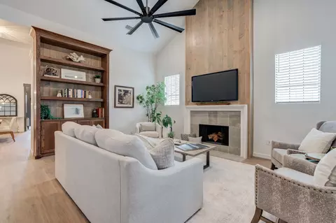
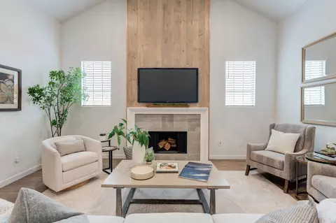
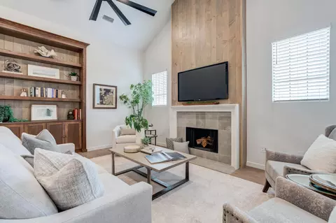
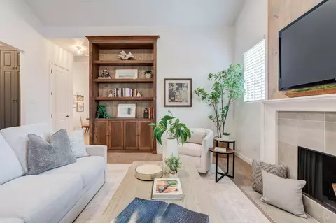
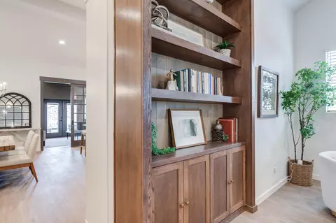
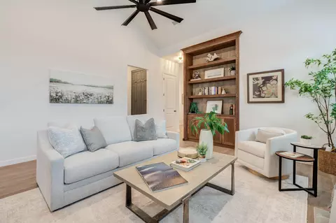
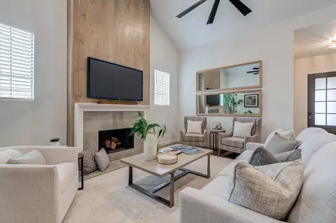
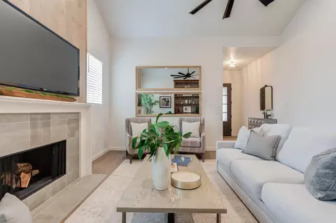
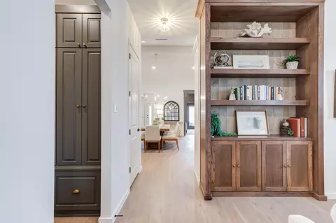
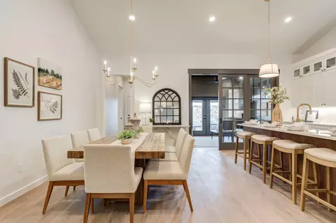
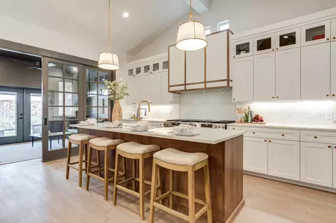
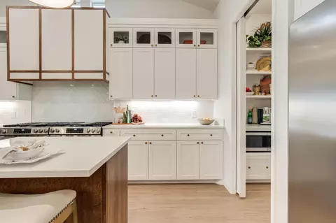
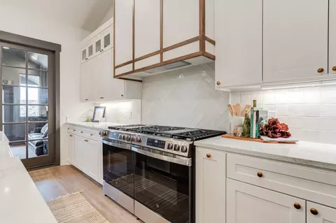
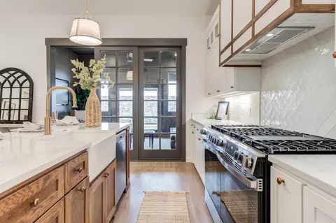
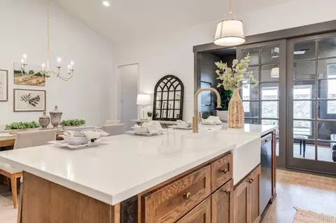
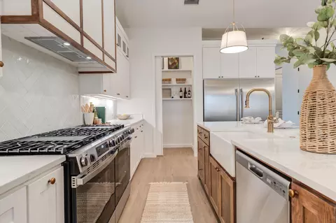
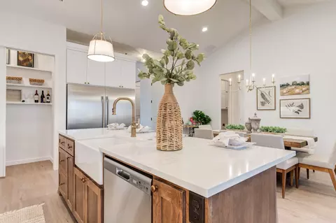
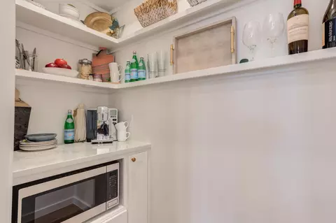
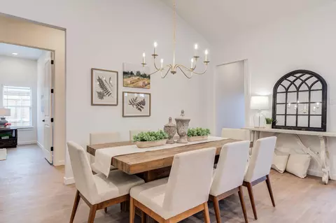
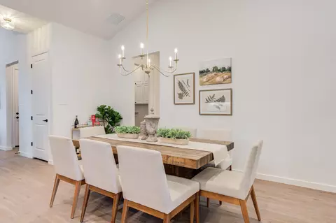
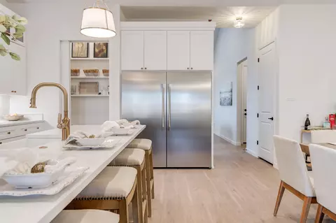
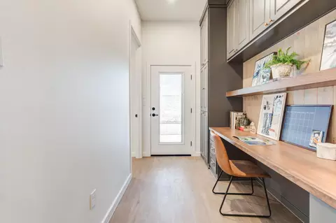
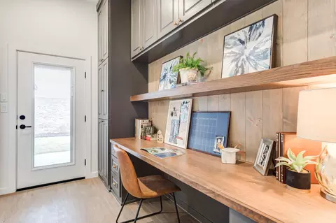
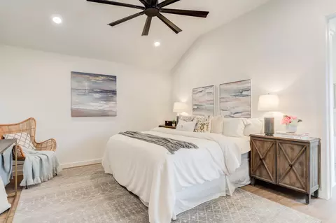
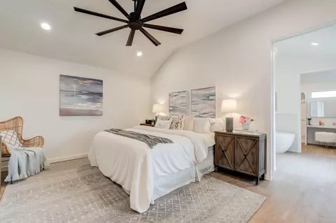
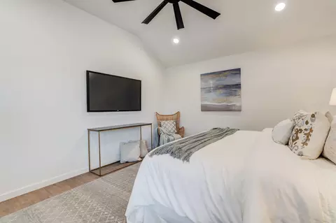
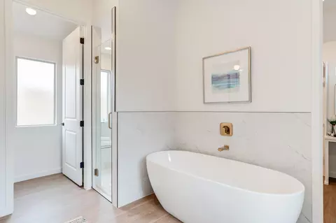
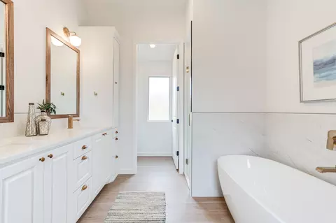
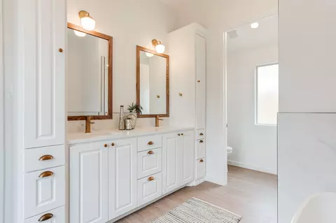
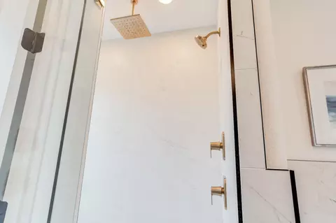
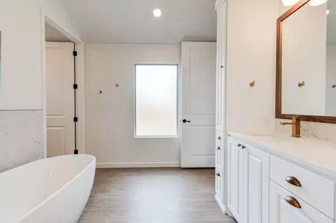
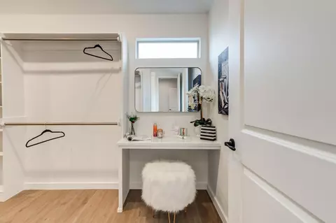
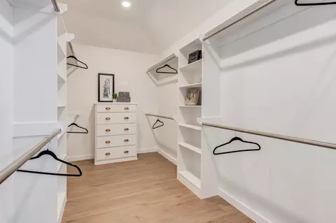
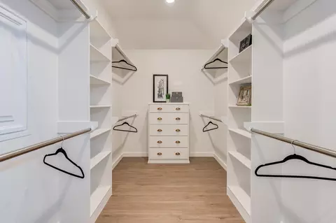
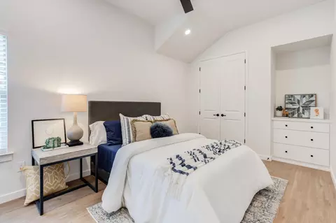
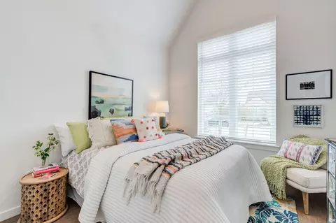
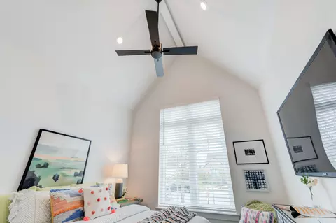
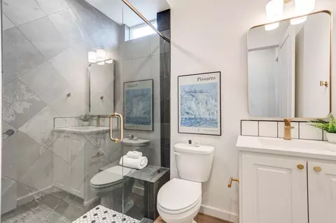
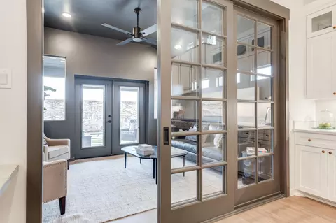
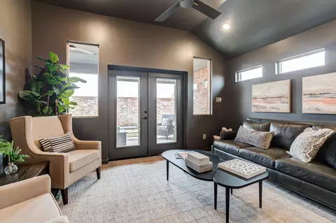
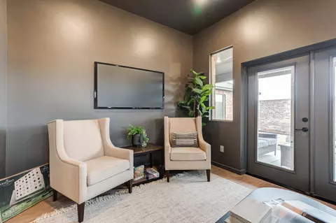
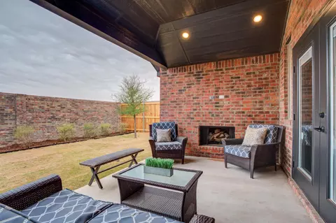
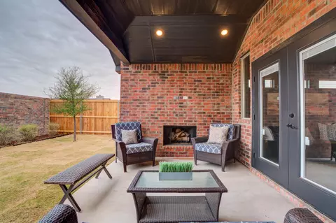
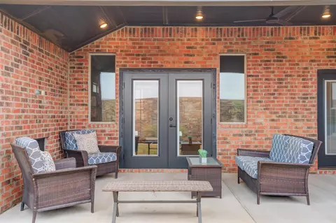
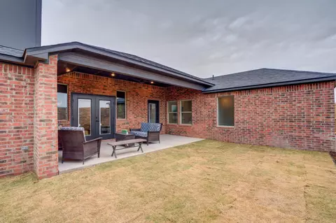
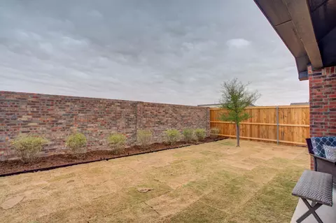
Last sold 04/30/2026
bed
bath
Sqft ($189/Sqft)
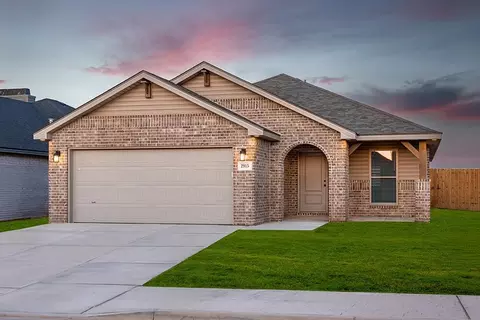
| Property type House | Year built 2026 | HOA fee $0/month | Lot size 7,500 Sqft | Parking 2 garage spaces | Rental estimate |


| Overview | |
| Cooling/AC | Ceiling Fan(s), Central Air, Electric |
| Heating | Central, Natural Gas |
| Levels/Style | Ranch, Traditional |
| MLS # | 202604094 |
| Virtual Tour | N/A |
| SubType | Single Family Residence |
| SqFt | 2543 |
| Status | Closed |
| Lot Size (Acres) | 0.17 |
| Lot Size (Sqft) | 7500 |
| Property Tax | 708 |
| Year Built | 2026 |
| Property Condition | New Construction |
| Interior | |
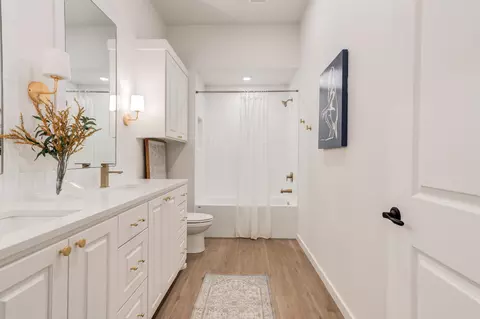
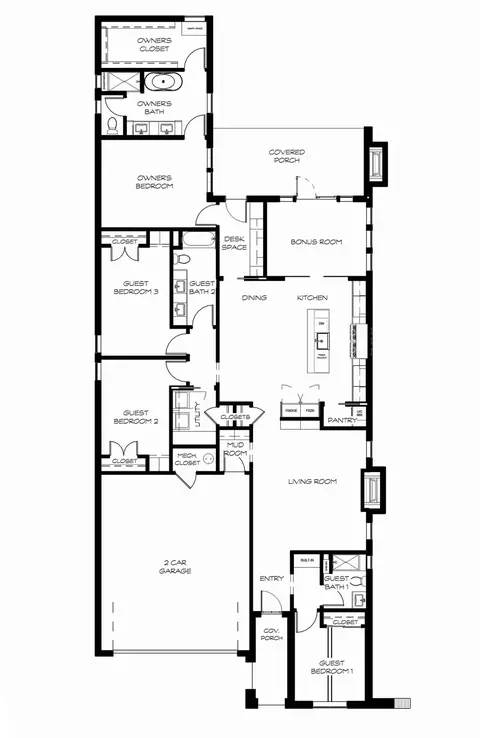
| Total # of Bathrooms | 3 |
| # of Full Baths | 3 |
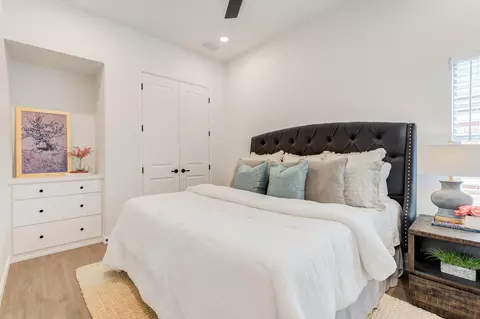
| Total # of Bedrooms | 4 |
| Total # of Rooms | 10 |
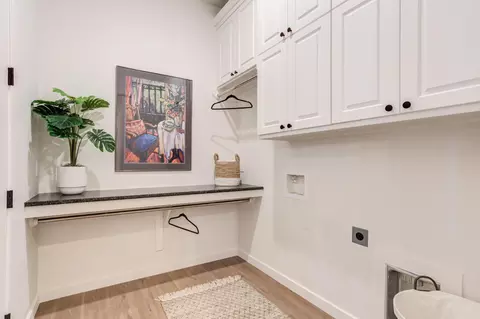
| Laundry | Electric Dryer Hookup, Inside, Laundry Room, Main Level, Washer Hookup |
| Flooring | Luxury Vinyl |
| Appliances | Built-In Refrigerator, Dishwasher, Disposal, Double Oven, Exhaust Fan, Free-Standing Gas Range, Free-Standing Range, Freezer, Gas Oven, Gas Range, Microwave, Range Hood, Refrigerator, Stainless Steel Appliance(s) |
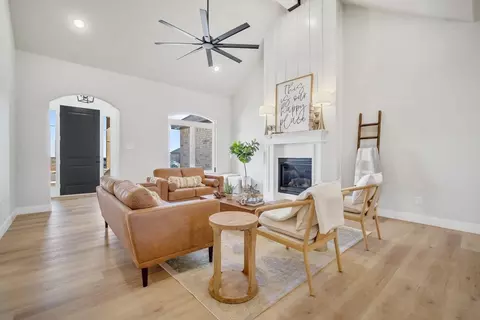
| Fireplace | Gas Starter, Insert, Living Room, Outside, Wood Burning |
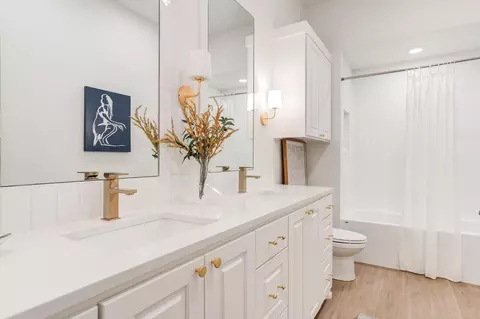
| Interior Features | Bookcases, Breakfast Bar, Built-in Features, Cathedral Ceiling(s), Ceiling Fan(s), Double Vanity, Entrance Foyer, Granite Counters, High Ceilings, High Speed Internet, In-Law Floorplan, Kitchen Island, Low Flow Plumbing Fixtures, Natural Woodwork, Open Floorplan, Pantry, Quartz Counters, Recessed Lighting, Smart Thermostat, Soaking Tub, Storage, Vaulted Ceiling(s), Walk-In Closet(s), Wired For Data, Wood Counters |
| Accessibility Features | Accessible Bedroom, Accessible Closets, Accessible Common Area, Accessible Doors, Accessible Entrance, Accessible Full Bath |
| Exterior | |
| Roof | Composition |
| Foundation | Slab |
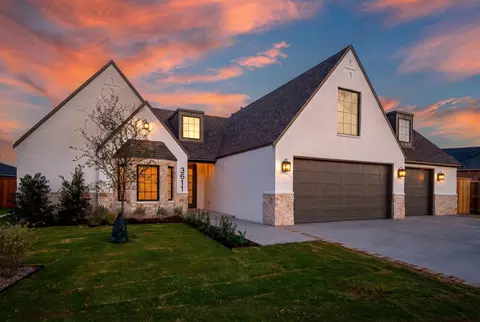
| Construction | Brick, Masonite, Spray Foam Insulation, Stone |
| # Garage Space | 2 |
| Parking | Attached, Concrete, Covered, Driveway, Enclosed, Garage, Garage Door Opener, Garage Faces Front, Oversized, Paved, Secured |
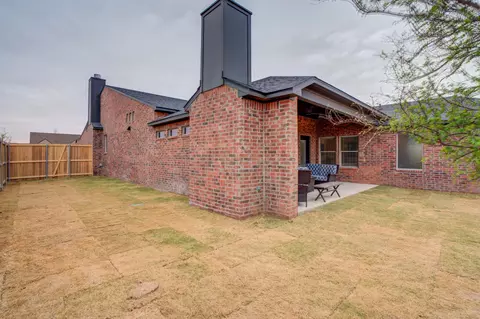
| Patio/Porch | Covered, Front Porch, Patio, Porch, Rear Porch |
| Fencing | Back Yard, Fenced, Full, Gate, Masonry, Perimeter, Privacy, Security, Wood |
| Exterior Features | Dog Run, Lighting, Private Entrance, Private Yard, Smart Irrigation |
| Lot Features | Back Yard, City Lot, Cleared, Cul-De-Sac, Front Yard, Landscaped, Paved, Sprinklers In Front, Sprinklers In Rear, Level |
| Amenities / Utilities | |
| Water Source | Public |
| Security Features | Carbon Monoxide Detector(s), Security System Leased, Smoke Detector(s) |
| Location | |
| Community Features | Curbs, Sidewalks, Street Lights |
| Elementary School | Lubbock-Cooper Central |
| Middle School | Lubbock-Cooper Bush |
| High School | Cooper |
| APN | R350458 |
| Zoning | Single Family |
| Lot/ Land Details | |
| Road Surface | All Weather, Concrete, Paved |
MLS # 202604094| Est. value | Bed/bath | Sqft | mi | |
|---|---|---|---|---|
| 3444 126th St, Lubbock, TX 79423 | $570,000 | 4/3 | 3,349 | 0.04 |
| 3451 125th St, Lubbock, TX 79423 | $484,000 | 4/3 | 2,704 | 0.05 |
| 3439 126th St, Lubbock, TX 79423 | $576,000 | 4/3 | 3,471 | 0.05 |
| 3442 126th St, Lubbock, TX 79423 | $437,000 | 4/3 | 2,504 | 0.05 |
| 3440 126th St, Lubbock, TX 79423 | $507,000 | 4/3 | 2,924 | 0.06 |
| 3447 125th St, Lubbock, TX 79423 | $533,000 | 4/3 | 3,046 | 0.06 |
| 3437 126th St, Lubbock, TX 79423 | $485,000 | 4/3 | 2,758 | 0.06 |
| 3512 127th St, Lubbock, TX 79423 | $556,000 | 4/3 | 2,842 | 0.07 |
Estimated values are based on public record data and automated valuation models. Values are not guaranteed and may not reflect current market conditions.



$239,000
$92,500
$340,000
$327,500
$211,750
$213,950
$238,650
$366,300
$210,000
$149,500
$357,000
$289,728
$116,250
$229,700
$199,900
$240,155
$134,900
$130,750
$239,475
$90,000
$284,500
$238,875
$570,000
$450,000
$95,000
$189,000
$39,900
$310,000
$150,000
$172,500