Movoto Real Estate
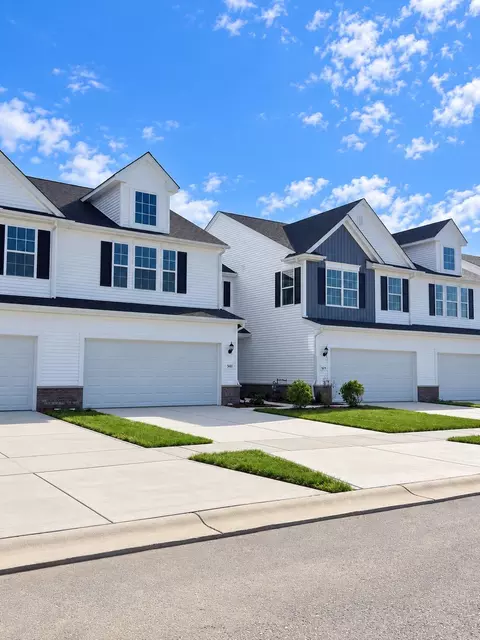
  • Exterior
  • View/Area
  • Kitchen
  • Living
  • Other
  • Entry Way
  • Bath
  • Bedroom

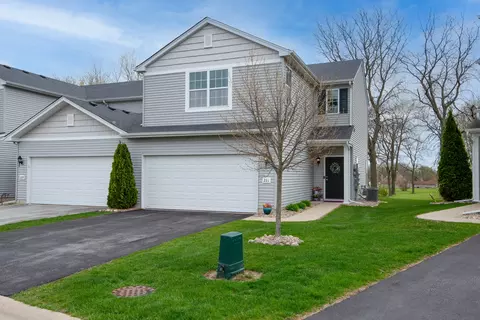
8362 Kannon Dr, Lowell, IN 46356

  • $289,900

  • 3

    bed

  • 3

    bath

  • 1,815

    Sqft ($160/Sqft)

Townhouse for sale 75 days
$5.1K price drop
Learn about Lowell's top local Real Estate agents

About 8362 Kannon Dr

Property type Townhouse
Neighborhood
Year built 2024
HOA fee $204/month
Lot size 3,049 Sqft
Movoto estimate
Parking 2 garage spaces
Property description
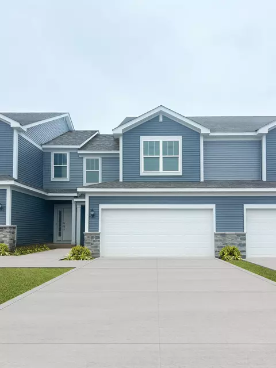
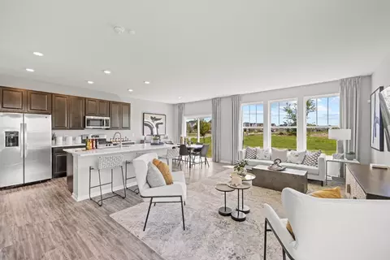
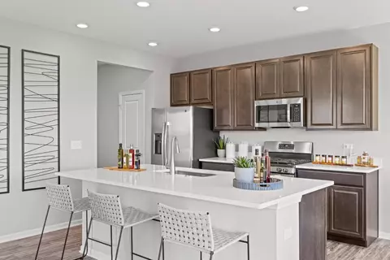
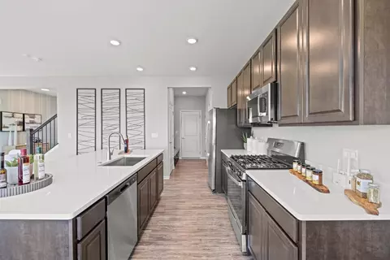
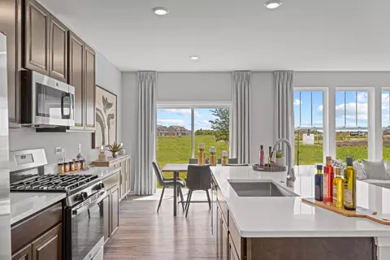
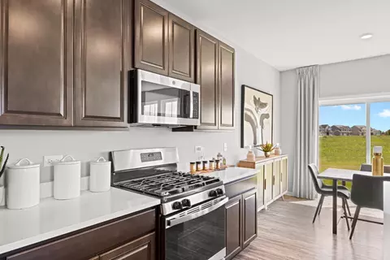
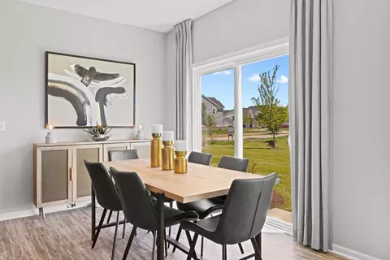
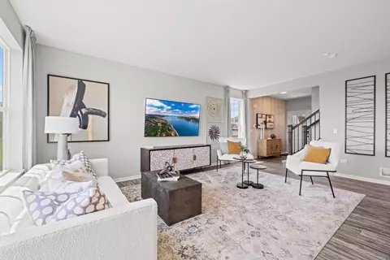
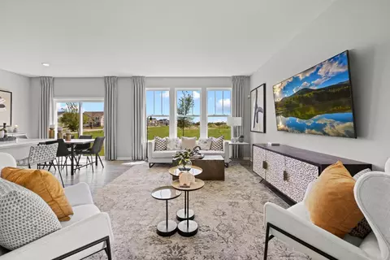
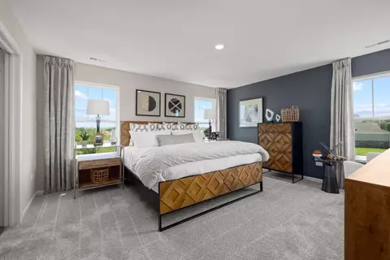
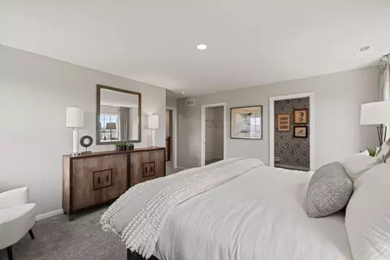
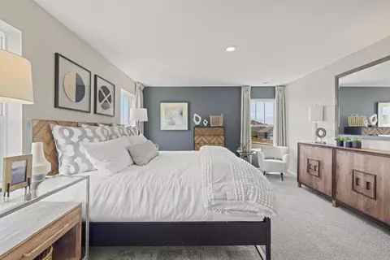
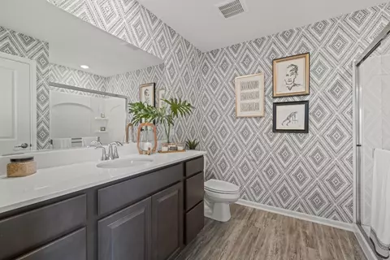
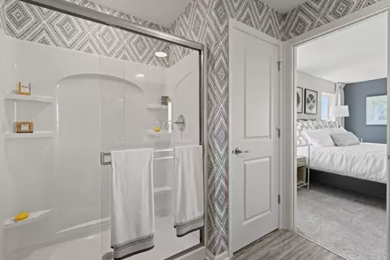
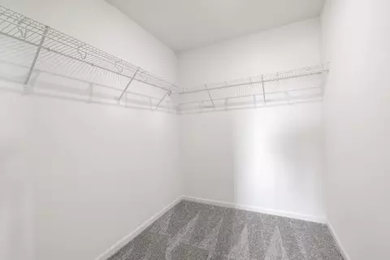
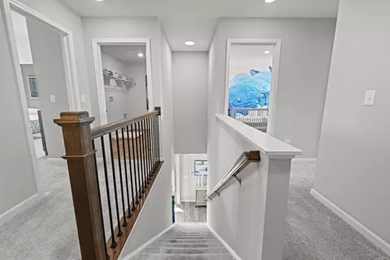
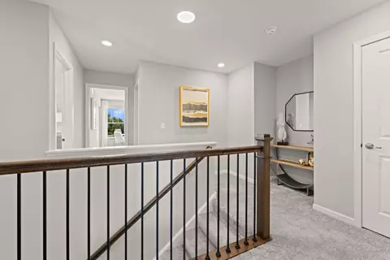
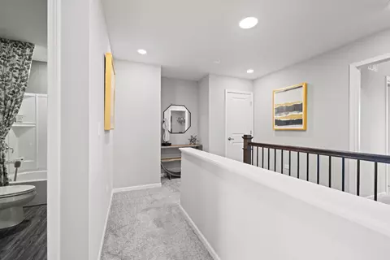
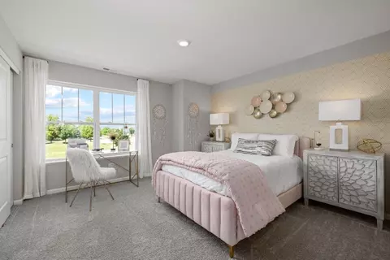
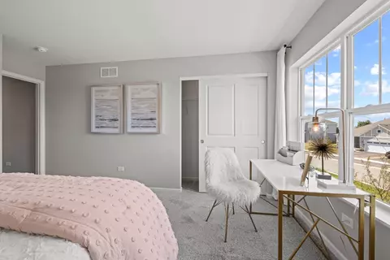
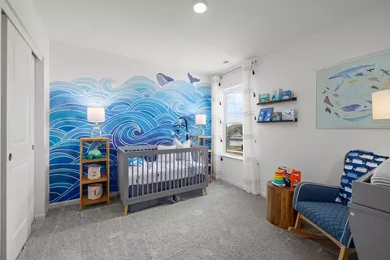
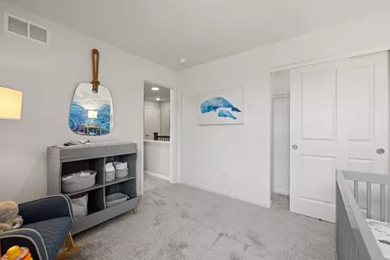
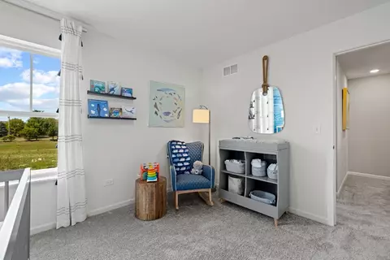
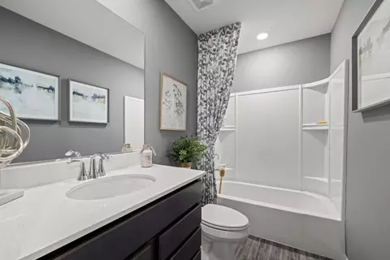
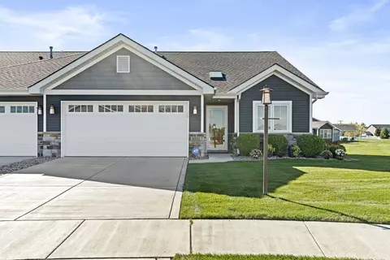
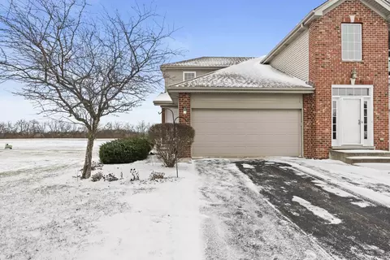
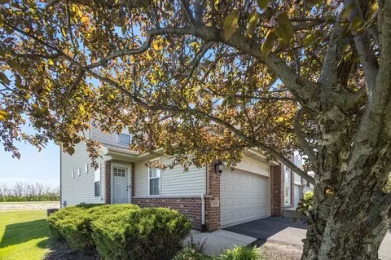
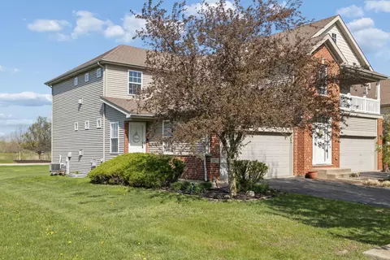
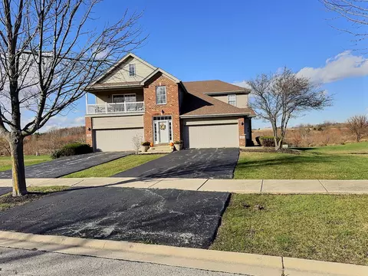
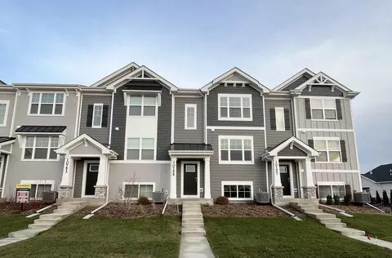
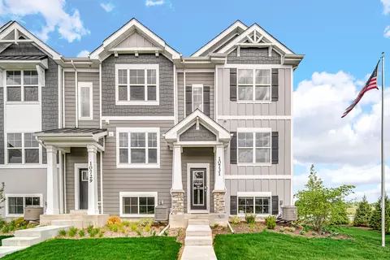
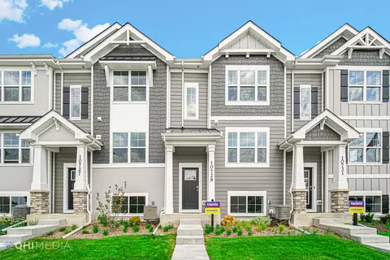
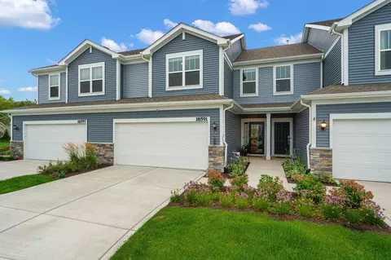
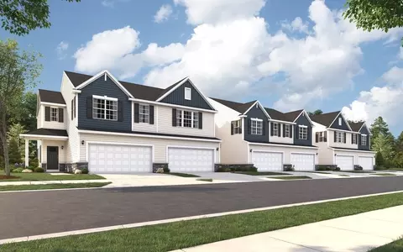
This newer and updated 3-bedroom, 2.5-bath townhouse in Kingston Ridge Subdivision. The spacious, bright open-concept great room is filled with natural light. The kitchen features quartz countertops, stainless-steel appliances, and a pantry. The main level showcases laminate flooring, and upstairs you'll find a luxurious owner's suite with a walk-in closet and bathroom, and two more bedrooms and a full bath. Enjoy community amenities including a splash pad, pool, and park. The HOA covers exterior maintenance, snow removal, lawn care, and includes a master insurance policy for the building, so all you need is the cheaper HO-6 insurance.
Listed by
Listing Agent - Elaine Eich
Listing Agent Contact: (219) 322-5508
Listing Office - McColly Real Estate
Source: NIRA mls logo
MLS#838672 • last updated 1 day ago
Movoto checked NIRA for data 14 minutes ago
Request a virtual or in-person tour
Overview
Heating Forced Air, Natural Gas
Levels/Style Two
Type Residential
SubType Townhouse
SqFt 1815
Status Active
MLS # 838672
Lot Size (Acres) 0.07
Lot Size (SqFt) 3049.2
Property Tax 2398
Year Built 2024
HOA Fees 204
HOA 1st American Management
Interior
# Three-Quarter Baths 1
Total # of Bathrooms 3
# of Full Baths 1
# of Half Baths 1
# Bedrooms 3
Total # of Rooms 6
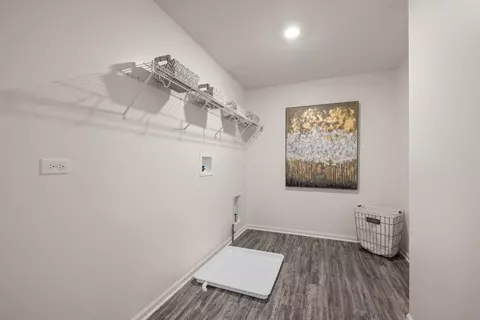
Laundry Laundry Room, Upper Level
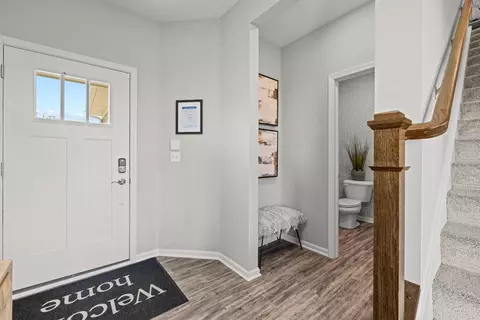
Interior Features Ceiling Fan(s), Open Floorplan, Kitchen Island, High Ceilings, Entrance Foyer
Appliances Dryer, Washer, Refrigerator, Microwave, Gas Range, Dishwasher, Disposal
Exterior
Parking Desc Attached, Garage Faces Front
# Garage Spaces 2
Exterior Features Rain Gutters
Lot Desc Back Yard, Landscaped, Front Yard
Patio/Porch Covered, Rear Porch
Amenities / Utilities
Electricity 100 Amp Service
Utilities Electricity Connected, Water Connected, Sewer Connected, Natural Gas Connected
Water Source Public
HOA Fee Includes Maintenance Grounds, Snow Removal
Security Features Carbon Monoxide Detector(s), Smoke Detector(s)
HOA Amenities Clubhouse, Snow Removal, Pool, Park, Maintenance Grounds, Landscaping
Location
View Neighborhood
County Lake
Subdivision Kingston Ridge
High School District Tri-Creek
High School Lowell Senior High School
Directions Nichols St. To Kingston Dr., Right On Graystone Dr. Right On Perry Dr., Right, Which Will Turn Into Kannon Drive. House On The Right
APN 451927427013000060
Zoning Residential
Tour this home
When would you like to see 8362 Kannon Dr?
question
Have a question about this property? Call us at (844) 430-0869
7/10
8/10
Source: GreatSchools.org © 2026. All rights reserved.

Around Kingston Ridge

Explore everything this neighborhood has to offer.
8/100
Walk
90/100
Family
14/100
Dining
63/100
Pet
  • Real Estate
  • IN
  • Lake County
  • Lowell
  • 46356
  • 8362 Kannon Dr

My commute

Enter a destination to see travel time and distance.
By entering my info and clicking Ask a Question below, I am providing my e-signature and express written consent to receive marketing emails, calls, and texts (including via automatic telephone dialing systems, AI generative, artificial or pre-recorded voice technology) relating to my inquiry from Movoto (and parties calling/messaging on their behalf) even if my number appears on the company, state, or national Do Not Call Registry. You also agree to ourTerms and Conditions and Privacy Policy. Consent not required to receive services (call 1-844-420-1270 to be connected without providing consent).

Nearby homes for sale in Lowell, IN

Nearby recently sold homes in Lowell, IN

Newest listings in 46356

Meet with a real estate agent today (844) 430-0869
The multiple listing information is provided by NIRA. IDX information is provided exclusively for consumers’ personal, non-commercial use and that it may not be used for any purpose other than to identify prospective properties consumers may be interested in purchasing. Information deemed reliable but not guaranteed to be accurate. Buyer to verify all information. The information provided is for consumers' personal, non-commercial use and may not be used for any purpose other than to identify prospective properties consumers may be interested in purchasing. Listing information updated every 15 minutes. Terms of use & Privacy Policy, California Privacy Info. Copyright © 2005 - 2026 Movoto, Inc. All rights reserved. Equal Housing Opportunity CalDRE CalDRE #01517281
Movoto Real Estate is committed to ensuring accessibility for individuals with disabilities. We are continuously working to improve the accessibility of our web experience for everyone. We welcome feedback and accommodation requests, please submit them here.
Based on information submitted to the MLS GRID as of 7/20/2026 9 AM. All data is obtained from various sources and may not have been verified by broker or MLS GRID. Supplied Open House Information is subject to change without notice. All information should be independently reviewed and verified for accuracy. Properties may or may not be listed by the office/agent presenting the information. Properties displayed may be listed or sold by various participants in the MLS, as established by the applicable MLS Governing Documents. All listings are provided courtesy of the NIRA. DMCA Notice
Requests for information regarding mortgage products will be directed to Movoto.com affiliate, Lower, LLC - a licensed Mortgage Lender (NMLS #1124061), or, based on your location, may be redirected to a participating mortgage marketing partner that may pay Lower, LLC for any consumer contact information provided through this site.