Movoto Real Estate
  • Map Image
  • Map Image
  • Map Image

610 Debra Kay Dr, Lowell, IN 46356

$582,000

Last sold date unavailable

  • 3

    bed

  • 3

    bath

  • 4,293

    Sqft ($189/Sqft)

House not for sale

About 610 Debra Kay Dr

Property type House
Neighborhood
Year built 2025
HOA fee $19/month
Lot size 0.58 Acre
Movoto estimate
Parking 3 garage spaces
Property description
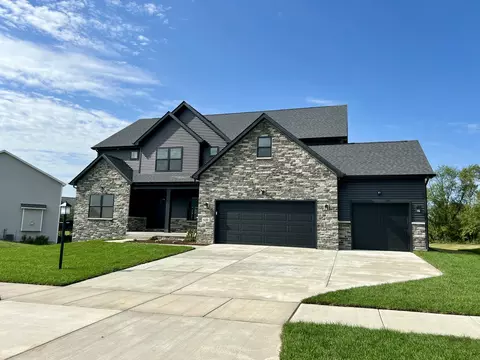
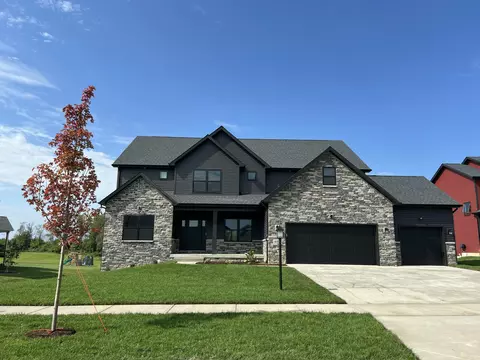
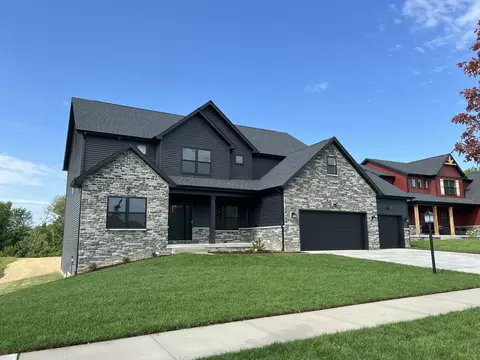
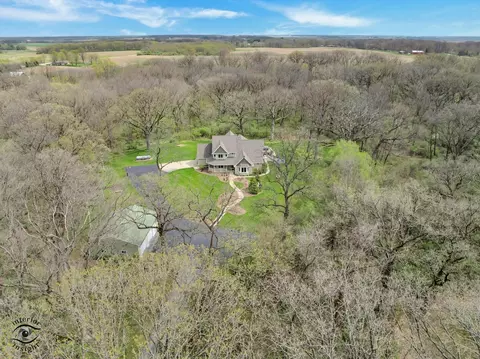
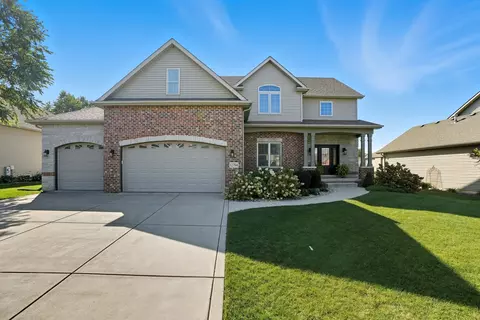
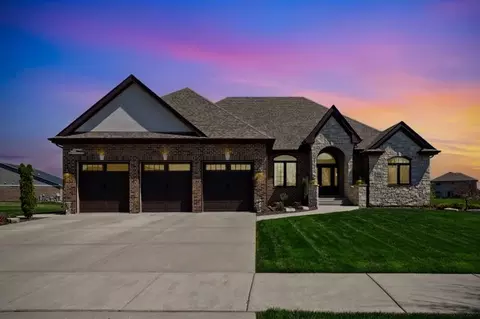
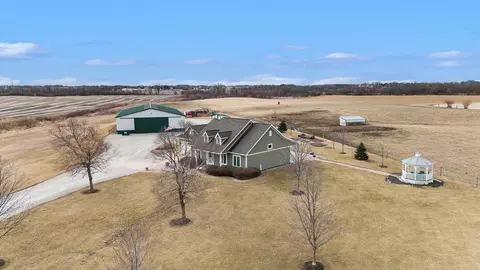
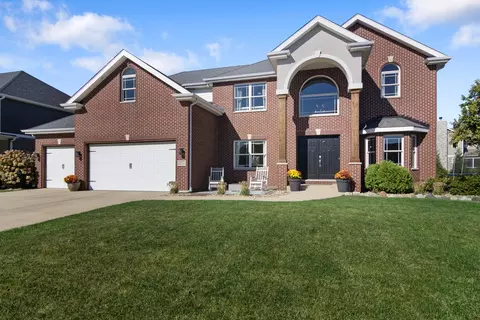
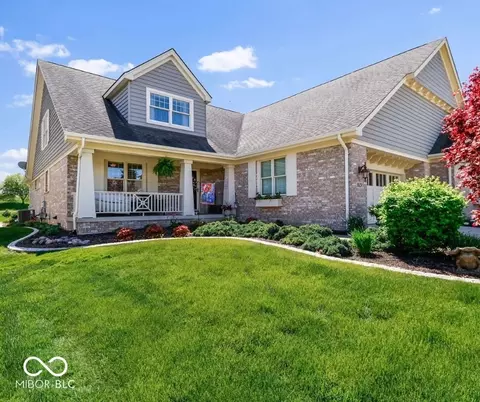
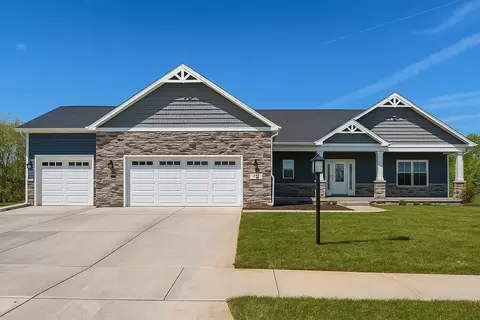
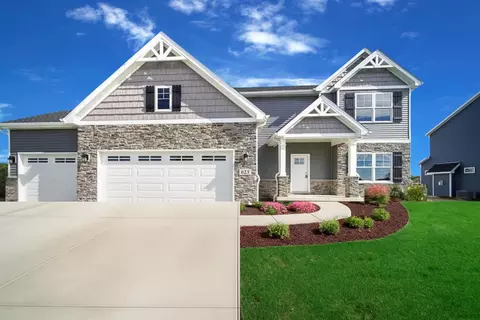
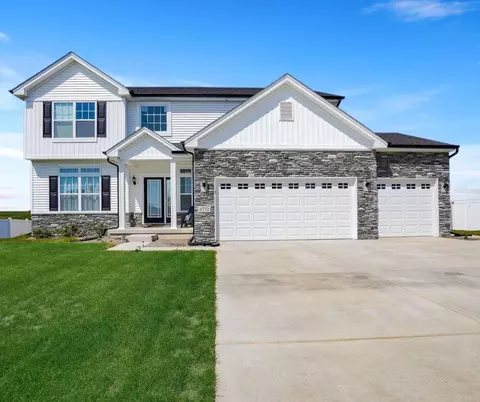
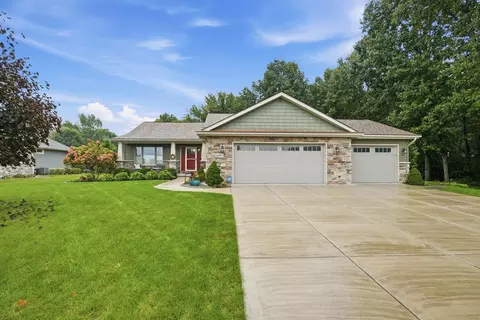
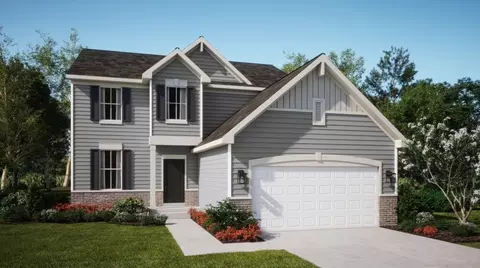
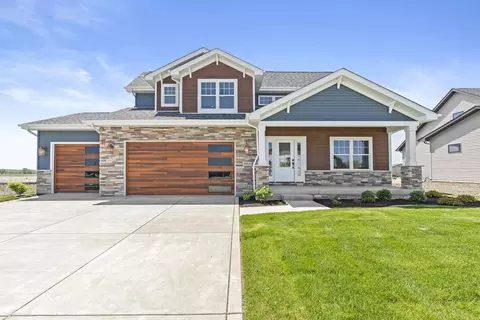
Welcome to this stunning new construction custom-built expanded Ashley Model, offering an impressive 4,292 finished SF of luxury living in Sierra Ridge. Perfectly situated on a private .58-acre tree-lined lot, this home is designed for both style and function, with standout features throughout and room for everyone to spread out.Step inside to find a bright and open main level featuring a formal dining room, dedicated home office, and an expansive family room centered around a cozy gas fireplace flanked by custom built-in bookshelves. The heart of the home is the dream kitchen--anchored by an oversized quartz island, 48" upper cabinets, soft-close doors and drawers, and a spacious 5x15 walk-in pantry. A mudroom with built-in bench and storage cubbies completes the main level.Upstairs features 4 oversized bedrooms, each with walk-in closets, and a convenient 12x8 laundry room. The luxurious primary suite is your retreat--featuring tray ceilings, a spa-inspired zero-entry tiled shower, soaking tub, double vanity, and an enormous 7x13 walk-in closet.The partially finished daylight basement adds even more space with a rec room, media room, bonus room, and plenty of storage. Additional highlights include dual-zone heating, a whole-house humidifier, and a finished 3-car garage.This is not just a home--it's a lifestyle upgrade in one of the area's most desirable communities.
Listed by
Listing Agent - Theresa Casillas
Listing Office - Better Homes and Gardens Real
Source: NIRA mls logo
MLS#826792 • last updated 1 year ago
Movoto checked NIRA for data 5 minutes ago
Overview
Heating ENERGY STAR Qualified Equipment, Natural Gas
Levels/Style Two
Type Residential
SubType Single Family Residence
SqFt 4293
Status Pending
MLS # 826792
Lot Size (Acres) 0.5823
Lot Size (SqFt) 25364
Year Built 2025
HOA Fees 225
Property Condition Under Construction
HOA SC Property
Interior
Total # of Bathrooms 3
# of Full Baths 2
# of Half Baths 1
# Bedrooms 3
Total # of Rooms 15
Laundry Gas Dryer Hookup, Upper Level, Washer Hookup, Sink, Laundry Room
Interior Features Ceiling Fan(s), Soaking Tub, Walk-In Closet(s), Tray Ceiling(s), Stone Counters, Recessed Lighting, Open Floorplan, Pantry, High Ceilings, Kitchen Island, Eat-in Kitchen, Double Vanity
Appliances Dishwasher, Gas Water Heater, Stainless Steel Appliance(s), Microwave, Disposal
Fireplace Family Room
Exterior
Parking Desc Attached, Garage Door Opener, Paved, Kitchen Level, Garage Faces Front, Driveway
# Garage Spaces 3
Exterior Features None
Lot Desc Back Yard, Rectangular Lot, Private, Landscaped, Front Yard
Patio/Porch Covered, Front Porch, Deck
Amenities / Utilities
Electricity 200+ Amp Service
Utilities Cable Available, Sewer Connected, Water Connected, Underground Utilities, Natural Gas Connected, Electricity Connected
Water Source Public
HOA Fee Includes None
Pool None
Security Features Smoke Detector(s)
HOA Amenities Maintenance Grounds
Location
View Neighborhood, Trees/Woods
County Lake
Subdivision Sierra Ridge
High School Lowell Senior High School
Directions S On Rt 41, E On 173rd, S On Village Pkwy (entrance Into Sierra Ridge), W On Village Glen Dr, North On Debra Kay To Lot 100
APN Tbd
$582K
Range: $424K-$739K
Last 30 days 
  • Aug 2025
    mls logo MLS # 826792
  • Aug 28, 2025 Pending
    —
  • Aug 28, 2025 Listed
    $810,777.26
  • 610 Debra Kay Dr
    $810K
  • Sierra Ridge
    —
  • 46356
    $384K +6% y/y
  • Lowell
    $384K +6% y/y
No chart available
Statistics calculated by Movoto
Est. value Bed/bath Sqft mi
623 Debra Kay Dr, Lowell, IN 46356 $538,000 3/1 — 0.02
876 Village Glenn Dr, Lowell, IN 46356 $562,000 —/2 2,924 0.03
631 Debra Kay Dr, Lowell, IN 46356 $593,000 4/2 — 0.04
626 Sandra Dee Dr, Lowell, IN 46356 $636,000 4/2 2,669 0.04
870 Village Glenn Dr, Lowell, IN 46356 $599,000 —/2 3,028 0.04
620 Sandra Dee Dr, Lowell, IN 46356 $613,000 4/2 2,013 0.05
634 Sandra Dee Dr, Lowell, IN 46356 $615,000 4/3 — 0.05
608 Debra Kay Dr, Lowell, IN 46356 $564,000 —/2 3,170 0.06

Estimated values are based on public record data and automated valuation models. Values are not guaranteed and may not reflect current market conditions.

Thinking of selling? Get a Cash Offer.

  • A smooth, fast sale
  • Skip staging and repairs
  • No strings attached
7/10
8/10
Source: GreatSchools.org © 2026. All rights reserved.

Around Sierra Ridge

Explore everything this neighborhood has to offer.
By entering my info and clicking Ask a Question below, I am providing my e-signature and express written consent to receive marketing emails, calls, and texts (including via automatic telephone dialing systems, AI generative, artificial or pre-recorded voice technology) relating to my inquiry from Movoto (and parties calling/messaging on their behalf) even if my number appears on the company, state, or national Do Not Call Registry. You also agree to ourTerms and Conditions and Privacy Policy. Consent not required to receive services (call 1-844-420-1270 to be connected without providing consent).

Nearby recently sold homes in Lowell, IN

Nearby homes for sale in Lowell, IN

Newest listings in 46356

  • Real Estate
  • IN
  • Lake County
  • Lowell
  • 46356
  • 610 Debra Kay Dr
Meet with a real estate agent today (844) 430-0869
The multiple listing information is provided by NIRA. IDX information is provided exclusively for consumers’ personal, non-commercial use and that it may not be used for any purpose other than to identify prospective properties consumers may be interested in purchasing. Information deemed reliable but not guaranteed to be accurate. Buyer to verify all information. The information provided is for consumers' personal, non-commercial use and may not be used for any purpose other than to identify prospective properties consumers may be interested in purchasing. Listing information updated every 15 minutes. Terms of use & Privacy Policy, California Privacy Info. Copyright © 2005 - 2026 Movoto, Inc. All rights reserved. Equal Housing Opportunity CalDRE CalDRE #01517281
Movoto Real Estate is committed to ensuring accessibility for individuals with disabilities. We are continuously working to improve the accessibility of our web experience for everyone. We welcome feedback and accommodation requests, please submit them here.
Based on information submitted to the MLS GRID as of 10/1/2026 11 AM. All data is obtained from various sources and may not have been verified by broker or MLS GRID. Supplied Open House Information is subject to change without notice. All information should be independently reviewed and verified for accuracy. Properties may or may not be listed by the office/agent presenting the information. Properties displayed may be listed or sold by various participants in the MLS, as established by the applicable MLS Governing Documents. All listings are provided courtesy of the NIRA. DMCA Notice
Requests for information regarding mortgage products will be directed to Movoto.com affiliate, Lower, LLC - a licensed Mortgage Lender (NMLS #1124061), or, based on your location, may be redirected to a participating mortgage marketing partner that may pay Lower, LLC for any consumer contact information provided through this site.