
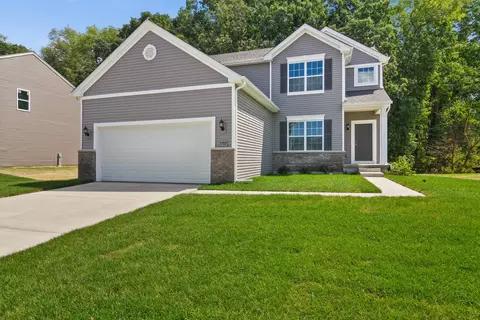
- $391,495
- 4Bd
- 3Ba
- 2,319 Sq Ft
New 6 Days


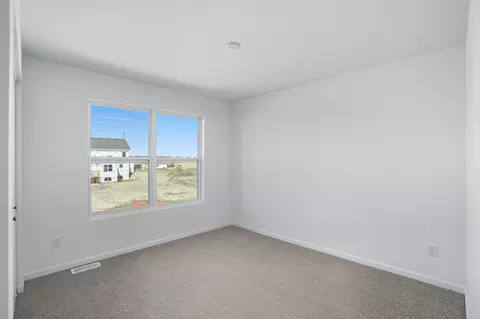
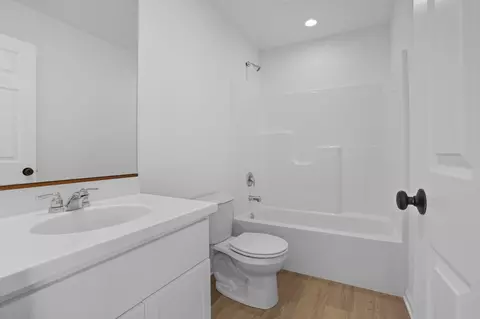
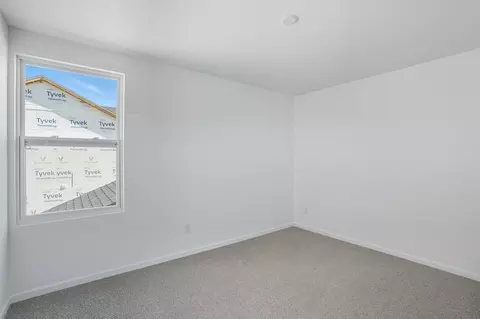
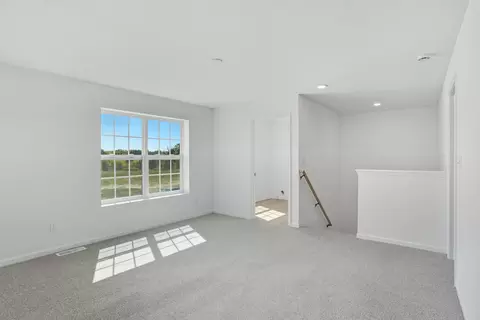
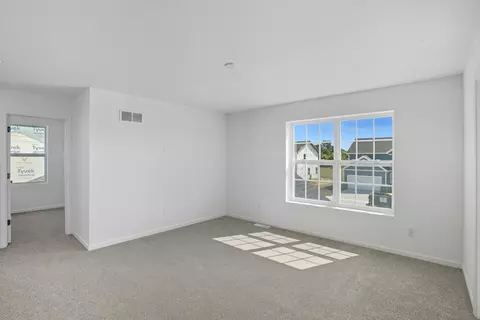
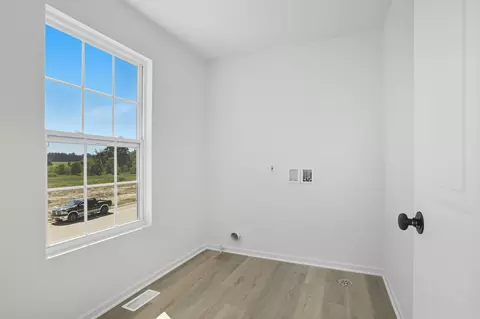
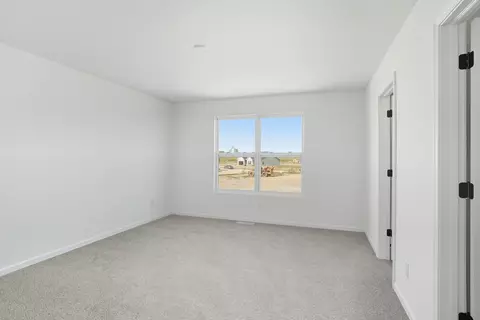

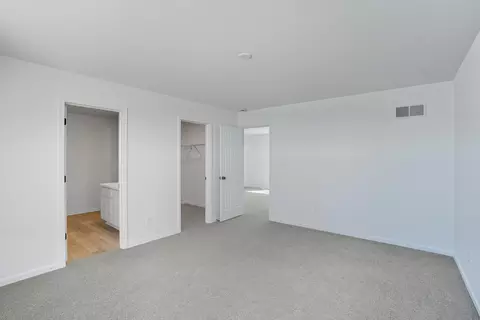
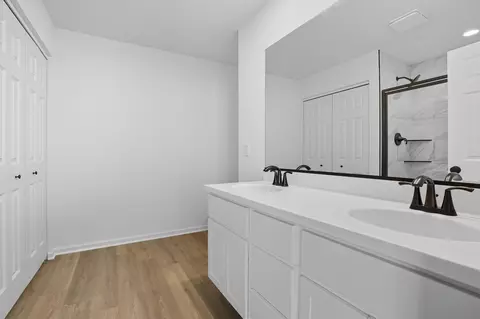
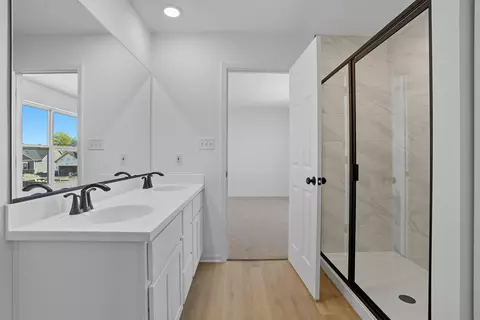
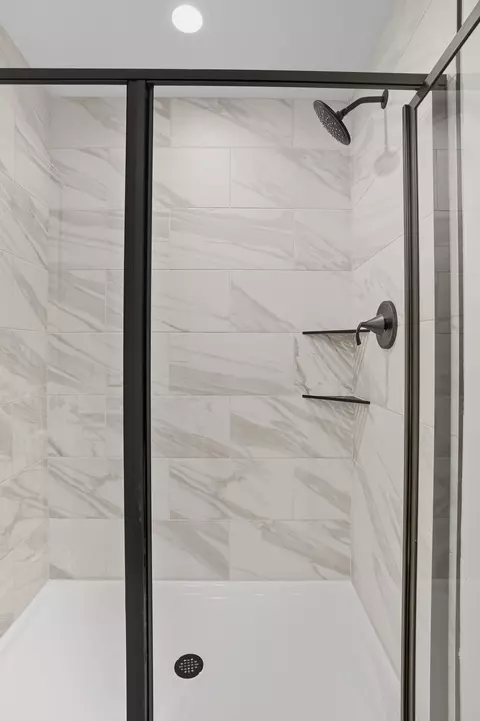
bed
bath
Sqft ($214/Sqft)
| Property type House | Neighborhood | Year built 2026 | HOA fee $29/month | Lot size 0.35 Acre | Movoto estimate | Parking 2 garage spaces | Rental estimate |

| Overview | |
| Heating | Forced Air, Natural Gas |
| Levels/Style | Two |
| Type | Residential |
| SubType | Single Family Residence |
| SqFt | 2018 |
| Status | Pending |
| MLS # | 838229 |
| Lot Size (Acres) | 0.3478 |
| Lot Size (SqFt) | 15150 |
| Property Tax | 50 |
| Year Built | 2026 |
| HOA Fees | 350 |
| Property Condition | Under Construction |
| HOA | Associa Chicagoland |
| Interior | |
| Total # of Bathrooms | 3 |
| # of Full Baths | 2 |
| # of Half Baths | 1 |
| # Bedrooms | 3 |
| Total # of Rooms | 8 |
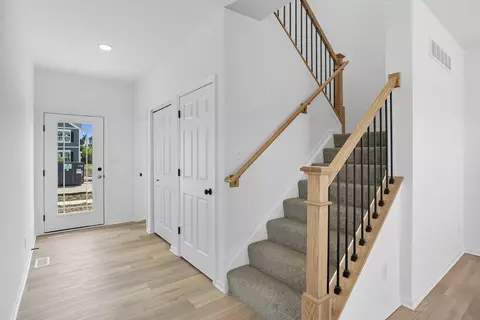
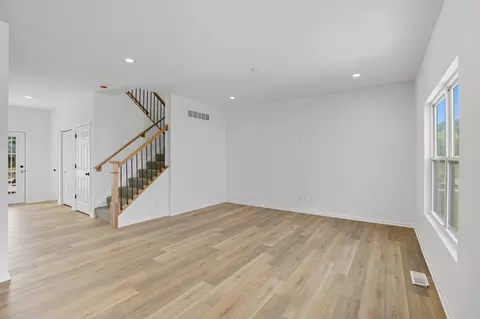
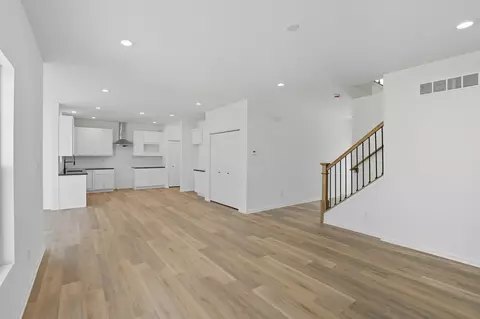
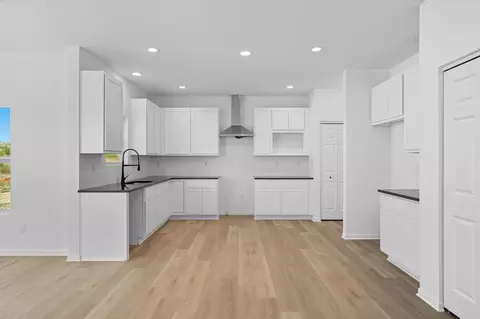
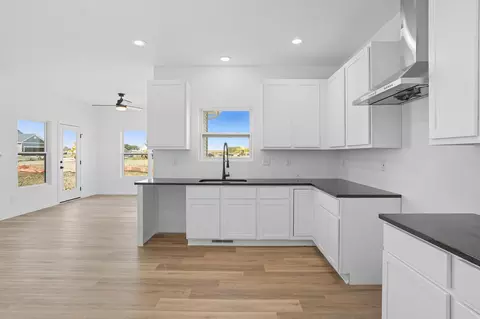
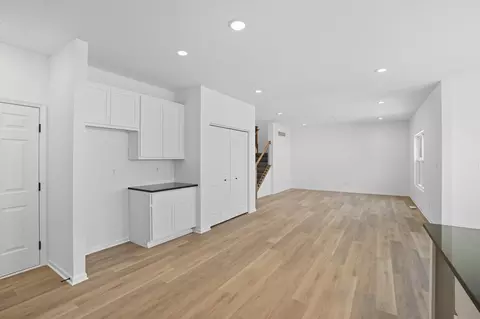
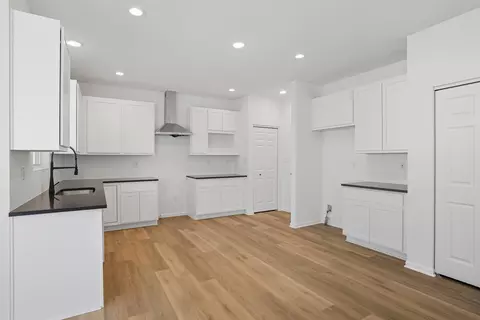
| Interior Features | Entrance Foyer, Walk-In Closet(s), Pantry, Open Floorplan, Kitchen Island, High Ceilings |
| Appliances | None, Range Hood |
| Exterior | |
| Parking Desc | Attached, Garage Faces Front, Driveway, Concrete, Garage Door Opener |
| # Garage Spaces | 2 |
| Lot Desc | Back Yard, Landscaped, Front Yard |
| Amenities / Utilities | |
| Water Source | Public |
| HOA Fee Includes | None |
| HOA Amenities | None |
| Location | |
| View | Neighborhood |
| County | Lake |
| Subdivision | Stone Mill |
| High School District | Tri-Creek |
| High School | Lowell Senior High School |
| Directions | For GPS Navigation, Please Use 5930 Belshaw Rd, Lowell, IN. Follow Signage To Stone Mill Community. Model Home Is Located At 5652 Onyx Ave Within The Neighborhood. |
| APN | Tbd |

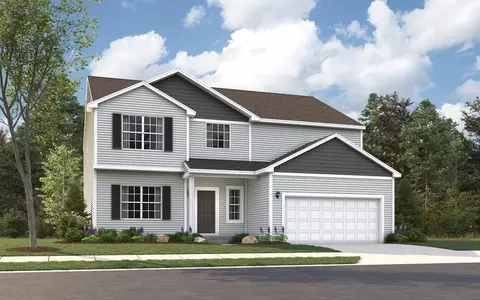

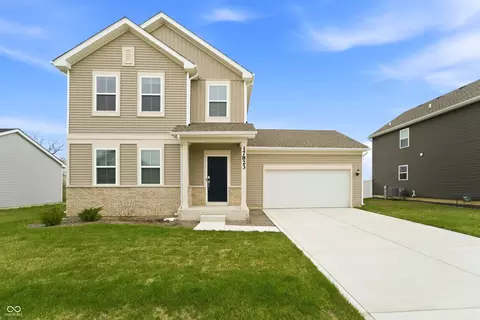
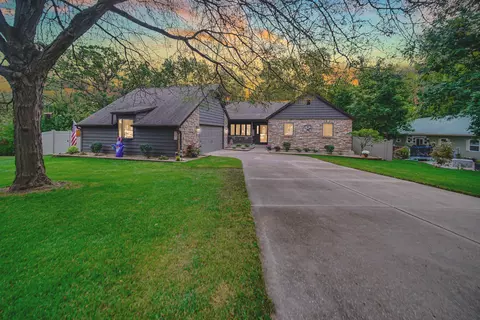
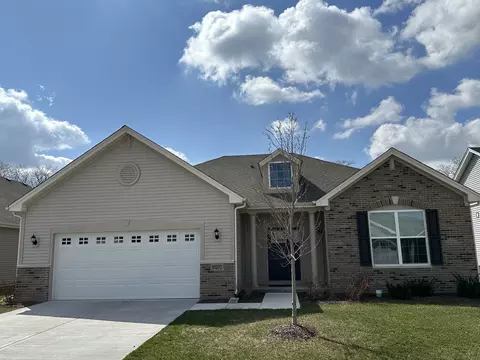
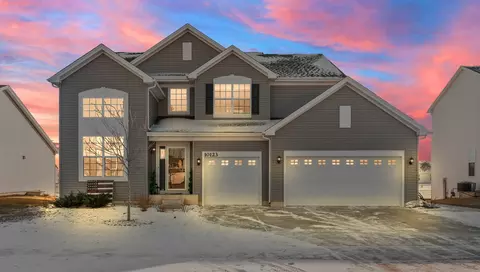



$369,490
$280,000
$189,000
$372,500
$225,500
$299,900
$105,500
$169,900
$252,000
$384,870
$374,990
$189,450
$375,000
$430,020
$140,000
$115,194
$163,950
$215,000
$249,900
$339,000
$427,500
$249,450
$350,000
$234,900
$319,000
$160,100
$599,900
$179,000
$170,000
$199,997

