Movoto Real Estate
  • Exterior
  • Other
  • Kitchen
  • Dining
  • Bedroom
  • Bath
  • Entry Way
  • View/Area

47 S Fork Dr S, Louisa, VA 23093

  • $484,900

  • 3

    bed

  • 3

    bath

  • 2,896

    Sqft ($167/Sqft)

House for sale 41 days
Learn about Louisa's top local Real Estate agents

About 47 S Fork Dr S

Property type House
Year built 2000
HOA fee $0/month
Lot size 2.95 Acre
Movoto estimate
Property description
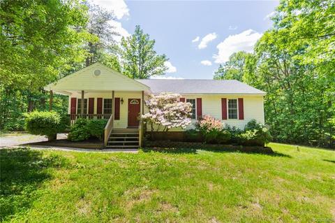
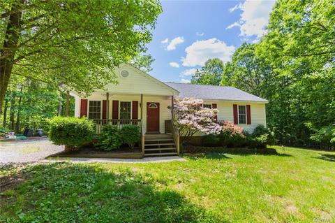
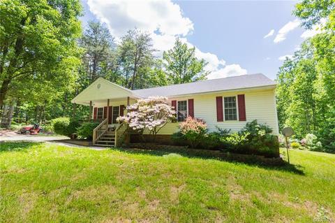
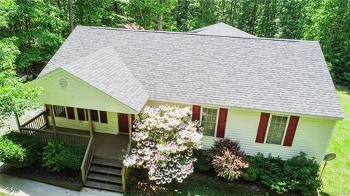
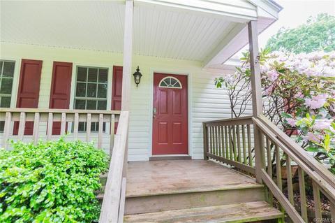
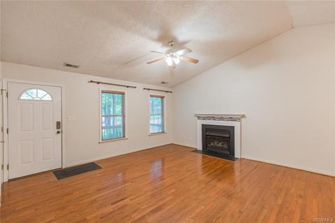
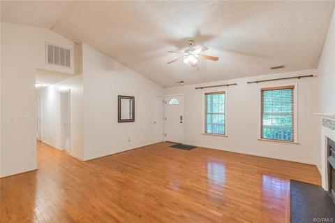
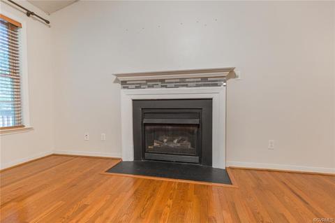
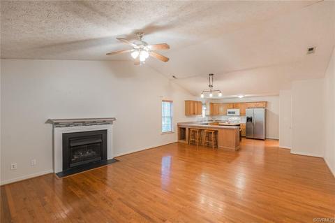
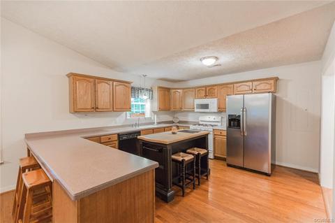
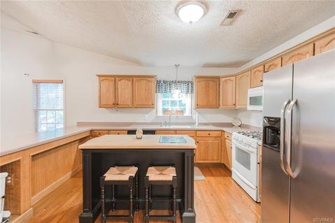
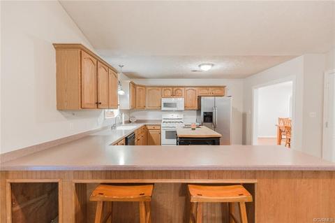
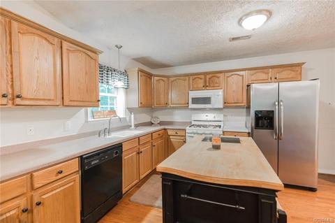
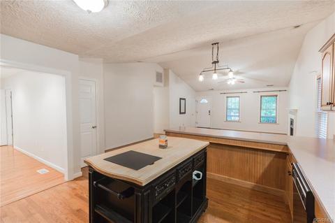
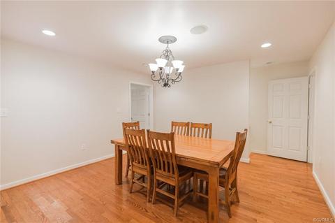
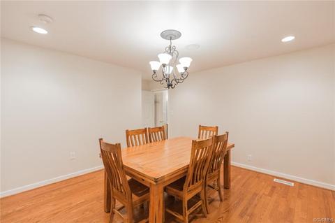
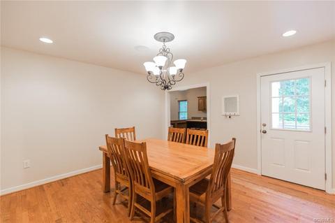
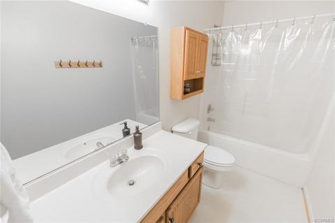
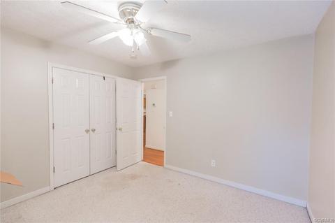
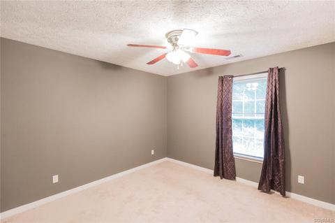
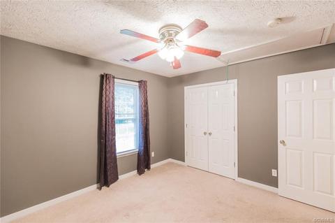
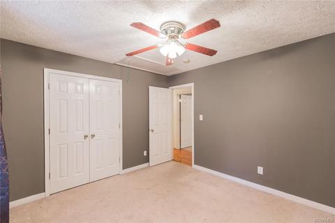
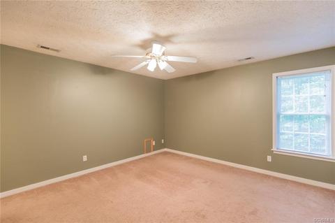
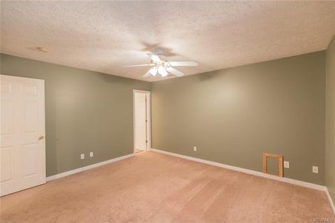
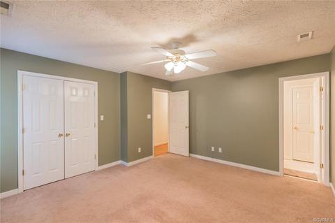
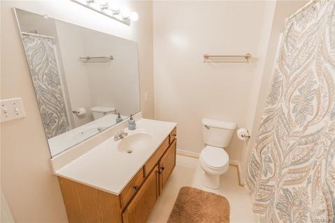
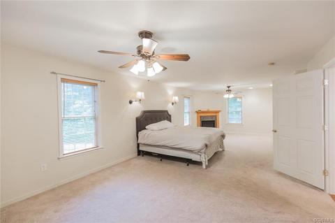
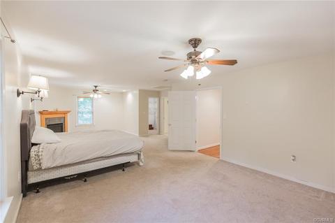
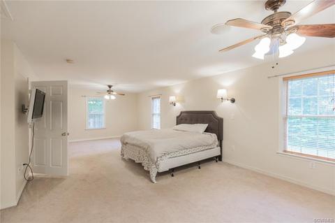
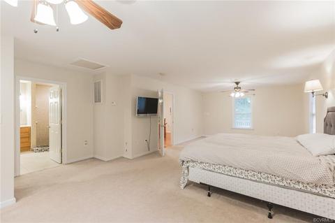
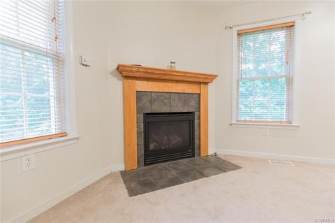
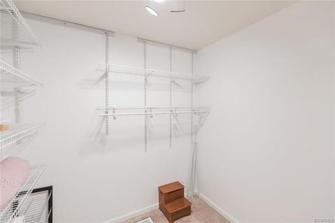
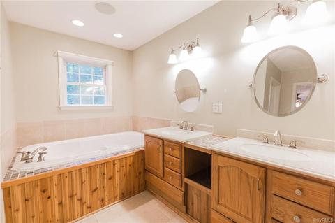
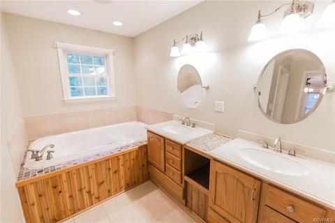
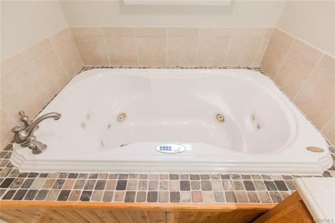
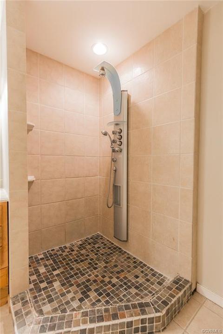
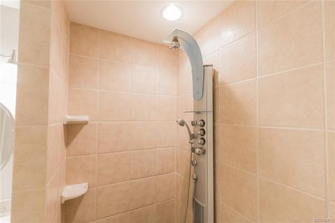
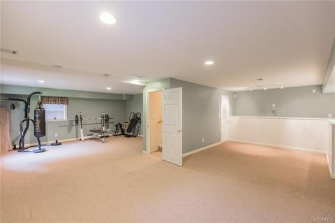
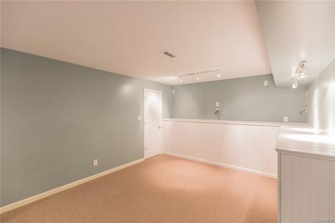
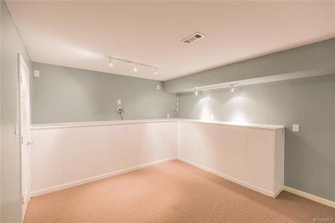
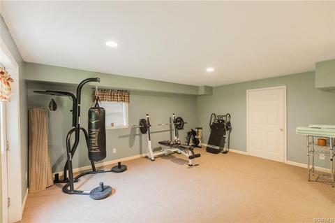
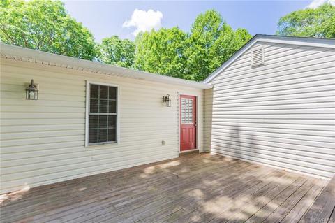
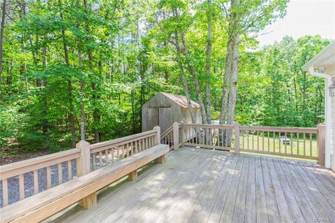
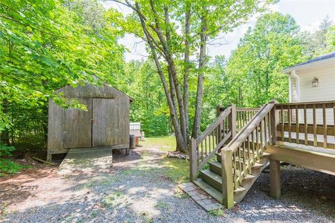
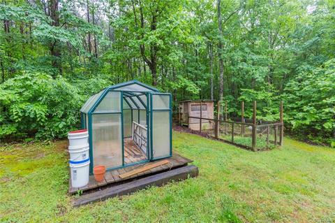
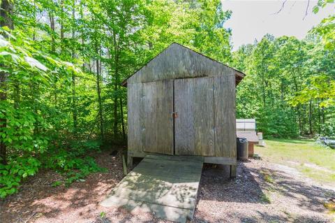
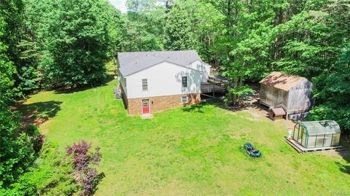
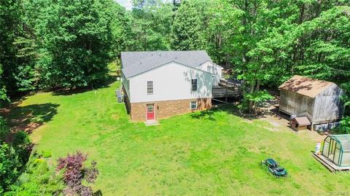
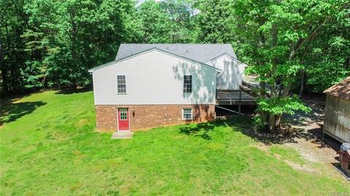
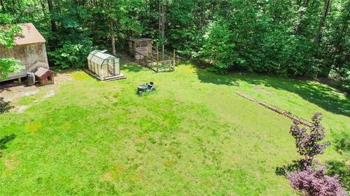
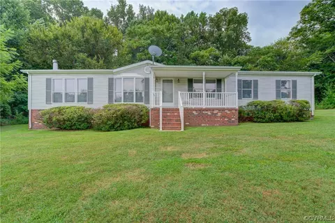
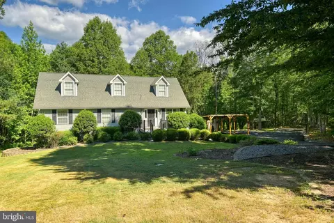
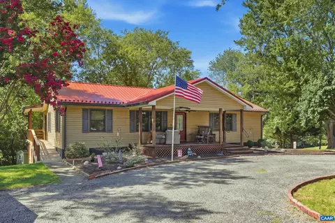
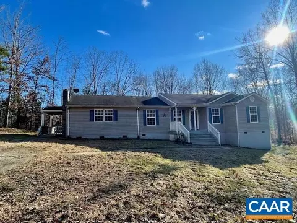
Welcome to 47 S Fork Drive! Situated on 2.95 private acres, this spacious ranch home offers almost 3,000 finished square feet and a highly desirable floor plan featuring two primary suites on the main level—perfect for multigenerational living, guests, or added flexibility. The main level showcases hardwood floors, vaulted ceilings, two gas fireplaces, and a spacious kitchen with abundant cabinet and counter space, room for a center island, and a recently added oversized pantry. The primary bath has been completely renovated, creating a beautiful retreat. Additional updates since 2020 include new carpet in all four bedrooms, upgraded kitchen appliances (excluding the refrigerator), fresh interior paint, and a new water heater in 2025. The finished walkout basement provides flexible space for a recreation room, home office, gym, or guest area. Enjoy the peaceful wooded setting from the rear deck while remaining just minutes from I-64 for convenient access to Charlottesville and Richmond. Privacy, space, and thoughtful updates make this home a must-see. Septic system pumped and inspected with passing report on June 3, 2026 for you! Home has had pre-appraisal providing confidence to buyers! (Some photos may be AI enhanced)
Listed by
Listing Agent - JASON BENNETT
Listing Office - KELLER WILLIAMS ALLIANCE - CHARLOTTESVILLE
Source: CAAR MLS mls logo
MLS#677924 • last updated 1 month ago
Movoto checked CAAR MLS for data 8 minutes ago
Request a virtual or in-person tour
Overview
Cooling/AC Heat Pump
Heating HeatPump, Propane
Levels/Style One, 1
MLS # 677924
Status Active
SubType Detached
Living Area 2896
Lot Size (Acres) 2.95
Property Tax 2726
Year Built 2000
Interior
Total # of Bathrooms 3
# of Full Baths 3
Total # of Bedrooms 3
Laundry WasherHookup, DryerHookup
Flooring Carpet, Hardwood
Appliances Dishwasher, GasCooktop, GasRange, Microwave, Refrigerator
Interior Features Attic, PrimaryDownstairs, PermanentAtticStairs, RecessedLighting
Exterior
Foundation Block
Construction Brick, StickBuilt, VinylSiding
Exterior Features Courtyard
Patio/Porch Deck, FrontPorch, Porch
Amenities / Utilities
Water Source Private, Well
Location
Subdivision SHANNON GREEN
Elementary School Moss-Nuckols
High School Louisa
APN 79 5 3
Zoning A-2 Agricultural General
Directions Rte 64 To Exit 148 (Shannon Hill). Go North On Shannon Hill Approximately Two Miles And South Fork Dr Will Be On The Left Hand Side.
Tour this home
When would you like to see 47 S Fork Dr S?
question
Have a question about this property? Call us at (844) 430-0869
6/10
6/10
8/10
Source: GreatSchools.org © 2026. All rights reserved.

Around the neighborhood

Explore everything this neighborhood has to offer.
0/100
Walk
82/100
Family
1/100
Dining
59/100
Pet
  • Real Estate
  • VA
  • Louisa County
  • Louisa
  • 23093
  • 47 S Fork Dr S

My commute

Enter a destination to see travel time and distance.
By entering my info and clicking Ask a Question below, I am providing my e-signature and express written consent to receive marketing emails, calls, and texts (including via automatic telephone dialing systems, AI generative, artificial or pre-recorded voice technology) relating to my inquiry from Movoto (and parties calling/messaging on their behalf) even if my number appears on the company, state, or national Do Not Call Registry. You also agree to ourTerms and Conditions and Privacy Policy. Consent not required to receive services (call 1-844-420-1270 to be connected without providing consent).

Nearby homes for sale in Louisa, VA

Nearby recently sold homes in Louisa, VA

Newest listings in 23093

Meet with a real estate agent today (844) 430-0869
The multiple listing information is provided by Charlottesville Area Association of REALTORS®. IDX information is provided exclusively for consumers’ personal, non-commercial use and that it may not be used for any purpose other than to identify prospective properties consumers may be interested in purchasing. Information deemed reliable but not guaranteed to be accurate. Buyer to verify all information. The information provided is for consumers' personal, non-commercial use and may not be used for any purpose other than to identify prospective properties consumers may be interested in purchasing. Listing information updated every 15 minutes. Terms of use & Privacy Policy, California Privacy Info. Copyright © 2005 - 2026 Movoto, Inc. All rights reserved. Equal Housing Opportunity CalDRE CalDRE #01517281
Movoto Real Estate is committed to ensuring accessibility for individuals with disabilities. We are continuously working to improve the accessibility of our web experience for everyone. We welcome feedback and accommodation requests, please submit them here.
Charlottesville Area Association of REALTORS® system
Participants (and their affiliated licensees, if applicable) shall indicate on their Web sites that IDX information is provided exclusively for consumers' personal, non‐commercial use; that it may not be used for any purpose other than to identify prospective properties consumers may be interested in purchasing, and that data is deemed reliable but is not guaranteed accurate by the MLS. The MLS may, at its discretion, require use of other disclaimers as necessary to protect participants and/or the MLS from liability.
Requests for information regarding mortgage products will be directed to Movoto.com affiliate, Lower, LLC - a licensed Mortgage Lender (NMLS #1124061), or, based on your location, may be redirected to a participating mortgage marketing partner that may pay Lower, LLC for any consumer contact information provided through this site.