Movoto Real Estate
Sold on 02/03/2025
  • Map Image
  • Map Image
  • Map Image

2872 Rodman Dr, Los Osos, CA 93402

$1,823,000

Last sold 02/03/2025 for $2.2M

  • 3

    bed

  • 3

    bath

  • 2,640

    Sqft ($835/Sqft)

House not for sale

About 2872 Rodman Dr

Property type House
Year built 1977
HOA fee $0/month
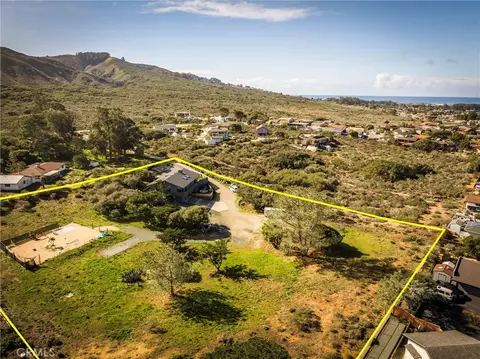
Lot size 0.34 Acre
Movoto estimate
Parking 2 garage spaces
Property description
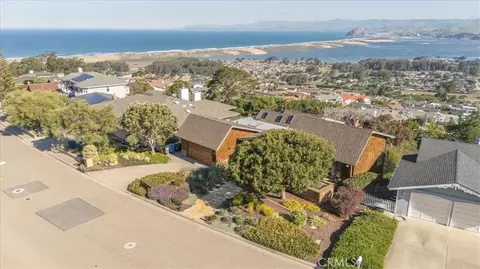
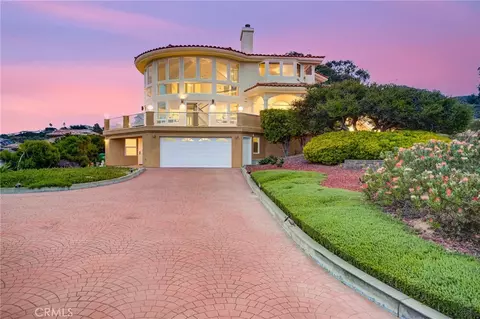
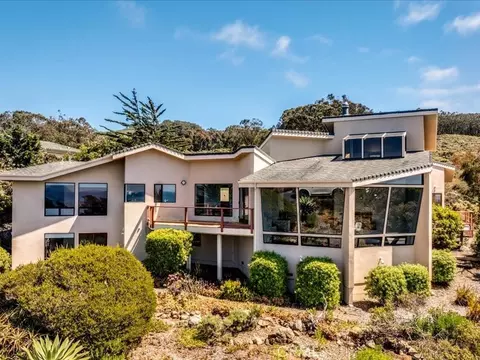
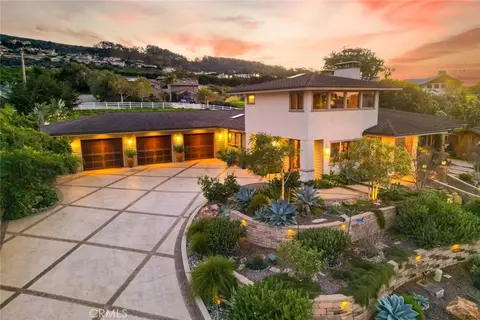
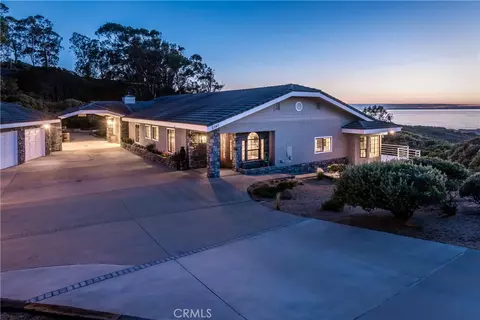
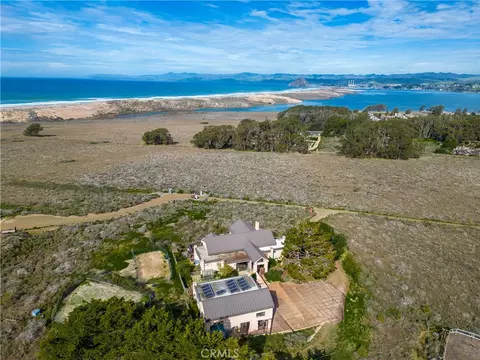
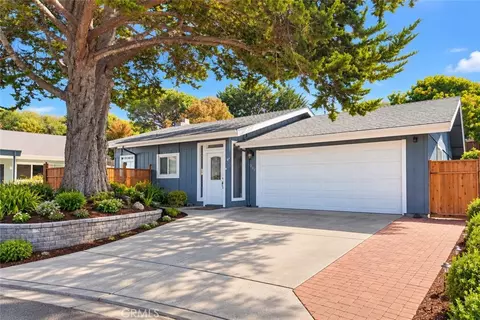
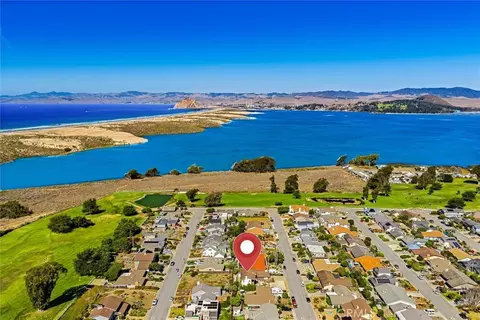
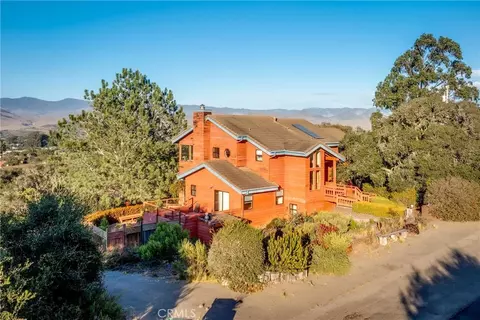
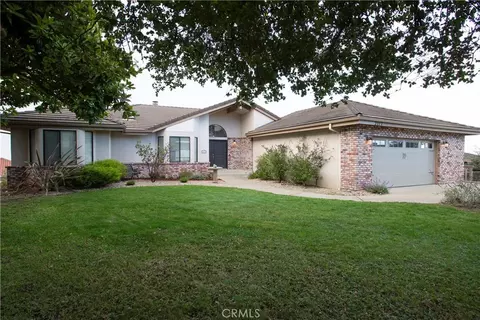
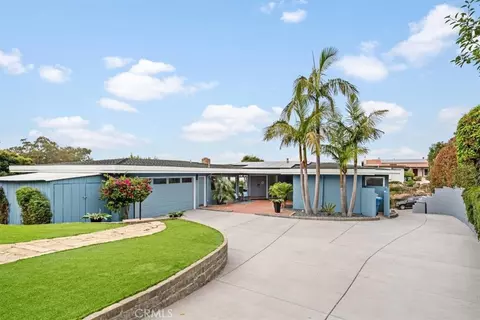
Welcome to this exceptional Arts & Crafts estate with sweeping views of the coastline and mountain ranges. Inspired by the timeless elegance of Greene and Greene architecture, this 3 bedroom, 3 bath custom home, completed in 2005, blends discriminating style and modern comfort. From its perch above the clouds at the crest of Cabrillo Estates on California’s Central Coast, one will experience spectacular and ever-changing views of local and migratory marine and bird life, daily tides, the Pacific Ocean, iconic Morro Rock, and the Morro Bay harbor, sandspit, and estuary. The stately property spans a quarter of an acre and seamlessly blends nature and shelter. Evidence of this distinctive style, characterized by intricate details, natural materials, and a profound respect for craftsmanship abound. Woodcrafters used Brazilian and American Cherry woods and ebony pegs to build walls, stairs, railings, baseboards, molding, exposed joints, cloud-lift ornamentation, custom stained-glass skylights, and Frank Lloyd Wright designed windows. Large view windows and skylights flood the living and dining rooms with light. The gourmet kitchen has a buffet peninsula, antique tile backsplash, black marble counters, and a 1920s Wedgewood range all built around an expansive prep island with a copper sink, and Wolf oven situated beneath a custom, stained-glass skylight. The adjacent alcove is the perfect place to browse gardening and cookbooks. The en-suite guest room functions as a second, main level primary suite with a walk-in closet and private garden patio. The third bedroom is perfect as an office with its custom built-in bookshelves and private view deck. Downstairs is the extraordinary primary suite complete with a custom crafted headboard and night tables, fireplace, custom shelving, walk-in closet, media area, sauna, glass shower and tub with views, and a private view deck. The downstairs level leads to the fabulous garden filled with California native plants, flagstone paths, an Asian inspired tea house and a Greek columned portico. The home has ample storage including an attic, basement, and oversized garage with an epoxy floor. In summary, this Greene & Greene inspired home offers not only a timeless aesthetic but also a serene retreat where the beauty of nature and the warmth of craftsmanship come together in perfect harmony. Information not verified.
Listed by
Listing Agent - Diane Moroski
Listing Agent Contact: 805-550-2543
Listing Office - BHGRE HAVEN PROPERTIES
Source: CRMLS mls logo
MLS#SC24066185 • last updated 1 year ago
Movoto checked CRMLS for data 8 minutes ago
Overview
Levels/Style Two, Craftsman, House
Type Residential
SubType Single Family Residence
Status Closed
Living Area 2640
Lot Size (Acres) 0.3352
Lot Size (SqFt) 14600
Year Built 1977
Condition Turnkey
Interior
# Three-Quarter Baths 1
Total # of Bathrooms 3
# Full Baths 1
# Half Baths 1
Total # of Bedrooms 3
Eating Area Breakfast Counter / Bar, Dining Room
Basement Unfinished
Flooring Wood
Appliances 6 Burner Stove, Dishwasher, Free-Standing Range, Gas Range, Ice Maker, Refrigerator, Warming Drawer, Water Heater, Water Purifier
Interior Features Balcony, Beamed Ceilings, Built-in Features, Copper Plumbing Full, Crown Molding, High Ceilings, Pull Down Stairs To Attic, Recessed Lighting, Stone Counters, Storage, Wired For Sound
Accessibility Features 2+ Access Exits
Window Features Casement Windows, Double Pane Windows, Screens, Skylight(s), Stained Glass, Wood Frames
Exterior
Foundation Raised
Construction Plaster, Shingle Siding, Stucco
Roof Composition
Parking Driveway, Garage Faces Front, Garage Door Opener, Oversized, Workshop In Garage
# Uncovered Spaces 2
# Parking Spaces 4
# Garage Spaces 2
Other Structures Gazebo
Lot Description Back Yard, Front Yard, Garden, Landscaped, Rectangular Lot, Sprinklers Drip System, Yard
Amenities / Utilities
Fireplaces Primary Bedroom, Gas
Sewer/ Septic Conventional Septic
Water Source Public
Electric 220 Volts In Garage
Inclusions See Supplements
Spa None
Pool None
Location
View Dunes, Bay, City Lights, Coastline, Golf Course, Harbor, Hills, Neighborhood, Ocean, Panoramic, Park/Greenbelt, Water
County San Luis Obispo
Community Features Hiking
Subdivision Cabrillo Estates(580), Cabrillo Estates(580)
High School District San Luis Coastal Unified
Zoning RSF
Directions Left Onto Rodman Drive From Los Osos Valley Road To The Top Of The Hill. Property Is On The Left.
APN 74453032
Lot/ Land Details
Road Frontage City Street
Road Surface Paved
$1.82M
Range: $1.31M-$2.33M
Last 30 days 
  • Feb 2025
    mls logo MLS # SC24066185
  • Feb 3, 2025 Sold
    $2,205,704
  • Dec 13, 2024 Pending
    —
  • Oct 26, 2024 Price Change
    $2,399,000 (-4.0%)
  • Jun 29, 2024 Price Change
    $2,499,000 (-5.7%)
  • Apr 10, 2024 Listed
    $2,650,000 (+257.6%)
  • Feb 2025
    Public Records
  • Feb 3, 2025 Sold
    $2,206,000 (-8.0%)
  • Jan 2012
    mls logo MLS # SL1017716
  • Jan 28, 2012 Sold
    $741,125
  • Mar 27, 2003 Sold
    $741,125 (+0.8%)
  • Feb 12, 2003 Listed
    $735,000
  • Mar 2003
    Public Records
  • Mar 27, 2003 Sold
    $741,500
  • Year Property taxes Tax assessment
  • 2024
    $12,556 +1.8%
    $1,124,725 +2.0%
  • 2023
    $12,328 +6.7%
    $1,102,672
  • 2022
    $11,558 +1.6%
    $1,102,672 +2.0%
  • 2021
    $11,371 +11.2%
    $1,081,052 +13.56%
  • 2020
    $10,224 -0.9%
    $952,000
  • 2019
    $10,317
    $952,000
  • 2018
    $10,314 +6.6%
    $952,000
  • 2017
    $9,678 +2.6%
    $952,000 +9.43%
  • 2016
    $9,429 +13.6%
    $870,000
  • 2015
    $8,300
    —
  • 2872 Rodman Dr
    $2.2M
  • —
  • 93402
    $990K +1% y/y
  • Los Osos
    $984K +1% y/y
No chart available
Statistics calculated by Movoto
Est. value Bed/bath Sqft mi
2866 Rodman Dr, Los Osos, CA 93402 $1,758,000 3/— 3,571 0.02
2878 Rodman Dr, Los Osos, CA 93402 $1,130,800 —/— — 0.02
2860 Rodman Dr, Los Osos, CA 93402 $1,301,000 2/2 1,462 0.03
2884 Rodman Dr, Los Osos, CA 93402 $1,495,000 3/3 2,266 0.03
2873 Rodman Dr, Los Osos, CA 93402 $3,314,000 5/4 6,007 0.04
2879 Rodman Dr, Los Osos, CA 93402 $1,487,000 3/2 2,218 0.04
385 Travis Dr, Los Osos, CA 93402 $1,553,000 2/2 2,531 0.05
2801 Alamo Dr, Los Osos, CA 93402 $1,516,000 4/3 2,340 0.05

Estimated values are based on public record data and automated valuation models. Values are not guaranteed and may not reflect current market conditions.

Thinking of selling? Get a Cash Offer.

  • A smooth, fast sale
  • Skip staging and repairs
  • No strings attached
8/10
Source: GreatSchools.org © 2026. All rights reserved.

Around the neighborhood

Explore everything this neighborhood has to offer.
By entering my info and clicking Ask a Question below, I am providing my e-signature and express written consent to receive marketing emails, calls, and texts (including via automatic telephone dialing systems, AI generative, artificial or pre-recorded voice technology) relating to my inquiry from Movoto (and parties calling/messaging on their behalf) even if my number appears on the company, state, or national Do Not Call Registry. You also agree to ourTerms and Conditions and Privacy Policy. Consent not required to receive services (call 1-844-420-1270 to be connected without providing consent).

Nearby recently sold homes in Los Osos, CA

Nearby homes for sale in Los Osos, CA

Newest listings in 93402

  • Real Estate
  • CA
  • San Luis Obispo County
  • Los Osos
  • 93402
  • 2872 Rodman Dr
Meet with a real estate agent today (844) 430-0869
The multiple listing information is provided by CRMLS. IDX information is provided exclusively for consumers’ personal, non-commercial use and that it may not be used for any purpose other than to identify prospective properties consumers may be interested in purchasing. Information deemed reliable but not guaranteed to be accurate. Buyer to verify all information. The information provided is for consumers' personal, non-commercial use and may not be used for any purpose other than to identify prospective properties consumers may be interested in purchasing. Listing information updated every 15 minutes. Terms of use & Privacy Policy, California Privacy Info. Copyright © 2005 - 2026 Movoto, Inc. All rights reserved. Equal Housing Opportunity CalDRE CalDRE #01517281
Movoto Real Estate is committed to ensuring accessibility for individuals with disabilities. We are continuously working to improve the accessibility of our web experience for everyone. We welcome feedback and accommodation requests, please submit them here.
CRMLS Multiple Listing Service™ system
The real estate listing data marked with this icon comes from the IDX program of the CRMLS Multiple Listing Service™ system.
Based on information from California Regional Multiple Listing Service, Inc. as of 10/31/2026. This information is for your personal, non-commercial use and may not be used for any purpose other than to identify prospective properties you may be interested in purchasing. Display of MLS data is usually deemed reliable but is NOT guaranteed accurate by the MLS. Buyers are responsible for verifying the accuracy of all information and should investigate the data themselves or retain appropriate professionals. Information from sources other than the Listing Agent may have been included in the MLS data. Unless otherwise specified in writing, Broker/Agent has not and will not verify any information obtained from other sources. The Broker/Agent providing the information contained herein may or may not have been the Listing and/or Selling Agent.
Requests for information regarding mortgage products will be directed to Movoto.com affiliate, Lower, LLC - a licensed Mortgage Lender (NMLS #1124061), or, based on your location, may be redirected to a participating mortgage marketing partner that may pay Lower, LLC for any consumer contact information provided through this site.