

- $959,000
- 2Bd
- 2Ba
- 950 Sq Ft
Open SAT 3-5

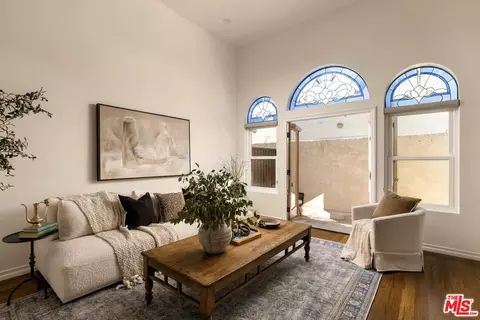
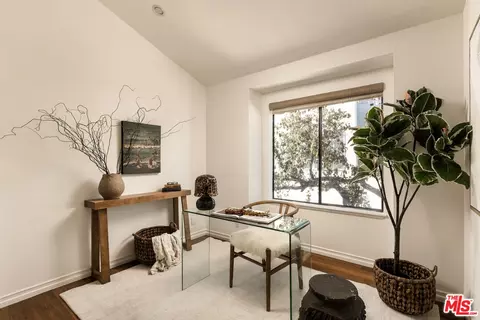
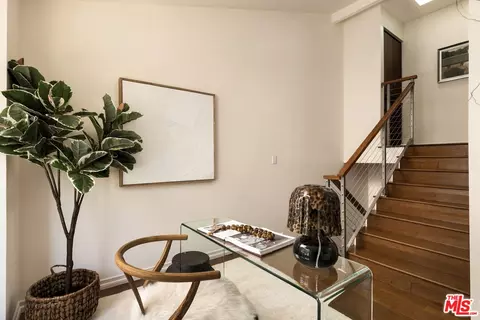
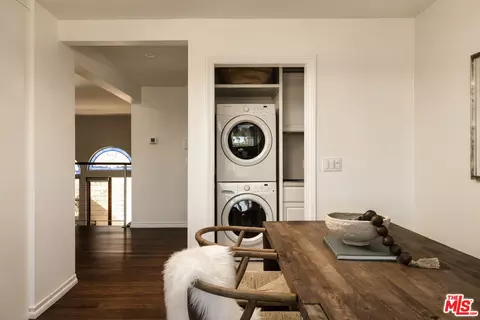
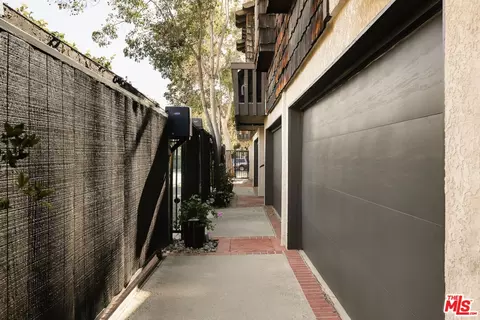
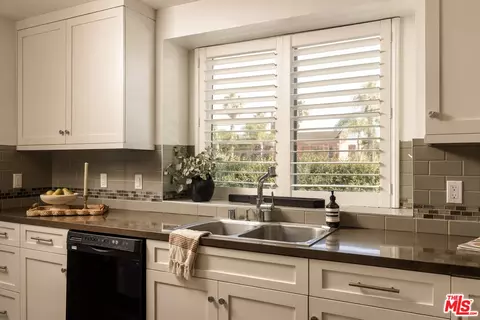
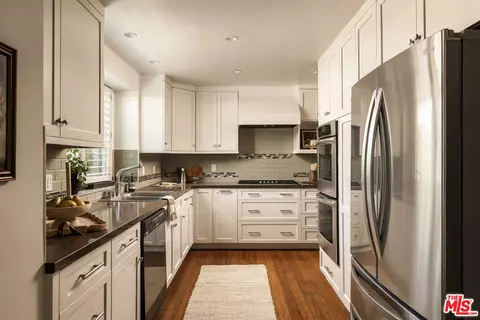
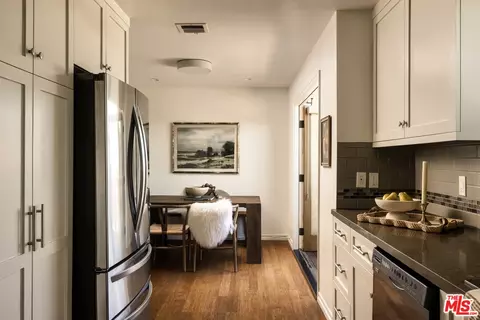
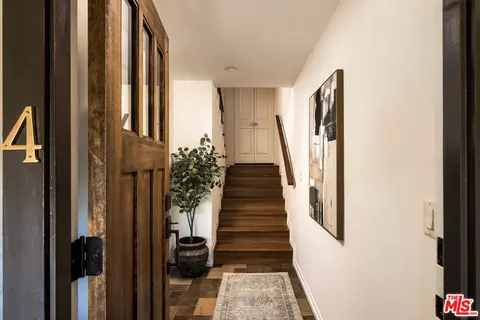
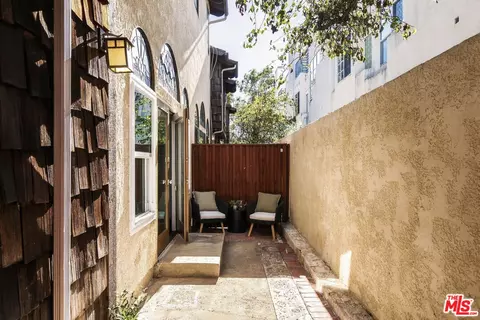
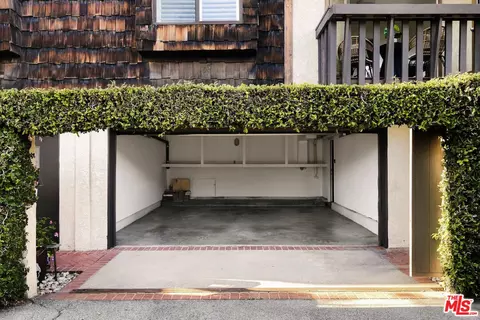
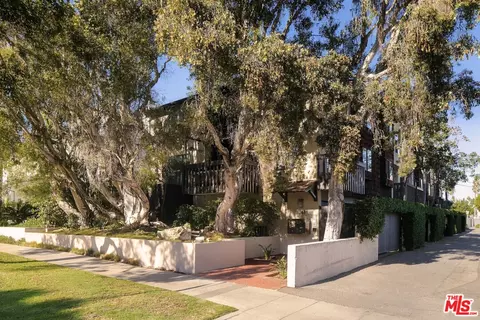
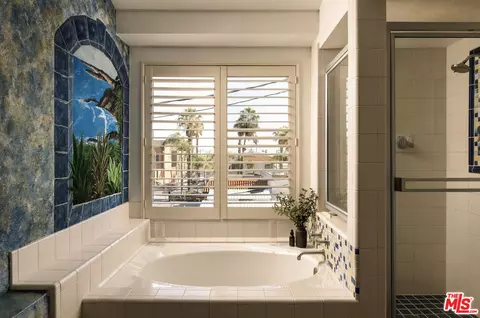
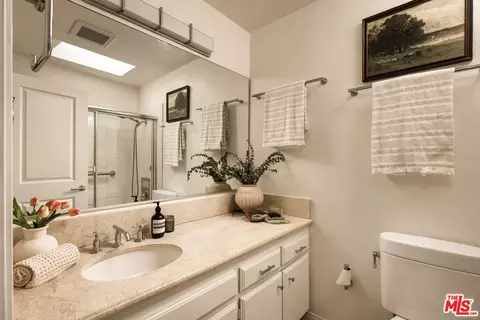
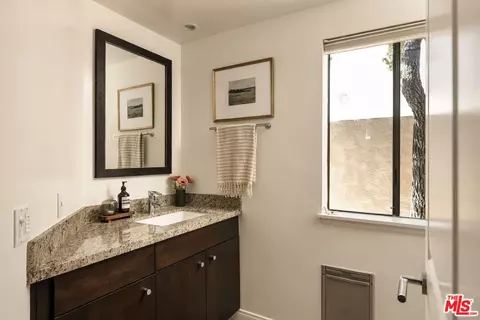
bed
bath
Sqft ($932/Sqft)
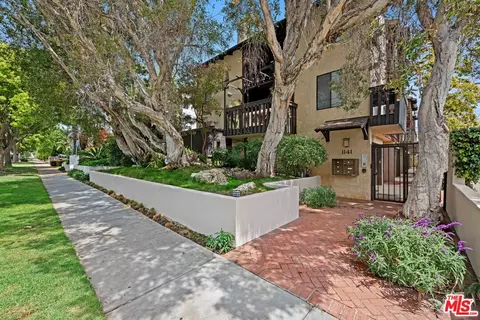
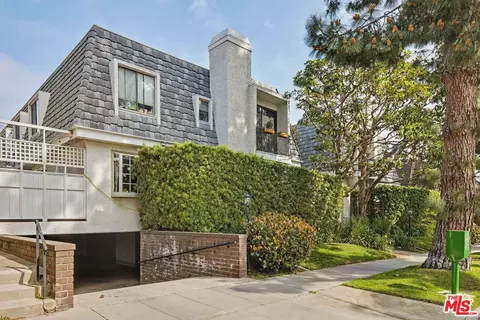
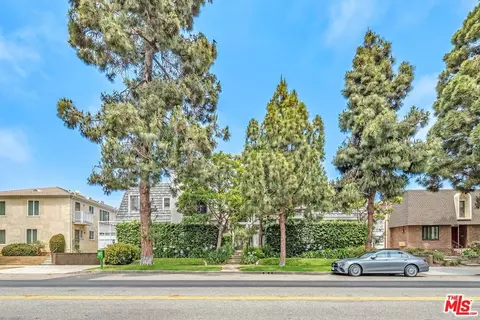
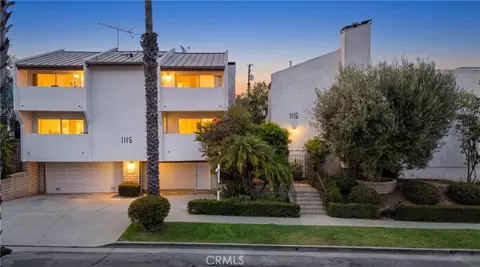
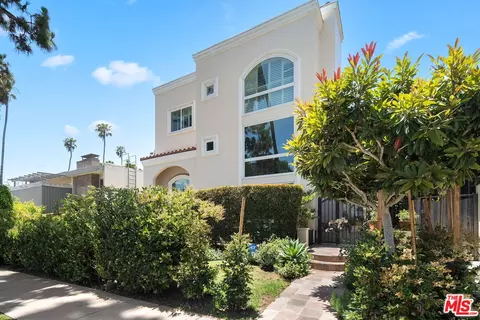
| Property type Townhouse | Neighborhood | Year built 1979 | HOA fee $600/month | Lot size 7,479 Sqft | Movoto estimate | Parking 2 garage spaces | Rental estimate |

| Overview | |
| Levels/Style | Multi/Split, Multi/Split |
| MLS # | 26102359 |
| Type | Residential |
| SubType | Townhouse |
| Status | Active |
| SqFt | 1713 |
| Lot Size (SqFt) | 7479 |
| Lot Size (Acres) | 0.1717 |
| Year Built | 1979 |
| HOA Fee | Monthly, 600 |
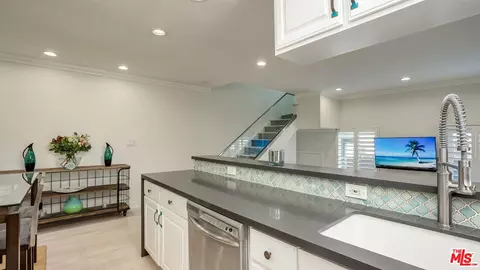
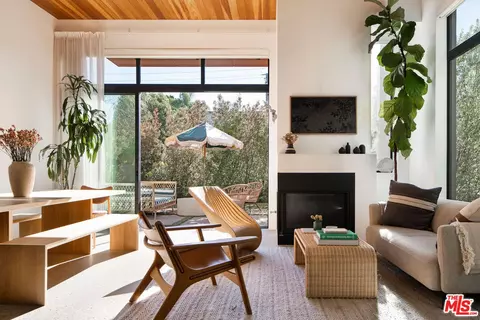
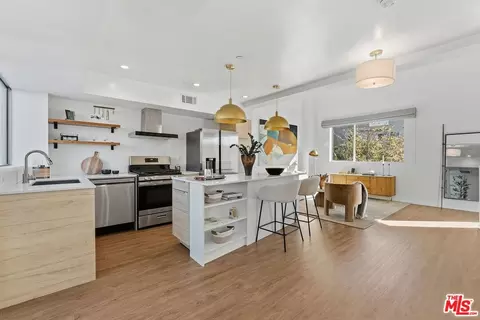
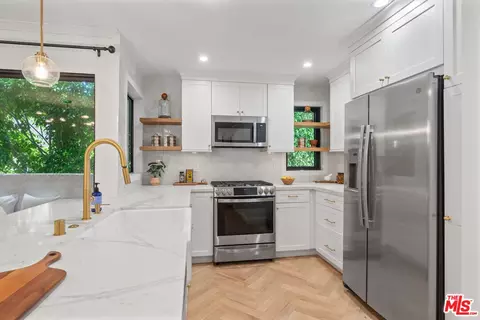
| Condition | Updated/Remodeled |
| Interior | |
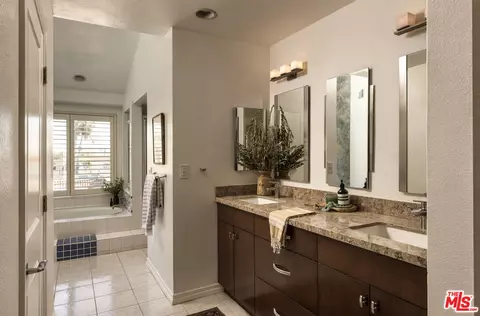
| # Full Baths | 2 |
| # Half Baths | 1 |
| Total # of Baths | 3 |
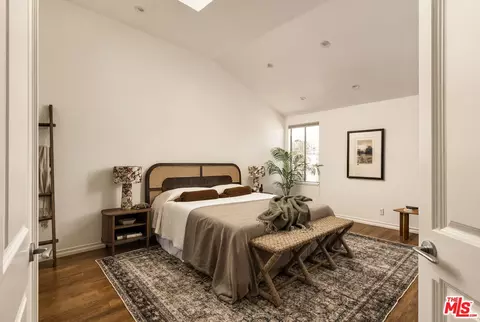
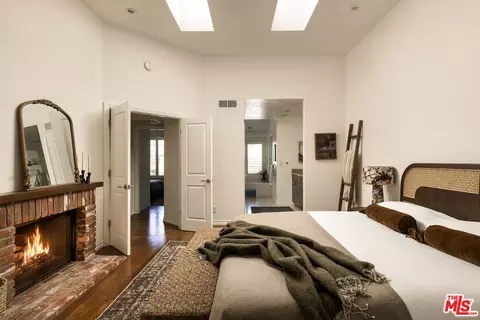
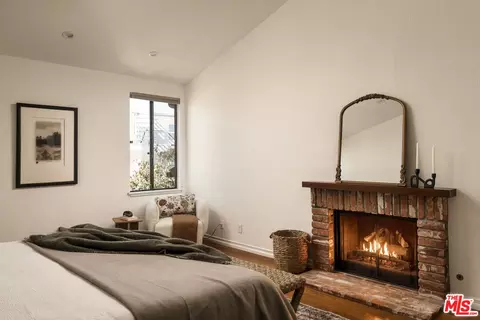
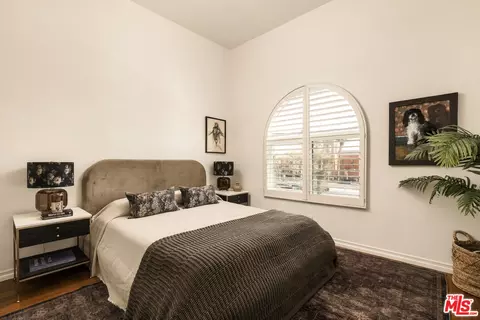
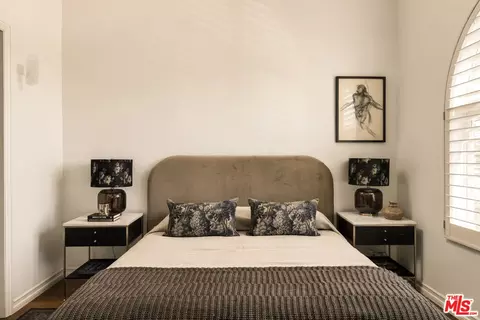
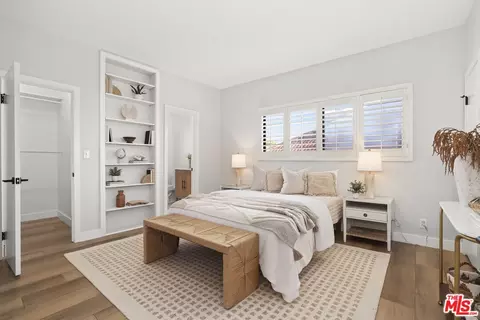
| Bedroom Desc | Primary Suite, WalkInCloset, Primary Retreat, Primary Bedroom, All Bedrooms Up |
| Total # of Bedrooms | 2 |
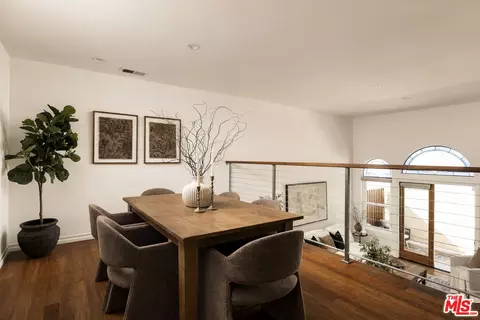
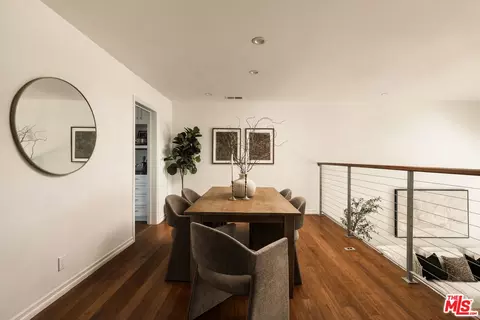
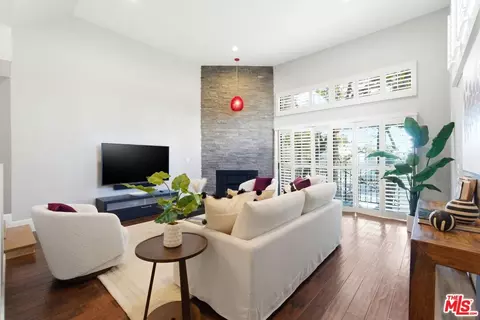
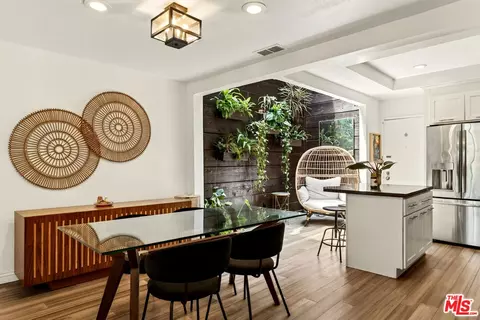
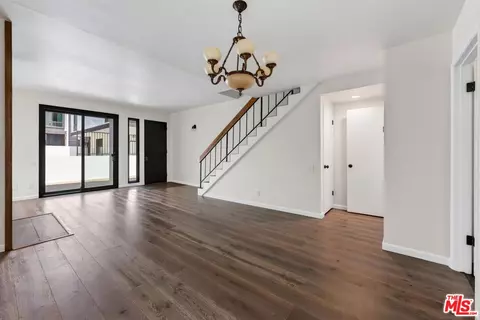
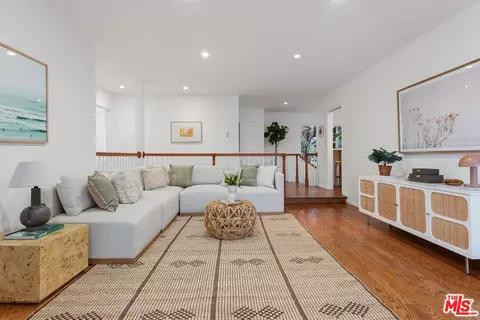
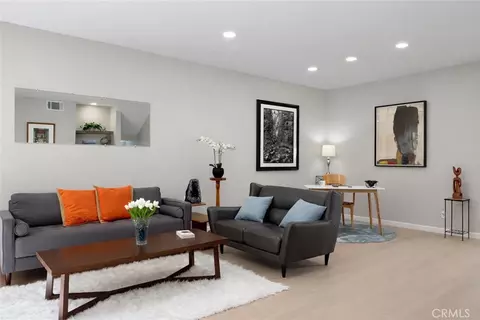
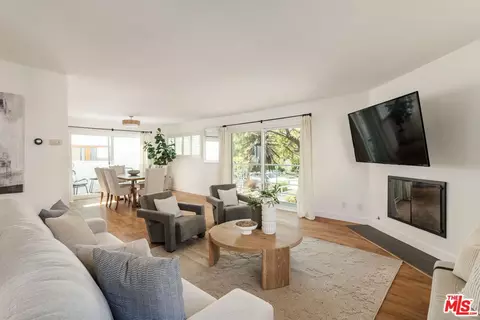
| Other Room(s) | Breakfast, Breakfast Area, Dining Room, Dining Area, Entry, Formal Entry, Living Room, Patio Open, Walk-In Closet |
| Dining Room | 1 |
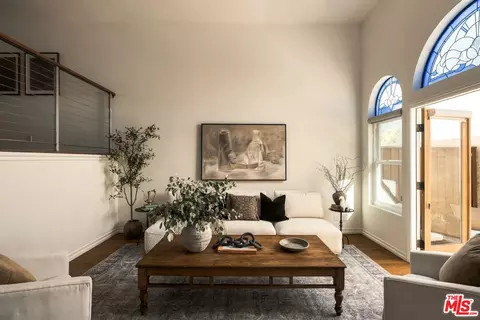
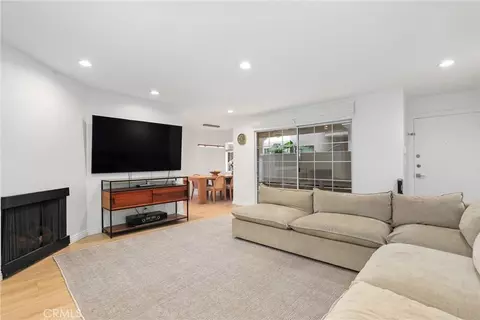
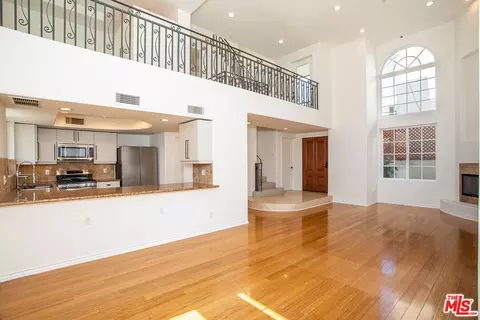
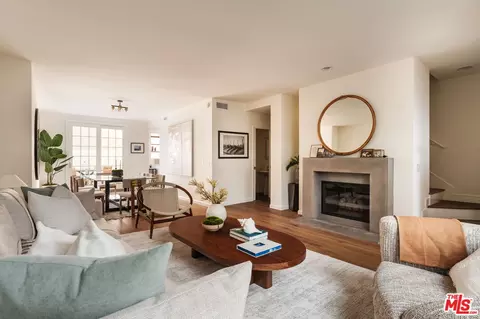
| Flooring | Bamboo |
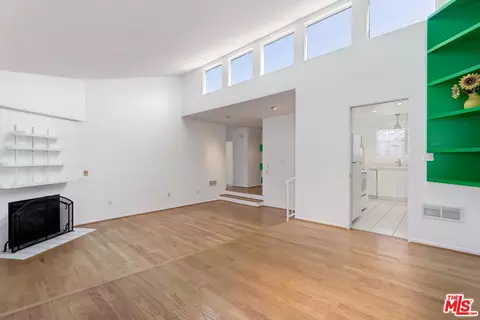
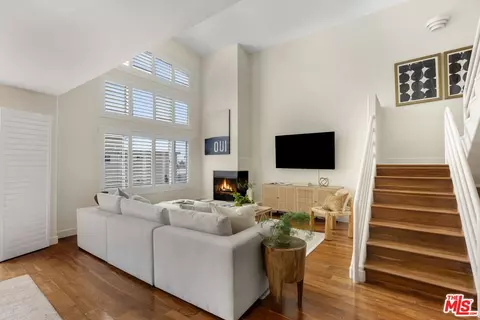
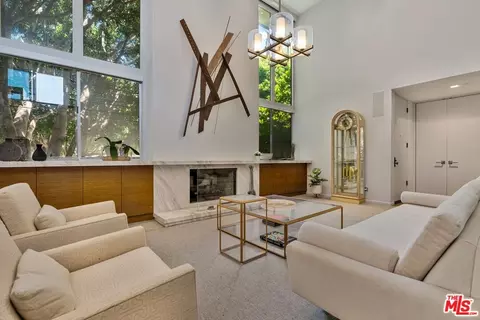
| Fireplace Desc | Decorative, Primary Bedroom, Primary Retreat, Living Room |
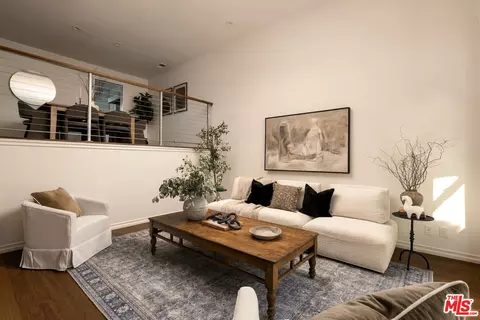
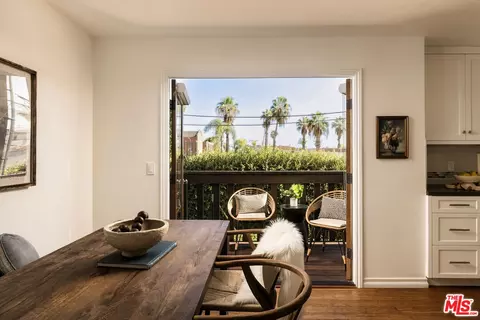
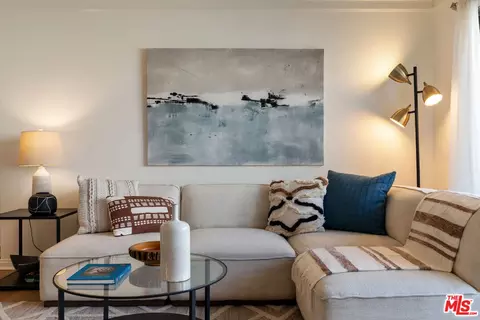
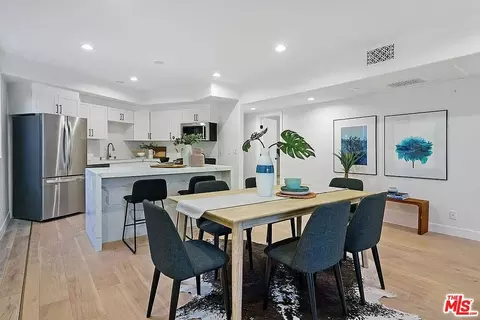
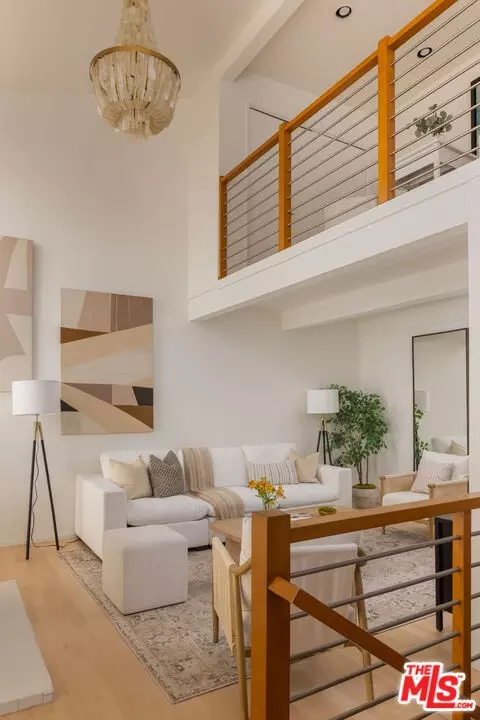
| Interior Features | High Ceilings (9 Feet+), Intercom, Laundry - Closet Stacked, Living Room Deck Attached, Open Floor Plan, Storage Space, Turnkey, Two Story Ceilings |
| Windows | Plantation Shutters, Double Pane Windows, Window Shutters, Skylights, Screens |
| Exterior | |
| # Garage Spaces | 2 |
| # Parking Spaces | 2 |
| Parking Desc | Attached, Auto Driveway Gate, Controlled Entrance, Covered Parking, Direct Entrance, Door Opener, Driveway Gate, Garage - 2 Car, Garage, Garage Is Attached, Gated, Side By Side |
| # Covered Parking Spaces | 2 |
| Add'l Structures | Balcony, French Doors, High Ceilings (9 Feet+) |
| Amenities / Utilities | |
| Sewer/ Septic | In Connected And Paid |
| Water Heater | Tankless |
| Equipment | Range/Oven, Refrigerator, Dryer, Washer, Stackable W/D Hookup, Freezer, Garbage Disposal, Ice Maker, Microwave, Intercom |
| HOA Fee Includes | Building And Grounds, Insurance, Trash, Sewer |
| HOA Amenities | Assoc Maintains Landscape |
| Pets Allowed | Yes |
| Pool | None |
| Location | |
| County | Los Angeles |
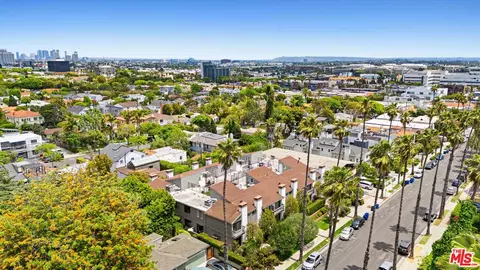
| View | City, City Lights, Tree Top, Skyline |
| Complex Name | 1141 17th Street |
| Zoning | SMR2* |
| APN | 4276-010-052 |

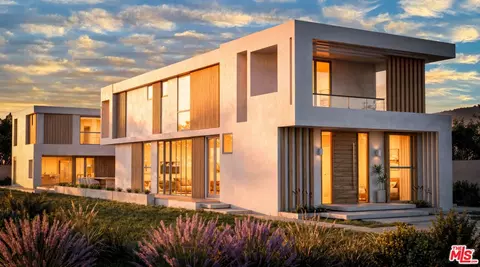
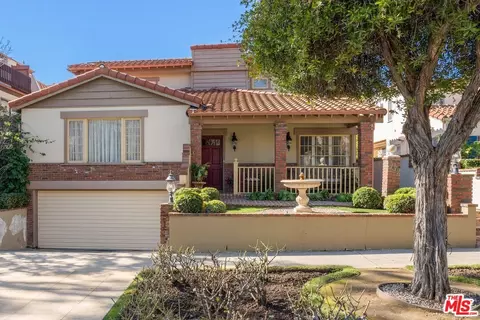
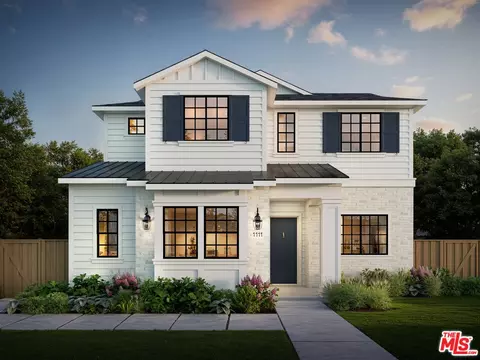
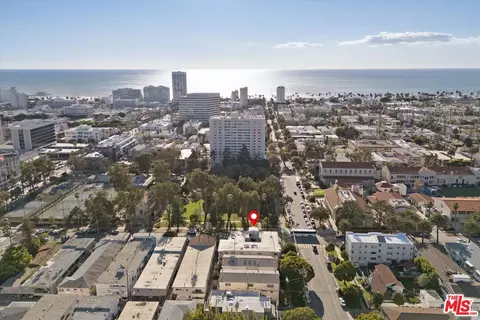
$2,332,500
$1,245,000
$4,795,000
$3,850,000
$889,000
$639,900
$750,000
$1,079,000
$799,000
$912,500
$3,595,000
$699,000
$735,000
$1,049,000
$675,000
$1,550,000
$1,899,000
$1,342,000
$760,000
$1,510,000
$5,999,000
$368,000
$3,500,000
$1,699,000
$3,950,000
$3,775,444
$2,250,000
$2,000,000
$5,897,500
$1,895,000