Movoto Real Estate
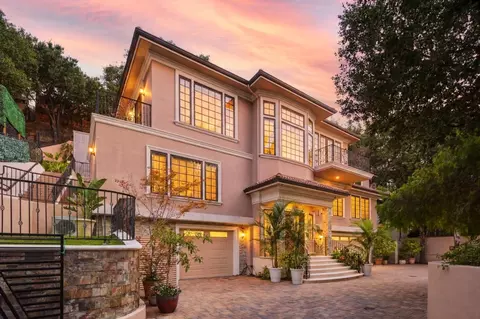
  • Exterior
  • Entry Way
  • Other
  • Living
  • Kitchen
  • Dining
  • Bath
  • Bedroom
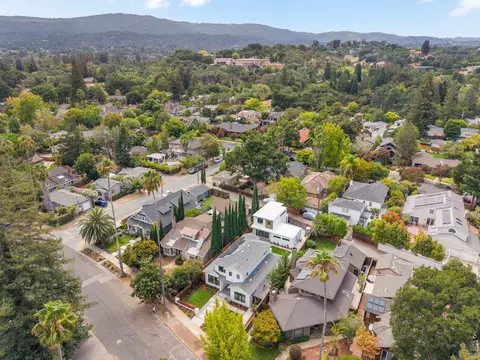
  • View/Area
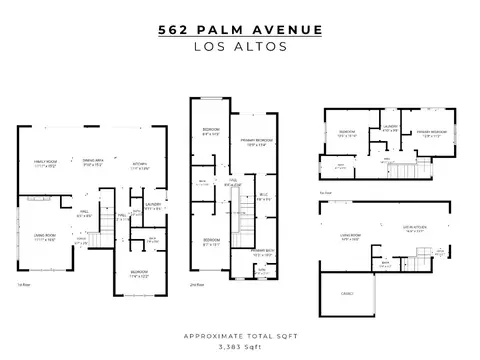
  • Floorplan
  • Animated home icon 3D tour
  • Video tour

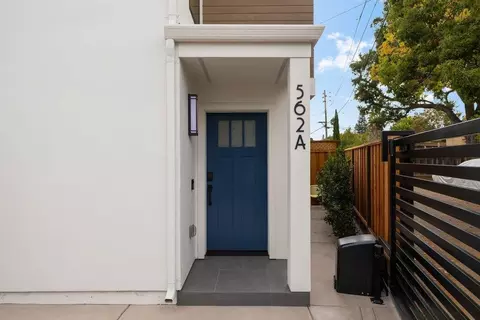
562 Palm Ave, Los Altos, CA 94022

$6,498,000
  • 6

    bed

  • 6

    bath

  • 3,383

    Sqft ($1,921/Sqft)

House for sale 2 days

About 562 Palm Ave

Property type House
Neighborhood
Year built 2026
HOA fee $0/month
Lot size 6,852 Sqft
Movoto estimate
Parking 2 garage spaces
Property description
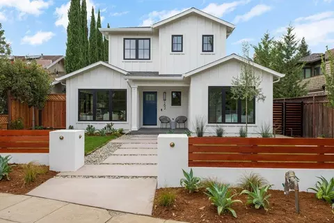
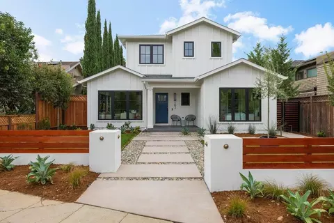
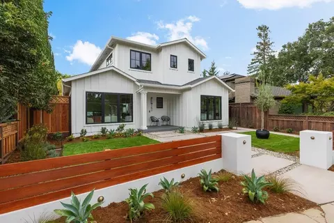
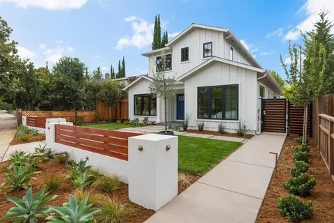
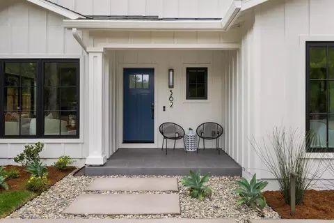
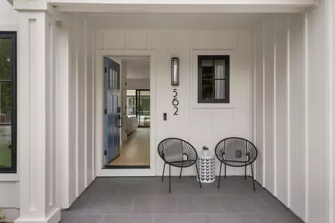
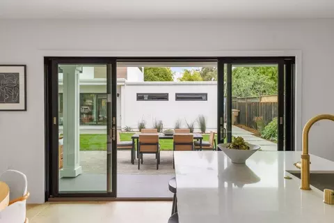
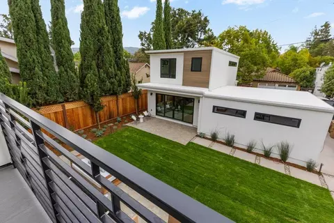
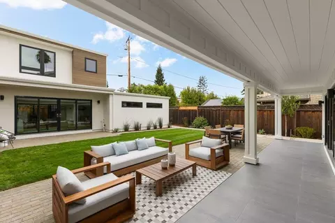
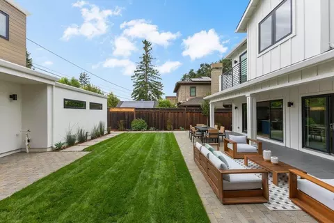
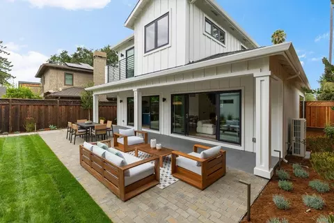
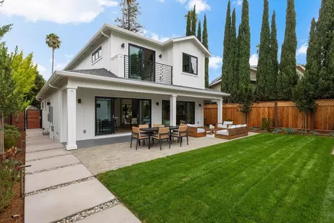
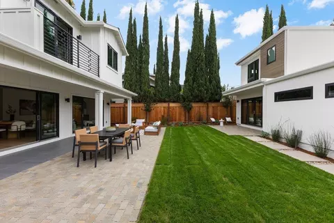
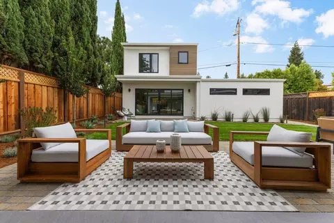
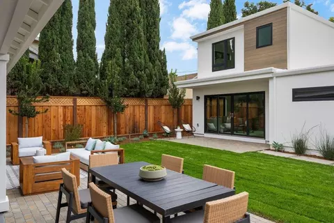
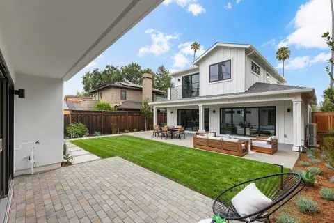
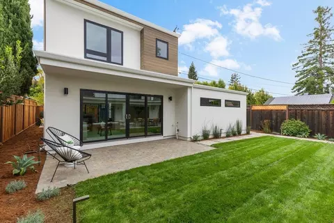
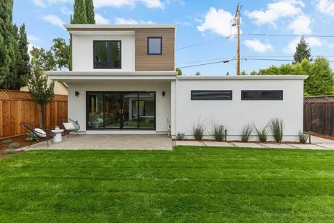
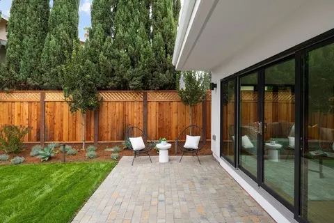
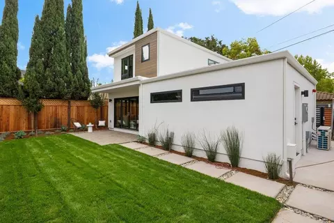
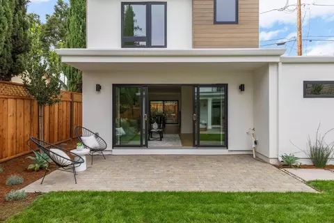
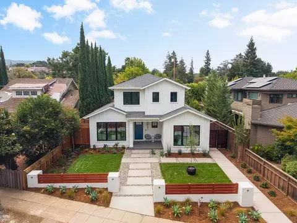
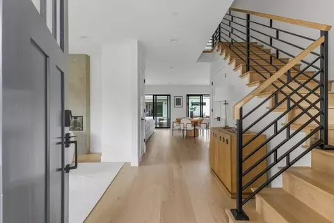
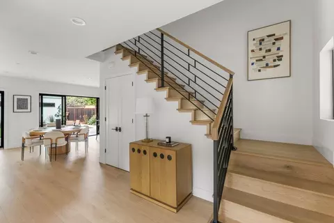
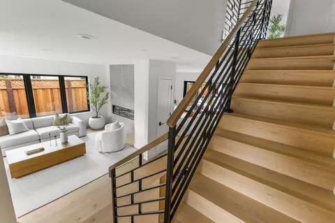
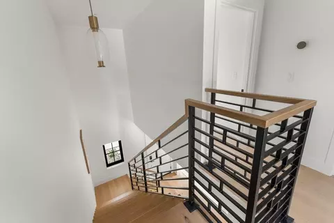
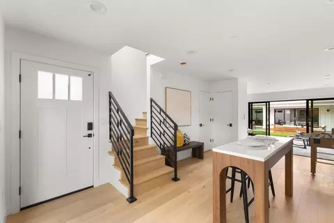
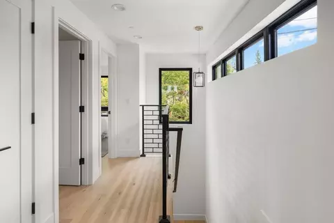
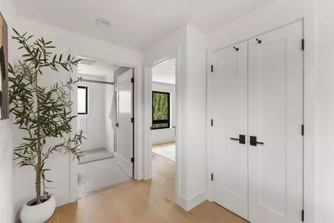
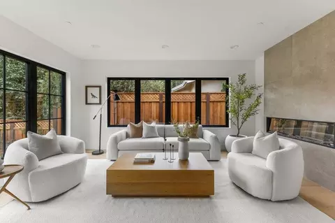
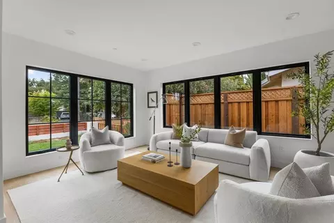
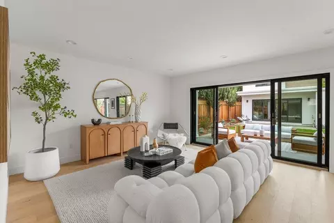
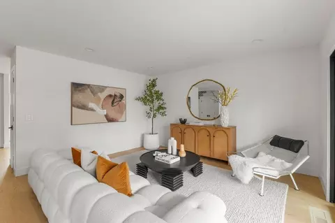
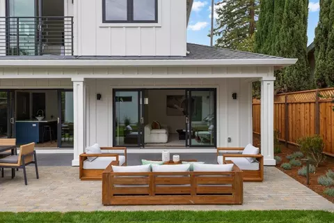
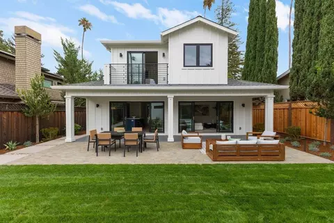
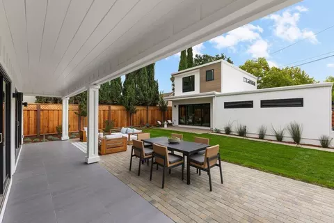
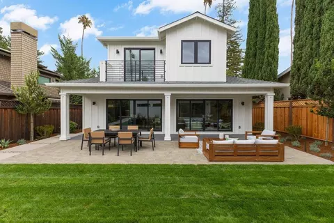
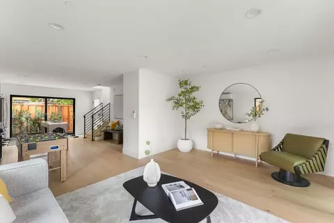
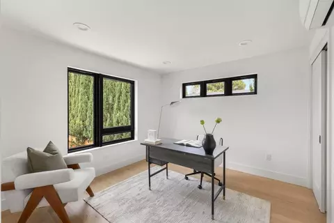
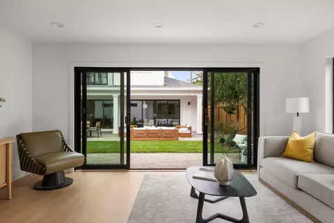
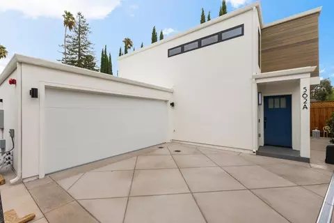
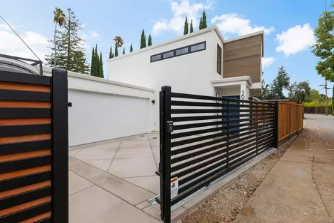
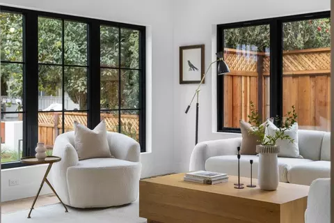
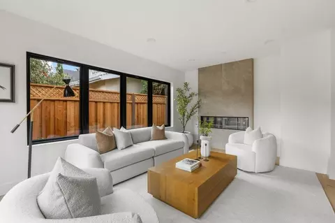
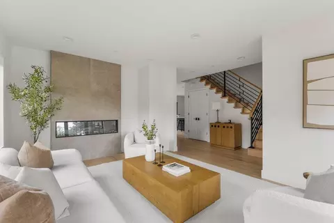
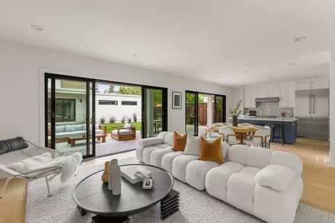
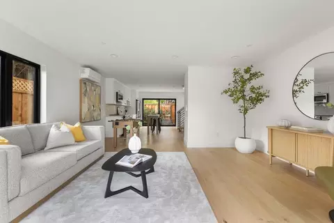
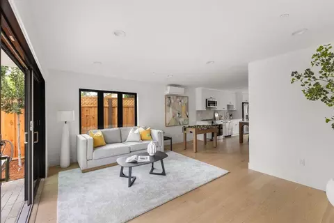
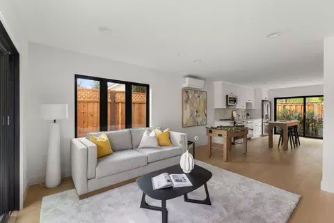
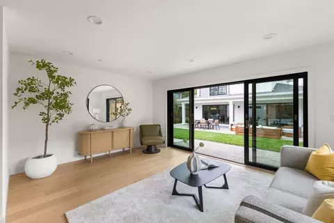
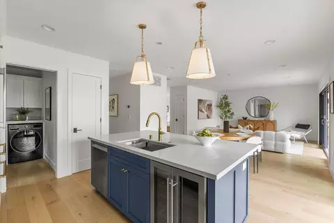
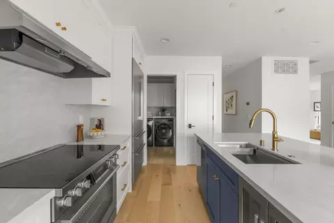
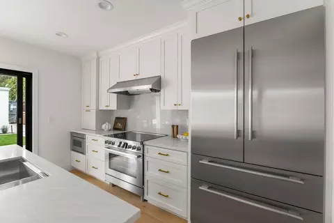
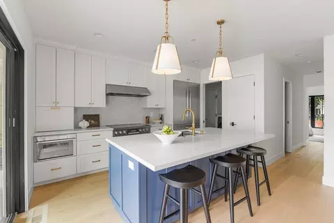
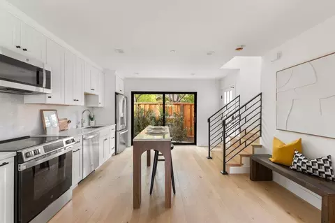
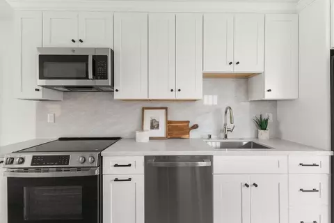
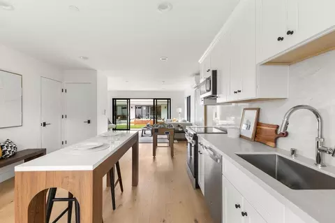
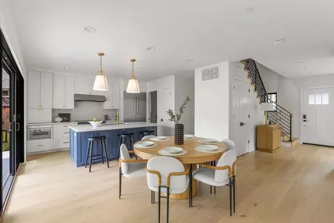
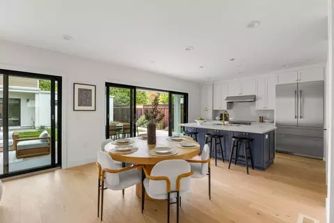
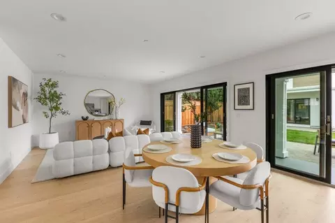
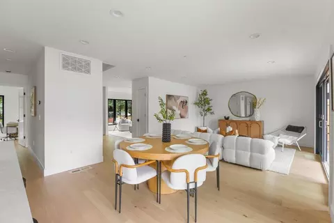
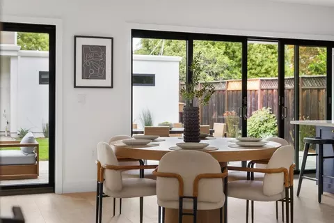
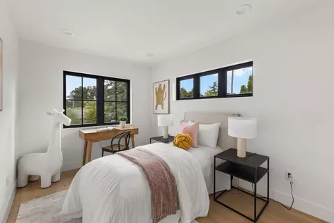
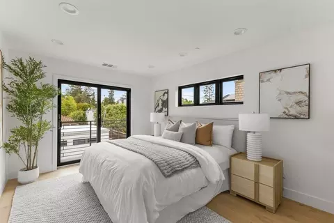
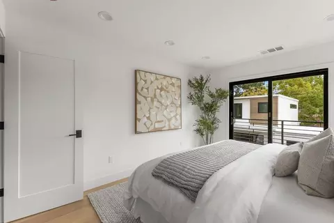
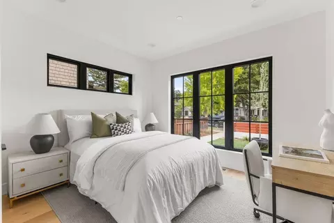
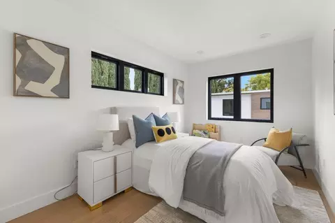
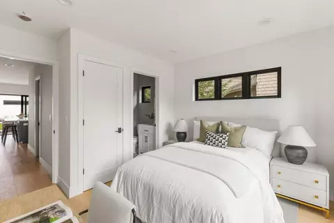
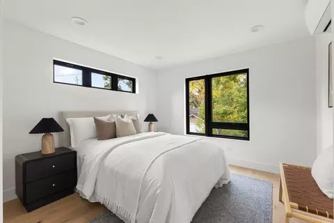
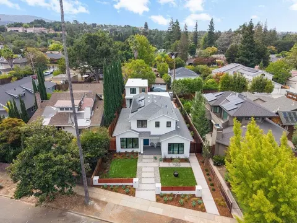
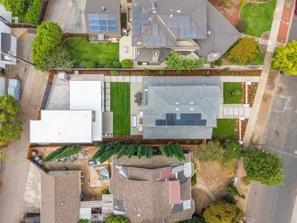
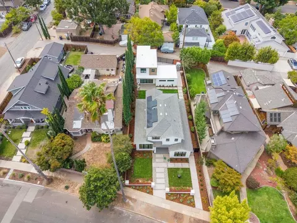
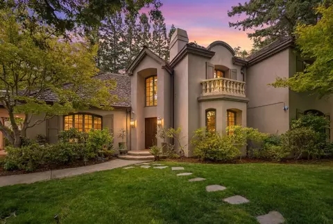
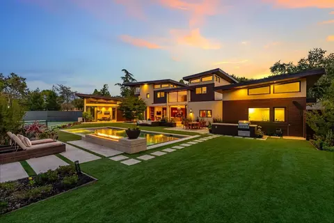
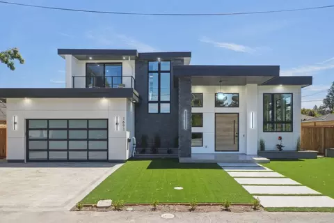
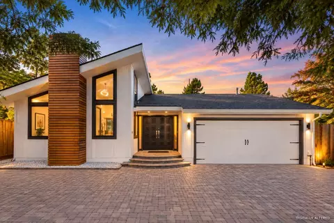
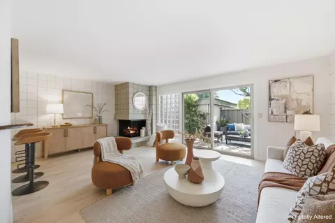
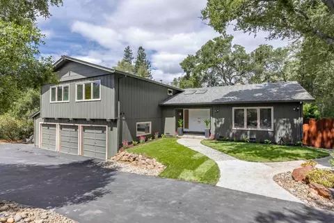
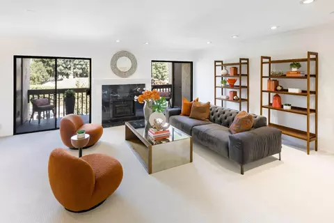
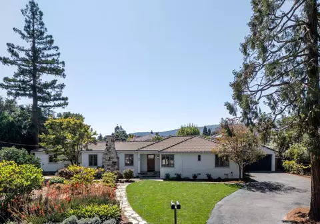
Stunning new construction in coveted Old Los Altos offering appx. 3,383 total sf with 6 bedrooms and 5 baths across a beautifully designed 2-story main residence and substantial 2-story 2nd residence. The 2,261 sf main home features 4 bedrooms, 3.5 baths and dual primary suites, one on each level, ideal for flexible or multi-generational living. An expansive great room connects the family room, dining area and chef's kitchen with custom cabinetry, contrasting island, quartz counters, brushed-gold accents and Thermador & Bosch appliances. Separate formal living room showcases a dramatic linear fireplace with stone surround. Wide-plank oak floors, black-framed windows & expansive glass doors enhance the indoor/outdoor connection. Bluestone and brick terraces open to a landscaped central lawn shared by both residences. The 1,122 sf 2nd residence offers 2 bedrooms, 1.5 baths, full kitchen, living space & laundry. Attached 2-car garage w/separate gated rear-street access. Owned solar + 220V EV charging. Just steps to Shoup Park, with Downtown Los Altos shops, dining & cafes within easy walking distance. Convenient to Stanford, major tech campuses & Silicon Valley commute routes. Top schools: Bullis Elementary, Egan Middle & Los Altos High.
Listed by
Listing Agent - Boyenga Team
Listing Office - Compass
Source: MLSListings mls logo
MLS#ML82060177 • last updated 19 hours ago
Movoto checked MLSListings for data 6 minutes ago
Request a virtual or in-person tour
Overview
Cooling/AC Central AC, Multi-Zone, Other
Heating Central Forced Air, Fireplace, Heat Pump, Heating - 2+ Zones, Other
Levels/Style Contemporary, Custom, Farm House, Flat, Modern / High Tech
Type Residential
MLS # ML82060177
SqFt 3383
SubType Single Family Home
Virtual Tour External Link
Additional Tour Http://www.562palm.com/mls/263137096
Drone Tour Http://www.562palm.com/mls/263137096
3-D Tour External Link
Lot Size (Acres) 0.1573
Year Built 2026
Construction Status New Construction
Interior
# Full Baths 4
# Half Baths 2
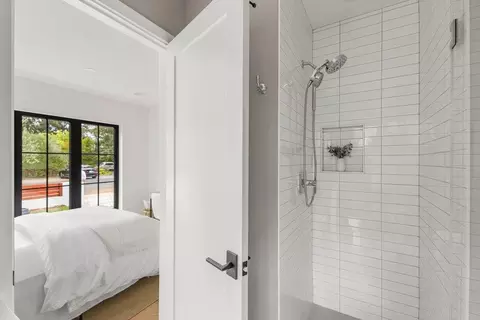
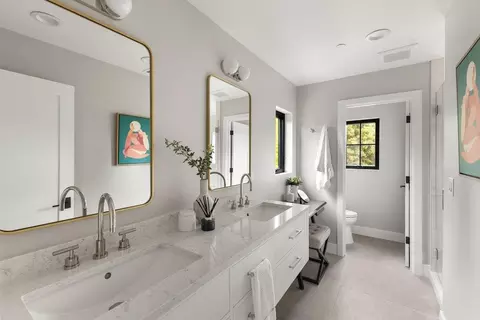
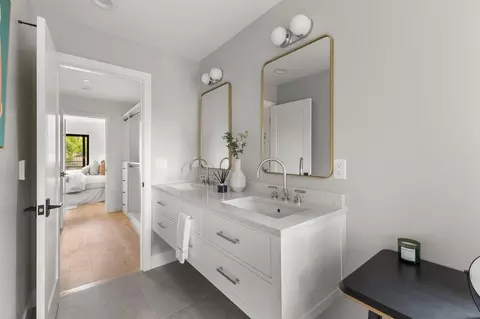
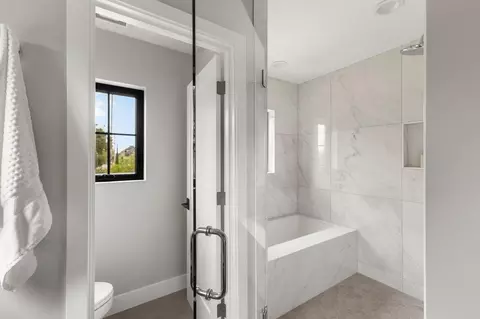
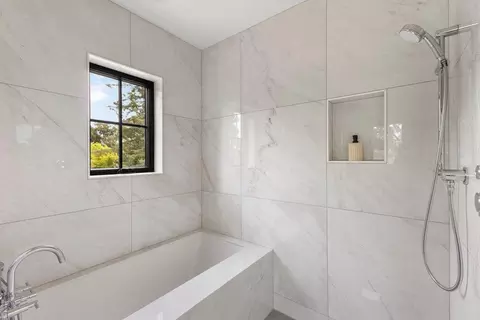
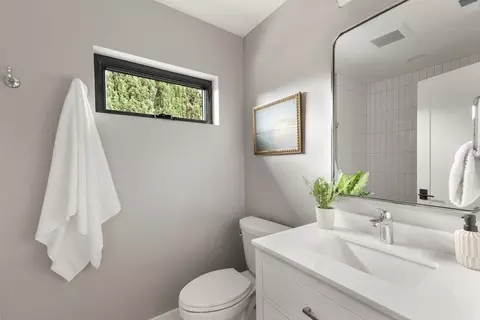
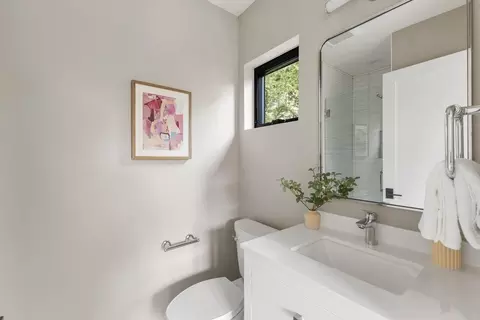
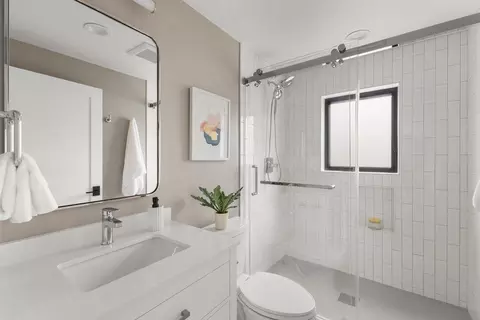
Bathrooms Double Sinks, Half On Ground Floor, Primary - Oversized Tub, Shower And Tub, Stall Shower - 2+, Stone, Tile, Tub, Tub In Primary Bedroom, Updated Bath
Total # of Bedrooms 6
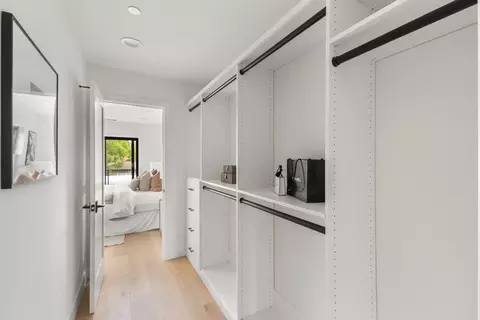
Bedrooms Ground Floor Bedroom, More Than One Primary Bedroom, Primary Bedroom On Ground Floor, Primary Suite / Retreat, Primary Suite / Retreate - 2+, Walk-in Closet
Family Room Kitchen / Family Room Combo
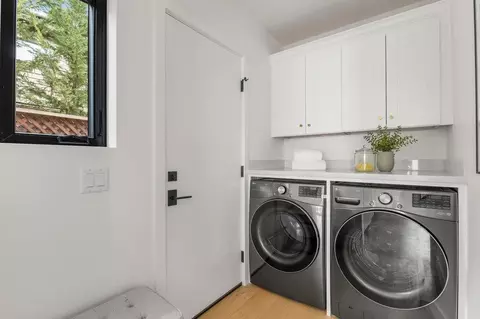
Laundry Electricity Hookup (110V), Electricity Hookup (220V), In Utility Room, Upper Floor, Washer / Dryer
Kitchen 220 Volt Outlet, Countertop - Quartz, Dishwasher, Exhaust Fan, Garbage Disposal, Hood Over Range, Ice Maker, Island, Island With Sink, Oven - Self Cleaning, Oven Range - Electric, Refrigerator, Wine Refrigerator
Other Rooms Attic, Formal Entry, Great Room, Laundry Room, Mud Room, Office Area, Recreation Room
Dining Room Breakfast Bar, Dining Area, Dining Area In Family Room, Eat In Kitchen
Flooring Hardwood, Stone, Tile, Wood, Other
Fireplace Insert, Living Room
Exterior
Foundation Concrete Perimeter, Concrete Perimeter And Slab
Roof Composition, Foam
Construction Stucco, Wood, Wood Frame
Garage/ Parking Desc Attached Garage, Electric Car Hookup, Electric Gate, Gate / Door Opener, Lighted Parking Area, Off-Street Parking, On Street, Parking Area, Uncovered Parking
# Parking Spaces 2
# Garage Spaces 2
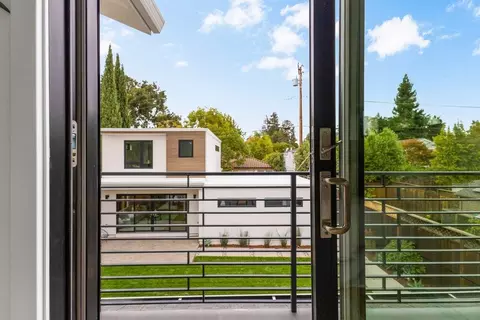
Yard/ Grounds Back Yard, Balcony / Patio, BBQ Area, Courtyard, Drought Tolerant Plants, Fenced, Low Maintenance, Sprinklers - Auto, Sprinklers - Lawn
Lot Description Grade - Level
Fencing Complete Perimeter, Electrified, Fenced, Gate, Mixed Height / Type, Wood
Amenities / Utilities
Water Sources Public
Sewer/ Septic Sewer - Public
Energy Features Ceiling Insulation, Double Pane Windows, Energy Star Appliances, Energy Star HVAC, Energy Star Lighting, Green Features, Solar Power, Solar Power On Grid, Tankless Water Heater, Thermostat Controller, Walls Insulated
Utilities Public Utilities
Security Features Fire System - Sprinkler, Security Fence
Electric Vehicle Hookup Type Electric Vehicle Hookup Level 1 (120 Volts), Electric Vehicle Hookup Level 2 (240 Volts)
HOA Amenities High Ceiling, Security Gate, Video / Audio System, Walk-in Closet
2nd Unit Guest House
Location
View Hills, Mountains, Neighborhood
County Santa Clara
Area North Los Altos
APN 175-16-008
Zoning R1
Tour this home
When would you like to see 562 Palm Ave?
question
Have a question about this property? Call us at (844) 430-0869
Source: GreatSchools.org © 2026. All rights reserved.

Around Old Los Altos

Explore everything this neighborhood has to offer. Learn more about Old Los Altos.
71/100
Walk
86/100
Family
82/100
Dining
92/100
Pet
  • Real Estate
  • CA
  • Santa Clara County
  • Los Altos
  • 94022
  • Old Los Altos
  • 562 Palm Ave

My commute

Enter a destination to see travel time and distance.
By entering my info and clicking Ask a Question below, I am providing my e-signature and express written consent to receive marketing emails, calls, and texts (including via automatic telephone dialing systems, AI generative, artificial or pre-recorded voice technology) relating to my inquiry from Movoto (and parties calling/messaging on their behalf) even if my number appears on the company, state, or national Do Not Call Registry. You also agree to ourTerms and Conditions and Privacy Policy. Consent not required to receive services (call 1-844-420-1270 to be connected without providing consent).

Nearby homes for sale in Los Altos, CA

Nearby recently sold homes in Los Altos, CA

Newest listings in 94022

Meet with a real estate agent today (844) 430-0869
The multiple listing information is provided by MLSListings. IDX information is provided exclusively for consumers’ personal, non-commercial use and that it may not be used for any purpose other than to identify prospective properties consumers may be interested in purchasing. Information deemed reliable but not guaranteed to be accurate. Buyer to verify all information. The information provided is for consumers' personal, non-commercial use and may not be used for any purpose other than to identify prospective properties consumers may be interested in purchasing. Listing information updated every 15 minutes. Terms of use & Privacy Policy, California Privacy Info. Copyright © 2005 - 2026 Movoto, Inc. All rights reserved. Equal Housing Opportunity CalDRE CalDRE #01517281
Movoto Real Estate is committed to ensuring accessibility for individuals with disabilities. We are continuously working to improve the accessibility of our web experience for everyone. We welcome feedback and accommodation requests, please submit them here.
MLSListings Multiple Listing Service™ system
The real estate listing data marked with this icon comes from the Internet Data Exchange program of the MLSListings Inc MLS system. Copyright (C) 2026, MLSListings Inc - All rights reserved.
Requests for information regarding mortgage products will be directed to Movoto.com affiliate, Lower, LLC - a licensed Mortgage Lender (NMLS #1124061), or, based on your location, may be redirected to a participating mortgage marketing partner that may pay Lower, LLC for any consumer contact information provided through this site.