
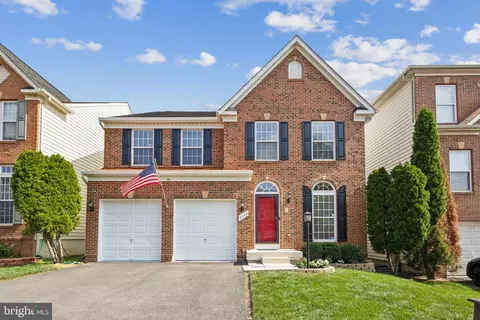
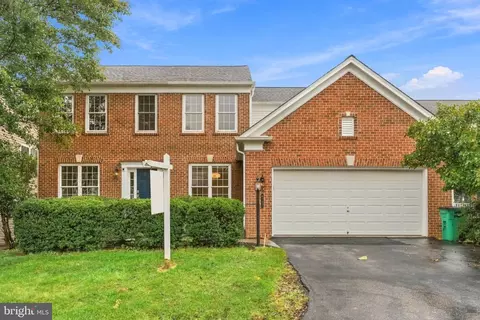
- $885,000
- 5Bd
- 4Ba
- 3,562 Sq Ft
SOLD

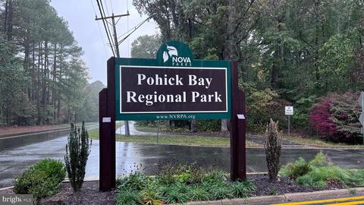
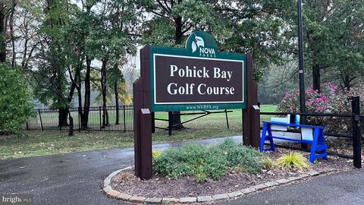
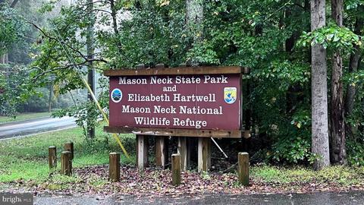
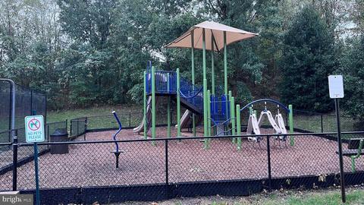
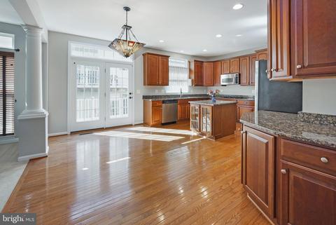
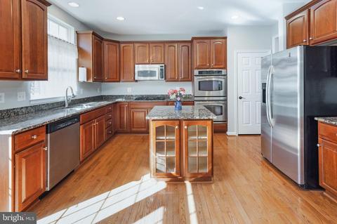
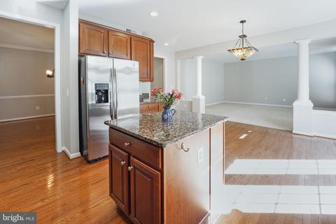
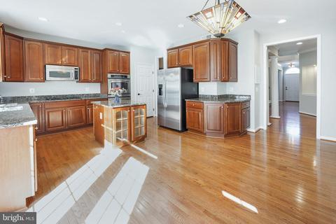
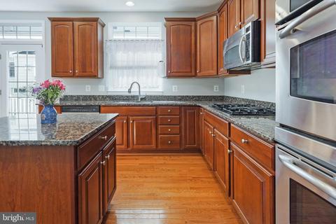
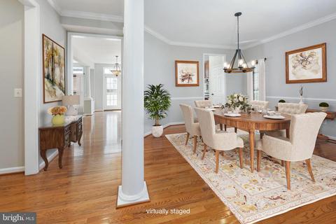
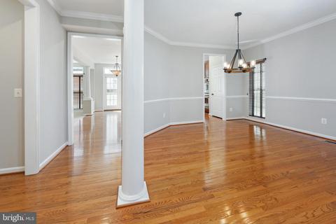
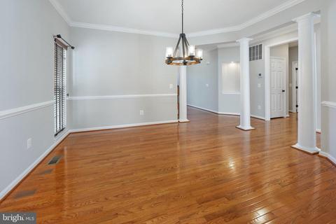
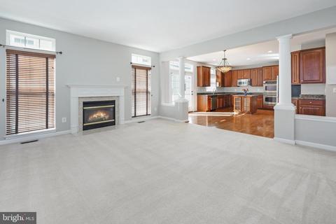
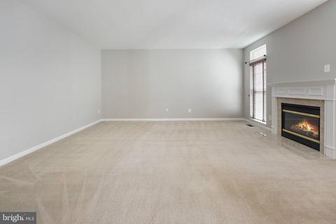
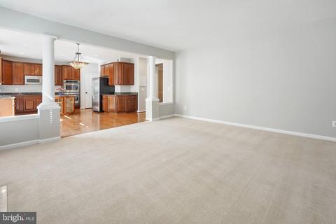
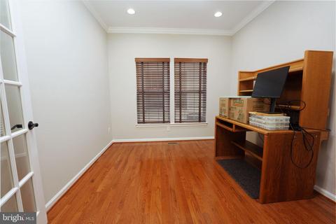
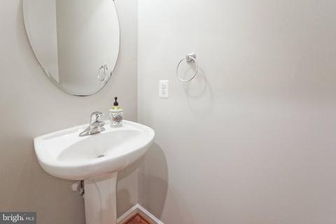
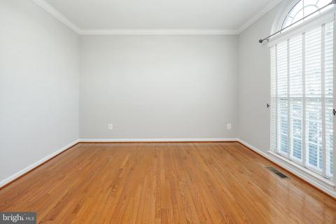
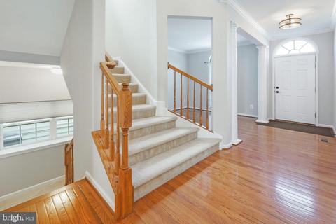
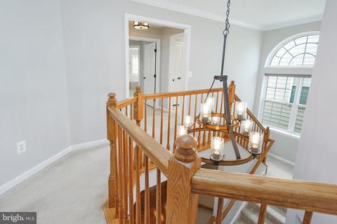
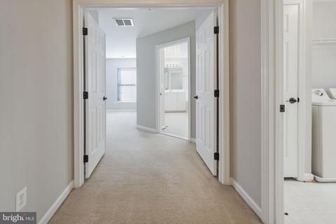
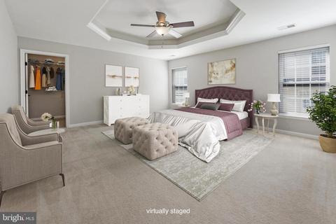
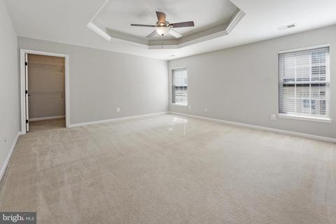
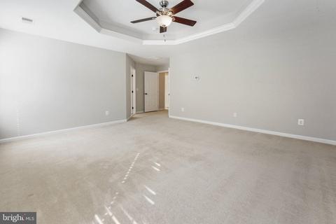
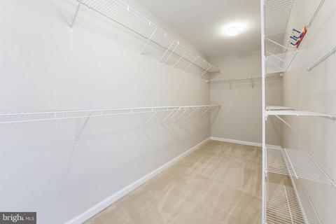
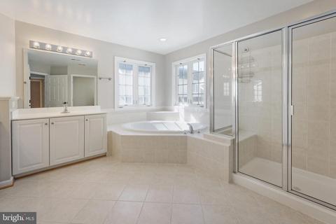
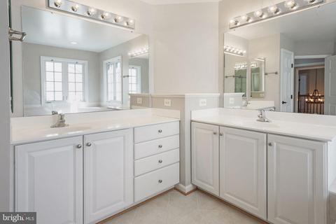
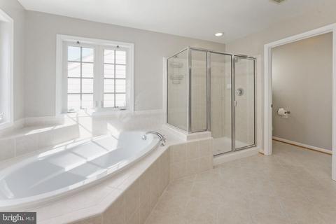
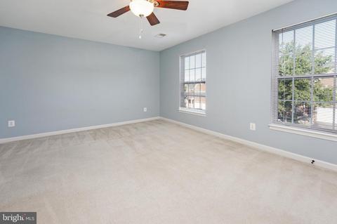
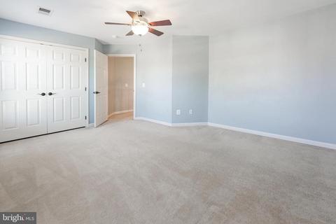
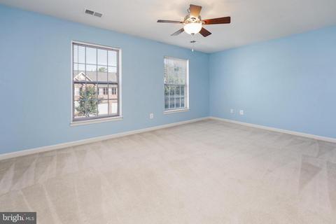
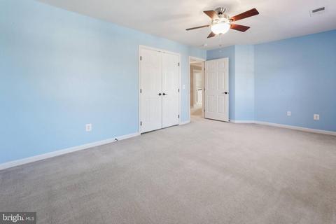
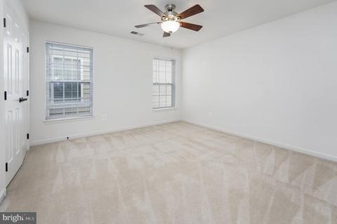
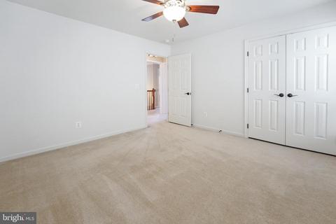
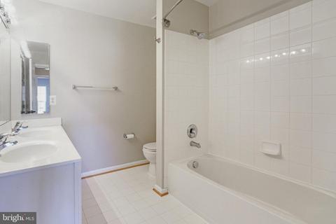
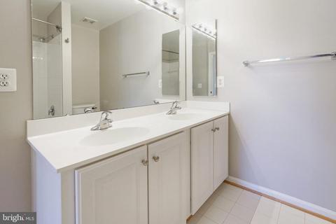
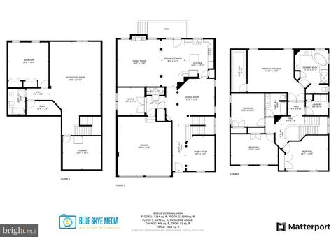
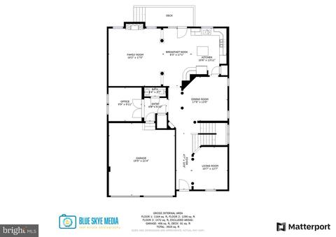
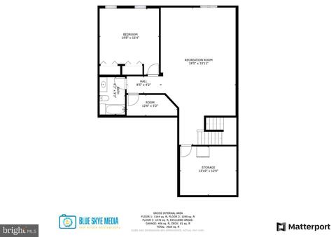
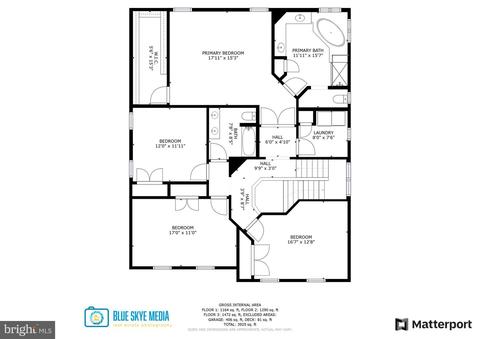
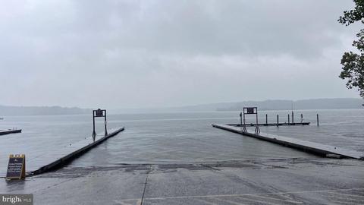
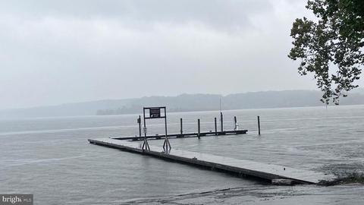
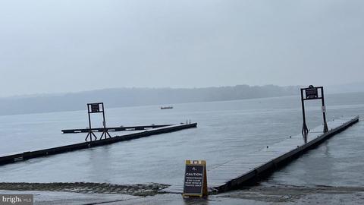
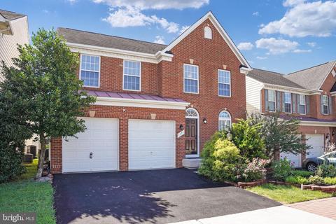
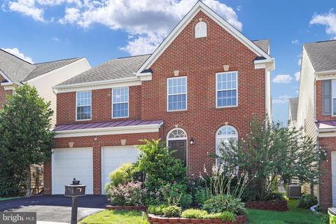
Last sold 12/12/2022 for $750K
bed
bath
Sqft ($176/Sqft)
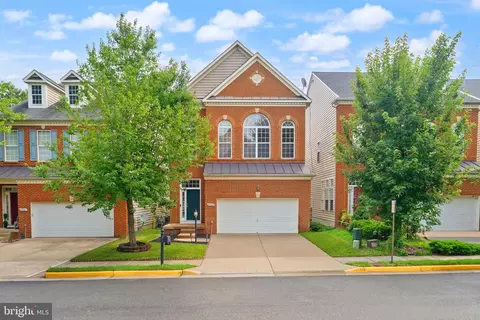
| Property type House | Neighborhood | Year built 2005 | HOA fee $107/month | Lot size 3,400 Sqft | Movoto estimate | Parking 2 garage spaces |

| Overview | |
| Cooling/AC | Central A/C, Electric |
| Heating | Natural Gas |
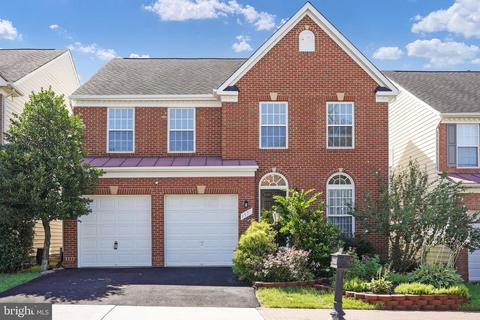
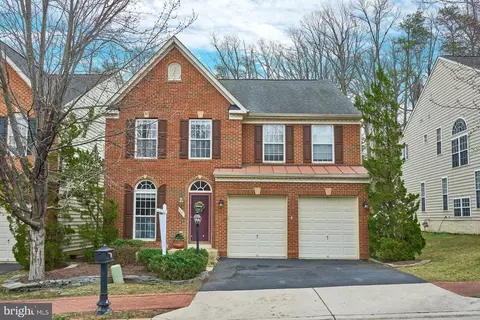
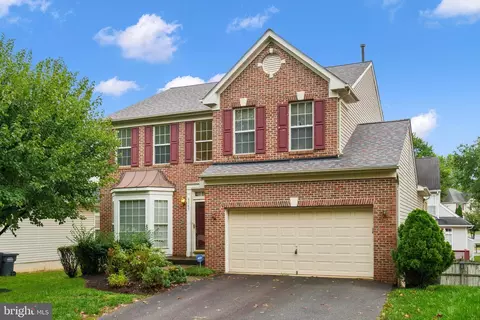
| Levels/Style | Colonial |
| Type | Residential |
| Virtual Tour | N/A |
| Status | Closed |
| SqFt | 4262 |
| Lot Size (SqFt) | 3400 |
| Lot Size (Acres) | 0.08 |
| Tax: Assessed Value | 679670 |
| Annual Property Tax | 7772 |
| Year Built | 2005 |
| Condition | Excellent |
| HOA Fee | 107, Monthly |
| New Construction (Y/N) | N |
| HOA Name | LORTON STATION COMMUNITY ASSOCIATION |
| Foreclosure (Y/N) | N |
| Interior | |
| Total # of Bathrooms | 4 |
| # Full Baths | 3 |
| # Half Baths | 1 |
| Total # of Bedrooms | 4 |
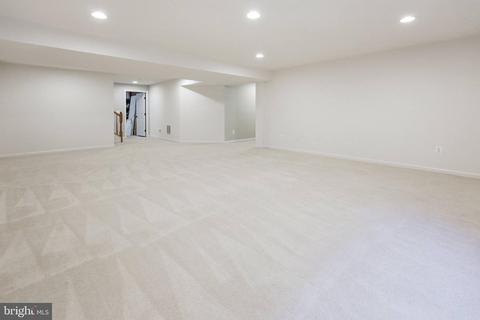
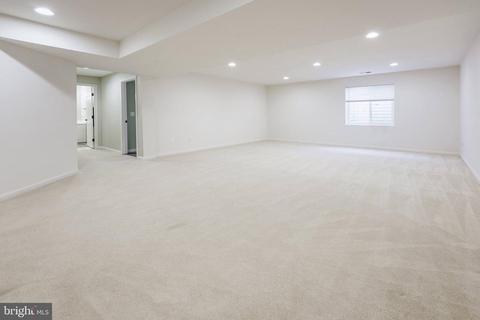
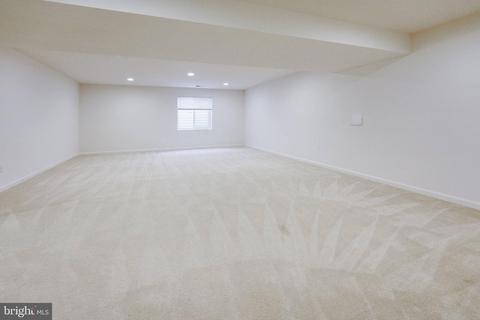
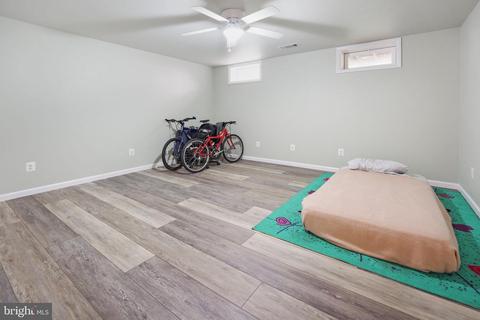
| Basement | Connecting Stairway, Fully Finished |
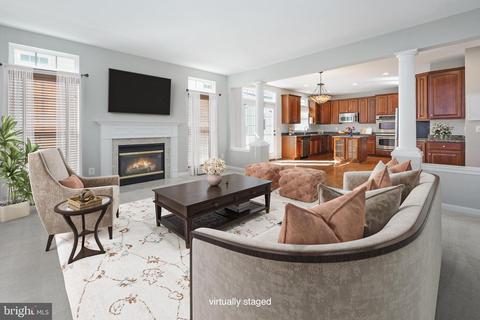
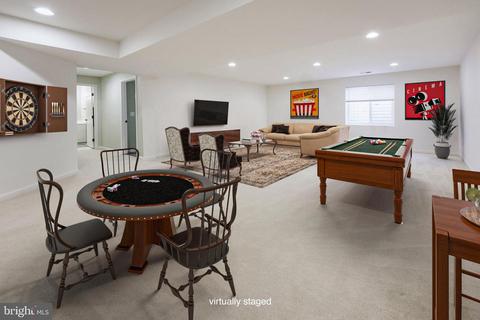
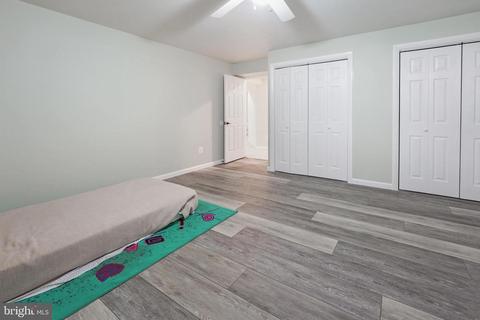
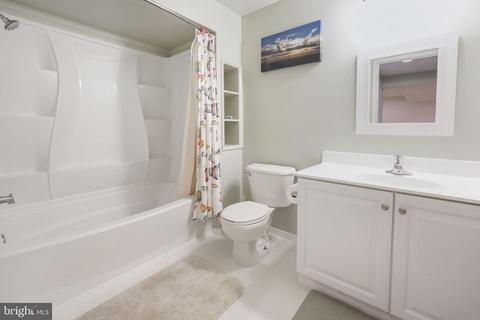
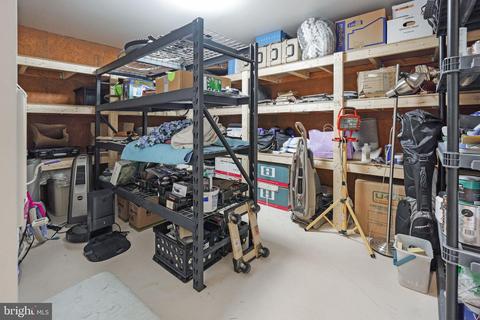
| Other Room(s) | Living Room, Dining Room, Primary Bedroom, Bedroom 2, Bedroom 3, Bedroom 4, Kitchen, Game Room, Family Room, Foyer, Study, Storage Room, Bathroom 2, Bathroom 3, Bonus Room, Primary Bathroom, Half Bath |
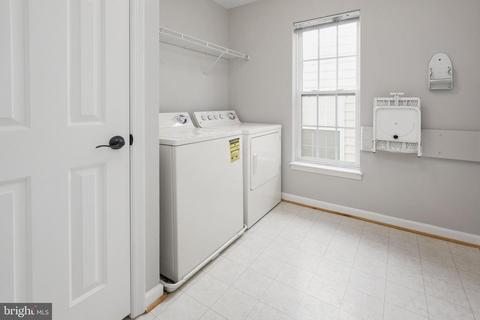
| Appliances | Washer/Dryer Hookups Only, Dishwasher, Disposal, Exhaust Fan, Refrigerator, Stove |
| Fireplace | Fireplace - Glass Doors |
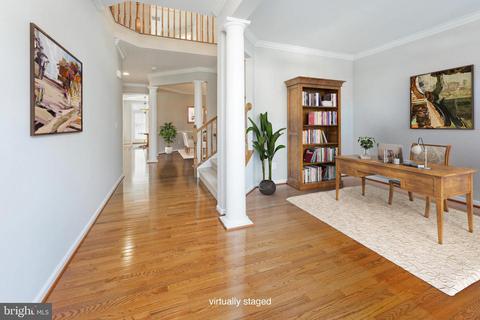
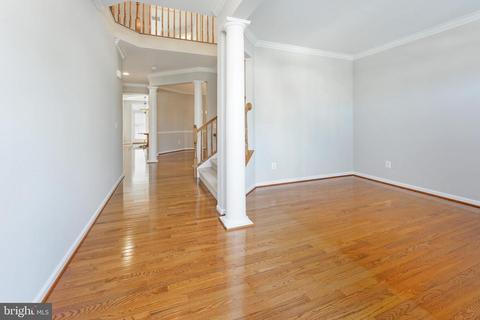
| Interior Features | Kitchen - Table Space, Upgraded Countertops, Primary Bath(s), Wood Floors, WhirlPool/HotTub, Floor Plan - Open |
| Accessibility Features | None |
| Exterior | |
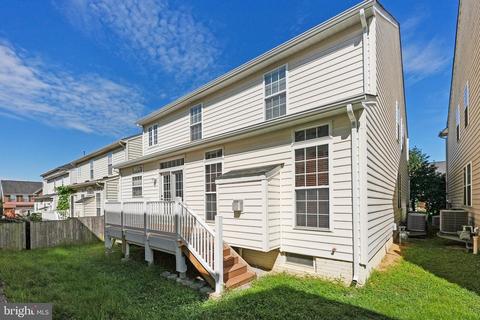
| Roof | Asphalt |
| Foundation | Concrete Perimeter |
| Garage Desc | Garage - Front Entry |
| Parking Desc | Asphalt Driveway, Off Street, Attached Garage, Driveway |
| # Garage Spaces | 2 |
| # Parking Spaces | 5 |
| # Off-Street Spaces | 1 |
| # Attached Garage Spaces | 2 |
| # Driveway Spaces | 2 |
| Existing Structures | Above Grade, Below Grade |
| Amenities / Utilities | |
| Sewer/ Septic | Public Sewer |
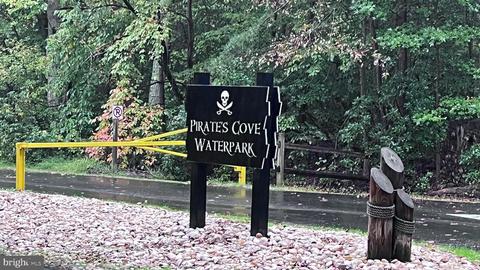
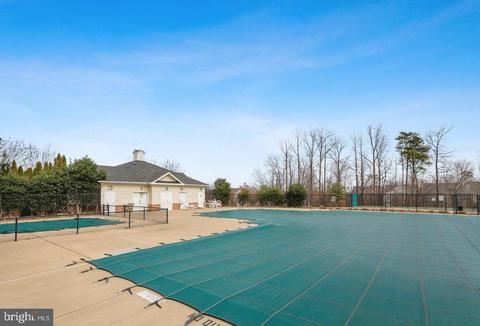
| Pool | Yes - Community |
| Security Features | Non-Monitored |
| Location | |
| Subdivision | EAST HILL |
| Water Source | Public |
| Senior Community (Y/N) | N |
| High School | HAYFIELD SECONDARY SCHOOL |
| Elementary School | GUNSTON |
| School District | FAIRFAX COUNTY PUBLIC SCHOOLS |
| Middle School | HAYFIELD SECONDARY SCHOOL |
| Directions | Google 9950 East Hill Drive, Lorton, VA 22079 Near The Corner Of Gunston Road & Route 1 |
| Zoning | 305 |
| Lot/ Land Details | |
| Road Surface Type | Black Top |
MLS # VAFX2088212
MLS # 1005439410| Est. value | Bed/bath | Sqft | mi | |
|---|---|---|---|---|
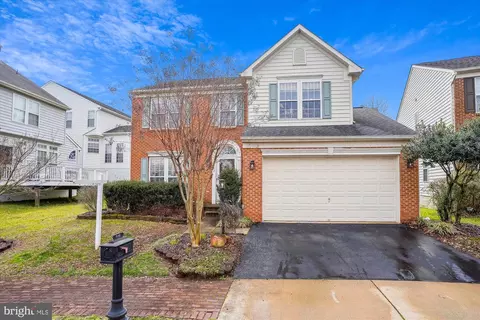
| 9948 E Hill Dr, Lorton, VA 22079 | $872,500 | 5/3 | 2,522 | 0.01 |
| 9952 E Hill Dr, Lorton, VA 22079 | $895,900 | 5/3 | 2,934 | 0.01 |
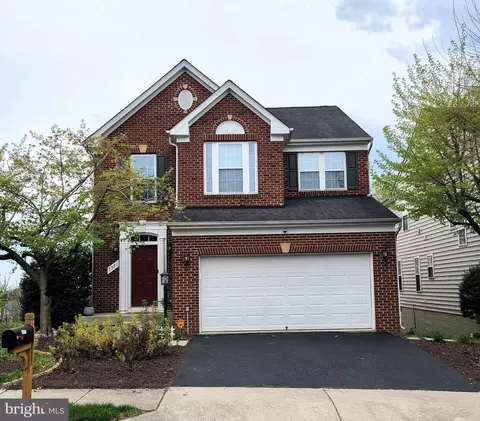
| 9914 E Hill Dr, Lorton, VA 22079 | $896,300 | 4/3 | 2,840 | 0.01 |
| 9912 E Hill Dr, Lorton, VA 22079 | $907,000 | 5/3 | 2,898 | 0.01 |
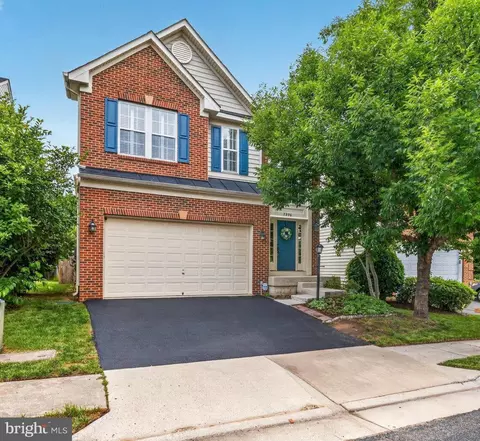
| 9916 E Hill Dr, Lorton, VA 22079 | $910,100 | 4/3 | 2,964 | 0.02 |
| 9946 E Hill Dr, Lorton, VA 22079 | $879,500 | 4/3 | 2,562 | 0.02 |
| 9954 E Hill Dr, Lorton, VA 22079 | $960,100 | 4/3 | 2,898 | 0.02 |
| 9918 E Hill Dr, Lorton, VA 22079 | $912,300 | 4/3 | 2,840 | 0.02 |
Estimated values are based on public record data and automated valuation models. Values are not guaranteed and may not reflect current market conditions.


$535,000
$675,000
$656,925
$599,450
$540,000
$579,000
$425,000
$830,000
$749,098
$514,000
$669,900
$544,400
$497,946
$517,450
$469,990
$559,900
$460,000
$593,000
$839,900
$839,900
$2,000,000
$812,500
$509,950
$619,950
$1,399,000
$419,000
$350,000
$949,900
$726,950
$2,000,000