Movoto Real Estate
Sold on 09/04/2026
  • Exterior
  • Entry Way
  • Living
  • Bath
  • Other
  • Kitchen
  • Dining
  • Bedroom

9220 Davis Dr, Lorton, VA 22079

$1,100,000

Last sold 09/04/2026 after 113 Days
  • 4

    bed

  • 4

    bath

  • 3,977

    Sqft ($277/Sqft)

House not for sale

About 9220 Davis Dr

Property type House
Neighborhood
Year built 1992
HOA fee $10/month
Lot size 1.18 Acre
Movoto estimate
Parking 2 garage spaces
Property description
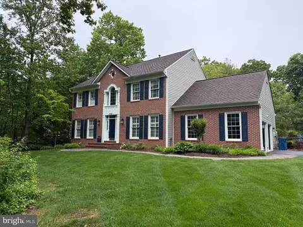
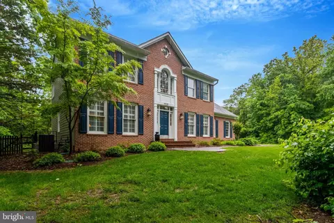
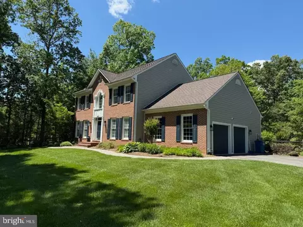
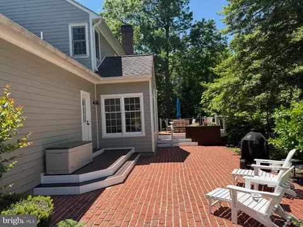
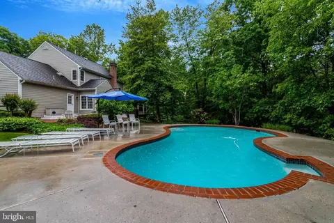
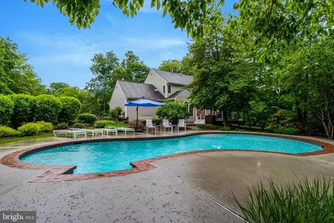
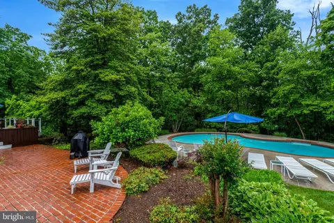
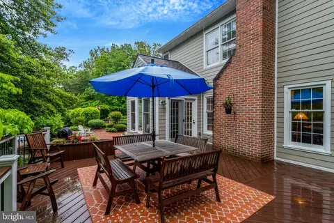
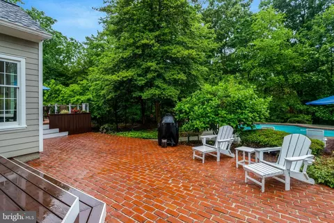
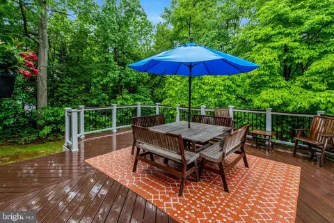
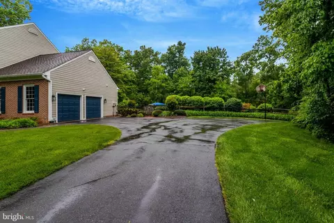
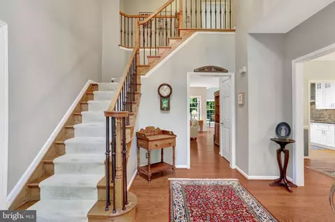
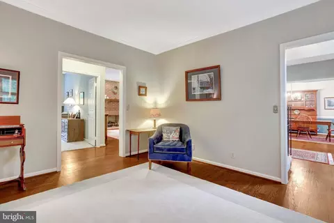
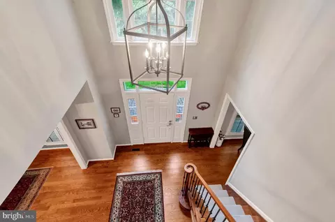
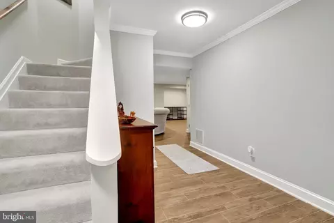
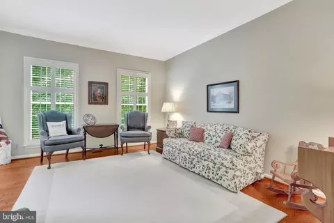
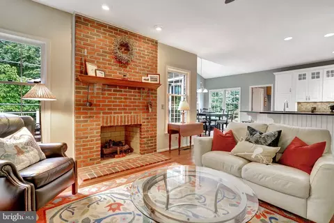
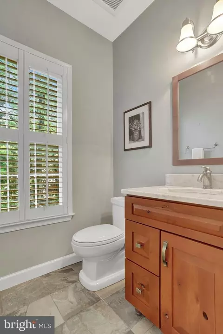
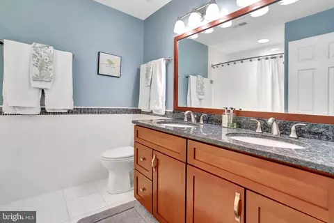
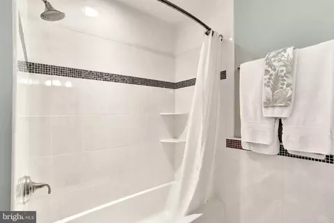
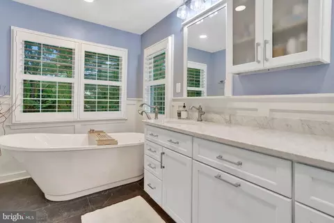
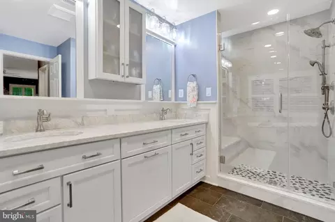
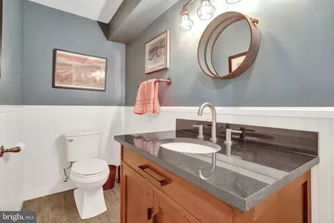
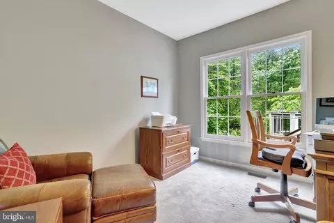
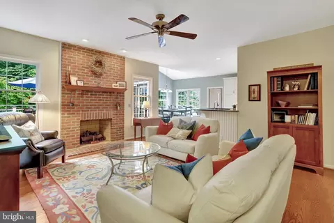
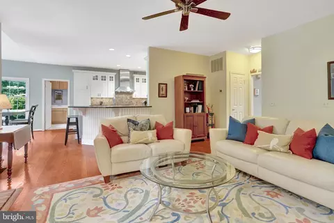
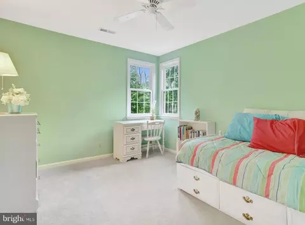
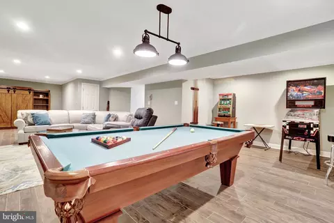
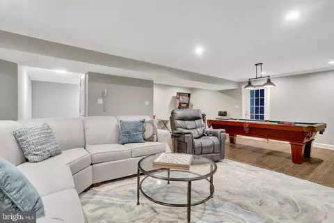
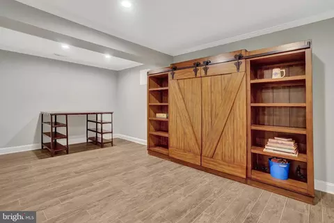
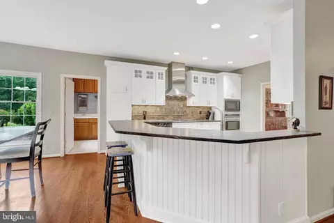
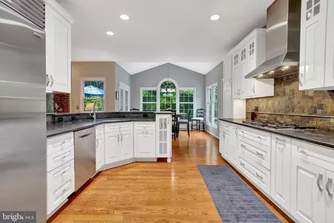
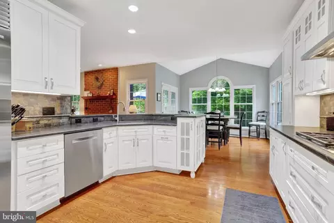
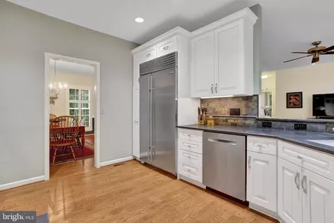
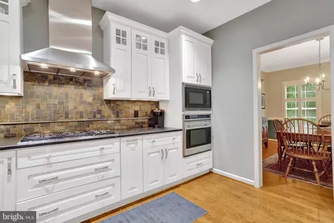
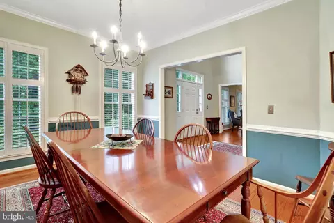
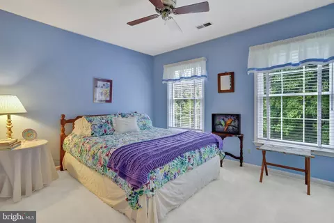
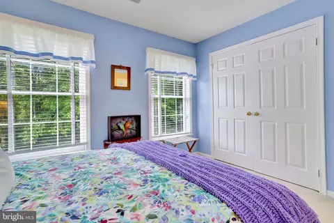
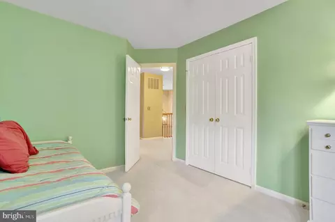
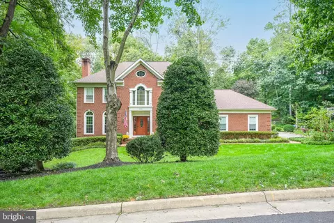
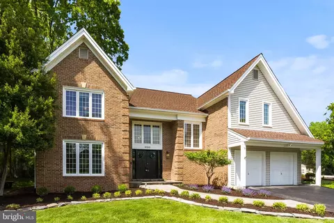
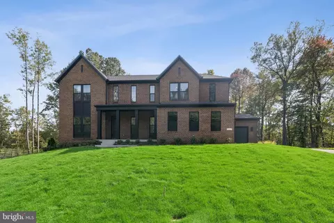
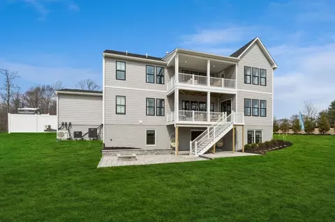
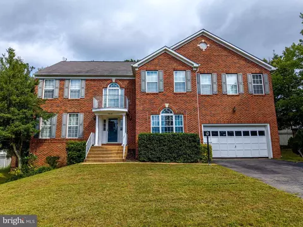
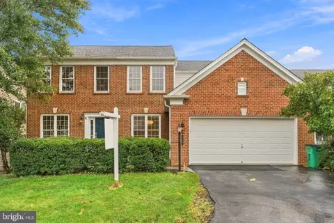
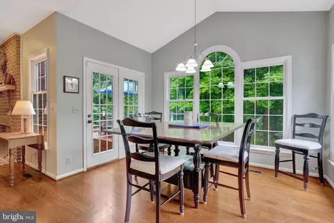
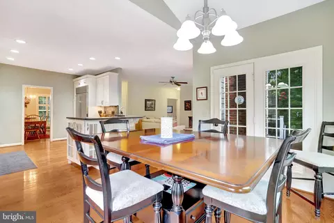
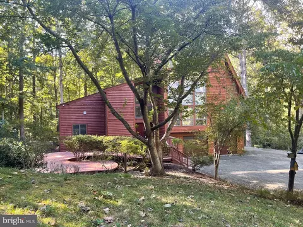
Welcome home to your own private retreat with pool! Nestled on a beautifully landscaped one-acre lot, this meticulously maintained home offers the perfect blend of comfort, luxury, and everyday livability. Whether you’re hosting friends poolside, enjoying a quiet morning coffee on the deck, or relaxing among the professionally designed perennial gardens that bloom beautifully through the seasons, this property feels like a year-round getaway. There’s a concrete pad with electrical already in place for your future hot tub to complete the resort-style backyard experience! With nearly 4,000 finished square feet, this home features four bedrooms, two full baths, two half baths, soaring foyer ceilings, hardwood floors, and an effortless indoor/outdoor flow designed for entertaining. Elegant formal living and dining rooms provide the perfect setting for holidays and special gatherings, while the heart of the home is the incredible gourmet kitchen featuring SubZero refrigeration and premium Wolf appliances, which include a 5-burner gas cooktop, & wall oven, microwave, and professional-grade exhaust system. The adjoining breakfast room is filled with natural light thanks to cathedral ceilings, Palladian windows, and French doors overlooking the deck, pool, gardens, and trees. Just off the kitchen, the family room with gas fireplace invites you to unwind, while the private study surrounded by wooded views makes working from home a pleasure. The thoughtfully designed mudroom/laundry room offers abundant cabinetry, a laundry sink, and easy access to the patio, kitchen, and garage. Upstairs, the luxurious primary suite has been beautifully updated with new hardwood floors, two walk-in closets, and a stunning spa-inspired bath renovated in 2022 featuring a soaking tub, separate shower, dual vanities, and exceptional storage. Three additional bedrooms and an updated full bath complete the upper level. The finished lower level adds even more living space with stylish hardwood-look plank tile flooring, a powder room, and plenty of storage. Exterior major updates include Hardie Board siding (2017), roof replacement (2016), an irrigation system, updated exterior and landscape lighting, deck (2017), pool (2013), and patio. Beyond the home itself, the location is exceptional! Enjoy miles of walking and biking trails connecting you to shopping, restaurants, and conveniences at The Shoppes at Lorton Valley. Outdoor enthusiasts will love nearby Burke Lake Park, Laurel Hill Golf Club, and the Workhouse Arts Center. Spend weekends exploring the charming historic town of Occoquan with its boutiques, galleries, restaurants, kayaking, paddleboarding, and seasonal festivals, or enjoy a local favorite at Bunnyman Brewing. Commuters will appreciate easy access to I-95, Fairfax County Parkway, the VRE, The Pentagon, Fort Belvoir, and Marine Corps Base Quantico. This home is located within minutes of I-95, and the VRE train station.
Listed by
Listing Agent - Zinta K. Rodgers-Rickert
Listing Office - RE/MAX Gateway, LLC
Source: Bright MLS mls logo
MLS#VAFX2307752 • last updated 2 weeks ago
Movoto checked Bright MLS for data 7 minutes ago
Overview
Cooling/AC Central A/C, Electric
Heating Natural Gas
Levels/Style Colonial
Type Residential
Status Closed
SqFt 4457
Lot Size (SqFt) 51401
Lot Size (Acres) 1.18
Tax: Assessed Value 1102590
Annual Property Tax 12376
Year Built 1992
Condition Excellent
HOA Fee 10, Monthly
New Construction (Y/N) N
Foreclosure (Y/N) N
Interior
Total # of Bathrooms 4
# Full Baths 2
# Half Baths 2
Total # of Bedrooms 4
Basement Full, Outside Entrance, Side Entrance
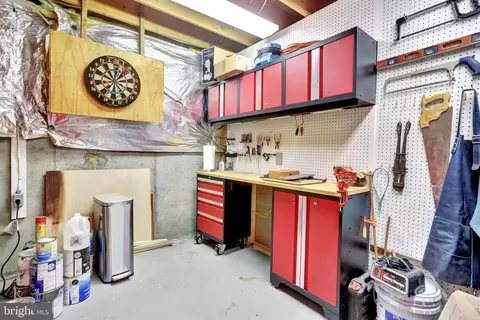
Other Room(s) Living Room, Dining Room, Kitchen, Game Room, Family Room, Breakfast Room, Laundry, Office, Recreation Room, Storage Room, Workshop, Half Bath
Laundry Main Floor
Fireplace Gas/Propane
Interior Features Family Room Off Kitchen, Formal/Separate Dining Room, Kitchen - Gourmet, Recessed Lighting, Walk-in Closet(s), Wood Floors, Ceiling Fan(s)
Accessibility Features None
Door Features French
Exterior
Foundation Other
Garage Desc Garage - Side Entry, Garage Door Opener, Inside Access
# Garage Spaces 2
# Parking Spaces 7
# Attached Garage Spaces 2
Parking Desc Attached Garage, Driveway
# Driveway Spaces 5
Exterior Features Extensive Hardscape, Exterior Lighting, Gutter System, Underground Lawn Sprinkler
Existing Structures Above Grade, Below Grade, Patio(s)
Amenities / Utilities
Sewer/ Septic Septic = # Of BR
Pool Yes - Personal
HOA Fees Include Common Area Maintenance
Location
Subdivision WRIGHTS OVERLOOK
Water Source Public
Senior Community (Y/N) N
High School SOUTH COUNTY
Elementary School HALLEY
School District FAIRFAX COUNTY PUBLIC SCHOOLS
Middle School SOUTH COUNTY
Directions From Braddock Rd. South On Ox Road To Right On Davis Dr. And Home On The Right
Zoning 110
$1.14M
Range: $1.08M-$1.21M
Last 30 days 
  • Sep 2026
    mls logo MLS # VAFX2307752
  • Sep 9, 2026 Sold
    $1,100,000 (-4.3%)
  • Aug 8, 2026 Active
    —
  • Jul 29, 2026 Price Change
    $1,150,000 (-6.1%)
  • Jul 7, 2026 Price Change
    $1,225,000 (-3.9%)
  • May 26, 2026 Listed
    —
  • May 17, 2026 Active
    —
  • Apr 30, 2026 Listed
    $1,275,000
  • Year Property taxes Tax assessment
  • 2024
    $12,327 +3.5%
    $1,064,050 +0.83%
  • 2023
    $11,909 +19.5%
    $1,055,320 +21.13%
  • 2022
    $9,963 +7.8%
    $871,230 +10.67%
  • 2021
    $9,238 +5.7%
    $787,230 +6.6%
  • 2020
    $8,740 +1.0%
    $738,470 +0.95%
  • 2019
    $8,657 +3.8%
    $731,500 +3.77%
  • 2018
    $8,342 +8.2%
    $704,900 +6.17%
  • 2017
    $7,708 +3.9%
    $663,950 +3.65%
  • 2016
    $7,421 +7.9%
    $640,540
  • 2015
    $6,877
    —
  • 9220 Davis Dr
    $1.1M
  • Wrights Overlook
    —
  • 22079
    $750K 0% y/y
  • Lorton
    $757K +1% y/y
No chart available
Statistics calculated by Movoto
Est. value Bed/bath Sqft mi
9230 Davis Dr, Lorton, VA 22079 $1,361,000 4/3 3,855 0.03
9210 Davis Dr, Lorton, VA 22079 $1,215,000 4/3 2,923 0.04
9225 Davis Dr, Lorton, VA 22079 $1,281,000 4/3 2,923 0.05
9290 Windrush Dr, Lorton, VA 22079 $1,021,000 3/2 1,056 0.06
9215 Davis Dr, Lorton, VA 22079 $1,163,000 5/3 2,483 0.06
9240 Davis Dr, Lorton, VA 22079 $1,322,000 4/3 3,650 0.06
9200 Davis Dr, Lorton, VA 22079 $1,216,000 4/3 2,923 0.06
9250 Davis Dr, Lorton, VA 22079 $1,129,000 4/3 2,444 0.09

Estimated values are based on public record data and automated valuation models. Values are not guaranteed and may not reflect current market conditions.

Thinking of selling? Get a Cash Offer.

  • A smooth, fast sale
  • Skip staging and repairs
  • No strings attached
4/10
7/10
7/10
Source: GreatSchools.org © 2026. All rights reserved.

Around Wrights Overlook

Explore everything this neighborhood has to offer.
By entering my info and clicking Ask a Question below, I am providing my e-signature and express written consent to receive marketing emails, calls, and texts (including via automatic telephone dialing systems, AI generative, artificial or pre-recorded voice technology) relating to my inquiry from Movoto (and parties calling/messaging on their behalf) even if my number appears on the company, state, or national Do Not Call Registry. You also agree to ourTerms and Conditions and Privacy Policy. Consent not required to receive services (call 1-844-420-1270 to be connected without providing consent).

Nearby recently sold homes in Lorton, VA

Nearby homes for sale in Lorton, VA

Newest listings in 22079

  • Real Estate
  • VA
  • Fairfax County
  • Lorton
  • 22079
  • 9220 Davis Dr
Meet with a real estate agent today (844) 430-0869
The multiple listing information is provided by BRIGHT MLS. IDX information is provided exclusively for consumers’ personal, non-commercial use and that it may not be used for any purpose other than to identify prospective properties consumers may be interested in purchasing. Information deemed reliable but not guaranteed to be accurate. Buyer to verify all information. The information provided is for consumers' personal, non-commercial use and may not be used for any purpose other than to identify prospective properties consumers may be interested in purchasing. Listing information updated every 15 minutes. Terms of use & Privacy Policy, California Privacy Info. Copyright © 2005 - 2026 Movoto, Inc. All rights reserved. Equal Housing Opportunity CalDRE CalDRE #01517281
Movoto Real Estate is committed to ensuring accessibility for individuals with disabilities. We are continuously working to improve the accessibility of our web experience for everyone. We welcome feedback and accommodation requests, please submit them here.
© 2026 BRIGHT, All Rights Reserved
Information Deemed Reliable But Not Guaranteed
The data relating to real estate for sale on this website appears in part through the BRIGHT Internet Data Exchange program, a voluntary cooperative exchange of property listing data between licensed real estate brokerage firms in which Movoto participates, and is provided by BRIGHT through a licensing agreement.The information provided by this website is for the personal, non-commercial use of consumers and may not be used for any purpose other than to identify prospective properties consumers may be interested in purchasing. Data last updated: 10/6/2026. Some properties which appear for sale on this website may no longer be available because they are under contract, have Closedor are no longer being offered for sale. Some real estate firms do not participate in IDX and their listings do not appear on this website. Some properties listed with participating firms do not appear on this website at the request of the seller. This home sale information is not to be construed as an appraisal and may not be used as such for any purpose. BRIGHTMLS is the (or a) provider of this home sale information and has compiled content from various sources. Some properties represented may not have actually solddue to reporting errors.
Requests for information regarding mortgage products will be directed to Movoto.com affiliate, Lower, LLC - a licensed Mortgage Lender (NMLS #1124061), or, based on your location, may be redirected to a participating mortgage marketing partner that may pay Lower, LLC for any consumer contact information provided through this site.