

- $385,000
- 2Bd
- 3Ba
- 1,267 Sq Ft
SOLD


Last sold 09/06/2013 after 66 Days
bed
bath
Sqft ($219/Sqft)
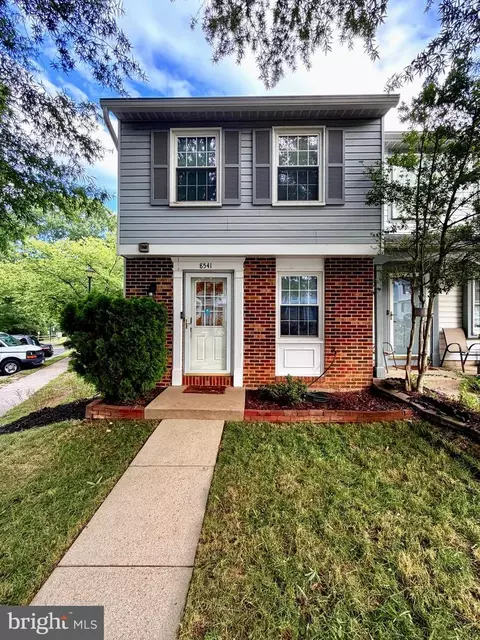
| Property type Townhouse | Neighborhood | Year built 2000 | HOA fee $80/month | Lot size 1,500 Sqft | Parking 1 garage spaces |

| Overview | |
| Cooling/AC | Central A/C, Electric |
| Heating | Natural Gas |
| Levels/Style | Colonial |
| Type | Residential |
| Status | Closed |
| SqFt | 1891 |
| Lot Size (SqFt) | 1500 |
| Lot Size (Acres) | 0.03 |
| County Tax | 3739.39, Annually |
| Tax: Assessed Value | 353800 |
| Annual Property Tax | 3812.44 |
| Year Built | 2000 |
| Condition | Very Good |
| HOA Fee | 80, Monthly |
| New Construction (Y/N) | N |
| Foreclosure (Y/N) | N |
| Interior | |
| Total # of Bathrooms | 4 |
| # Full Baths | 3 |
| # Half Baths | 1 |
| Total # of Bedrooms | 3 |
| Other Room(s) | Living Room, Dining Room, Primary Bedroom, Bedroom 2, Bedroom 3, Kitchen, Game Room, Family Room |
| Appliances | Dishwasher, Disposal, Dryer, Exhaust Fan, Extra Refrigerator/Freezer, Icemaker, Microwave, Range Hood, Refrigerator, Washer, Oven/Range - Gas |
| Window Features | Bay/Bow |
| Interior Features | Kitchen - Table Space, Family Room Off Kitchen, Kitchen - Island, Kitchen - Eat-In, Window Treatments, Primary Bath(s), Wood Floors, WhirlPool/HotTub, Floor Plan - Traditional |
| Accessibility Features | None |
| Door Features | French |
| Exterior | |
| Common Walls | 2+ Common Walls |
| Garage Desc | Garage Door Opener |
| Parking Desc | Off Street, Attached Garage |
| # Garage Spaces | 1 |
| # Parking Spaces | 1 |
| # Attached Garage Spaces | 1 |
| Existing Structures | Above Grade |
| Lot Desc | Backs - Open Common Area |
| Fencing | Rear |
| Amenities / Utilities | |
| Sewer/ Septic | Public Sewer |
| Pool | No Pool |
| Inclusions | Parking Included In ListPrice |
| Location | |
| Subdivision | THE FOREST AT SOUTHRUN |
| Water Source | Public |
| Directions | From Fairfax County Parkway, South On Pohick, R On South Run, L On Silverdale, R On Bertsky. |
| Zoning | 303 |
MLS # 1003601900
MLS # FX8123394| Est. value | Bed/bath | Sqft | mi | |
|---|---|---|---|---|
| 8531 Bertsky Ln, Lorton, VA 22079 | $653,100 | 3/2 | 1,622 | 0 |
| 8535 Bertsky Ln, Lorton, VA 22079 | $644,300 | 3/2 | 1,464 | 0.01 |
| 8537 Bertsky Ln, Lorton, VA 22079 | $522,200 | 4/2 | 1,360 | 0.01 |
| 8527 Bertsky Ln, Lorton, VA 22079 | $657,900 | 3/2 | 1,622 | 0.01 |
| 8539 Bertsky Ln, Lorton, VA 22079 | $651,800 | 3/2 | 1,600 | 0.01 |
| 8525 Bertsky Ln, Lorton, VA 22079 | $644,900 | 3/3 | 1,600 | 0.02 |
| 8523 Bertsky Ln, Lorton, VA 22079 | $587,400 | 4/2 | 1,360 | 0.02 |
| 8544 Bertsky Ln, Lorton, VA 22079 | $659,000 | 3/2 | 1,622 | 0.02 |
Estimated values are based on public record data and automated valuation models. Values are not guaranteed and may not reflect current market conditions.






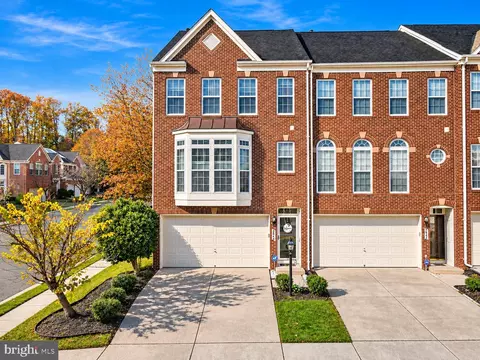
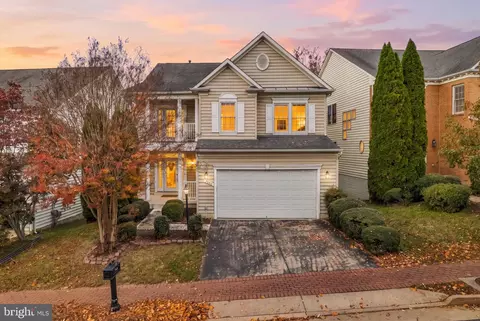
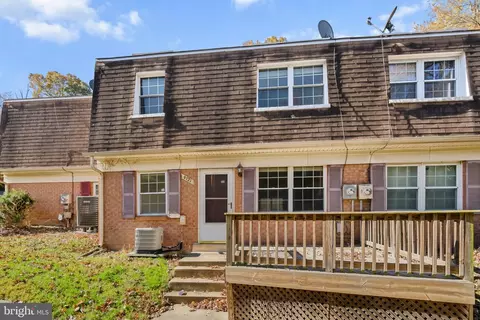
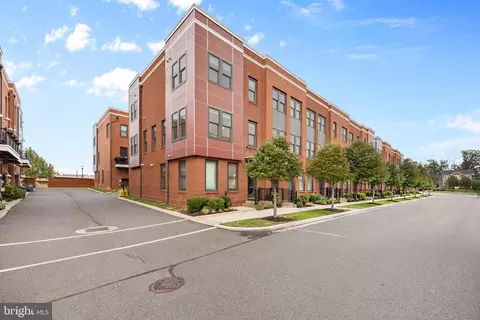
$535,000
$675,000
$656,925
$599,450
$540,000
$579,000
$425,000
$830,000
$749,098
$514,000
$669,900
$544,400
$497,946
$517,450
$469,990
$559,900
$460,000
$593,000
$839,900
$839,900
$2,000,000
$812,500
$509,950
$619,950
$1,399,000
$419,000
$350,000
$949,900
$726,950
$2,000,000