

- $460,000
- 2Bd
- 2Ba
- 1,155 Sq Ft
SOLD


Last sold 08/26/2019 for $465K
bed
bath
Sqft ($264/Sqft)
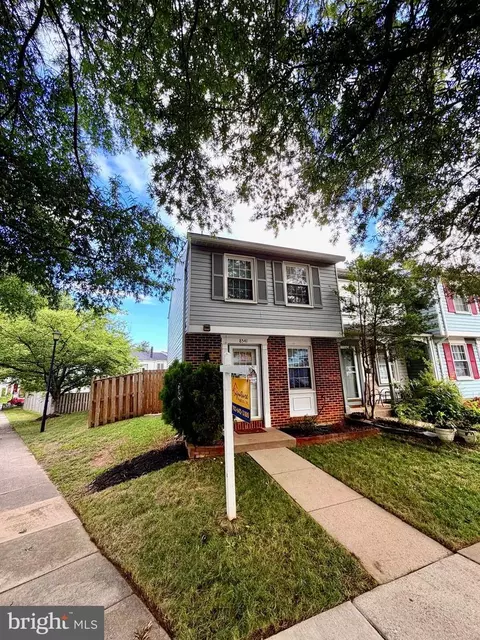
| Property type Townhouse | Neighborhood | Year built 2000 | HOA fee $54/month | Lot size 1,307 Sqft | Movoto estimate | Parking 1 garage spaces |

| Overview | |
| Cooling/AC | Central A/C, Ceiling Fan(s), Electric |
| Heating | Natural Gas |
| Levels/Style | Colonial |
| Type | Residential |
| Virtual Tour | N/A |
| Status | Closed |
| SqFt | 1760 |
| Lot Size (SqFt) | 1500 |
| Lot Size (Acres) | 0.03 |
| County Tax | 5015, Annually |
| Tax: Assessed Value | 436160 |
| Annual Property Tax | 5161 |
| Year Built | 2000 |
| Condition | Very Good |
| HOA Fee | 54, Monthly |
| New Construction (Y/N) | N |
| Foreclosure (Y/N) | N |
| Interior | |
| Total # of Bathrooms | 4 |
| # Full Baths | 2 |
| # Half Baths | 2 |
| Total # of Bedrooms | 3 |
| Basement | Daylight, Full, Full, Garage Access, Interior Access, Rear Entrance, Walkout Level, Windows |
| Other Room(s) | Living Room, Dining Room, Primary Bedroom, Bedroom 2, Kitchen, Basement, Bedroom 1, Bathroom 1, Bathroom 2, Bathroom 3, Primary Bathroom |
| Appliances | Built-In Microwave, Dishwasher, Disposal, Dryer, Refrigerator, Stainless Steel Appliances, Stove, Washer |
| Walls/ Ceilings | 9'+ Ceilings, Dry Wall |
| Interior Features | Breakfast Area, Carpet, Ceiling Fan(s), Combination Kitchen/Dining, Dining Area, Family Room Off Kitchen, Floor Plan - Open, Kitchen - Eat-In, Kitchen - Gourmet, Kitchen - Island, Kitchen - Table Space, Primary Bath(s), Recessed Lighting, Soaking Tub, Upgraded Countertops, Walk-in Closet(s), Window Treatments, Wood Floors |
| Accessibility Features | None |
| Door Features | Sliding Glass |
| Exterior | |
| Roof | Asphalt |
| Garage Desc | Basement Garage, Garage - Front Entry, Inside Access |
| Parking Desc | Attached Garage, Driveway |
| # Garage Spaces | 1 |
| # Parking Spaces | 1 |
| # Attached Garage Spaces | 1 |
| Exterior Features | Extensive Hardscape, Exterior Lighting |
| Existing Structures | Above Grade, Below Grade, Deck(s) |
| Lot Desc | Backs To Trees |
| Amenities / Utilities | |
| Sewer/ Septic | Public Sewer |
| Pool | No Pool |
| Inclusions | Please See Documents Sect |
| Location | |
| Subdivision | THE FOREST AT SOUTHRUN |
| Water Source | Public |
| Senior Community (Y/N) | N |
| High School | SOUTH COUNTY |
| Elementary School | NEWINGTON FOREST |
| School District | FAIRFAX COUNTY PUBLIC SCHOOLS |
| Middle School | SOUTH COUNTY |
| Directions | From Franconia Springfield Pkwy W: Merge Onto Franconia Springfield Pkwy/VA-289., Stay Straight To Go Onto Fairfax County Pkwy., Take The Gambrill Rd Ramp Toward VA-640/Sydenstricker Rd., Turn Left Onto Gambrill Rd., Turn Left Onto Pohick Rd., Turn Right Onto Southrun Rd., Turn Left Onto Silverdale Rd., Keep Right At The Fork To Continue On Silverdale Rd., Turn Left Onto Bertsky Ln., 8511 On Bertsky Right |
| Zoning | 303 |
MLS # VAFX100253| Est. value | Bed/bath | Sqft | mi | |
|---|---|---|---|---|
| 8513 Bertsky Ln, Lorton, VA 22079 | $665,000 | 3/2 | 1,622 | 0 |
| 8509 Bertsky Ln, Lorton, VA 22079 | $680,000 | 3/3 | 1,600 | 0 |
| 8507 Bertsky Ln, Lorton, VA 22079 | $654,000 | 3/3 | 1,600 | 0.01 |
| 8505 Bertsky Ln, Lorton, VA 22079 | $620,000 | 3/2 | 1,360 | 0.01 |
| 8503 Bertsky Ln, Lorton, VA 22079 | $647,900 | 3/2 | 1,536 | 0.01 |
| 8470 Silverdale Rd, Lorton, VA 22079 | $659,900 | 3/2 | 1,622 | 0.02 |
| 8517 Bertsky Ln, Lorton, VA 22079 | $654,900 | 3/2 | 1,622 | 0.02 |
| 8501 Bertsky Ln, Lorton, VA 22079 | $654,300 | 3/2 | 1,622 | 0.02 |
Estimated values are based on public record data and automated valuation models. Values are not guaranteed and may not reflect current market conditions.




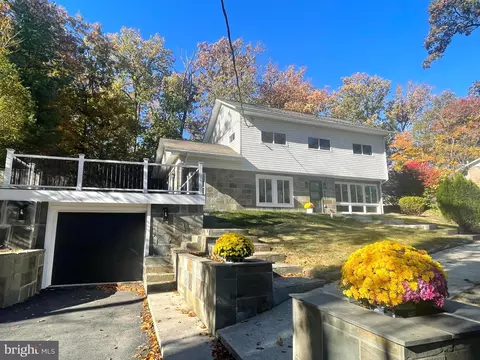
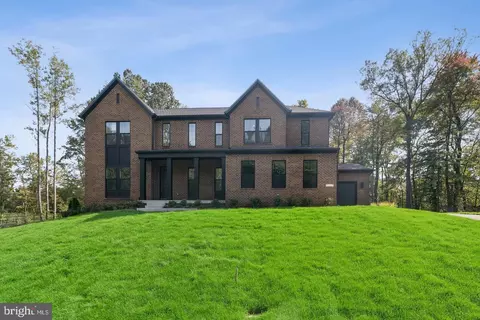
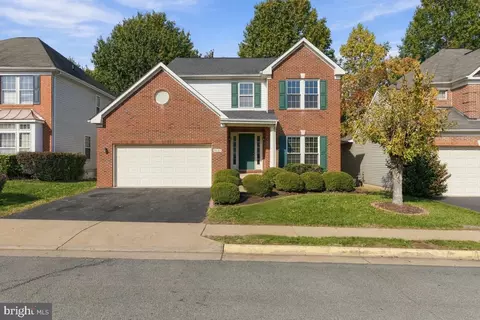
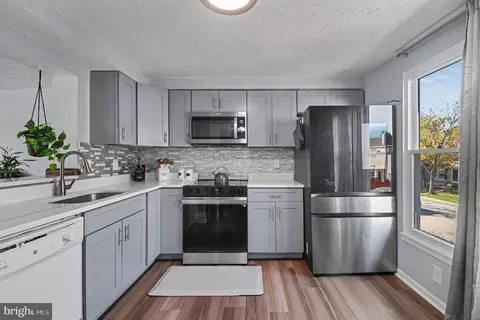
$535,000
$675,000
$656,925
$599,450
$540,000
$579,000
$425,000
$830,000
$749,098
$514,000
$669,900
$544,400
$497,946
$517,450
$469,990
$559,900
$460,000
$593,000
$839,900
$839,900
$2,000,000
$812,500
$509,950
$619,950
$1,399,000
$419,000
$350,000
$949,900
$726,950
$2,000,000