

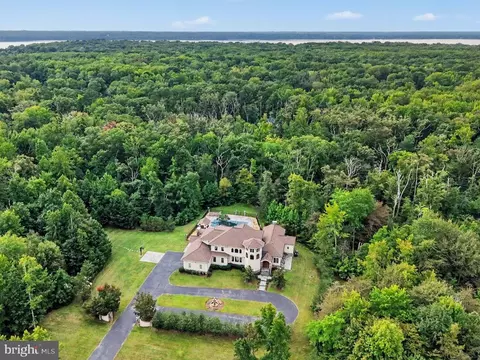
- $2,225,000
- 5Bd
- 7Ba
- 7,774 Sq Ft
$25K

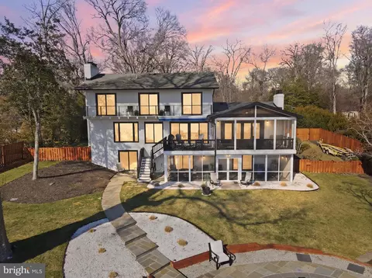
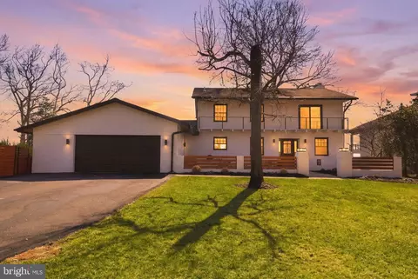
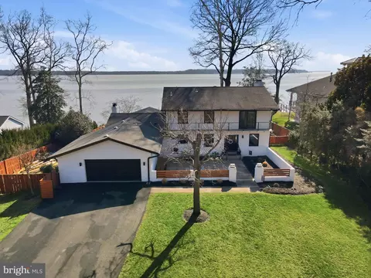
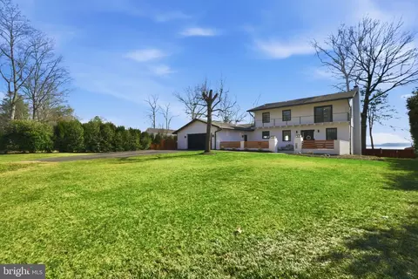
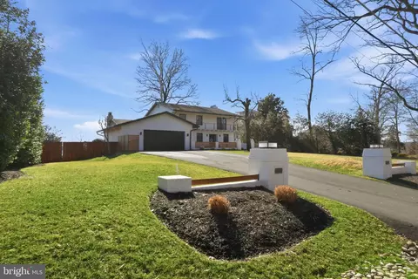
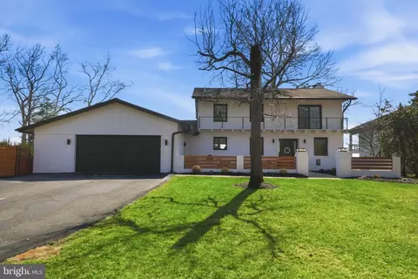
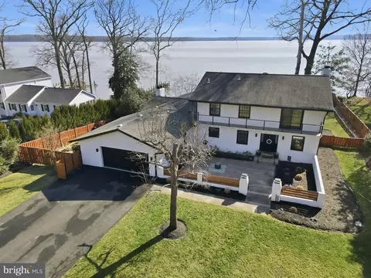
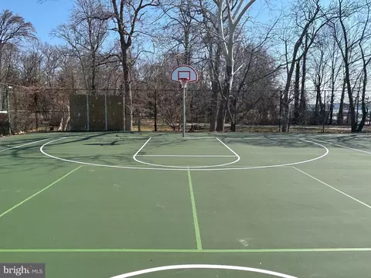
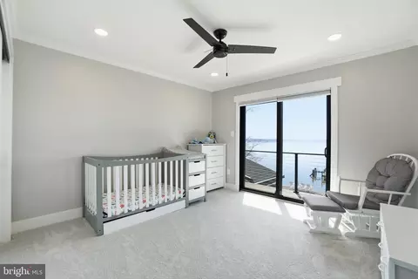
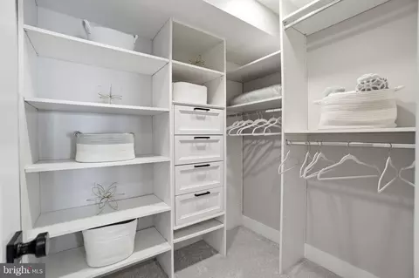
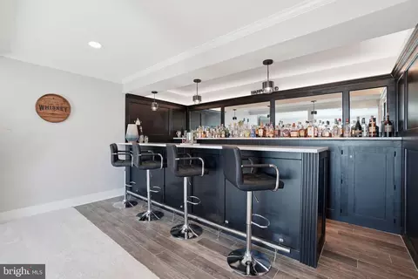
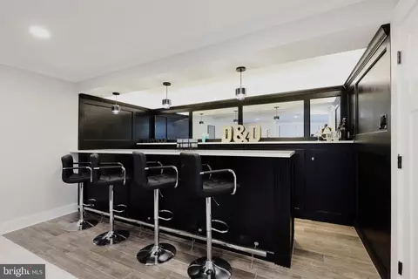
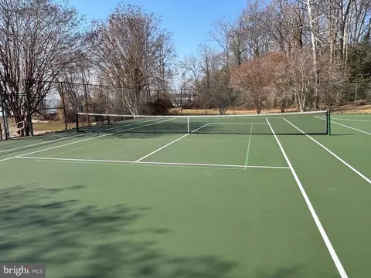
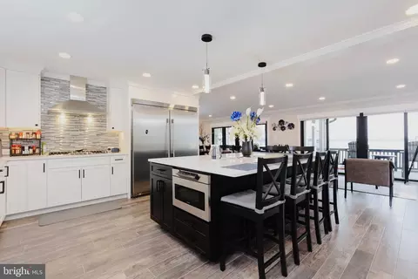
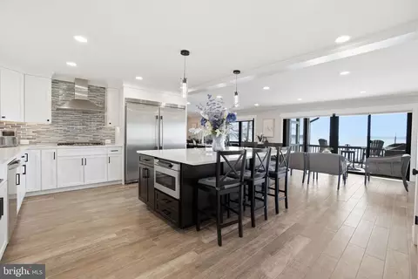
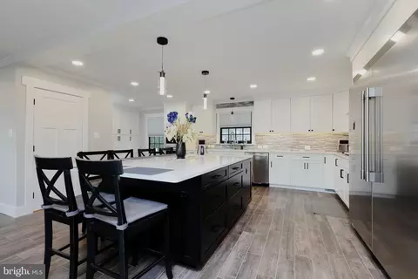
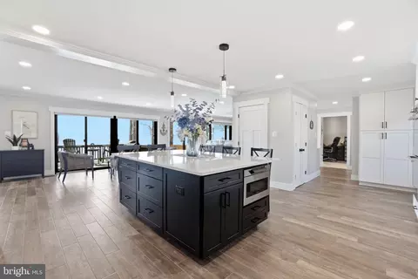
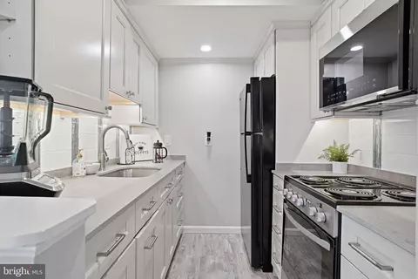
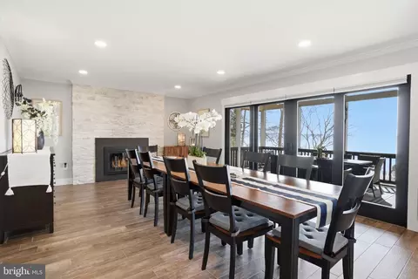
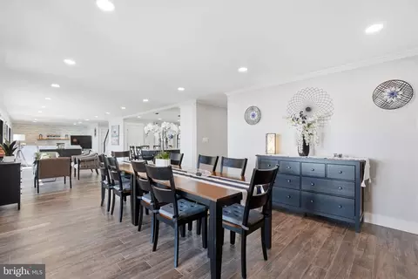
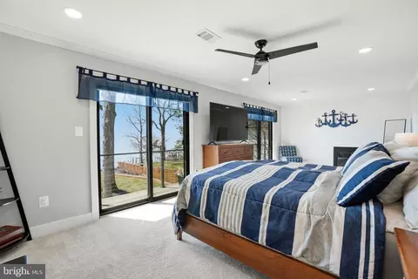
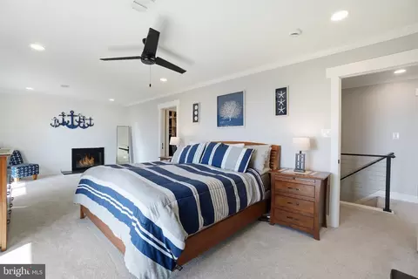
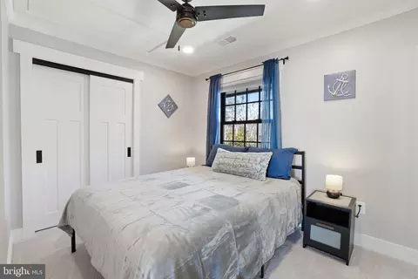
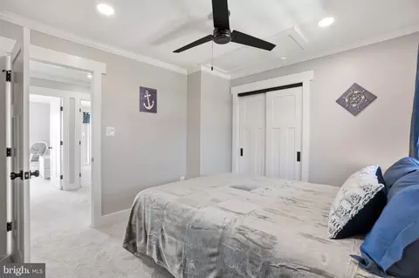
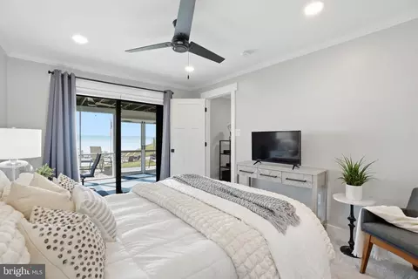
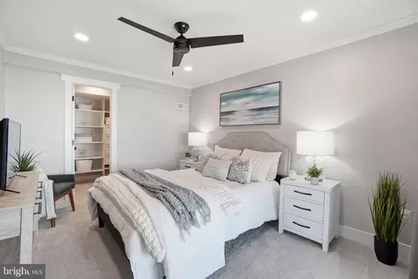
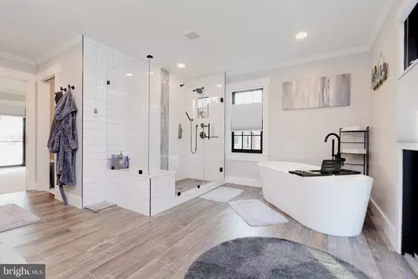
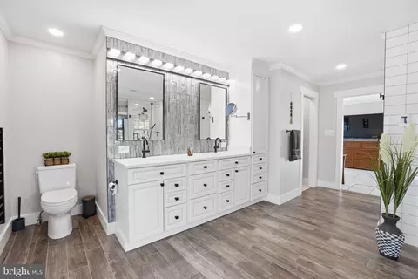
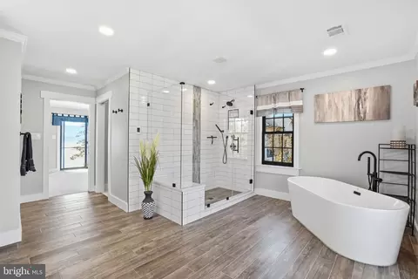
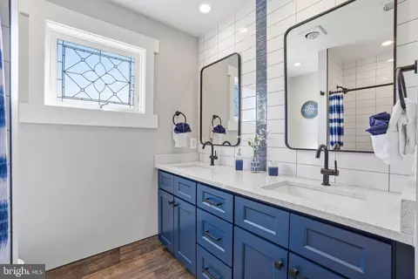
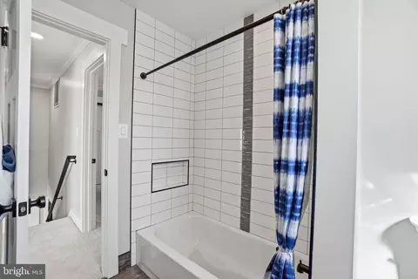
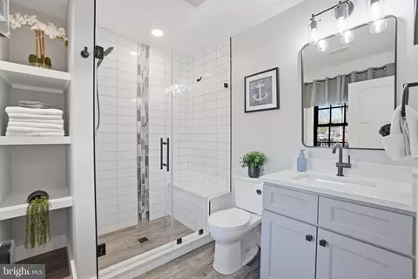
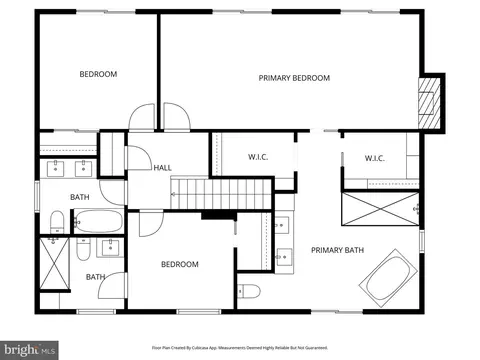
bed
bath
Sqft ($421/Sqft)
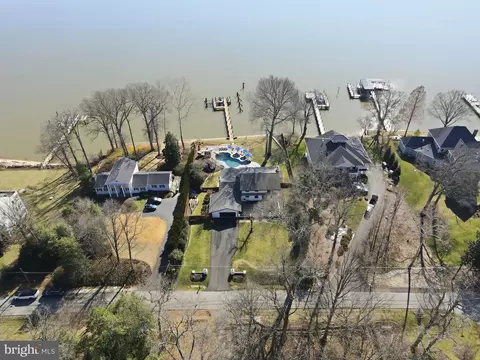
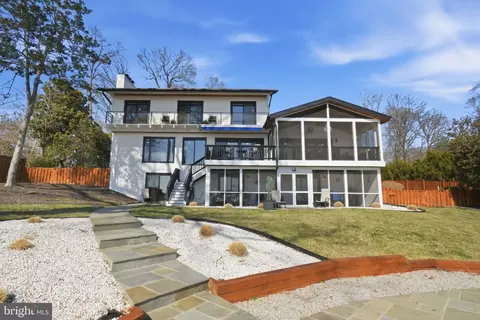
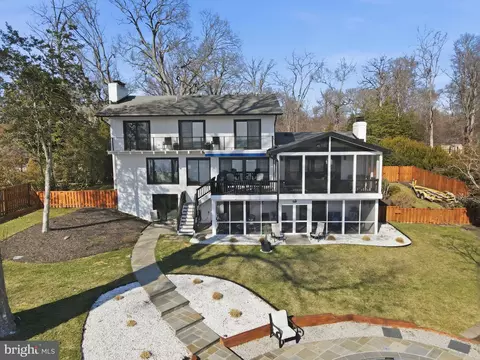
| Property type House | Neighborhood | Year built 1976 | HOA fee $33/month | Lot size 0.77 Acre | Parking 2 garage spaces |

| Overview | |
| Cooling/AC | Central A/C, Electric |
| Heating | Oil |
| Levels/Style | Traditional |
| Type | Residential |
| Virtual Tour | External Link |
| Status | Active |
| SqFt | 6300 |
| Lot Size (SqFt) | 33543 |
| Lot Size (Acres) | 0.77 |
| County Tax | 15314, Annually |
| Tax: Assessed Value | 1398580 |
| Annual Property Tax | 15783 |
| Year Built | 1976 |
| Condition | Excellent |
| HOA Fee | 400, Annually |
| New Construction (Y/N) | N |
| HOA Name | HPA-HALLOWING POINT ASSOCIATION |
| Foreclosure (Y/N) | N |
| Interior | |
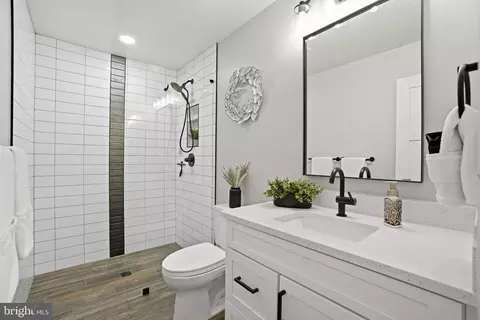
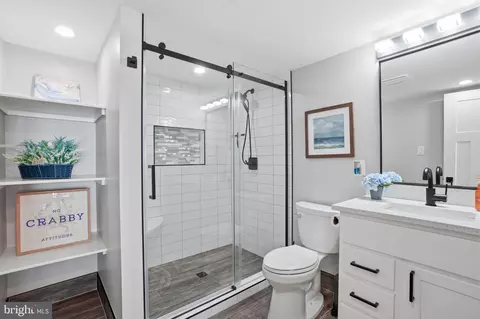
| Total # of Bathrooms | 5 |
| # Full Baths | 5 |
| Total # of Bedrooms | 4 |
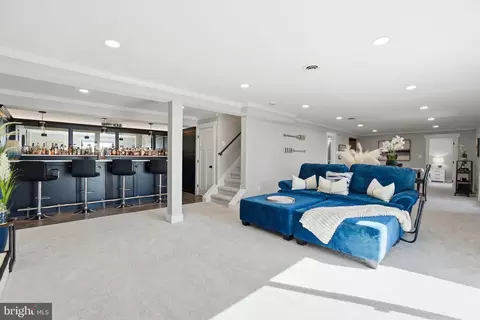
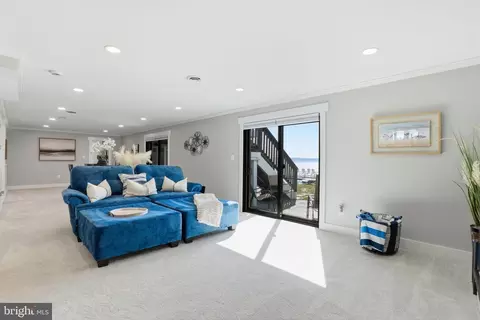
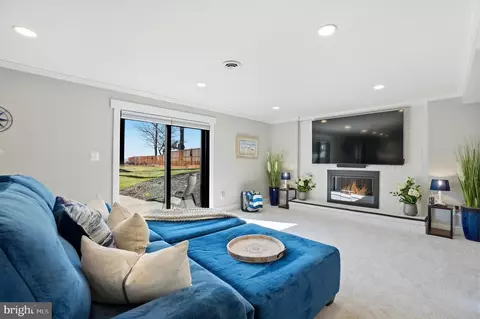
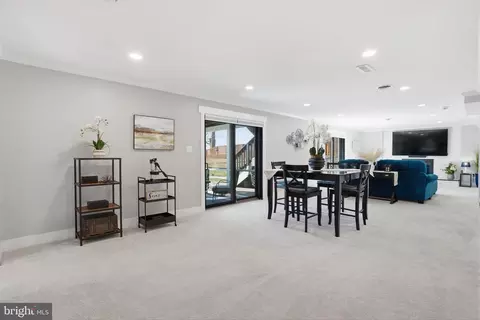
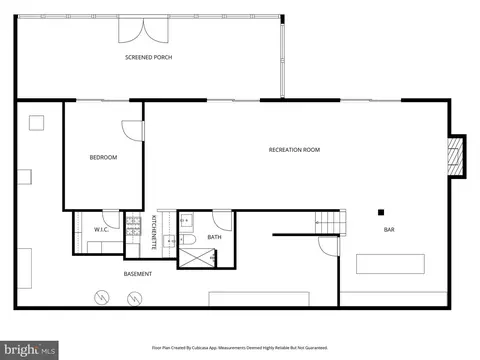
| Basement | Connecting Stairway, Daylight, Full, Fully Finished, Heated, Improved, Interior Access, Outside Entrance, Rear Entrance, Walkout Level |
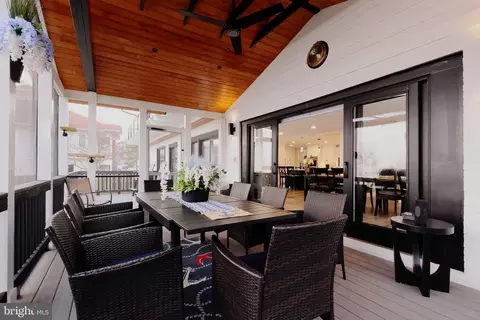
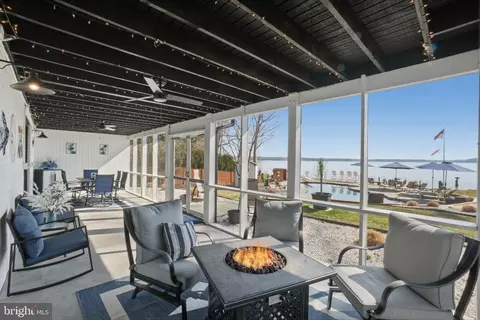
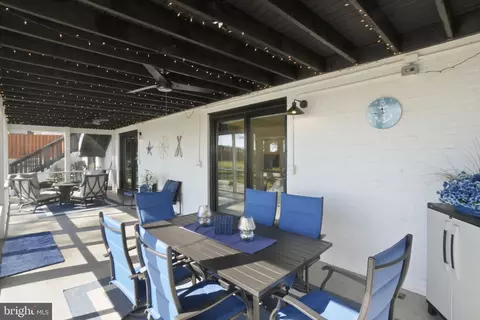
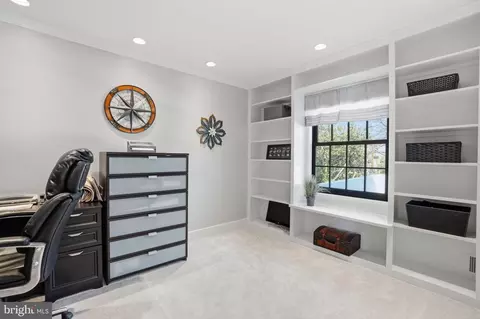
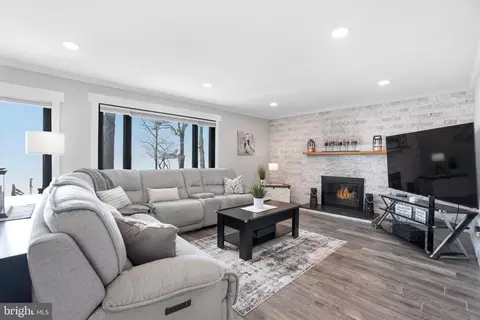
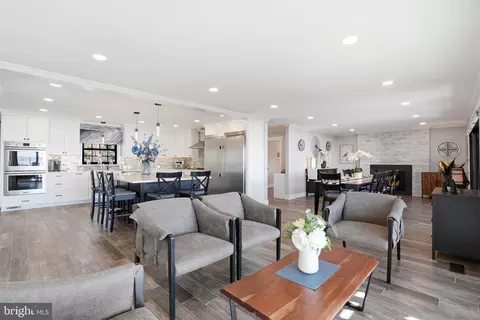
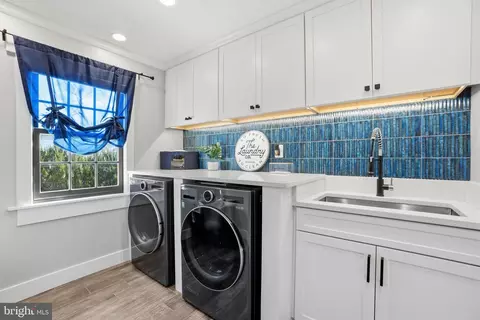
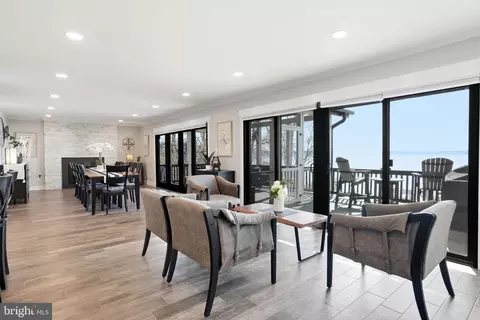
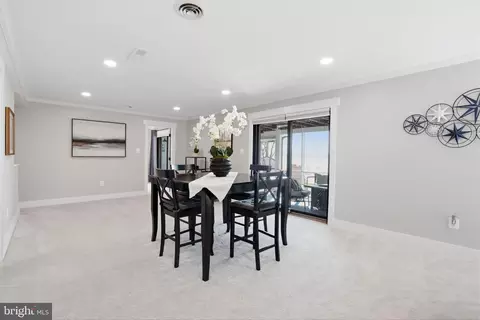
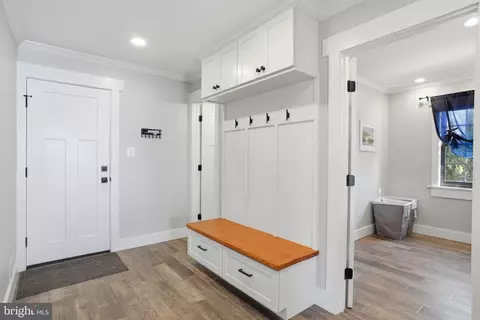
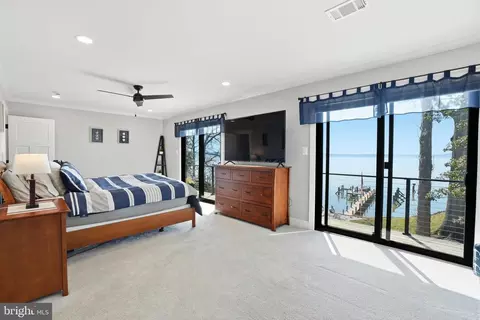
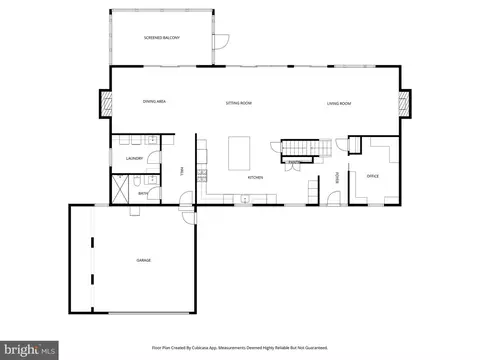
| Other Room(s) | Living Room, Dining Room, Primary Bedroom, Bedroom 2, Bedroom 3, Bedroom 4, Kitchen, Family Room, Foyer, Laundry, Other, Recreation Room, Storage Room, Bathroom 2, Bathroom 3, Bonus Room, Primary Bathroom, Full Bath, Screened Porch |
| Total # of Rooms | 16 |
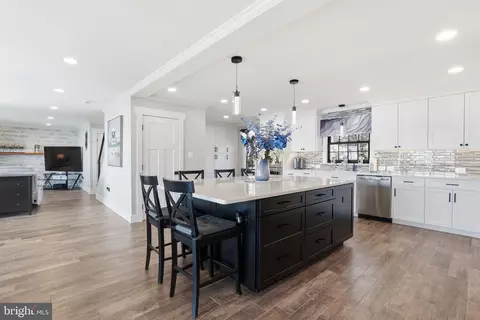
| Appliances | Air Cleaner, Built-In Microwave, Built-In Range, Dishwasher, Disposal, Dryer - Electric, Exhaust Fan, Extra Refrigerator/Freezer, Icemaker, Refrigerator, Stainless Steel Appliances, Washer, Water Heater - High-Efficiency |
| Walls/ Ceilings | Dry Wall |
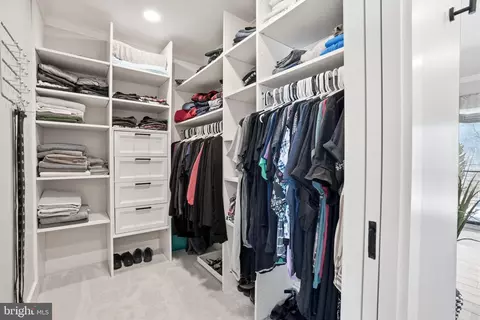
| Interior Features | Air Filter System, Attic, Bar, Breakfast Area, Carpet, Ceiling Fan(s), Crown Moldings, Dining Area, Family Room Off Kitchen, Floor Plan - Traditional, Formal/Separate Dining Room, Kitchen - Eat-In, Kitchen - Table Space, Pantry, Primary Bath(s), Recessed Lighting, Sprinkler System, Stain/Lead Glass, Bathroom - Stall Shower, Bathroom - Tub Shower, Upgraded Countertops, Wainscotting, Walk-in Closet(s), Wet/Dry Bar, Window Treatments |
| Accessibility Features | Other |
| Exterior | |
| Roof | Shingle |
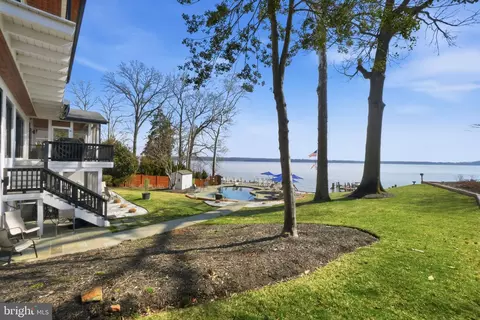
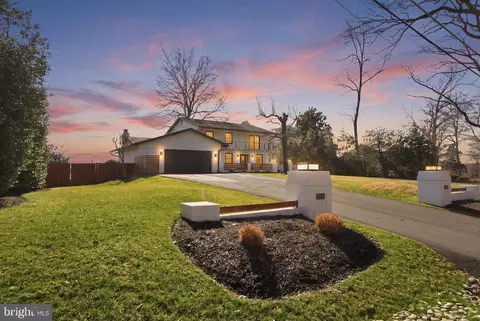
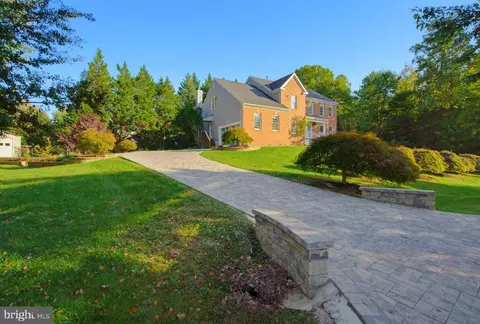
| Construction | Brick |
| Foundation | Slab |
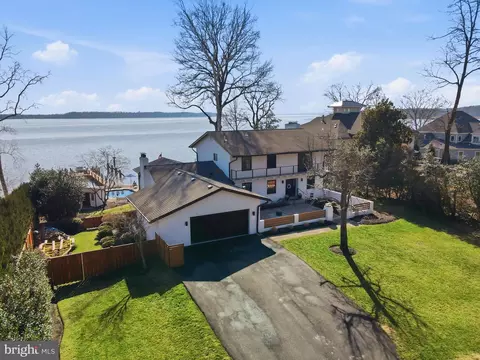
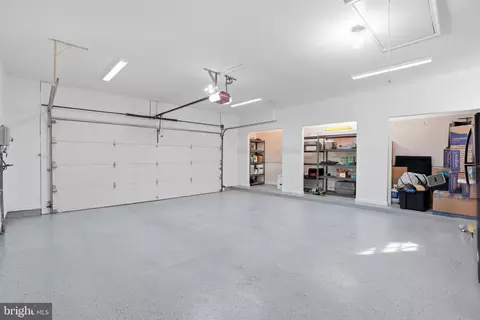
| Garage Desc | Additional Storage Area, Built In, Garage - Front Entry, Garage Door Opener, Inside Access, Oversized |
| Parking Desc | Attached Garage, Driveway |
| # Garage Spaces | 2 |
| # Parking Spaces | 2 |
| # Attached Garage Spaces | 2 |
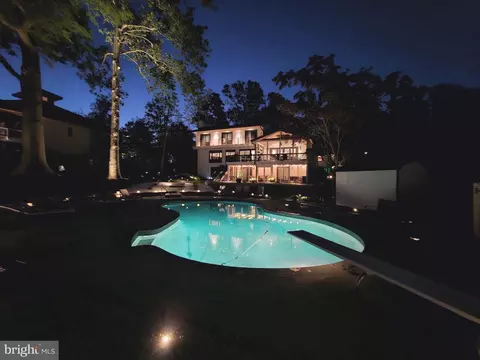
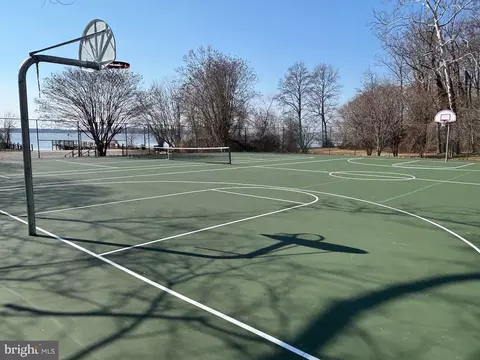
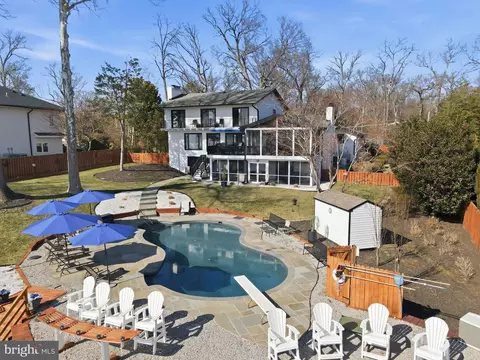
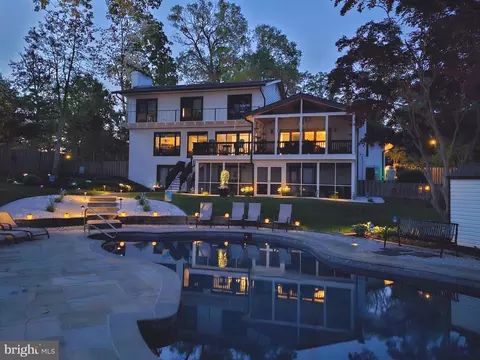
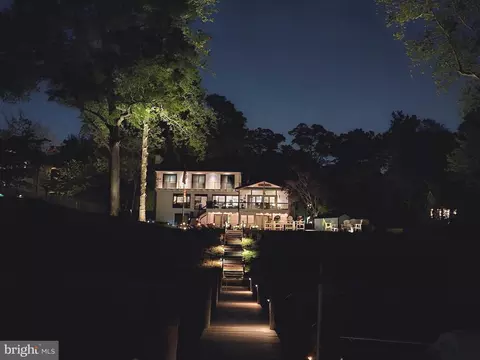
| Exterior Features | Awning(s), Extensive Hardscape, Exterior Lighting, Gutter System, Lawn Sprinkler, Underground Lawn Sprinkler |
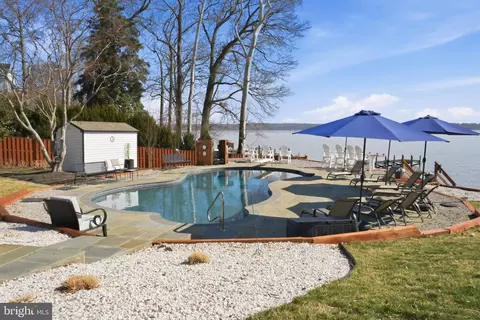
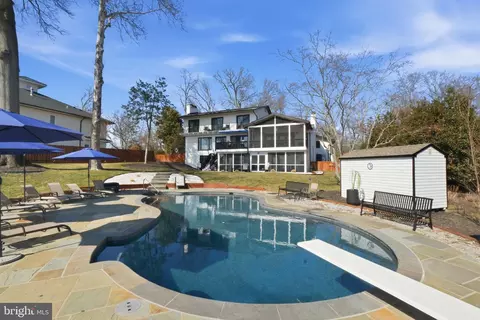
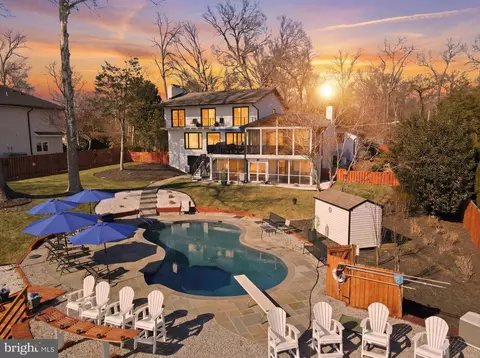
| Existing Structures | Above Grade, Below Grade, Garage(s), Pool Equipment Shed |
| Amenities / Utilities | |
| Electricity | 100 Amp Service |
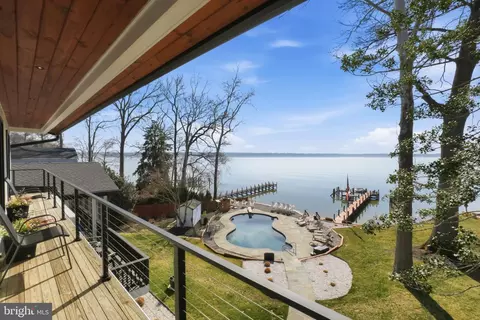
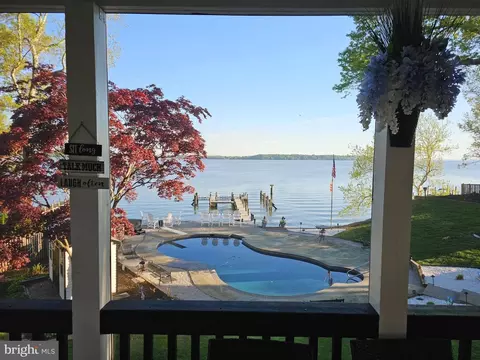
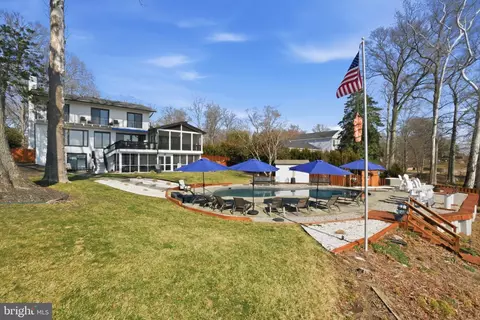
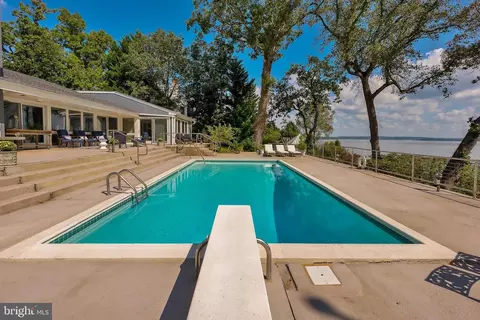
| Pool | Yes - Personal |
| Location | |
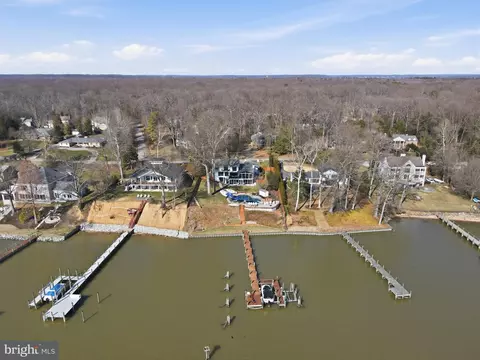
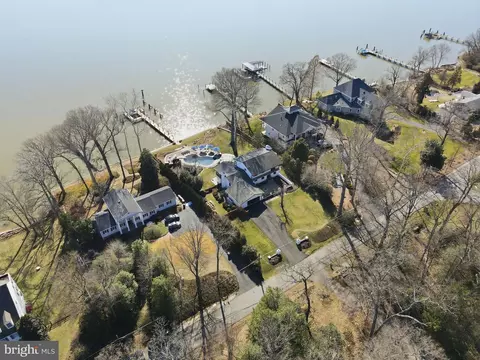
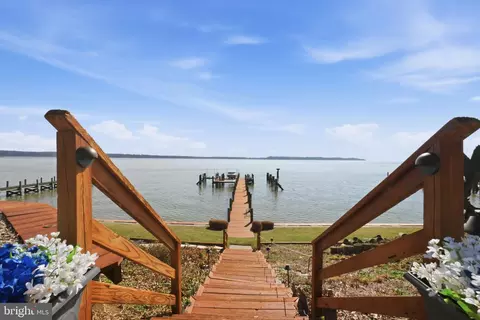
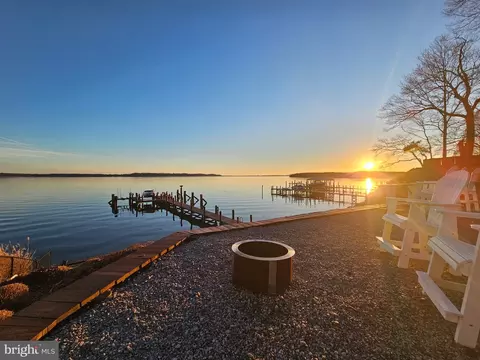
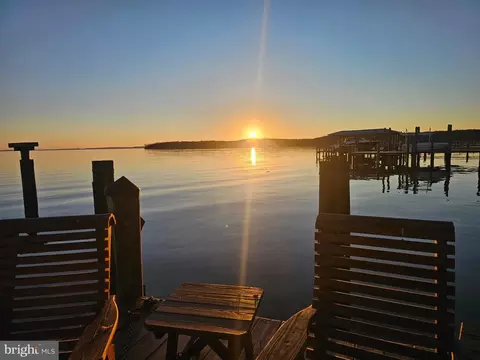
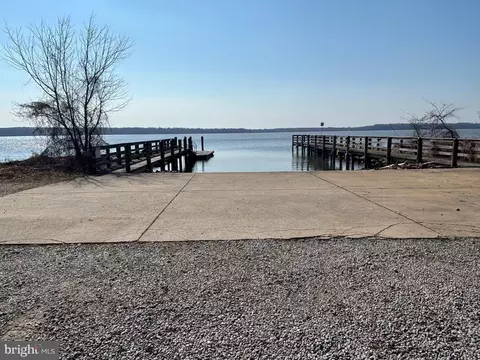
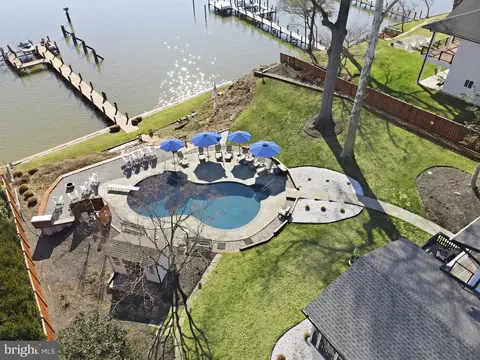
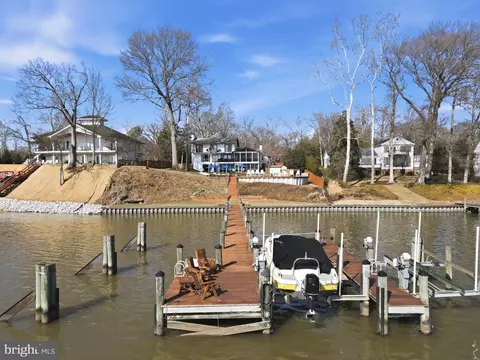
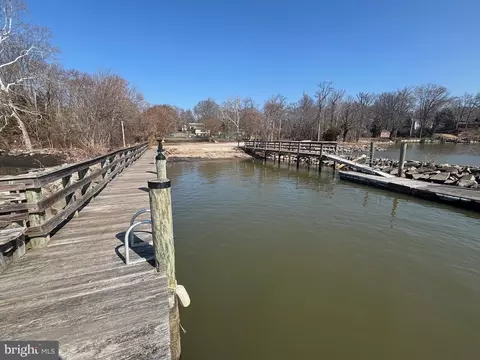
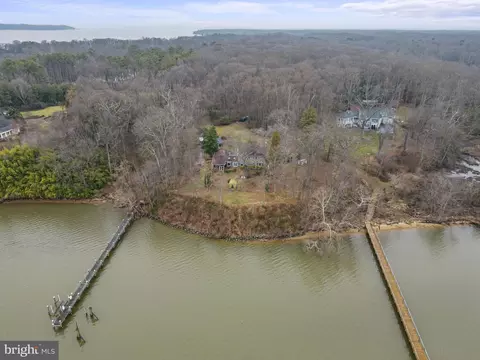
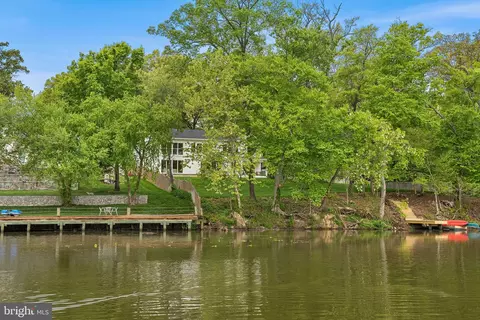
| Waterfront | Private Dock Site |
| Body of Water | Potomac River, River |
| Subdivision | HALLOWING POINT RIVER ESTATES |
| Water Source | Public |
| Senior Community (Y/N) | N |
| High School | SOUTH COUNTY |
| Elementary School | GUNSTON |
| School District | FAIRFAX COUNTY PUBLIC SCHOOLS |
| Middle School | SOUTH COUNTY |
| Location | River |
| Directions | From I95: Exit #163 Lorton. Left On Lorton Rd, Right On Lorton Market St, Cross Over Rt1 Onto Gunston Rd, Approx. 6 Miles To Hallowing Point River Estates, Bear Right At Entrance Onto Potomac View Blvd, Right On River Dr To 6057 River Dr On The Left. |
| Zoning | 100 |
| Dock / Slip Conveyance | Deeded, Physical Dock/Slip Conveys |
| Dock Type | Hoist/Lift Electric, Material - Treated Lumber, Private |
| Lot/ Land Details | |
| Road Surface Type | Black Top |

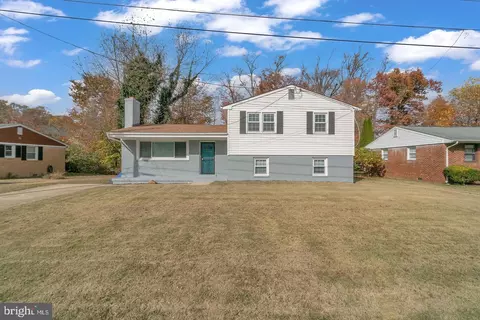
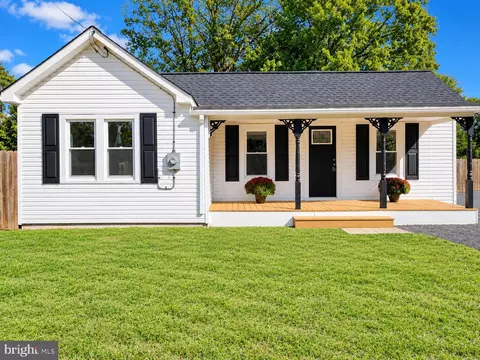
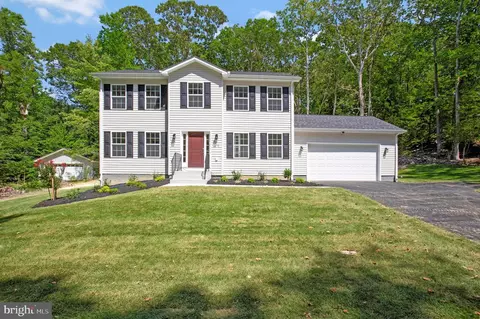
$535,000
$675,000
$656,925
$599,450
$540,000
$579,000
$425,000
$830,000
$749,098
$514,000
$669,900
$544,400
$497,946
$517,450
$469,990
$559,900
$460,000
$593,000
$839,900
$839,900
$2,000,000
$812,500
$509,950
$619,950
$1,399,000
$419,000
$350,000
$949,900
$726,950
$2,000,000