Movoto Real Estate
  • Other
  • Entry Way
  • Kitchen
  • Dining
  • Living
  • Bedroom
  • Bath
  • Exterior
  • View/Area

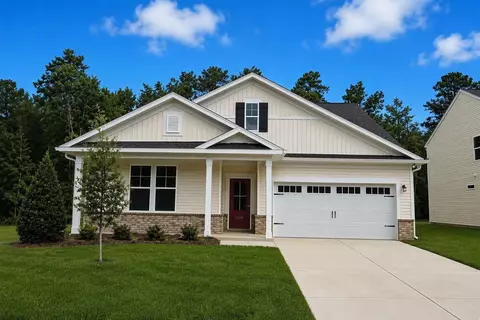
217 River Birch Dr, Loris, SC 29569

$339,760
  • 3

    bed

  • 3

    bath

  • 1,725

    Sqft ($197/Sqft)

House for sale 13 hours
About 217 River Birch Dr

Property type House
Neighborhood
Year built 2026
HOA fee $78/month
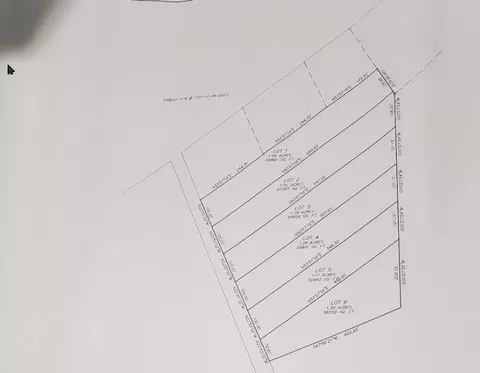
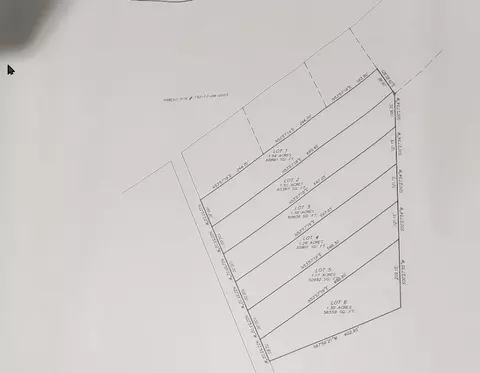
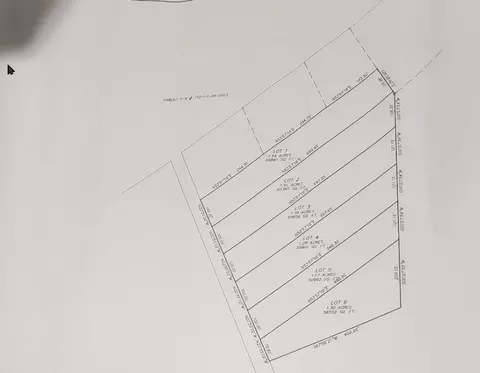
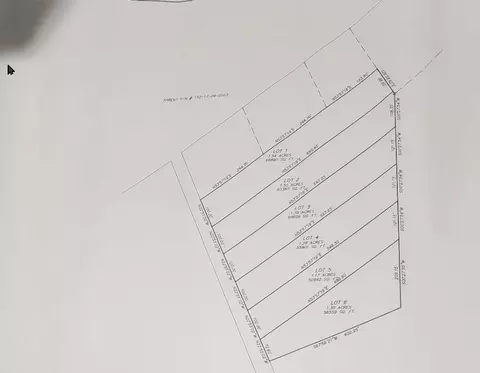
Lot size 10,019 Sqft
Movoto estimate
Parking 2 garage spaces
Property description
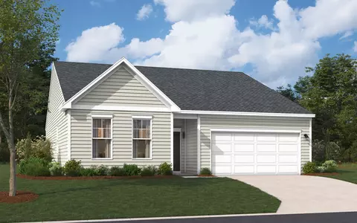
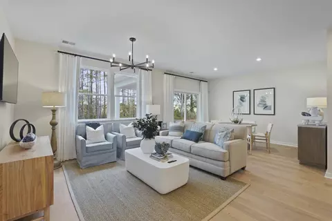
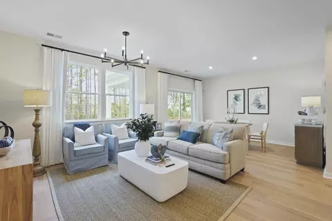
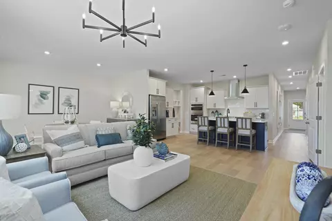
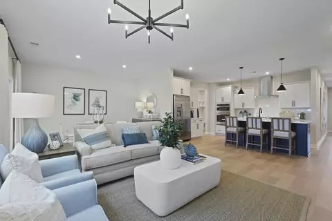
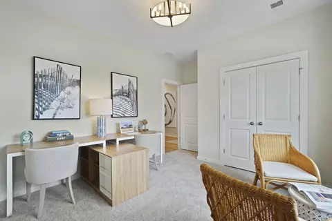
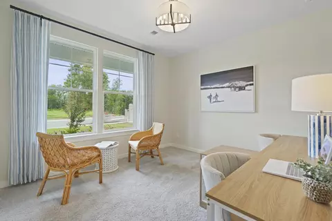
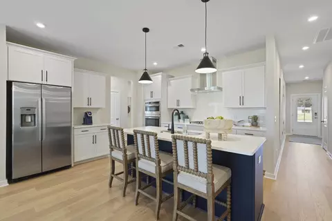
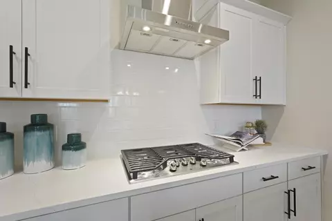
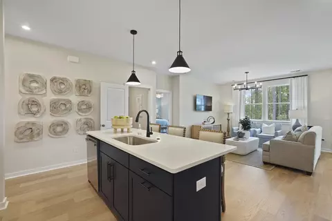
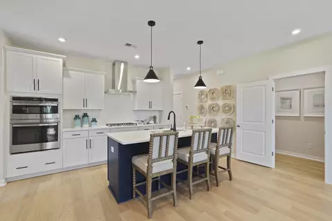
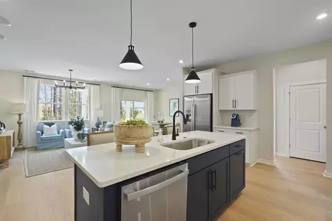
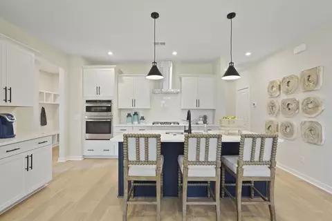
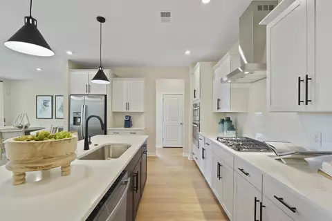
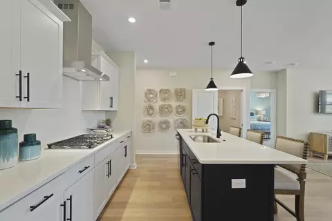
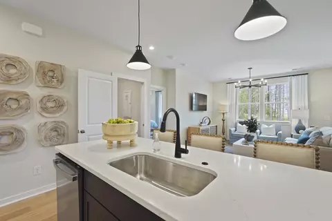
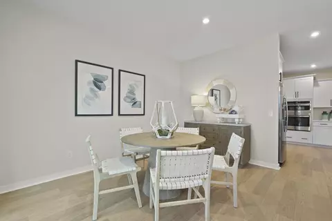
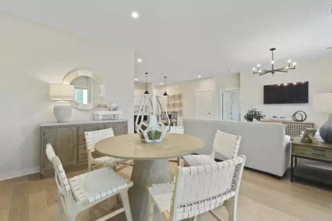
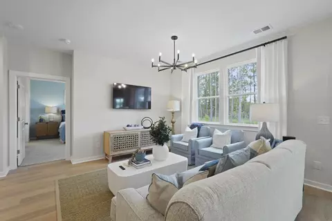
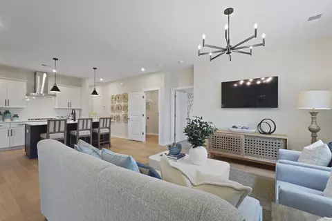
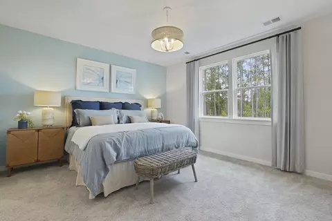
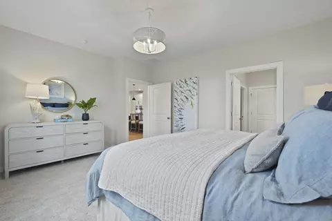
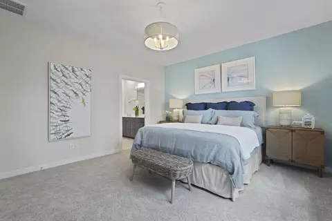
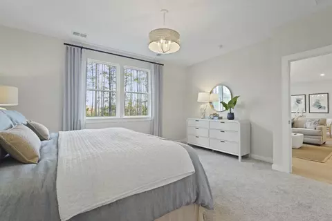
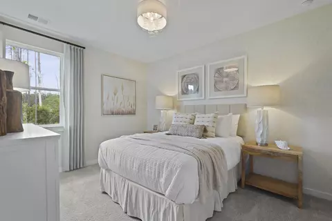
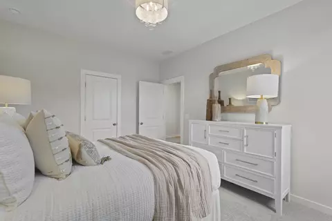
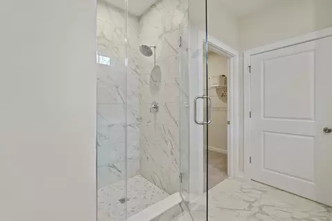
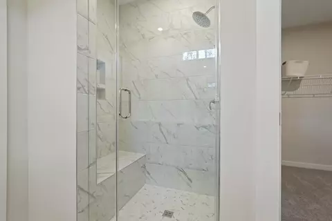
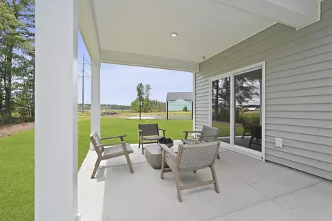
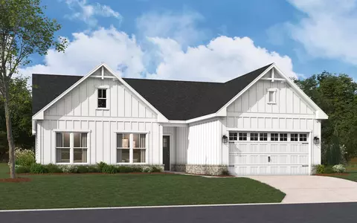
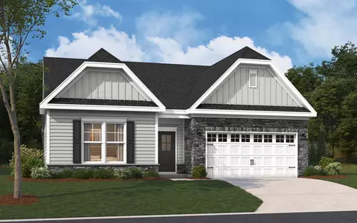
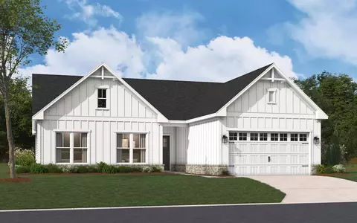
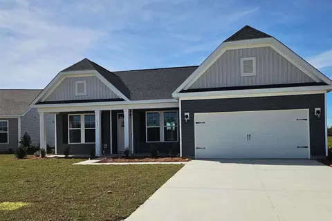
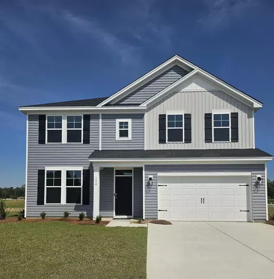
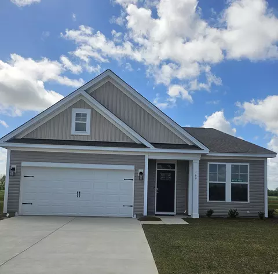
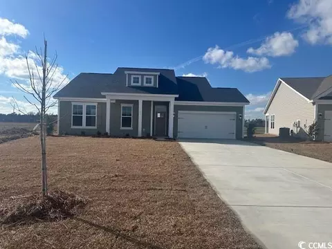
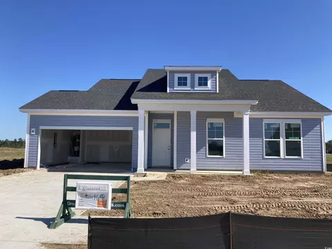
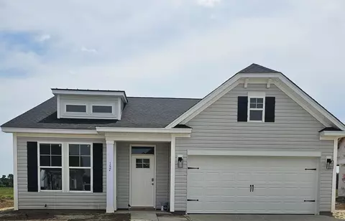
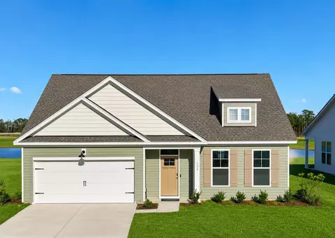
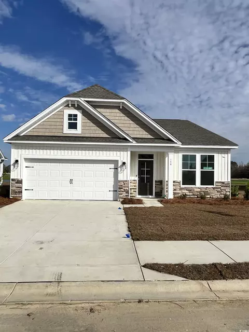
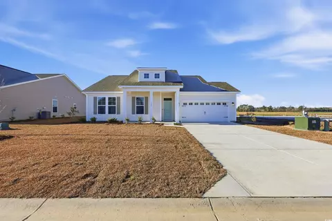
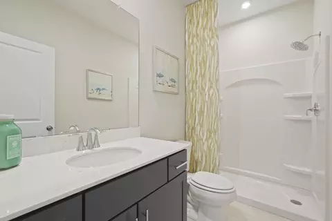
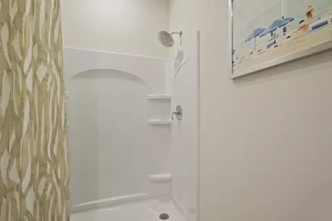
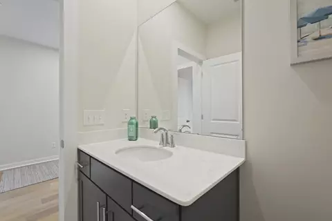
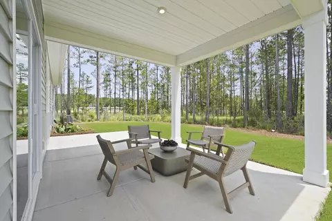
{} Welcome to the Quentin, a beautifully designed home that blends modern style, thoughtful details, and comfortable everyday living into one impressive floor plan. Offering approximately 1,775 heated square feet, this thoughtfully designed home features 3 bedrooms, 2 bathrooms, a 2-car garage, and an incredibly functional layout filled with desirable details. At the heart of the home is a stunning gourmet kitchen designed for both entertaining and everyday living. The open-concept design flows effortlessly into the spacious living area, where a cozy electric fireplace creates a warm and inviting focal point. The private primary suite feels like its own peaceful retreat, highlighted by an elegant box tray ceiling that adds architectural character and an elevated touch. Two additional bedrooms provide comfortable space for family or guests, while the convenient pocket office creates the perfect tucked-away spot for working from home, managing your household, or creating a dedicated study area. Step outside to the covered patio, an ideal extension of your living space for morning coffee, relaxing evenings, or entertaining friends. With its stylish finishes, smart use of space, and combination of comfort and functionality, the Quentin is a floor plan designed to feel like home from the moment you walk through the door. Construction is just beginning, with an estimated completion date of January 2027. Estimated completion dates are subject to change. All measurements and square footage are approximate and not guaranteed; Buyer and Buyer’s Agent to verify. Photos are for illustrative purposes only and may depict a similar home with options, upgrades, colors, or finishes that are not included in this property. Please contact the Sales Center directly for the exact color scheme, interior selections, and features included in this home.
Listed by
Listing Agent - Melissa Kowalski
Listing Agent Contact: Kowalski, Melissa
Listing Office - SM South Carolina Brokerage, LLC
Source: CCLMS mls logo
MLS#2622696 • last updated 13 hours ago
Movoto checked CCLMS for data 3 hours ago
Request a virtual or in-person tour
Overview
Cooling/AC Central Air
Heating Central, Electric
Levels/Style Ranch, 1
MLS # 2622696
SqFt 1725
SubType Detached
Type Residential
Status Active
Lot Size (Acres) 0.23
Builder Name STANLEY MARTIN HOMES LLC
Year Built 2026
HOA Fee Monthly, 78
Property Condition Never Occupied
Interior
# of Full Baths 2
# of Half Baths 1
# of Bedrooms 3
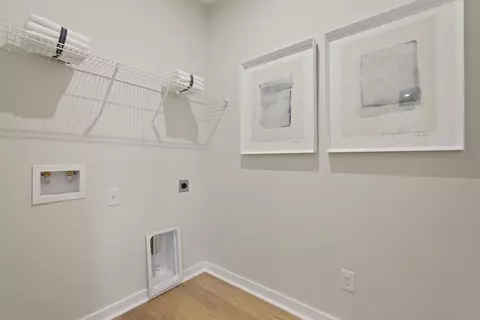
Laundry Washer Hookup
Flooring Carpet, LuxuryVinyl, LuxuryVinylPlank
Appliances Cooktop, Dishwasher, Disposal, Microwave, RangeHood
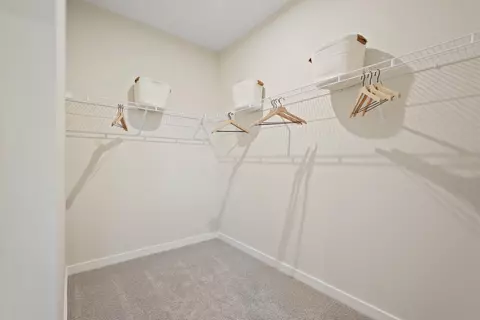
Interior Features Attic, TrayCeilings, CeilingFans, DualSinks, MainLevelPrimary, PullDownAtticStairs, PermanentAtticStairs, SeparateShower, Vanity, WalkInClosets, BreakfastBar, BedroomOnMainLevel, EntranceFoyer, Loft, StainlessSteelAppliances
Door Features Insulated Doors
Exterior
Foundation Slab
Construction Vinyl Siding
Parking Attached, Garage, TwoCarGarage, GarageDoorOpener
# Parking Spaces 4
Exterior Features SprinklerIrrigation, Patio
Patio/Porch Patio
Lot Features OutsideCityLimits, Rectangular, RectangularLot
Amenities / Utilities
Utilities ElectricityAvailable, SewerAvailable, UndergroundUtilities, WaterAvailable
Water Source Public
Security Features Smoke Detector(s)
HOA Fee Includes AssociationManagement, CommonAreas, LegalAccounting, Pools, Trash
Pool Community, OutdoorPool
Location
Community Features Pool
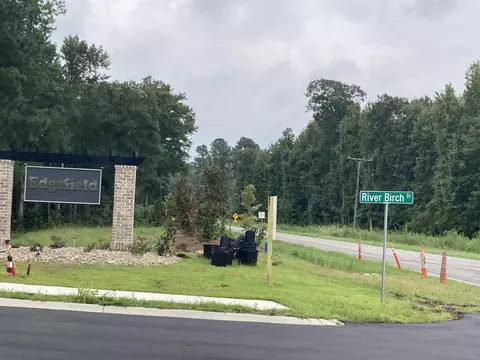
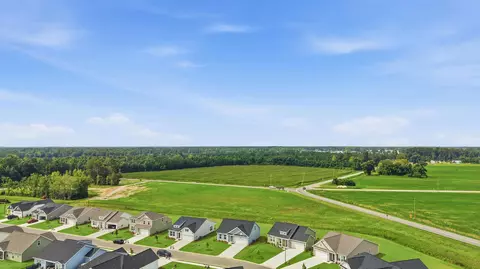
Subdivision Edgefield
Area 03B Loris To Longs Area--North Of 9 Between Loris & Longs
Elementary School Daisy Elementary School
Middle School Loris Middle School
High School Loris High School
APN 21604030009
Zoning Res
Directions From North Myrtle Beach, Start By Taking SC-9 N Toward Loris. Continue On SC-9 N For Approximately 18 Miles. Turn Right Onto Camp Swamp Rd. Drive For About 2 Miles.
Lot/ Land Details
Development Status New Construction
Tour this home
When would you like to see 217 River Birch Dr?
question
Have a question about this property? Call us at (844) 430-0869
4/10
5/10
3/10
Source: GreatSchools.org © 2026. All rights reserved.

Around 03b Loris To Longs Area--north Of 9 Between Loris & Longs

Explore everything this neighborhood has to offer.
3/100
Walk
71/100
Family
6/100
Dining
61/100
Pet
  • Real Estate
  • SC
  • Horry County
  • Loris
  • 29569
  • 217 River Birch Dr

My commute

Enter a destination to see travel time and distance.
By entering my info and clicking Ask a Question below, I am providing my e-signature and express written consent to receive marketing emails, calls, and texts (including via automatic telephone dialing systems, AI generative, artificial or pre-recorded voice technology) relating to my inquiry from Movoto (and parties calling/messaging on their behalf) even if my number appears on the company, state, or national Do Not Call Registry. You also agree to ourTerms and Conditions and Privacy Policy. Consent not required to receive services (call 1-844-420-1270 to be connected without providing consent).

Nearby homes for sale in Loris, SC

Nearby recently sold homes in Loris, SC

Newest listings in 29569

Meet with a real estate agent today (844) 430-0869
The multiple listing information is provided by CoastalCarolinas MLS. IDX information is provided exclusively for consumers’ personal, non-commercial use and that it may not be used for any purpose other than to identify prospective properties consumers may be interested in purchasing. Information deemed reliable but not guaranteed to be accurate. Buyer to verify all information. The information provided is for consumers' personal, non-commercial use and may not be used for any purpose other than to identify prospective properties consumers may be interested in purchasing. Listing information updated every 15 minutes. Terms of use & Privacy Policy, California Privacy Info. Copyright © 2005 - 2026 Movoto, Inc. All rights reserved. Equal Housing Opportunity CalDRE CalDRE #01517281
Movoto Real Estate is committed to ensuring accessibility for individuals with disabilities. We are continuously working to improve the accessibility of our web experience for everyone. We welcome feedback and accommodation requests, please submit them here.
Provided courtesy of the Coastal Carolinas MLS. Copyright 2026 of the Coastal Carolinas MLS. All rights reserved. Information is provided exclusively for consumers’ personal, non-commercial use, and may not be used for any purpose other than to identify prospective properties consumers may be interested in purchasing, and that the data is deemed reliable but is not guaranteed accurate by the Coastal Carolinas MLS.
Requests for information regarding mortgage products will be directed to Movoto.com affiliate, Lower, LLC - a licensed Mortgage Lender (NMLS #1124061), or, based on your location, may be redirected to a participating mortgage marketing partner that may pay Lower, LLC for any consumer contact information provided through this site.